
Price Reduction - Eco Friendly
Address
1055 Windridge Drive, Loganville, GA
Price
$ 459,900
Property Attributes
- MLS#10803055
- TypeSingle Family
- Listing Status Active
- CountyWalton
- CityLoganville
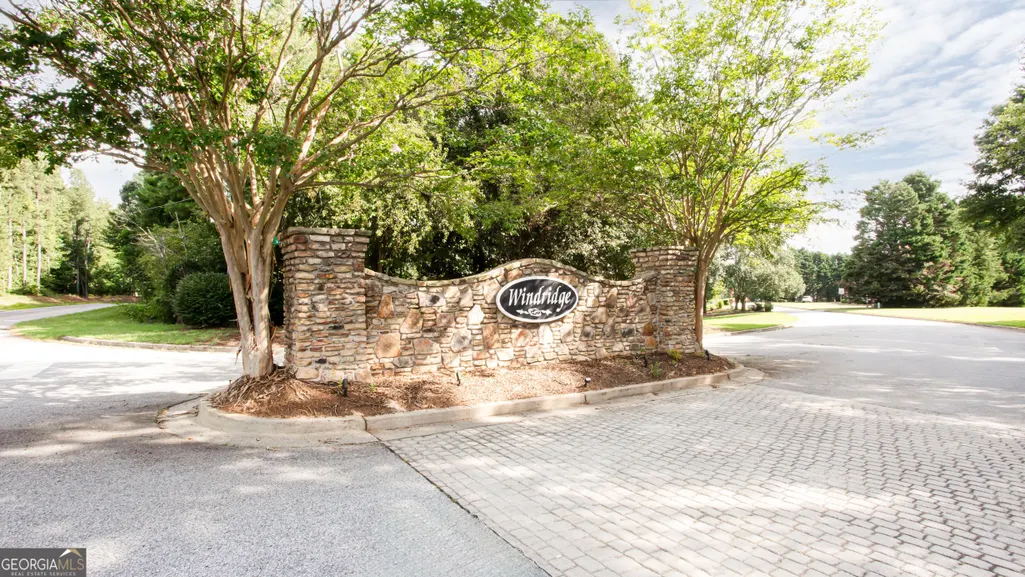
- NeighborhoodWindridge-I
- Zip30052
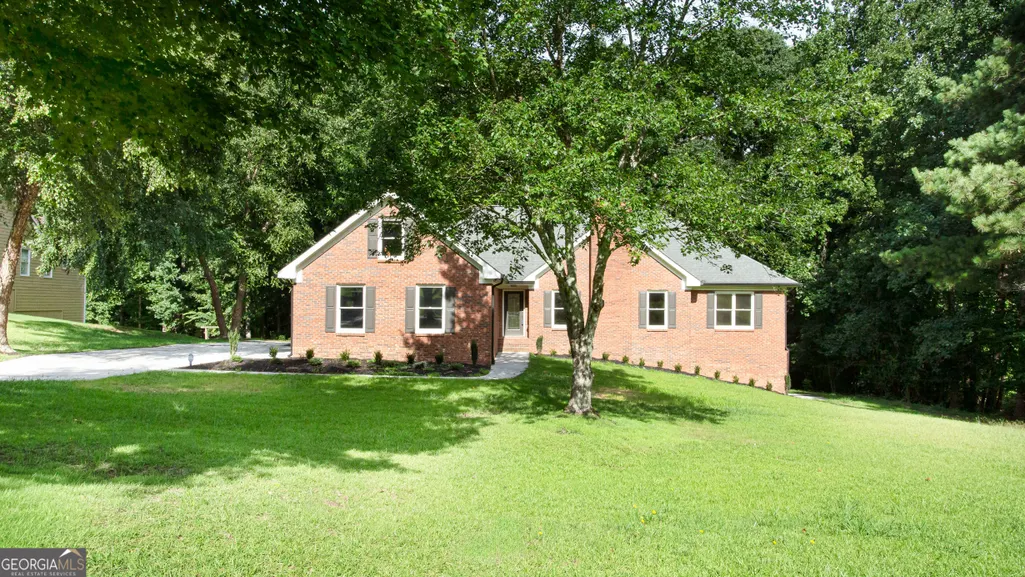
- StyleBrick 4 Side
- Year Built1995
- Taxes$ 3702
- Price$ 459,900
- Bedrooms3
- Full Bathrooms2
- Half Bathrooms0
- Sqr Footage2131
- Lot Size1.03 Acres
Data Source:
Georgia MLS (GAMLS)
Property Description
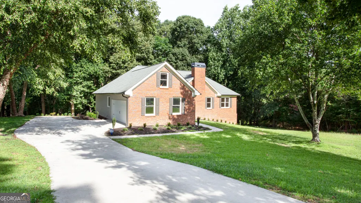
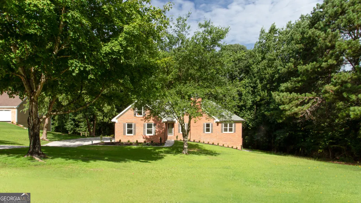
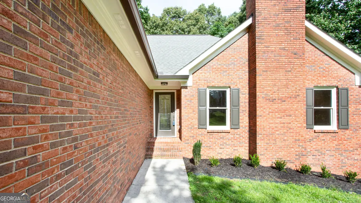
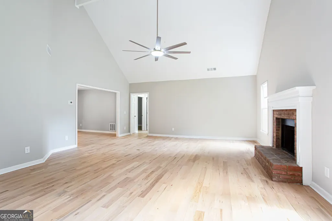
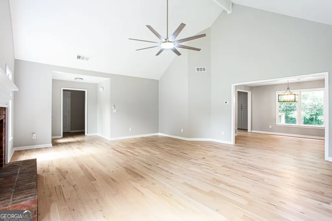
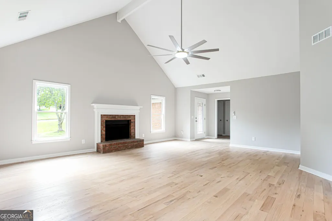
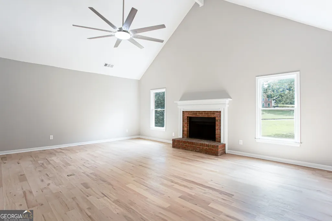
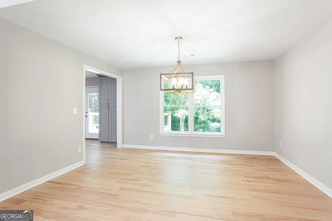
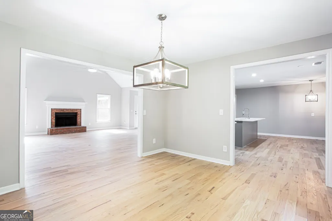
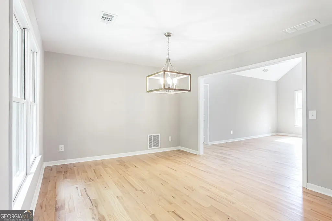
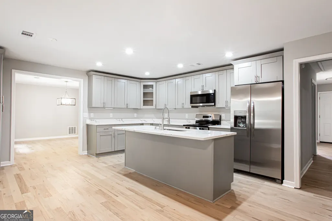
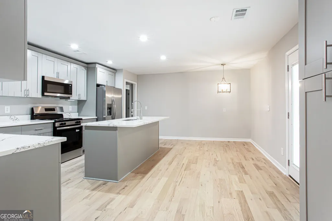
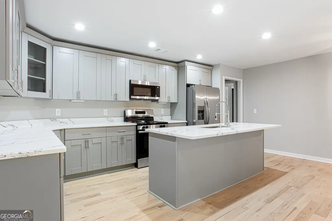
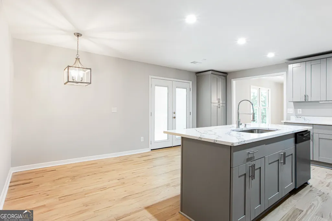
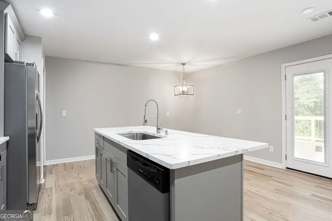
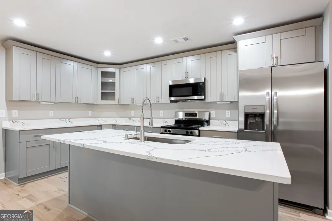
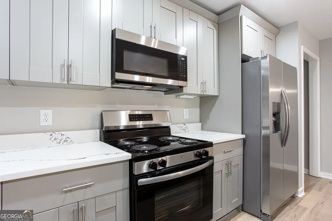
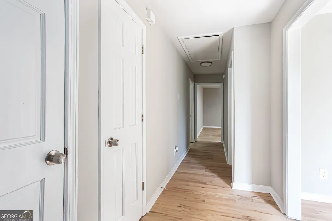
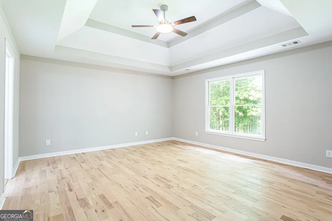
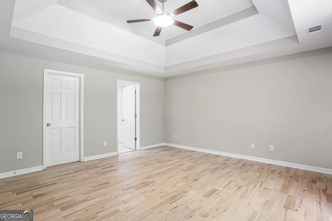
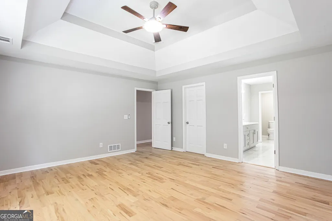
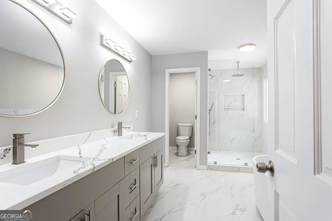
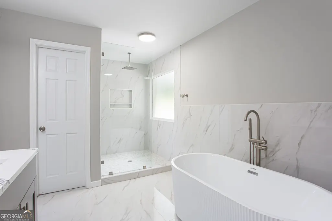
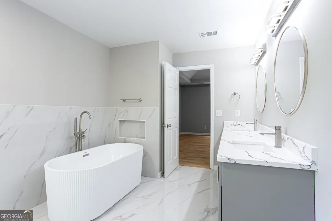
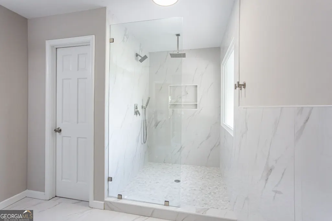
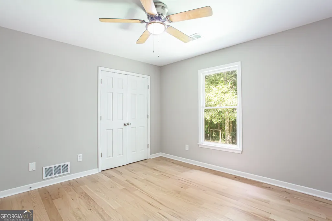
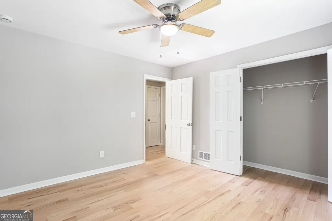
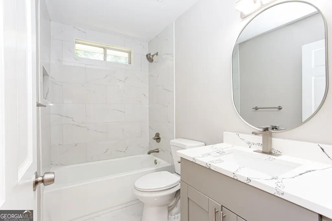
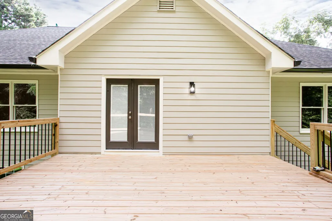
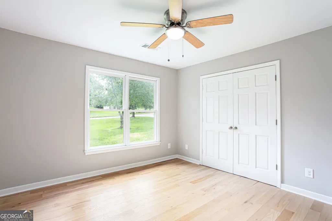
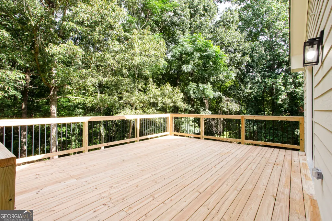
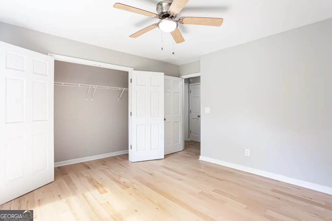
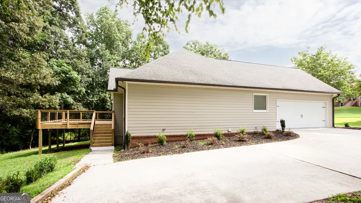
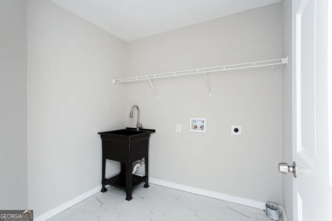
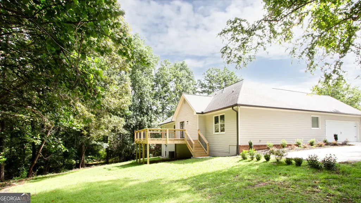
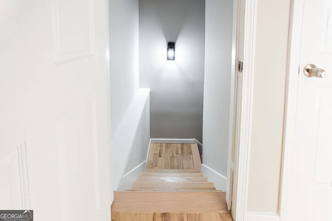
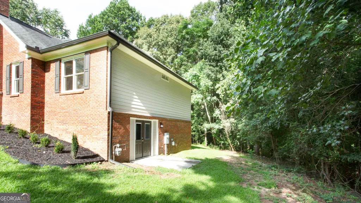
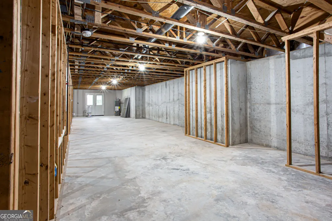
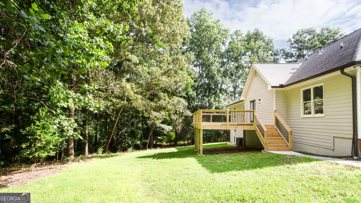
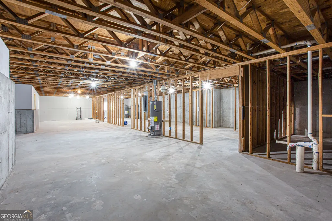
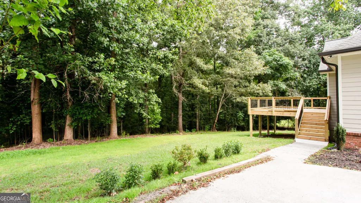

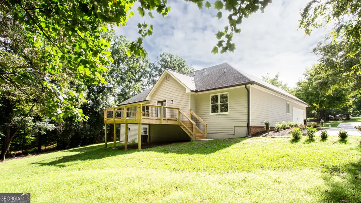
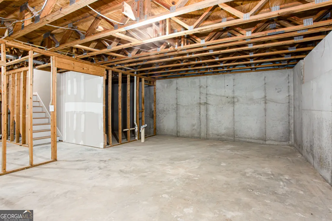
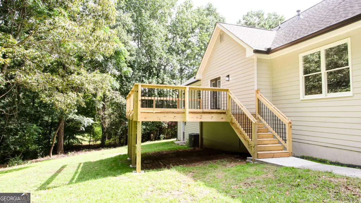
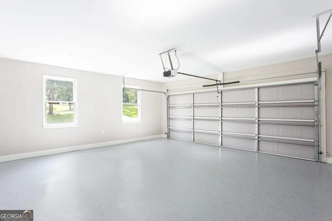
Must-See Renovated Ranch on 1+ Private Acres with Daylight Basement & NO HOA! Welcome to this beautifully updated 3-bedroom, 2-bath ranch in the established Windridge community of Loganville. Situated on a spacious, mostly level lot surrounded by mature trees and bordering a peaceful natural tributary feeding nearby Big Flat Creek, this home offers exceptional privacy, scenic beauty, and convenience just minutes from shopping, dining, schools, and more. Move-in ready with a 2-car garage, oversized driveway with parking for up to six additional vehicles, vaulted ceilings, rich oak hardwood floors throughout the main level, gas fireplace, and separate dining room. The fully renovated kitchen features new cabinetry, granite countertops, and modern finishes. Both bathrooms have been beautifully updated with custom tile work, including a luxurious oversized walk-in tiled shower in the primary suite and a new tub with tiled surround in the secondary bath. Recent improvements include fresh interior and exterior paint, permitted electrical upgrades, updated plumbing, new fixtures, stylish lighting and hardware, newer HVAC, new water heater, new garage door, refreshed landscaping, and enhanced exterior lighting. French doors open to a newly constructed, permitted 16' x 20' deck overlooking the private wooded backyard-perfect for entertaining, relaxing, and enjoying nature. The full unfinished daylight walkout basement provides excellent potential for future living space, recreation, or storage. Recent independent appraisal completed on July,2026 valued the property at $490,00. Offered at $459,900, this home presents an exceptional opportunity. Buyer to verify all information and complete due diligence.
| Elementary School | Middle School | High School |
|---|---|---|
| Loganville Elementary School | Loganville Middle School | Loganville High School |
| Price History | |
|---|---|
| 7/10/2026 | Listed $490,000 |
| 7/23/2026 | 6$459,900 |
General Features
| Sewer | Septic Tank |
|---|---|
| Heating | Central |
| Cooling | Central Air |
| Utilities | Cable Available,Electricity Available,High Speed Internet,Natural Gas Available,Phone Available,Sewer Connected,Underground Utilities,Water Available |
| Roof | Other |
| Appliances | Microwave,Other,Range |
| Association Fee Includes | None |
| Patio/Porch Features | Deck,Porch |
| Architectural Style | Brick 4 Side |
| Security Features | Smoke Detector(s) |
| Construction Materials | Brick,Concrete |
| Year Built | 1995 |
| Levels | One |
| Property Subtype | Single Family Residence |
| Tax Year | 24 |
| Community Features | None |
| County | Walton |
| New Construction | false |
| Property Type | Residential |
| HOA | false |
| Attached Garage | false |
| Energy Efficient | Appliances,Water Heater |
| Subdivision Name | Windridge-I |
| Garage Y/N | true |
| Green Water Conservation | Low-Flow Fixtures |
| Full Baths | 2 |
| Status | Active |
| Directions | Take Hwy 78 East toward Snellville/Monroe. Continue into Loganville , LEFT onto Cown Rd/Crown Rd. RIGHT onto Windridge Dr into the Windridge community. Continue to 1055 Windridge Dr; home will be moments down ON LEFT. GPS Friendly :) |
| High School | Loganville |
| City | Loganville |
| Lot Size Units | Acres |
| Lot Size Square Feet | 44866.8 |
| Carport Y/N | false |
| Elementary School | Loganville |
| Land Lease Y/N | false |
| Tax Annual Amount | 3702.56 |
| Home Warranty Y/N | false |
| Middle/Junior High School | Loganville |
| Property Condition | Resale |
| Structure Type | House |
| Building Area Units | Square Feet |
| Living Area Units | Square Feet |
| Standard Status | Active |
Interior Features
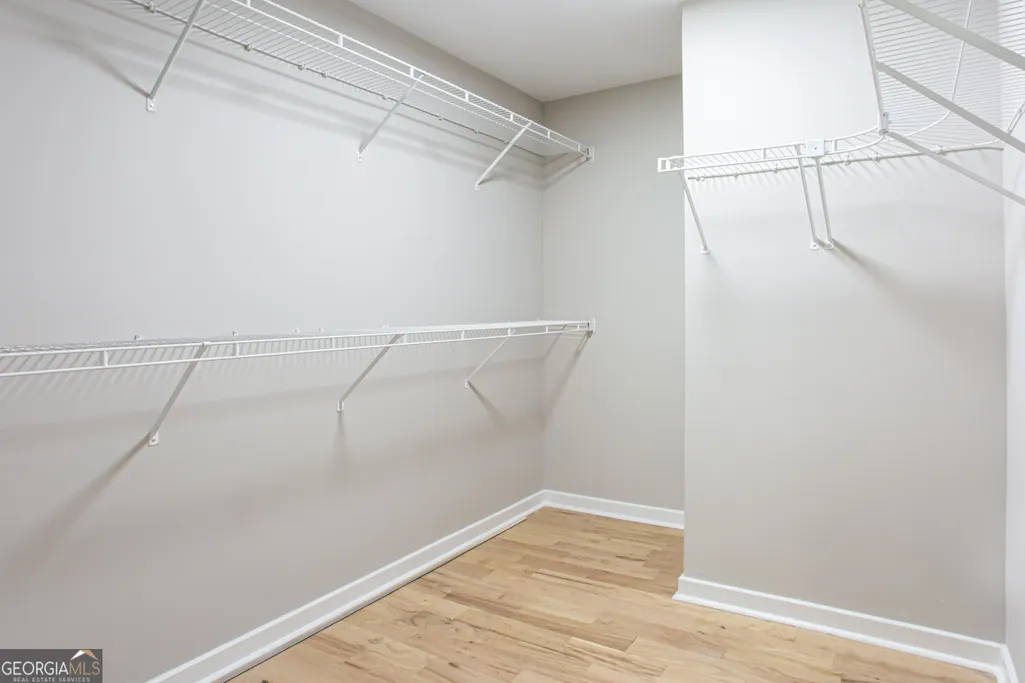
| Interior Amenities | Other,Walk-In Closet(s) |
|---|---|
| Basement | Partial |
| Flooring | Hardwood,Tile |
| Total Fireplaces | 1 |
| Fireplace Features | Family Room,Gas Log,Other |
| Air Conditioning Y/N | true |
| Heating Y/N | true |
| Fireplace Y/N | true |
| Above Grade Finished Area | 2131 |
| Laundry Features | In Hall,Mud Room,Other |
| Total Bedrooms | 3 |
| Main Level Bedrooms | 3 |
| Main Level Bathrooms | 2 |
| Below Grade Finished Area Unit Type | Square Feet |
| LivingAreaSource | Appraiser |
| Above Grade Finished Area Unit Type | Square Feet |
| Total Baths | 2 |
| Dining Room Features | Separate Room |
Exterior Features
| Exterior Amenities | Other |
|---|---|
| Vegetation | Grassed,Partially Wooded |
| Parking Features | Garage,Kitchen Level |
| Lot Features | Other |
| Water Source | Public |
| Lot Size Area | 1.03 |
| Building Area Total | 2131 |
| Lot Size Acres | 1.03 |
| Lot Size Source | Public Records |
Amenities
- Foreclosure
- Views
- Short Sale
- New Construction
- Adult 55+
- Lease To Own
- No HOA Fees
- Furnished
- Primary On Main
- Air Conditioning
- Seller Finance
- Green
- Fixer Upper
- Horse
- Golf
- Fireplace
- Deck
- Garage
- Basement
- Pool
Property vs Single Family Average in 30052
Price
Taxes
Year Built

 ©2026 Georgia Multiple Listing Service All information deemed reliable but not guaranteed. All properties are subject to prior sale, change or withdrawal. Neither listing broker(s) or information provider(s) shall be responsible for any typographical errors, misinformation, misprints and shall be held totally harmless. Listing(s) information is provided for consumer's personal, non-commercial use and may not be used for any purpose other than to identify prospective properties consumers may
 Northeast Georgia Board of REALTORS® All information deemed reliable but not guaranteed. All properties are subject to prior sale, change or withdrawal. Neither listing broker(s) or information provider(s) shall be responsible for any typographical errors, misinformation, misprints and shall be held totally harmless. Listing(s) information is provided for consumer's personal, non-commercial use and may not be used for any purpose other than to identify prospective properties consumers may be
 The information set forth on this site is based upon information which we consider reliable, but because it has been supplied by third parties to our franchisees (who in turn supplied it to us), we can not represent that it is accurate or complete, and it should not be relied upon as such. The offerings are subject to errors, omissions, changes, including price, or withdrawal without notice. All dimensions are approximate and have not been verified by the selling party and can not be verified. It
