
Waterfront - Primary on Main
Address
819 Tranquility Lane, Hartwell, GA
Price
$ 1,476,000
Property Attributes
- MLS#10803070
- TypeSingle Family
- Listing Status Active
- CountyHart
- CityHartwell
- NeighborhoodTranquility Heights
- Zip30643
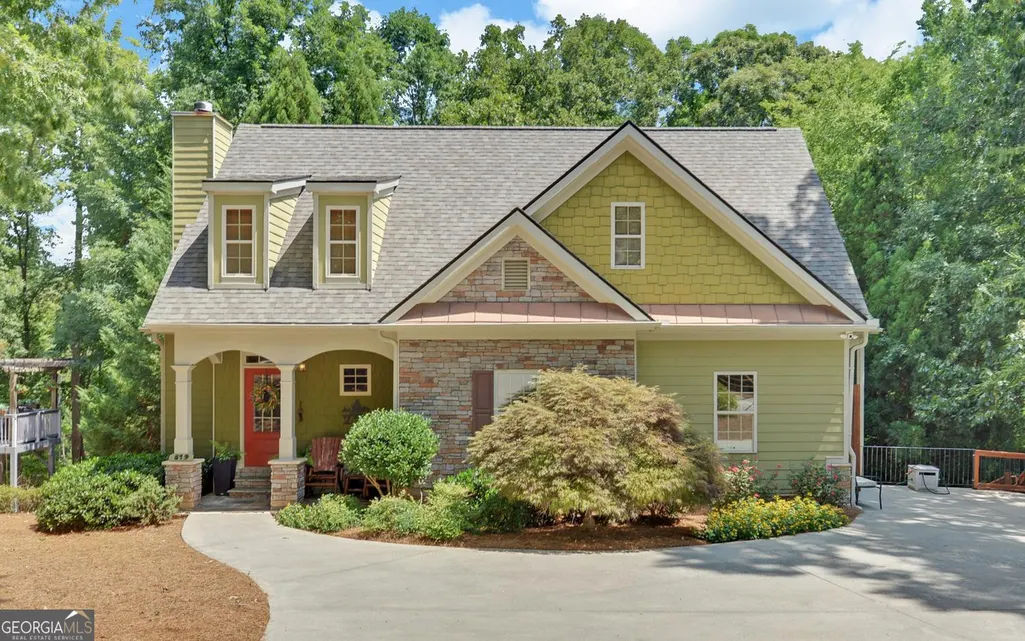
- StyleCraftsman
- Year Built2005
- Taxes$ 3958
- Price$ 1,476,000
- Bedrooms5
- Full Bathrooms3
- Half Bathrooms1
- Sqr Footage4033
- Lot Size1.24 Acres
Data Source:
Georgia MLS (GAMLS)
Property Description
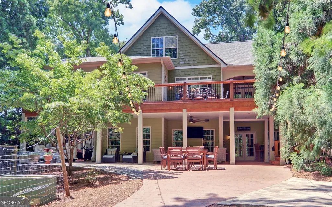
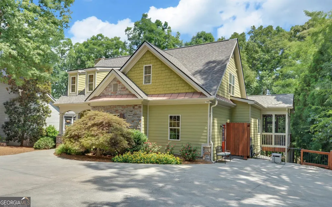
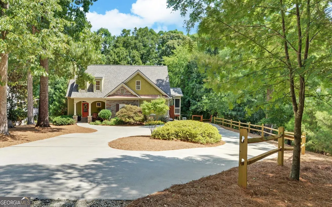
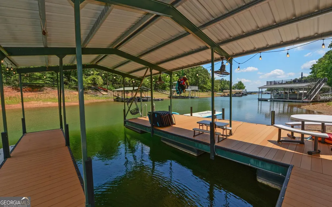
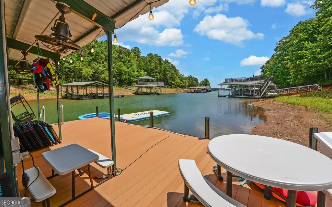
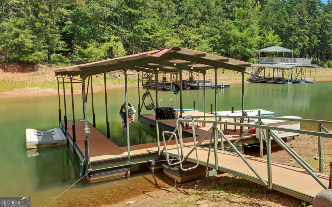
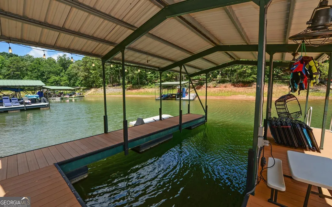
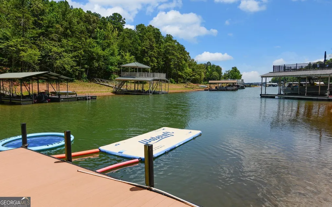
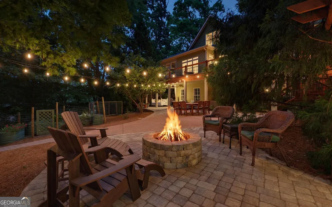
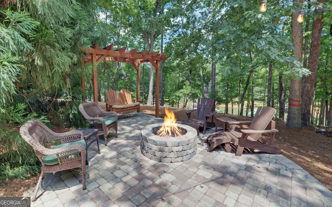
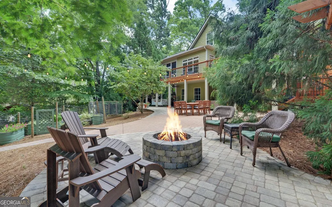
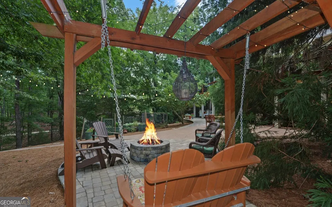
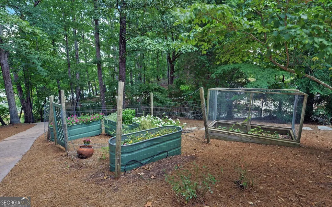
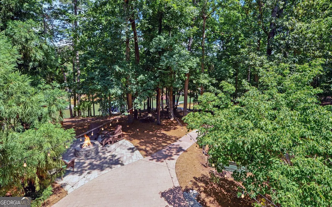
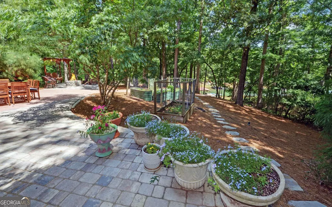
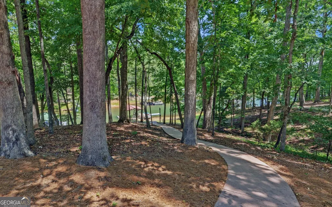
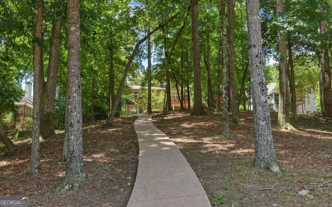
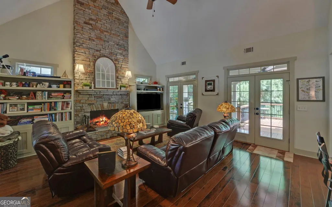
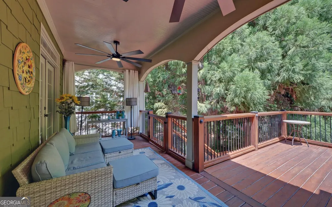
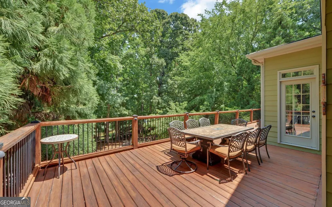
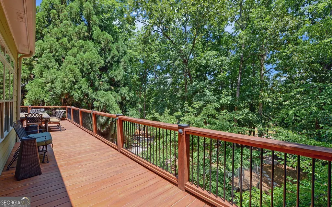
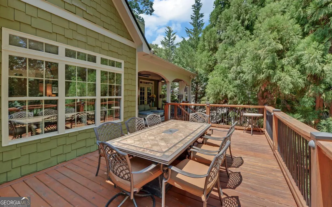
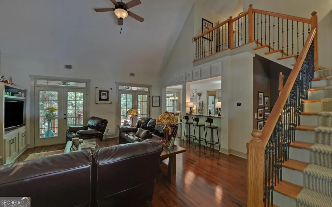
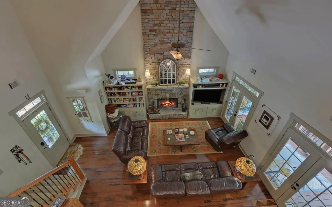
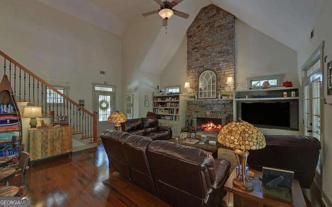
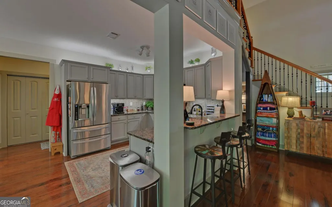
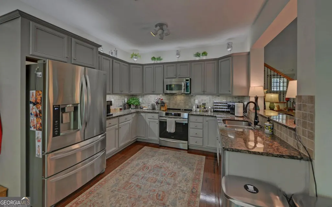
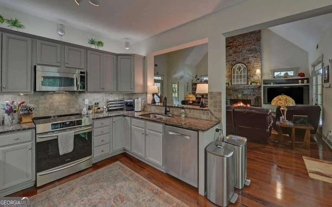
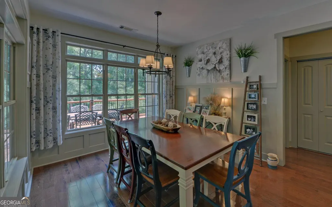
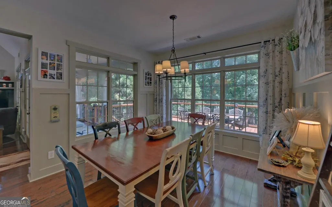
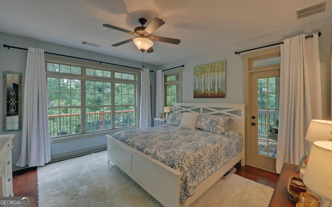
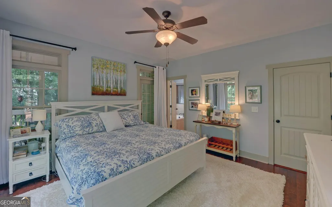
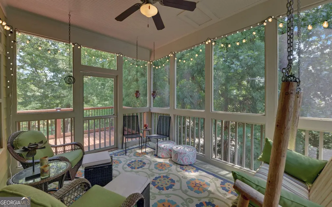
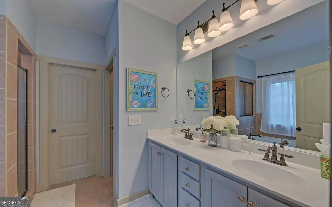
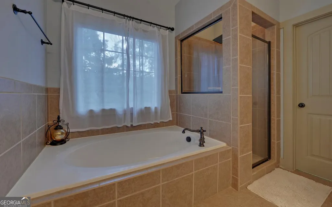
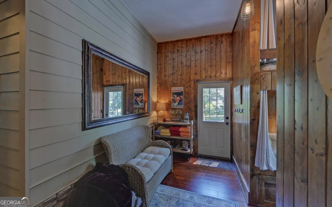
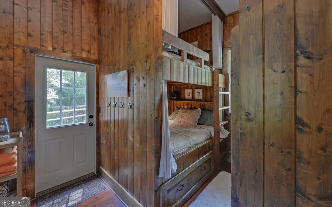
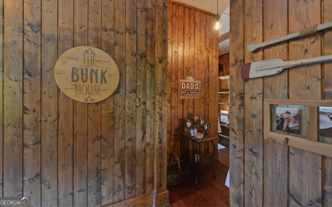
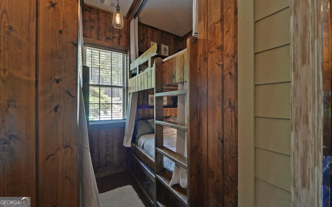
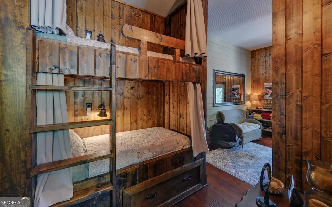
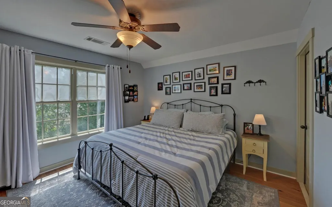
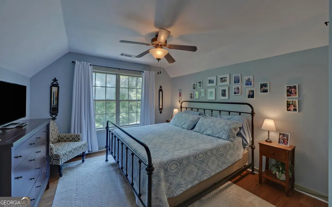
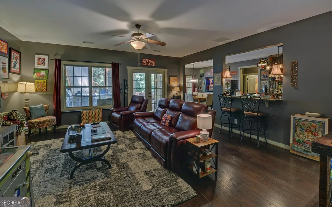
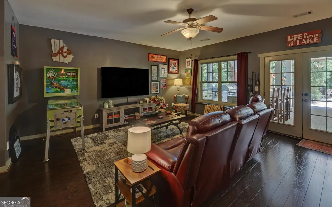
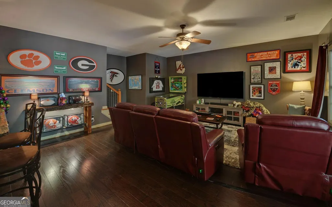
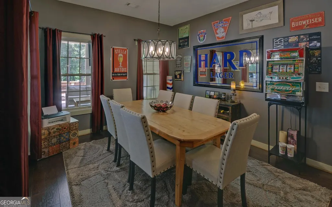
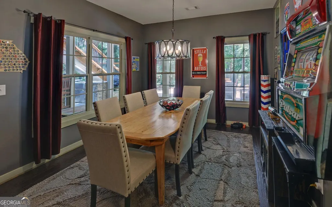
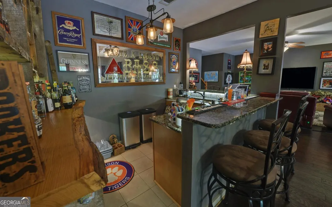
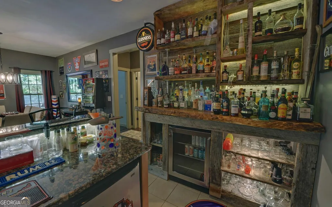
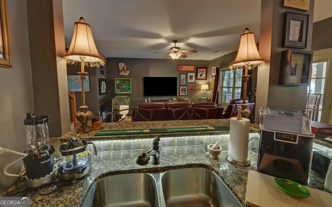
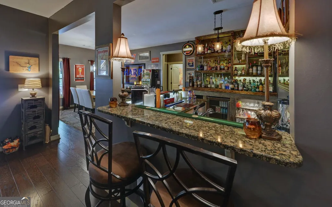
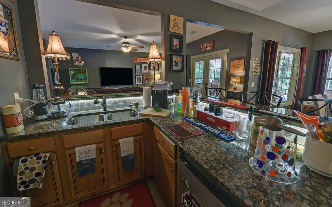
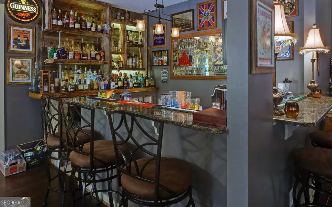
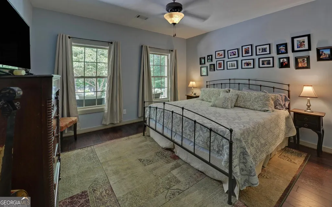
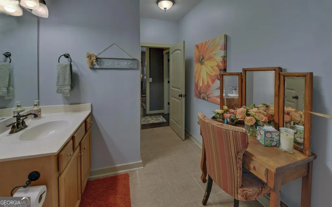
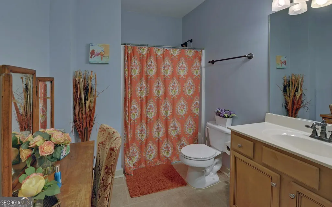
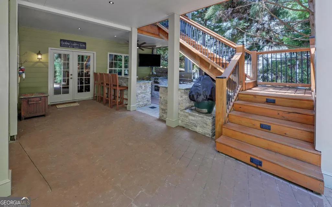
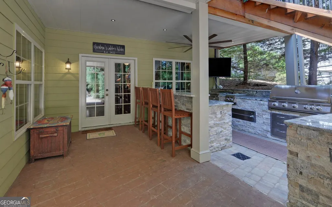
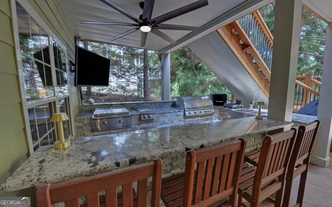
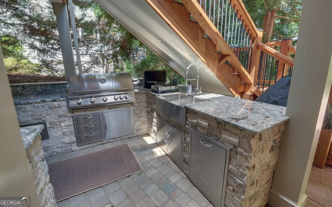
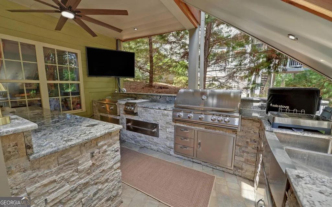
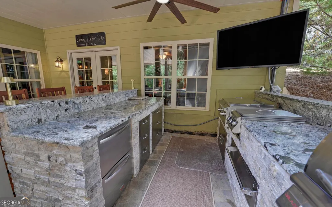
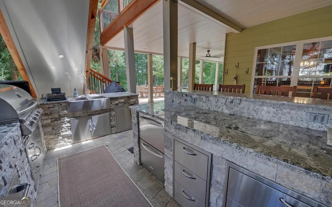
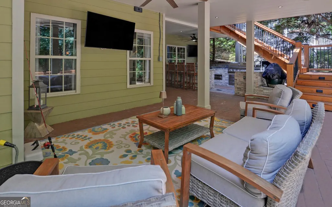
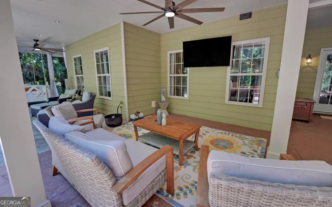
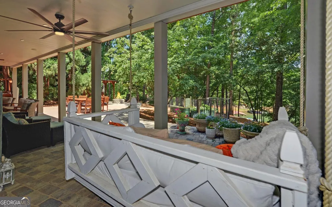
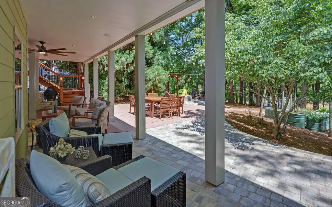
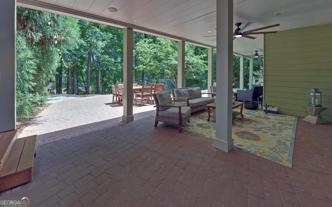
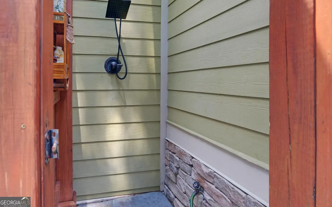
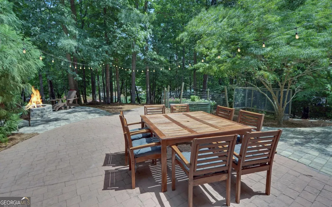
The Ultimate Lake Hartwell Luxury Retreat! Forget the standard lake cottage. Nestled on a sprawling 1.24-acre lot in the coveted Reed Creek area, this masterfully crafted 4-bedroom, 3.5-bathroom estate redefined for lakeside entertaining. Protected by a new roof, this property balances peaceful, modern natural aesthetics with high-capacity hosting potential. Inside, a welcoming front porch opens to a dramatic great room anchored by a towering stone fireplace and rich hardwood floors. The main-level primary suite serves as a private sanctuary, complete with its own exclusive screened porch. The main kitchen and dining areas flow effortlessly toward a covered porch, while the upstairs features spacious additional bedrooms. On the finished terrace level, the ultimate recreation space awaits, featuring a beautiful wet bar with a stunning, custom built, reclaimed wood bar back, additional bedroom, full bath, and abundant storage. Some Key upgrades and showstopping features: The Ultimate Luxury Bunk House is designed for effortless hosting, this custom space features 10 built-in wooden bunk beds. Each individual bunk is engineered as a private oasis - fully curtained off and equipped with its own dedicated outlets and reading lamps. It's the ultimate high-capacity retreat for guests or rental potential without sacrificing privacy. Also there is a Brand New outdoor Kitchen & Entertaining Oasis: Step outside to a state-of-the-art open-air kitchen and custom entertaining area. Built for seamless hosting, this space transitions beautifully from daytime lake breaks to evening dinner parties under the stars. It also has Prime Water Access, just follow the beautifully improved, gentle path down to your private overed dock. With pristine water access in a tucked-away cove, your days of effortless boating, fishing, and lakeside lounging are entirely taken care of. Come See it to Believe It!
| Elementary School | Middle School | High School |
|---|---|---|
| North Hart Elementary School | Hart Middle School | Hart High School |
| Price History | |
|---|---|
| 7/10/2026 | Listed $1,476,000 |
General Features
| Sewer | Septic Tank |
|---|---|
| Heating | Central |
| Cooling | Central Air |
| Utilities | Cable Available,Electricity Available,High Speed Internet,Water Available |
| Roof | Composition |
| Appliances | Dishwasher,Disposal,Dryer,Microwave,Range,Refrigerator,Washer |
| Association Fee Includes | None |
| Patio/Porch Features | Deck,Patio |
| Architectural Style | Craftsman |
| Security Features | Security System,Smoke Detector(s) |
| Construction Materials | Concrete |
| Year Built | 2005 |
| Electric | 220 Volts |
| View | Lake |
| Levels | Two |
| Property Subtype | Single Family Residence |
| Tax Year | 2025 |
| Waterfront Features | Corps of Engineers Control,Deep Water Access,Floating Dock,Lake |
| Community Features | Lake |
| County | Hart |
| New Construction | false |
| Property Type | Residential |
| HOA | false |
| Attached Garage | false |
| Subdivision Name | Tranquility Heights |
| Garage Y/N | false |
| Other Structures | Covered Dock |
| Full Baths | 3 |
| Status | Active |
| Directions | From Hartwell take Reed Creek Hwy to New Prospect, turn right on Old Reed Creek School Rd, at five forks vear right on tranquility follow until you see 819 on the left. |
| High School | Hart |
| City | Hartwell |
| Body of Water | Hartwell |
| Lot Size Units | Acres |
| Lot Size Square Feet | 54014.4 |
| Carport Y/N | false |
| Elementary School | North Hart |
| Land Lease Y/N | false |
| Tax Annual Amount | 3958.01 |
| Home Warranty Y/N | false |
| Middle/Junior High School | Hart |
| Property Condition | Resale |
| Virtual Tour | https://tour.getmytour.com/2365542?idx=1 |
| Structure Type | House |
| Building Area Units | Square Feet |
| Living Area Units | Square Feet |
| Standard Status | Active |
| Virtual Tour | https://tour.getmytour.com/2365542 |
Interior Features
| Interior Amenities | Bookcases,Double Vanity,High Ceilings,Master On Main Level,Separate Shower,Soaking Tub,Tile Bath,Entrance Foyer,Walk-In Closet(s),Wet Bar |
|---|---|
| Basement | Full |
| Flooring | Hardwood |
| Total Fireplaces | 1 |
| Fireplace Features | Family Room |
| Air Conditioning Y/N | true |
| Heating Y/N | true |
| Window Features | Bay Window(s),Double Pane Windows,Window Treatments |
| Fireplace Y/N | true |
| Above Grade Finished Area | 2721 |
| Half Baths | 1 |
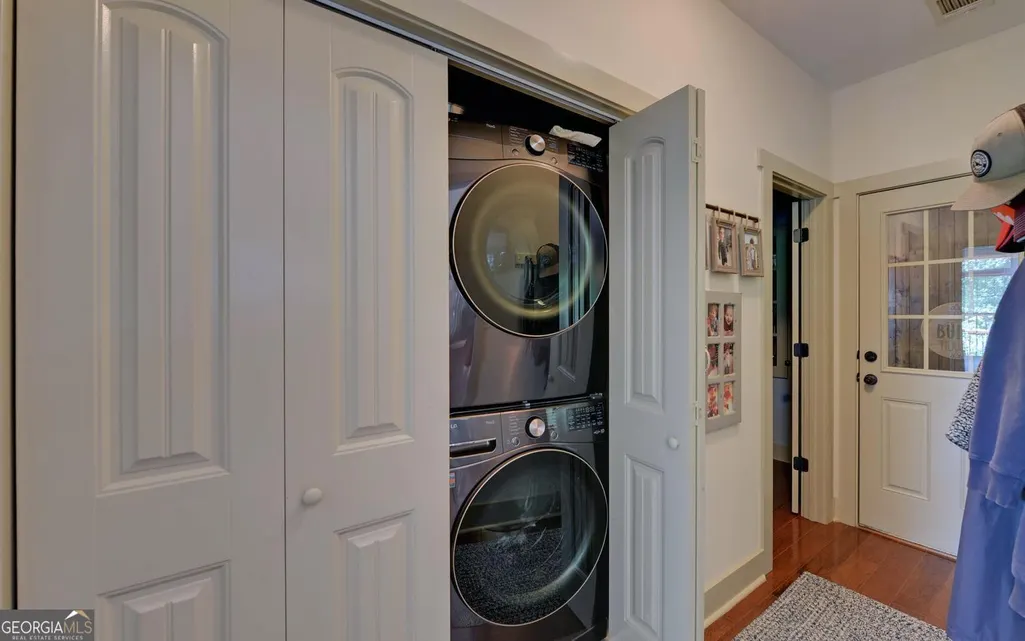
| Laundry Features | In Hall,Laundry Closet |
| Total Bedrooms | 5 |
| Below Grade Finished Area | 1312 |
| Main Level Bedrooms | 2 |
| Main Level Bathrooms | 1 |
| Below Grade Finished Area Unit Type | Square Feet |
| LivingAreaSource | Public Records |
| Above Grade Finished Area Unit Type | Square Feet |
| Kitchen Features | Second Kitchen |
| Total Baths | 4 |
| Dining Room Features | Separate Room |
Exterior Features
| Exterior Amenities | Dock,Gas Grill |
|---|---|
| Vegetation | Partially Wooded |
| Parking Features | Parking Pad |
| Lot Features | Sloped |
| Water Source | Well |
| Total Parking | 4 |
| Lot Size Area | 1.24 |
| Foundation Details | Slab |
| Building Area Total | 4033 |
| Lot Size Acres | 1.24 |
| Frontage Length | Waterfront Footage: 90 |
| Frontage Type | Lakefront |
| Lot Size Source | Public Records |
| Waterfront Y/N | true |
Amenities
- Foreclosure
- Views
- Short Sale
- New Construction
- Adult 55+
- Lease To Own
- No HOA Fees
- Furnished
- Primary On Main
- Air Conditioning
- Seller Finance
- Green
- Fixer Upper
- Horse
- Golf
- Fireplace
- Deck
- Garage
- Basement
- Pool
Property vs Single Family Average in 30643
Price
Taxes
Year Built
 ©2026 Georgia Multiple Listing Service All information deemed reliable but not guaranteed. All properties are subject to prior sale, change or withdrawal. Neither listing broker(s) or information provider(s) shall be responsible for any typographical errors, misinformation, misprints and shall be held totally harmless. Listing(s) information is provided for consumer's personal, non-commercial use and may not be used for any purpose other than to identify prospective properties consumers may
 Listings identified with the FMLS IDX logo come from FMLS and are held by brokerage firms other than the owner of this website. The listing brokerage is identified in any listing details. Information is deemed reliable but is not guaranteed. If you believe any FMLS listing contains material that infringes your copyrighted work please
  Northeast Georgia Board of REALTORS® All information deemed reliable but not guaranteed. All properties are subject to prior sale, change or withdrawal. Neither listing broker(s) or information provider(s) shall be responsible for any typographical errors, misinformation, misprints and shall be held totally harmless. Listing(s) information is provided for consumer's personal, non-commercial use and may not be used for any purpose other than to identify prospective properties consumers may be
 The information set forth on this site is based upon information which we consider reliable, but because it has been supplied by third parties to our franchisees (who in turn supplied it to us), we can not represent that it is accurate or complete, and it should not be relied upon as such. The offerings are subject to errors, omissions, changes, including price, or withdrawal without notice. All dimensions are approximate and have not been verified by the selling party and can not be verified. It
