
Price Reduction
Address
245 Walford Court, Suwanee, GA
Price
$ 519,900
Property Attributes
- MLS#10803142
- TypeSingle Family
- Listing Status Active
- CountyGwinnett
- CitySuwanee
- NeighborhoodBAYSWATER COMMON
- Zip30024
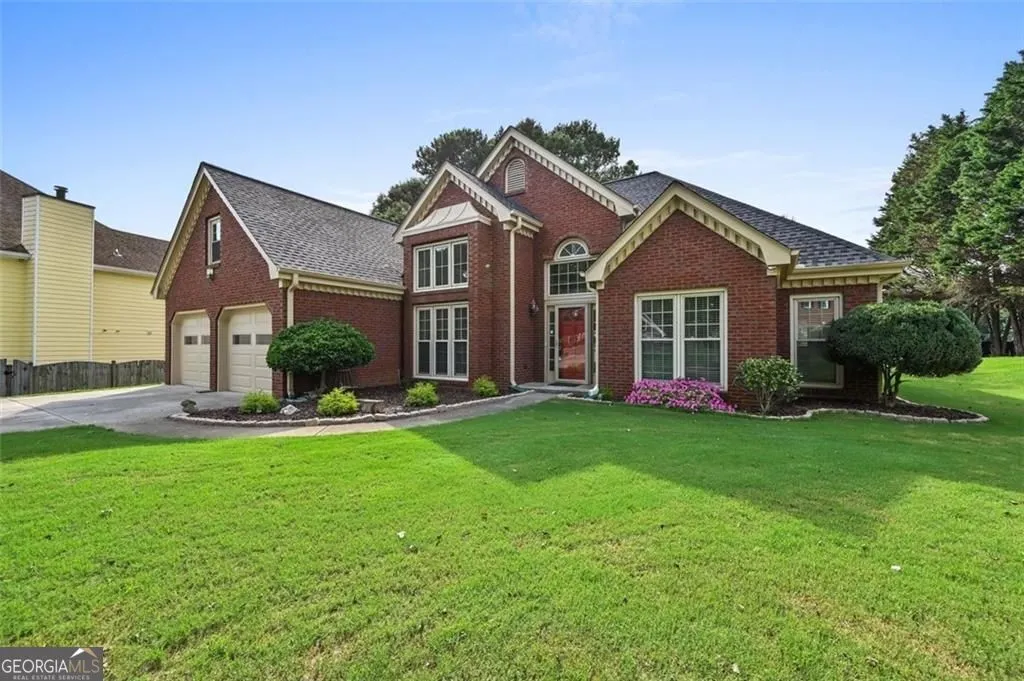
- StyleRanch
- Year Built1993
- Taxes$ 5112
- Price$ 519,900
- Bedrooms3
- Full Bathrooms2
- Half Bathrooms0
- Sqr Footage1949
- Lot Size0.6 Acres
Data Source:
Georgia MLS (GAMLS)
Property Description
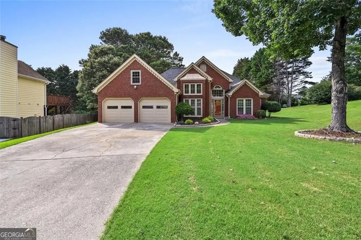
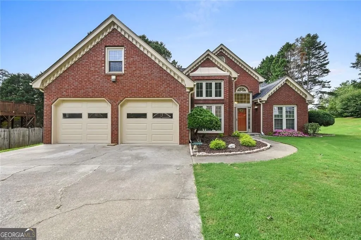
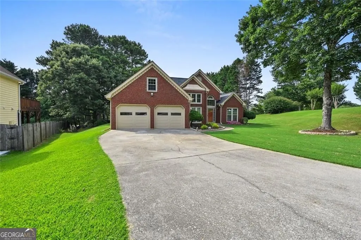
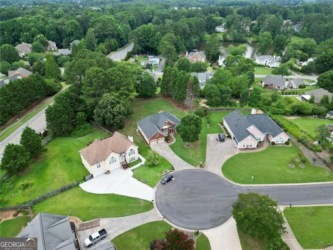
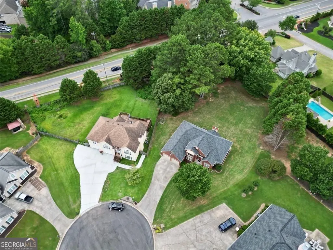
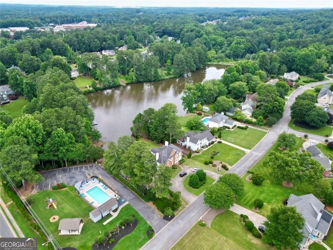
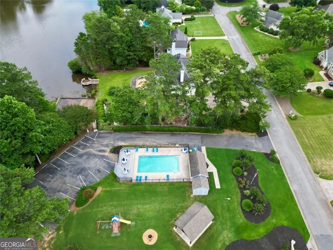
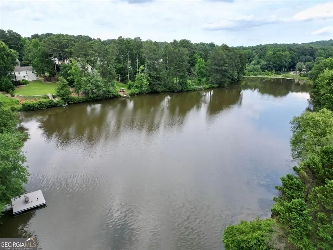
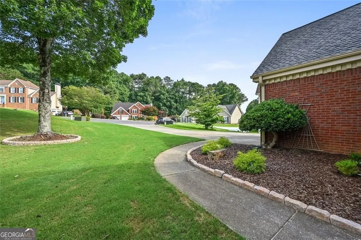
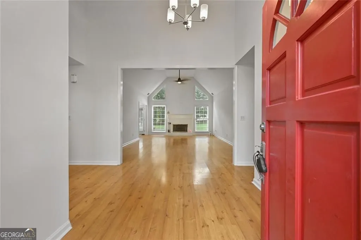
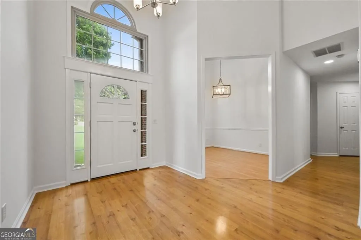
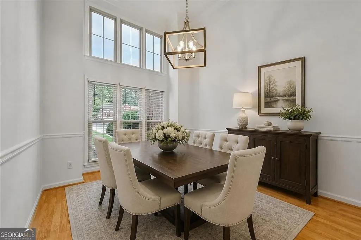
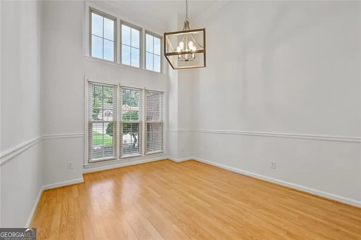
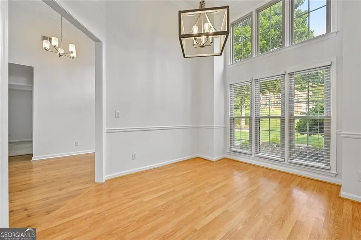
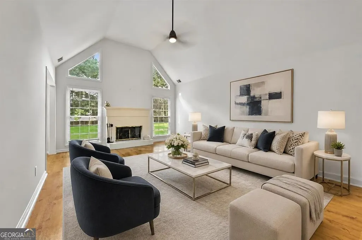
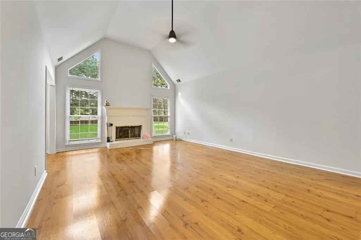
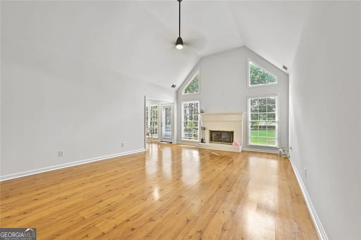
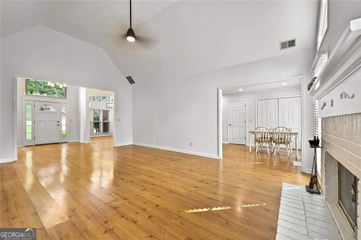
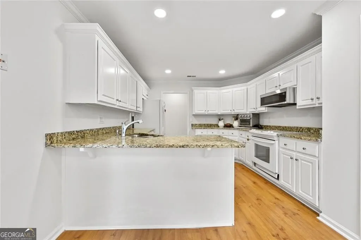
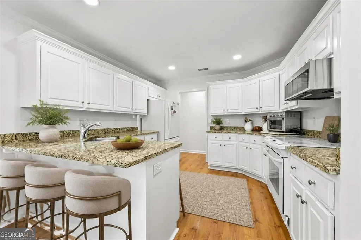
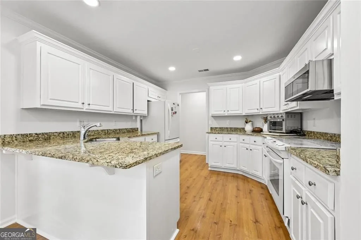
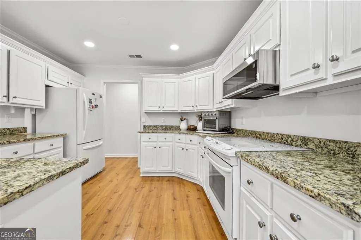
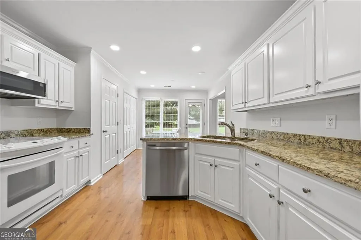
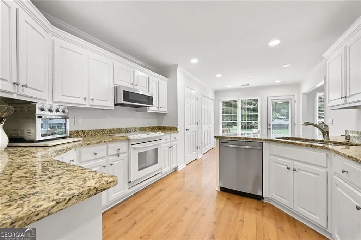
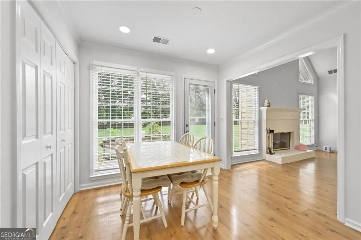
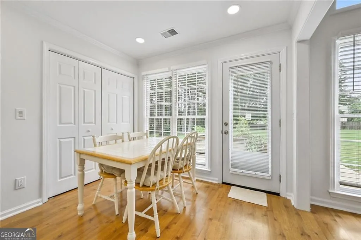
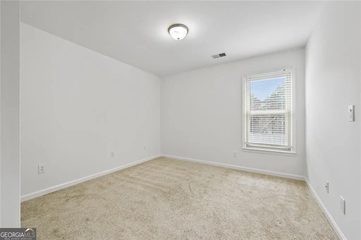
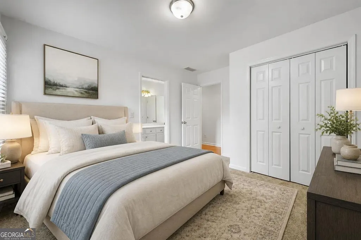
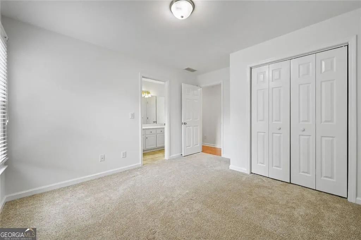
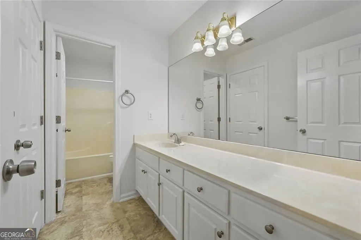
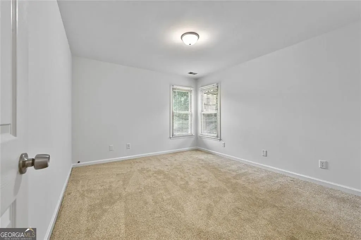
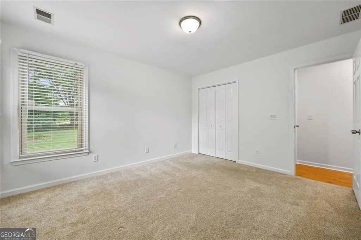
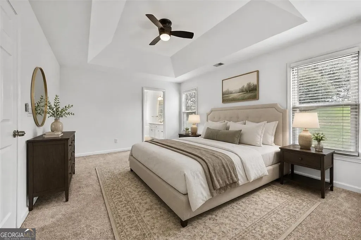
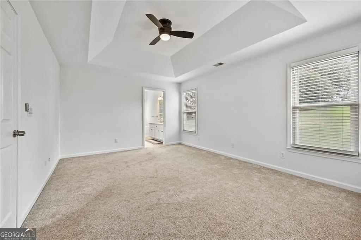
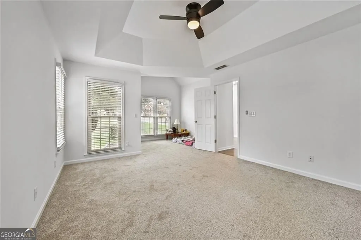
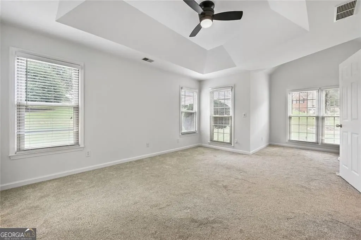
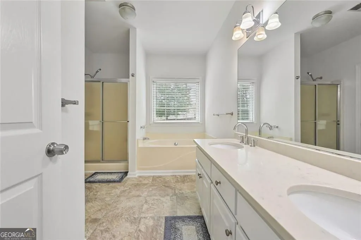
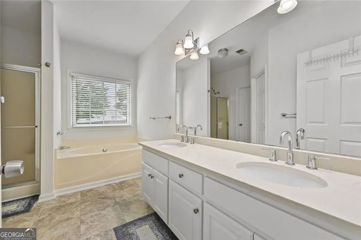
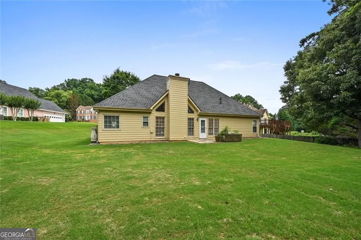
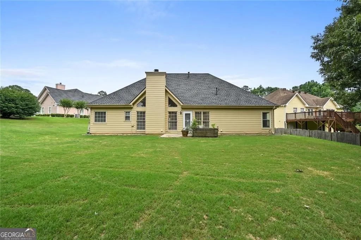
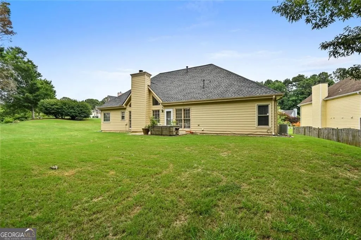
Welcome home to 245 Walford Court, an exceptional brick-front ranch nestled on a quiet cul-de-sac in Suwanee's highly desirable Bayswater Common neighborhood. Finding a pristine, single-story layout paired with a flat, spacious backyard in this location is rare, but finding one where all the major updates have been handled for you is an absolute jackpot. Shining with unmatched pride of ownership, this turn-key property offers ultimate peace of mind with a COMPLETE ROOF REPLACEMENT completed just two years ago. It is completely ready for you to simply unpack, move right in, and start enjoying the incredible lifestyle this premier location provides. The sun-drenched interior welcomes you with a seamless blend of modern updates and cozy warmth, starting with a FRESH COAT of contemporary paint throughout the entire home. Brand-new, ultra-efficient LED ceiling lighting has been added to make it glow with a bright, refreshing ambiance. At the heart of the home, the beautiful kitchen boasts NEWLY PAINTED CABINETS, rich granite countertops, a sunny breakfast nook, and a suite of brand-new appliances, including a NEW electric stove, dishwasher, and microwave. Both bathrooms have also been revitalized with FRESHLY PAINTED cabinetry, perfectly complementing the thoughtful split-bedroom floor plan that features a vaulted family room with a classic brick fireplace and an oversized master retreat with a private sitting area. Beyond the property lines, the community delivers a wonderful neighborhood lifestyle with low association fees, offering residents access to a beautiful community pool and a serene local lake, all while being moments from Sims Park and the vibrant Suwanee Town Center. Best of all, this home secures your spot in the coveted, top-ranked North Gwinnett School Cluster, granting your family access to Level Creek Elementary, North Gwinnett Middle, and North Gwinnett High School. Whether you are a first-time buyer or looking to simplify into effortless one-level living, this remarkable Suwanee gem is a rare opportunity that will not last long.
| Elementary School | Middle School | High School |
|---|---|---|
| Level Creek Elementary School | North Gwinnett Middle School | North Gwinnett High School |
| Price History | |
|---|---|
| 7/10/2026 | Listed $532,900 |
| 8/8/2026 | 2$519,900 |
General Features
| Sewer | Septic Tank |
|---|---|
| Heating | Forced Air |
| Cooling | Central Air |
| Utilities | Other |
| Roof | Composition |
| Appliances | Dishwasher,Disposal,Microwave,Refrigerator,Range |
| HOA Fee | 590 |
| Association Fee Includes | Swimming |
| Patio/Porch Features | Patio |
| Architectural Style | Ranch |
| Security Features | Smoke Detector(s) |
| Construction Materials | Brick |
| Year Built | 1993 |
| Levels | One |
| Property Subtype | Single Family Residence |
| Tax Year | 2025 |
| Community Features | Clubhouse,Pool |
| County | Gwinnett |
| New Construction | false |
| Property Type | Residential |
| HOA | true |
| Attached Garage | false |
| Subdivision Name | BAYSWATER COMMON |
| Garage Y/N | true |
| Full Baths | 2 |
| Status | Active |
| Directions | Use GPS |
| High School | North Gwinnett |
| City | Suwanee |
| Body of Water | None |
| Lot Size Units | Square Feet |
| Lot Size Square Feet | 26136 |
| Carport Y/N | false |
| Elementary School | Level Creek |
| Property Attached Y/N | false |
| Land Lease Y/N | false |
| Tax Annual Amount | 5112 |
| Home Warranty Y/N | false |
| Middle/Junior High School | North Gwinnett |
| Property Condition | Resale |
| Structure Type | House |
| Building Area Units | Square Feet |
| Living Area Units | Square Feet |
| Standard Status | Active |
Interior Features
| Interior Amenities | Double Vanity |
|---|---|
| Basement | None |
| Flooring | Carpet,Hardwood |
| Total Fireplaces | 1 |
| Fireplace Features | Family Room |
| Common Walls | No Common Walls |
| Air Conditioning Y/N | true |
| Heating Y/N | true |
| Fireplace Y/N | true |
| Above Grade Finished Area | 1949 |
| Laundry Features | In Kitchen |
| Total Bedrooms | 3 |
| Main Level Bedrooms | 3 |
| Main Level Bathrooms | 2 |
| Below Grade Finished Area Unit Type | Square Feet |
| LivingAreaSource | Public Records |
| Above Grade Finished Area Unit Type | Square Feet |
| Kitchen Features | Breakfast Bar,Pantry |
| Total Baths | 2 |
Exterior Features
| Parking Features | Garage |
|---|---|
| Lot Features | Cul-De-Sac |
| Water Source | Public |
| Total Parking | 2 |
| Lot Size Area | 26136 |
| Foundation Details | Slab |
| Building Area Total | 1949 |
| Lot Size Acres | 0.6 |
| Lot Size Source | Public Records |
Amenities
- Foreclosure
- Views
- Short Sale
- New Construction
- Adult 55+
- Lease To Own
- No HOA Fees
- Furnished
- Primary On Main
- Air Conditioning
- Seller Finance
- Green
- Fixer Upper
- Horse
- Golf
- Fireplace
- Deck
- Garage
- Basement
- Pool
Property vs Single Family Average in 30024
Price
Taxes
Year Built

 ©2026 Georgia Multiple Listing Service All information deemed reliable but not guaranteed. All properties are subject to prior sale, change or withdrawal. Neither listing broker(s) or information provider(s) shall be responsible for any typographical errors, misinformation, misprints and shall be held totally harmless. Listing(s) information is provided for consumer's personal, non-commercial use and may not be used for any purpose other than to identify prospective properties consumers may
 Northeast Georgia Board of REALTORS® All information deemed reliable but not guaranteed. All properties are subject to prior sale, change or withdrawal. Neither listing broker(s) or information provider(s) shall be responsible for any typographical errors, misinformation, misprints and shall be held totally harmless. Listing(s) information is provided for consumer's personal, non-commercial use and may not be used for any purpose other than to identify prospective properties consumers may be
 The information set forth on this site is based upon information which we consider reliable, but because it has been supplied by third parties to our franchisees (who in turn supplied it to us), we can not represent that it is accurate or complete, and it should not be relied upon as such. The offerings are subject to errors, omissions, changes, including price, or withdrawal without notice. All dimensions are approximate and have not been verified by the selling party and can not be verified. It
