
Open House Sat, Aug 22nd 11:00 AM - 02:00 PM - Price Reduction - Primary on Main

Address
155 Millstone Drive, Fayetteville, GA
Price
$ 774,000
Property Attributes
- MLS#10803225
- TypeSingle Family
- Listing Status Active
- CountyFayette
- CityFayetteville
- NeighborhoodMillpond Manor
- Zip30215
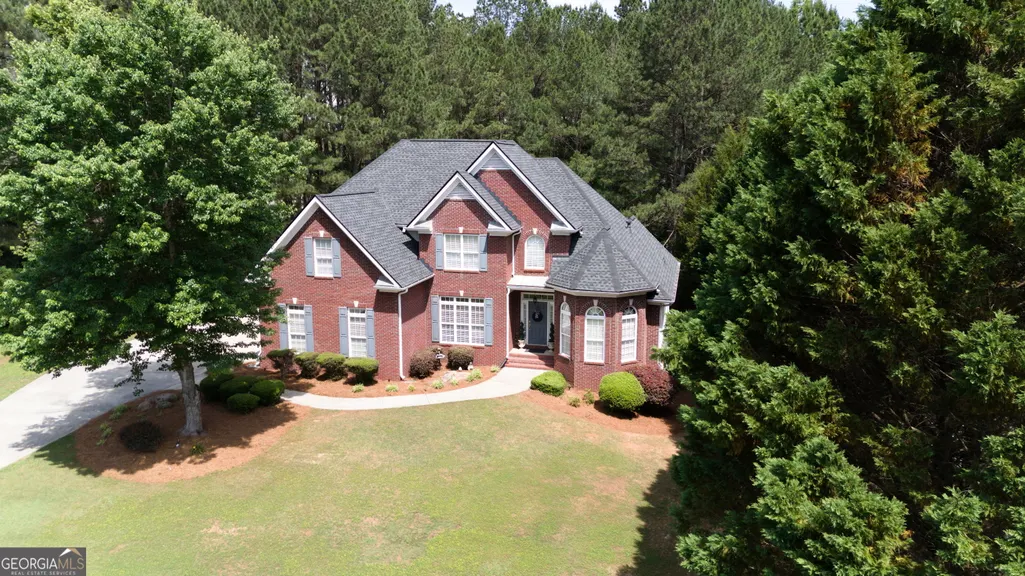
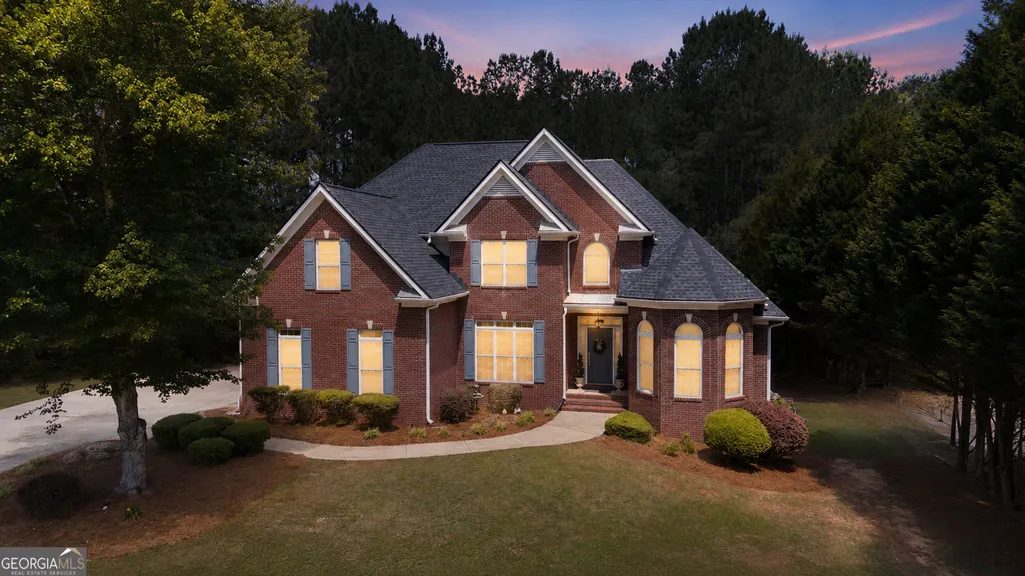
- StyleBrick Front, Traditional
- Year Built2002
- Taxes$ 7249
- Price$ 774,000
- Bedrooms5
- Full Bathrooms4
- Half Bathrooms0
- Sqr Footage4350
- Lot Size1.57 Acres
Data Source:
Georgia MLS (GAMLS)
Property Description
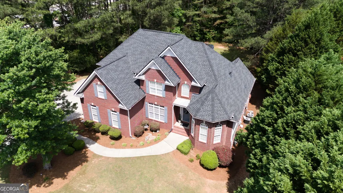
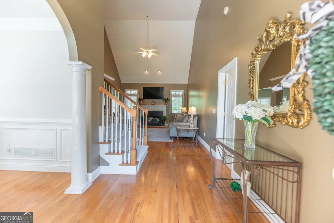
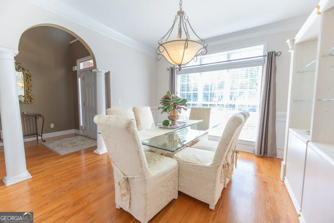
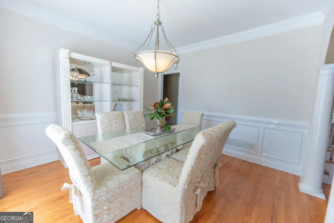
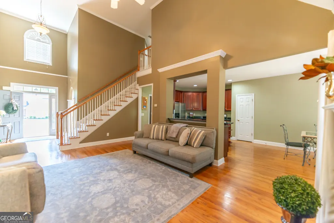
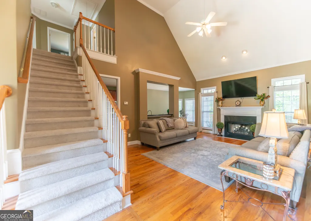

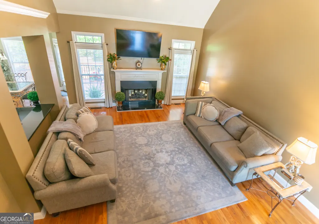
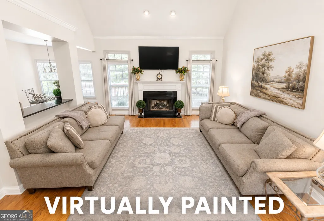
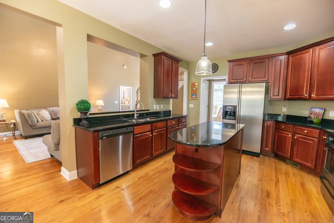
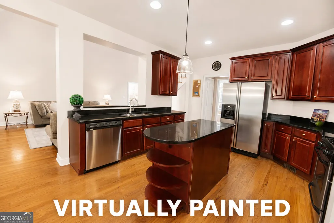
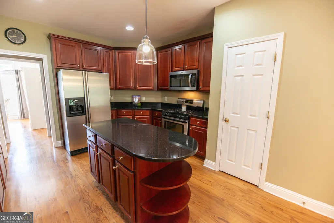
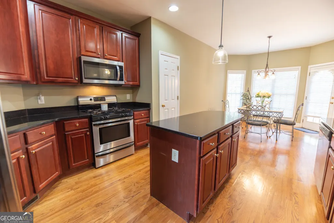
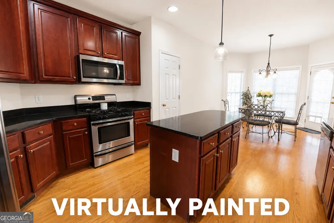
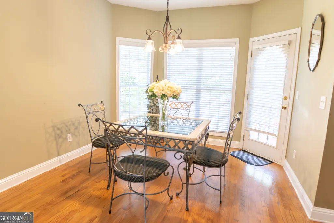
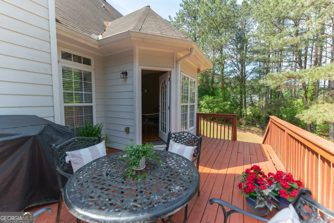
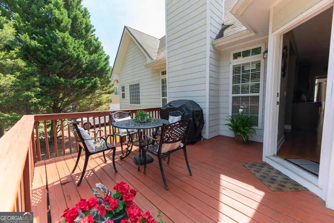
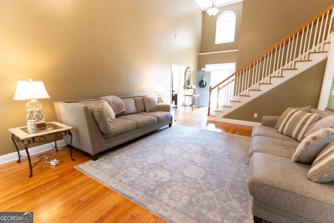
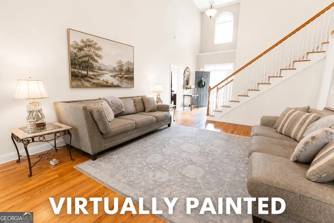
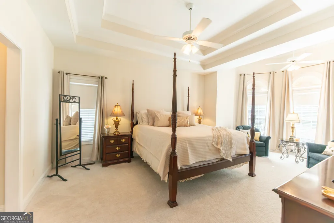
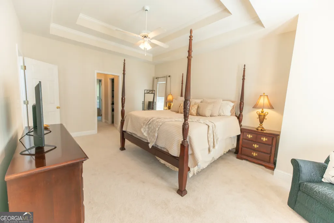
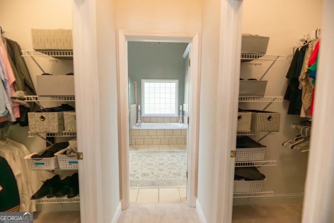
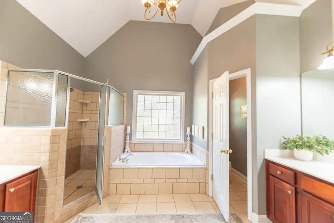
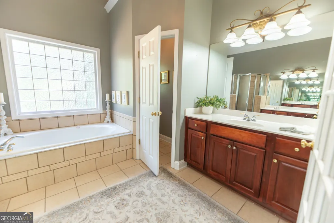
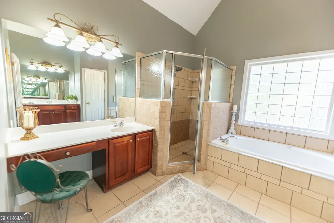
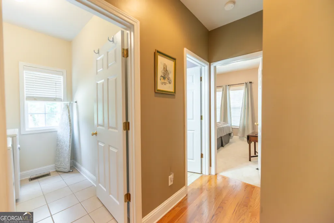
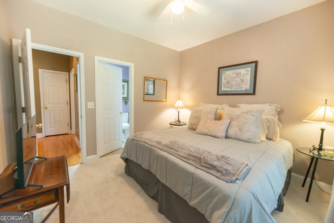
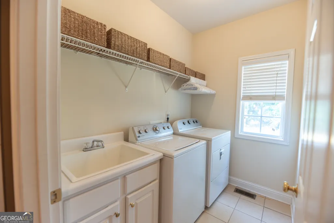
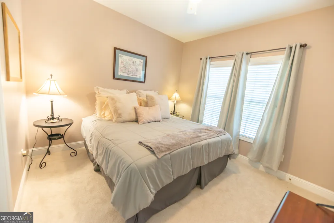
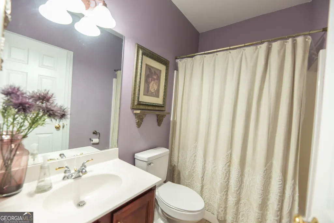
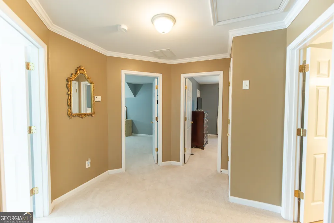
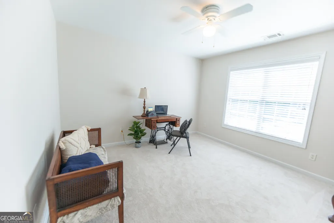
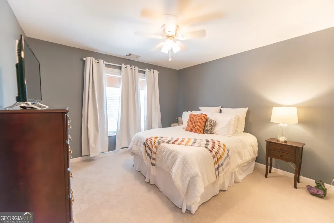
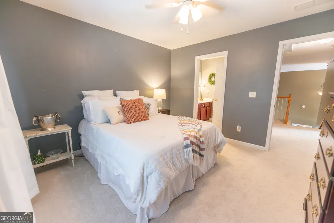
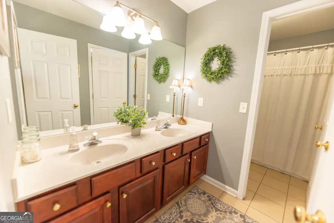
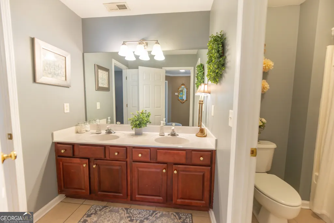
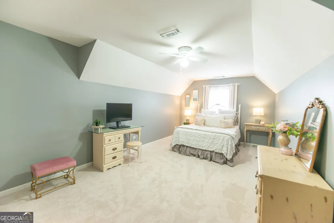
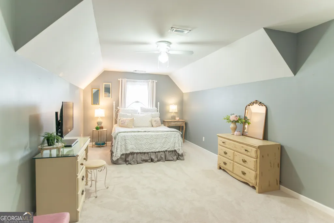
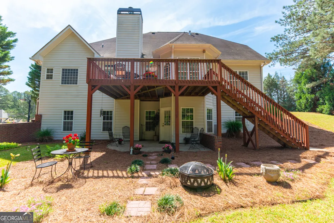
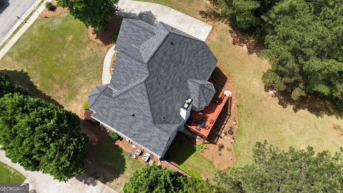
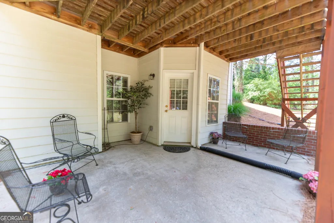
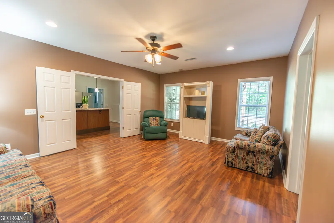
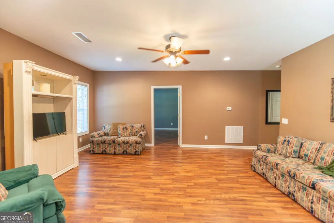
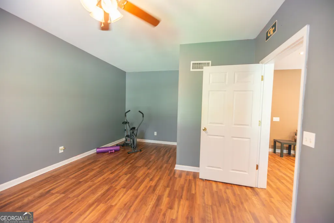
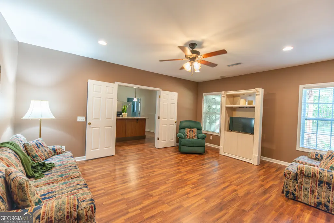
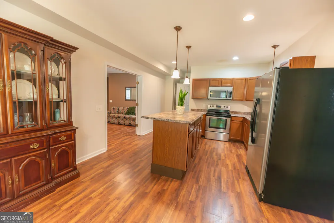
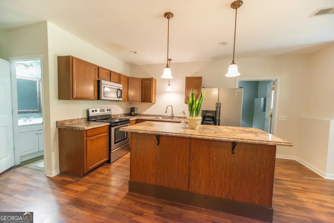
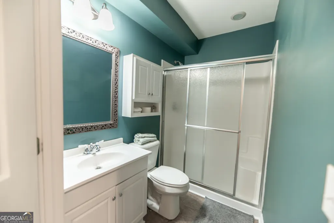
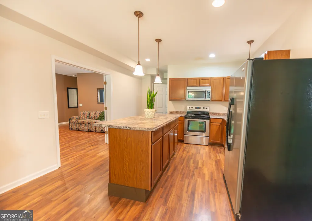
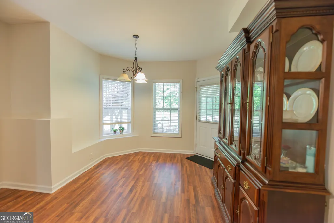
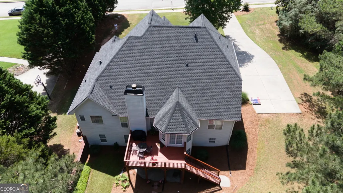
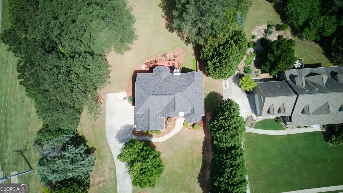
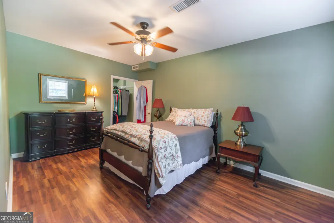
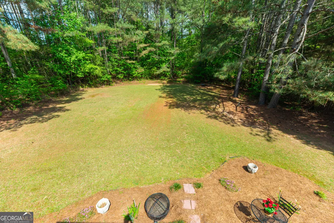
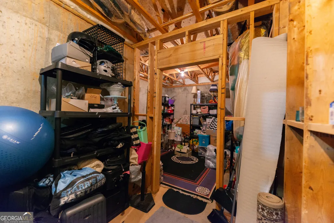
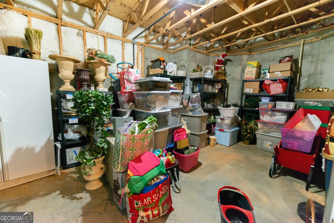
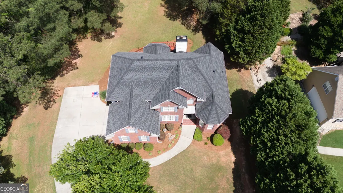
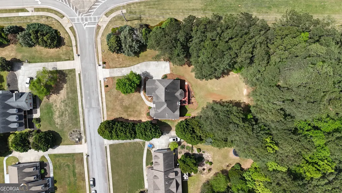
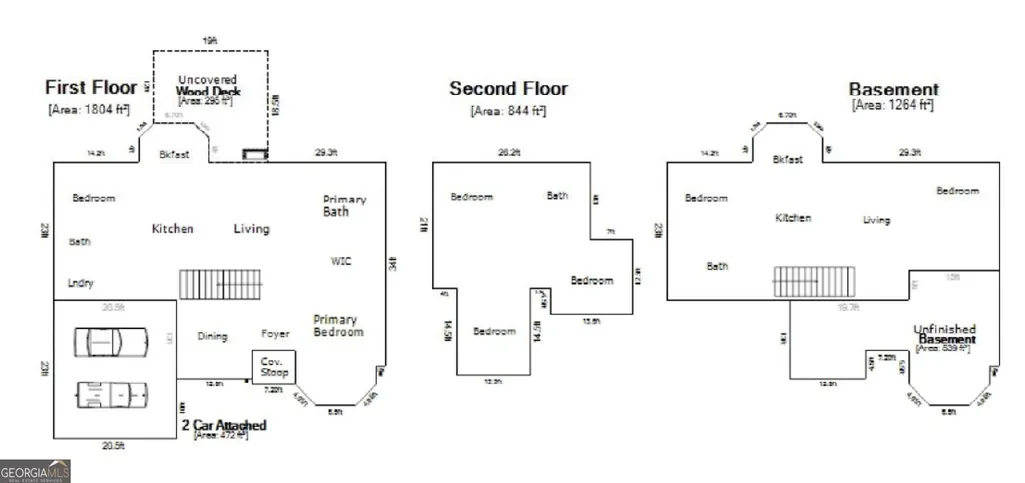
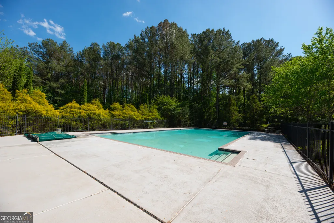
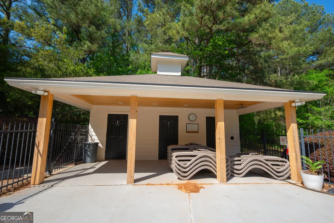
Discover exceptional space, flexibility, and quality craftsmanship in this custom-built home situated on a quiet 1.5-acre corner lot in the highly sought-after Starr's Mill School District. Offered for sale by the original owners, this meticulously maintained residence features a NEW ROOF (2026), all-new carpet in the bedrooms, beautiful original hardwood floors on the main level in excellent condition, over 4,350 square feet of thoughtfully designed living space, and direct access to Peachtree City's renowned golf cart path system. Designed with versatility in mind, this home offers the flexibility to accommodate a variety of living arrangements with two full kitchens, multiple living areas, five bedrooms, four full bathrooms, and numerous flex spaces. As the final home constructed in Millpond Manor, the builder spared no expense in creating a residence that blends timeless craftsmanship with everyday functionality. Whether you need additional space for guests, a home office, fitness room, creative studio, or other flexible uses, this thoughtfully designed floor plan offers endless possibilities. At the heart of the home is a dramatic great room with soaring cathedral ceilings, abundant natural light, and a beautiful fireplace that flows seamlessly into the chef's kitchen and breakfast area. The kitchen is appointed with custom cabinetry, granite countertops, generous prep space, and abundant storage-perfect for both everyday living and entertaining. The original hardwood floors throughout much of the main level have been exceptionally well maintained, complementing the elegant formal dining room with its classic wainscoting and crown molding. The spacious main-level owner's suite offers a peaceful retreat complete with a private sitting area and a luxurious bath featuring dual vanities, a jetted tub, separate shower, private water closet, and oversized his-and-hers closets. A second bedroom and full bath on the main level provide additional flexibility, while the oversized laundry room includes a utility sink and window for added convenience. One of the home's standout features is the finished terrace level, creating a truly exceptional extension of the home with its own full kitchen, dining area, living room, full bathroom, multiple flex rooms, wider doorways for enhanced accessibility, and direct access to the covered patio. This incredible space offers outstanding flexibility for extended stays, entertaining, working from home, hobbies, or simply spreading out and enjoying all this home has to offer. Outdoor living is equally inviting with a spacious rear deck overlooking the backyard and a covered patio below, while the expansive 1.5-acre lot provides plenty of room for recreation and even the opportunity to add a future pool. Residents enjoy neighborhood amenities including swimming, tennis, basketball courts, a pavilion, and convenient golf cart access to Peachtree City's extensive path system. Combining exceptional craftsmanship, remarkable flexibility, generous living space, and one of the area's most desirable school districts, this home is a rare opportunity to enjoy room to grow in a truly special setting. Home is currently configured as a five-bedroom residence; county septic permit reflects four bedrooms.
| Elementary School | Middle School | High School |
|---|---|---|
| Peeples Elementary School | Rising Starr Middle School | Starrs Mill High School |
| Price History | |
|---|---|
| 7/10/2026 | Listed $779,000 |
| 8/7/2026 | 1$774,000 |
General Features
| Sewer | Septic Tank |
|---|---|
| Heating | Central,Natural Gas |
| Cooling | Ceiling Fan(s),Central Air,Gas,Heat Pump |
| Utilities | Cable Available,Electricity Available,High Speed Internet,Natural Gas Available,Phone Available |
| Roof | Composition |
| Appliances | Convection Oven,Cooktop,Dishwasher,Disposal,Gas Water Heater,Microwave,Range,Refrigerator,Stainless Steel Appliance(s) |
| HOA Fee | 650 |
| Association Fee Includes | Maintenance Grounds,Management Fee,Swimming,Tennis |
| Patio/Porch Features | Deck,Patio |
| Architectural Style | Brick Front,Traditional |
| Security Features | Open Access,Smoke Detector(s) |
| Construction Materials | Stucco |
| Year Built | 2002 |
| Levels | One and One Half |
| Property Subtype | Single Family Residence |
| Tax Year | 24 |
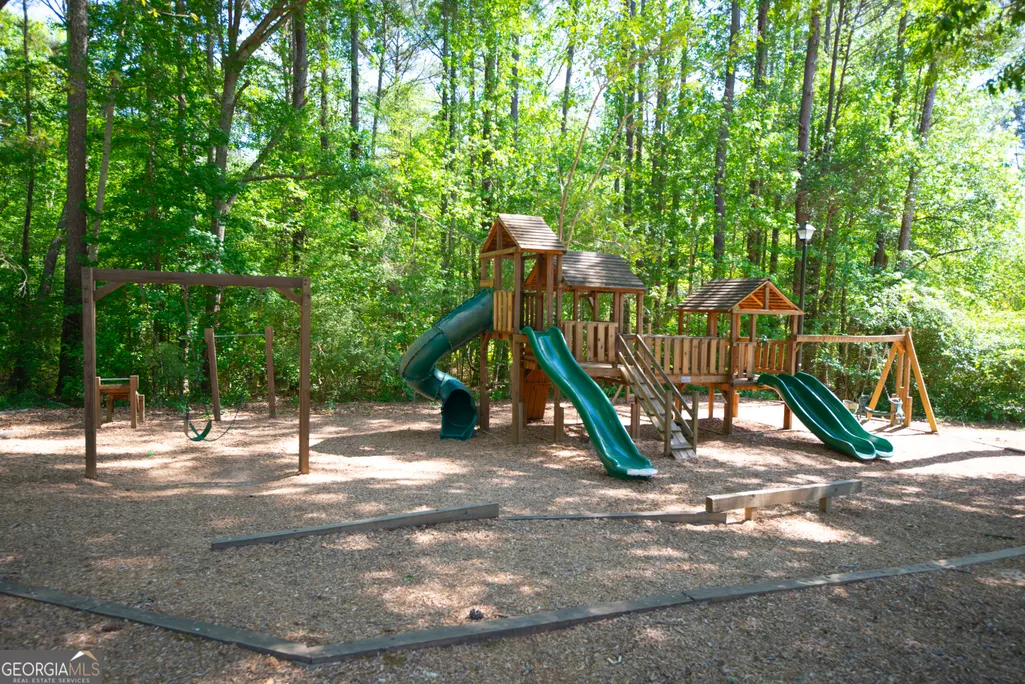
| Community Features | Park,Playground,Pool,Sidewalks,Street Lights,Tennis Court(s),Walk To Schools,Near Shopping |
| Accessibility | Accessible Doors,Accessible Full Bath |
| County | Fayette |
| New Construction | false |
| Property Type | Residential |
| HOA | true |
| Attached Garage | true |
| Subdivision Name | Millpond Manor |
| Garage Y/N | true |
| Full Baths | 4 |
| Status | Active |
| Directions | Take 74 South past Redwine Road and Starr's Mill High School. Millpond Manor is on the left. Home is 1st on the left in the subdivision. |
| High School | Starrs Mill |
| City | Fayetteville |
| Lot Size Units | Acres |
| Lot Size Square Feet | 68389.2 |
| Carport Y/N | false |
| Spa Features | Bath |
| Elementary School | Peeples |
| Land Lease Y/N | false |
| Tax Annual Amount | 7249.78 |
| Home Warranty Y/N | false |
| Middle/Junior High School | Rising Starr |
| Property Condition | Resale |
| Structure Type | House |
| Building Area Units | Square Feet |
| Living Area Units | Square Feet |
| Standard Status | Active |
| Virtual Tour | https://www.zillow.com/view-imx/b60d3819-1768-47f5-9394-edb729bd11a2/?utm_source=captureapp |
Interior Features
| Interior Amenities | Double Vanity,High Ceilings,In-Law Floorplan,Master On Main Level,Rear Stairs,Tray Ceiling(s),Entrance Foyer,Vaulted Ceiling(s),Walk-In Closet(s) |
|---|---|
| Basement | Finished |
| Flooring | Carpet,Hardwood,Tile |
| Total Fireplaces | 1 |
| Fireplace Features | Family Room,Gas Starter |
| Air Conditioning Y/N | true |
| Heating Y/N | true |
| Window Features | Window Treatments |
| Fireplace Y/N | true |
| Above Grade Finished Area | 2711 |
| Laundry Features | Common Area |
| Total Bedrooms | 5 |
| Below Grade Finished Area | 1639 |
| Main Level Bedrooms | 2 |
| Main Level Bathrooms | 2 |
| Below Grade Finished Area Unit Type | Square Feet |
| LivingAreaSource | Public Records |
| Above Grade Finished Area Unit Type | Square Feet |
| Kitchen Features | Breakfast Area,Breakfast Bar,Breakfast Room,Kitchen Island,Pantry,Second Kitchen,Solid Surface Counters |
| Total Baths | 4 |
| Dining Room Features | Separate Room |
Exterior Features
| Exterior Amenities | Sprinkler System |
|---|---|
| Vegetation | Partially Wooded |
| Parking Features | Garage,Attached,Kitchen Level |
| Lot Features | Level,Private |
| Water Source | Public |
| Lot Size Area | 1.57 |
| Spa | true |
| Building Area Total | 4350 |
| Lot Size Acres | 1.57 |
| Lot Size Source | Public Records |
Amenities
- Foreclosure
- Views
- Short Sale
- New Construction
- Adult 55+
- Lease To Own
- No HOA Fees
- Furnished
- Primary On Main
- Air Conditioning
- Seller Finance
- Green
- Fixer Upper
- Horse
- Golf
- Fireplace
- Deck
- Garage
- Basement
- Pool
Property vs Single Family Average in 30215
Price
Taxes
Year Built

 ©2026 Georgia Multiple Listing Service All information deemed reliable but not guaranteed. All properties are subject to prior sale, change or withdrawal. Neither listing broker(s) or information provider(s) shall be responsible for any typographical errors, misinformation, misprints and shall be held totally harmless. Listing(s) information is provided for consumer's personal, non-commercial use and may not be used for any purpose other than to identify prospective properties consumers may
 Northeast Georgia Board of REALTORS® All information deemed reliable but not guaranteed. All properties are subject to prior sale, change or withdrawal. Neither listing broker(s) or information provider(s) shall be responsible for any typographical errors, misinformation, misprints and shall be held totally harmless. Listing(s) information is provided for consumer's personal, non-commercial use and may not be used for any purpose other than to identify prospective properties consumers may be
 The information set forth on this site is based upon information which we consider reliable, but because it has been supplied by third parties to our franchisees (who in turn supplied it to us), we can not represent that it is accurate or complete, and it should not be relied upon as such. The offerings are subject to errors, omissions, changes, including price, or withdrawal without notice. All dimensions are approximate and have not been verified by the selling party and can not be verified. It
