
Primary on Main - Eco Friendly - Lease to Own
Address
1116 Eagles Brooke Drive, Locust Grove, GA
Price
$ 675,000
Property Attributes
- MLS#10803442
- TypeSingle Family
- Listing Status Under Contract
- CountyHenry
- CityLocust Grove
- NeighborhoodEagles Brooke Country Club
- Zip30248
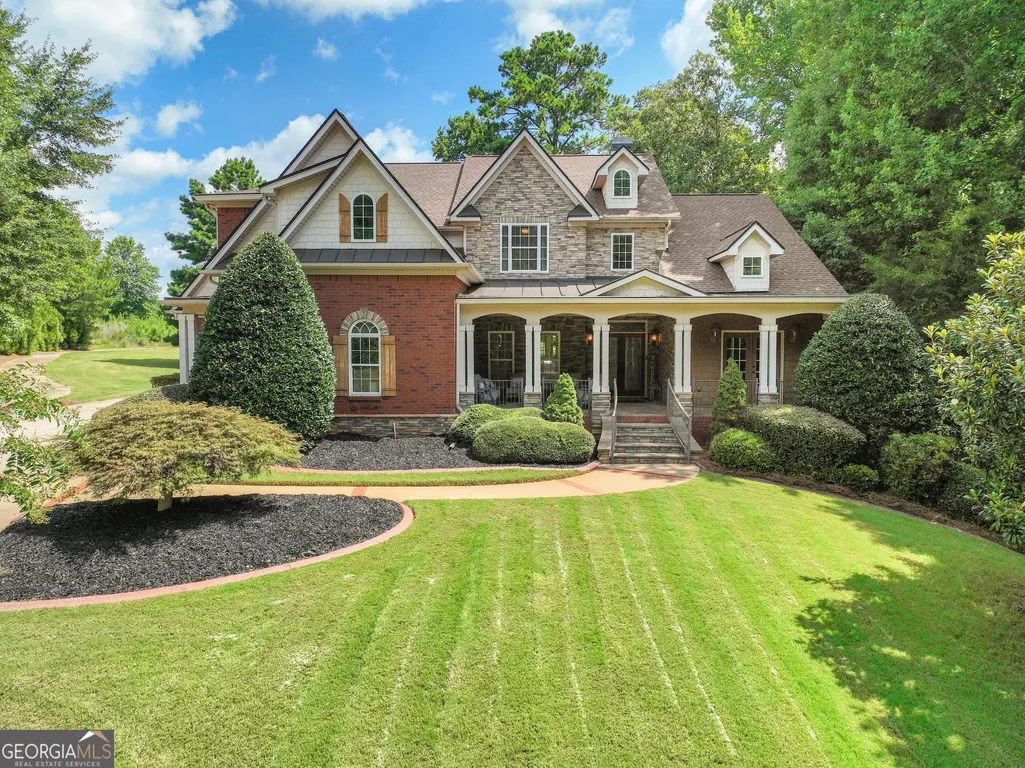
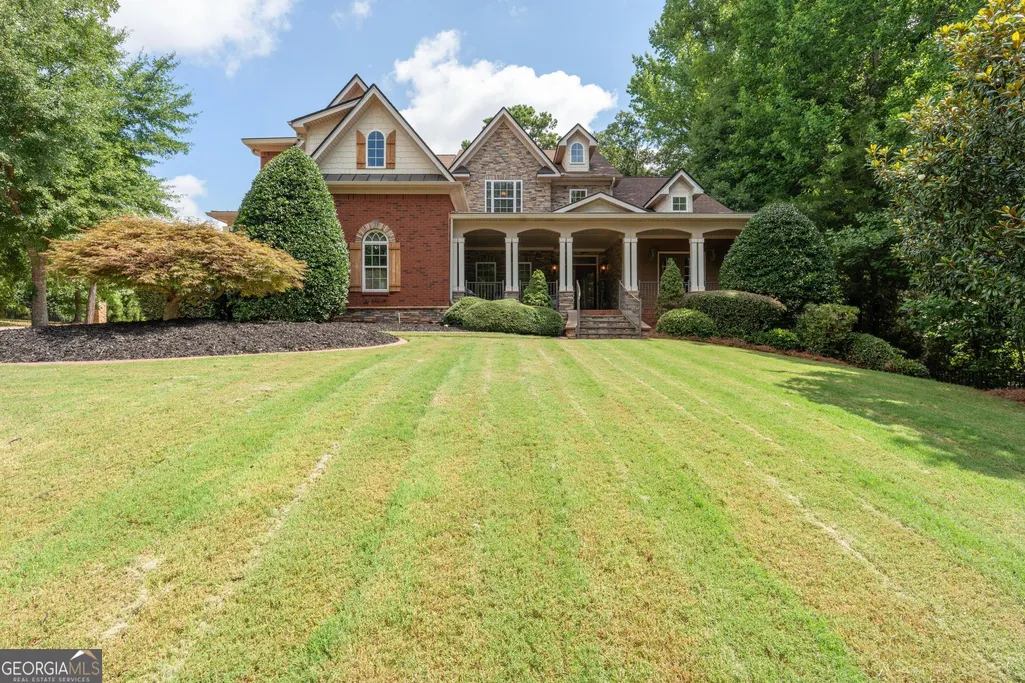
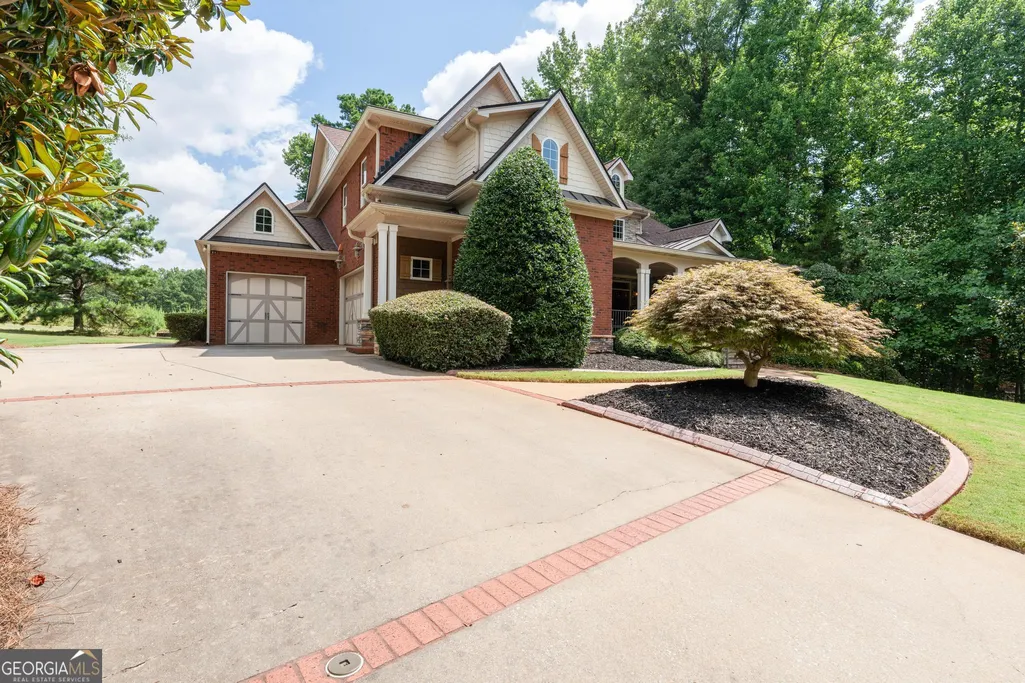
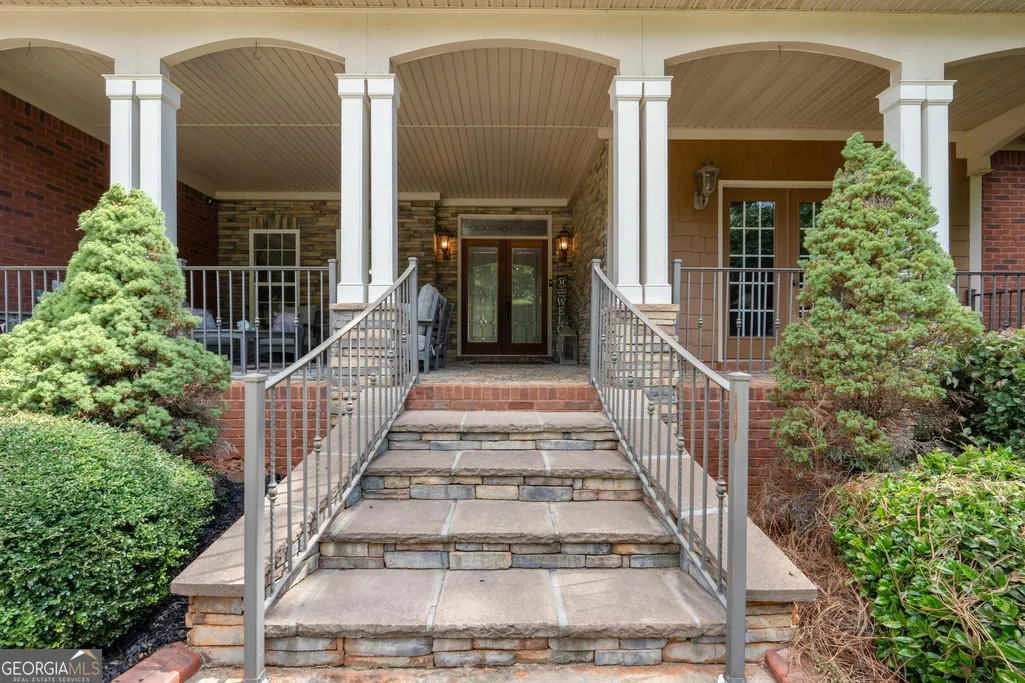
- StyleBrick 4 Side, Contemporary, Traditional
- Year Built2007
- Taxes$ 7348
- Price$ 675,000
- Bedrooms5
- Full Bathrooms5
- Half Bathrooms1
- Sqr Footage4231
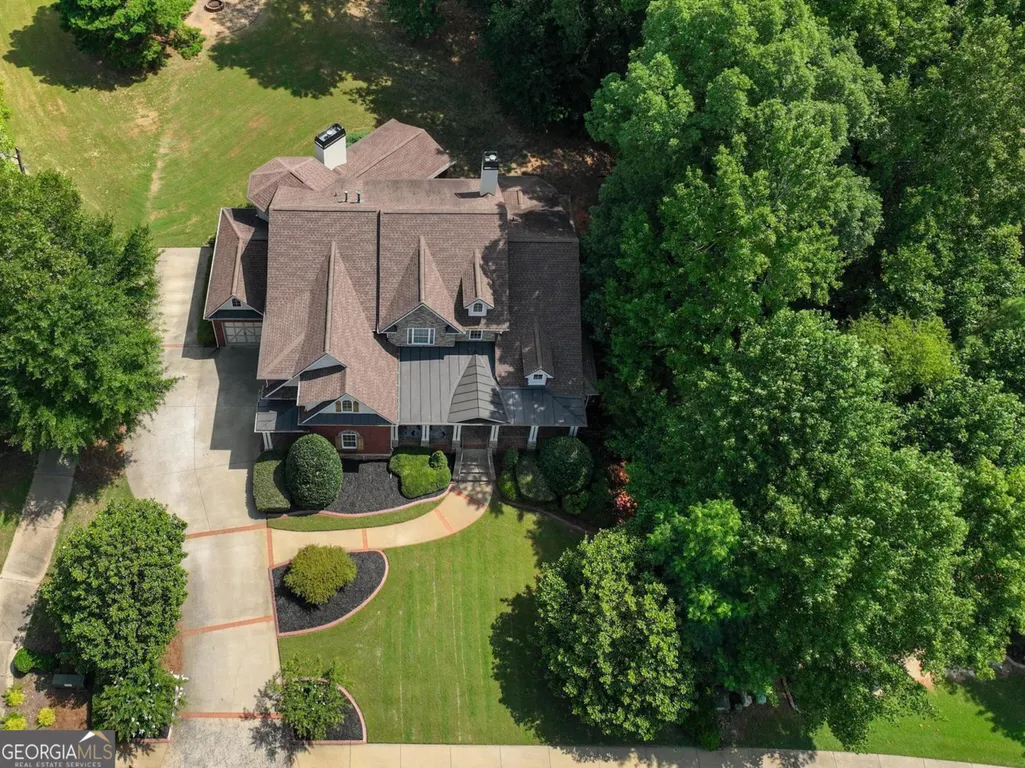
- Lot Size0.52 Acres
Data Source:
Georgia MLS (GAMLS)
Property Description
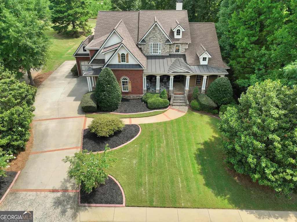
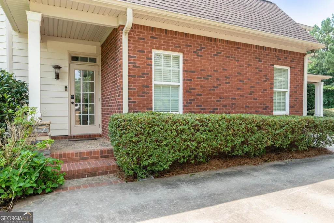
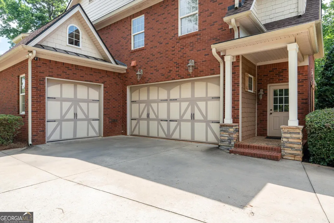
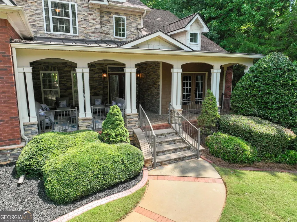
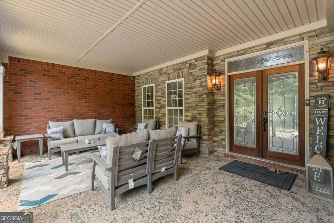
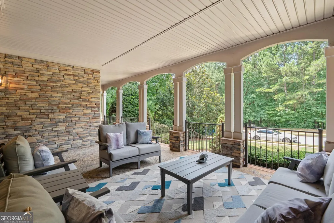
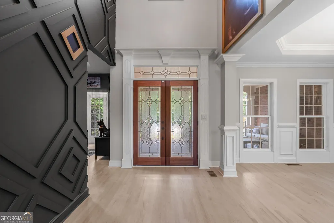
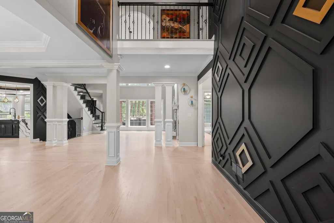
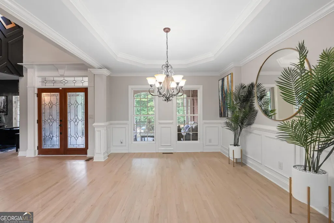
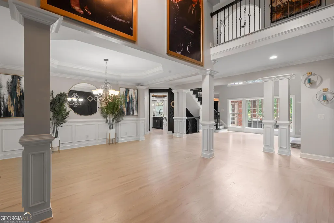
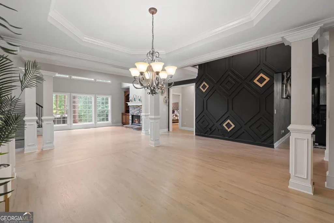
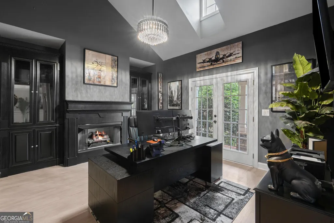
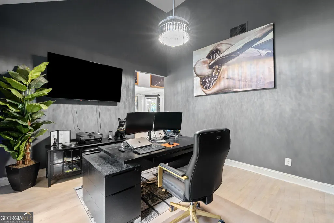
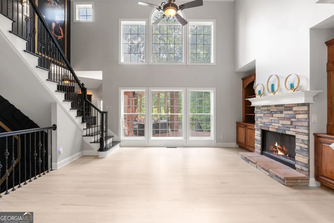
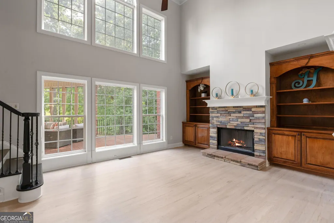
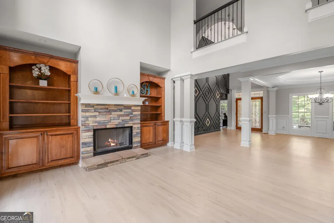
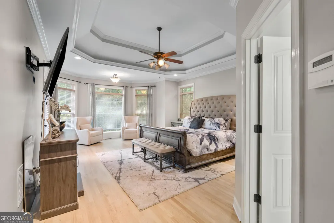
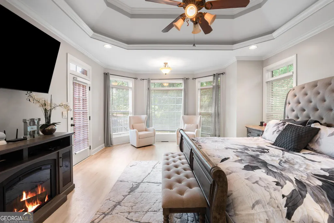
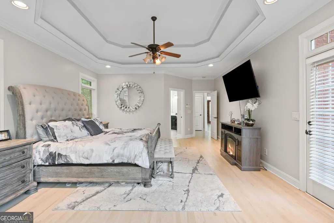
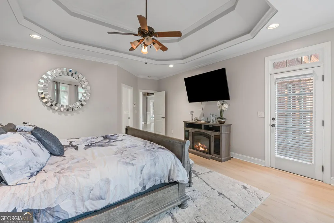
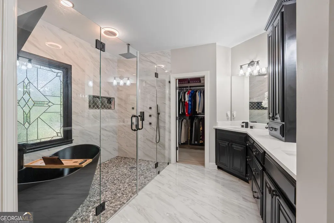
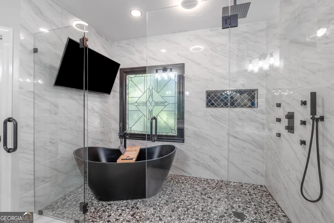
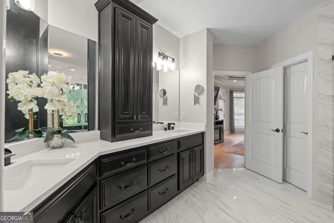
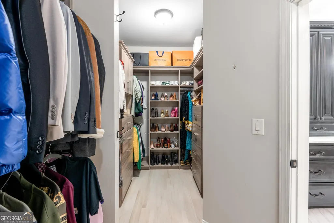
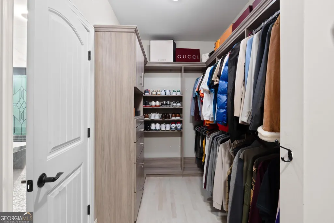
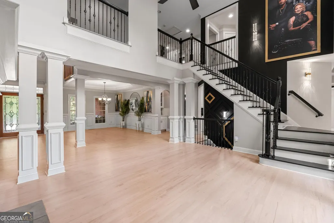
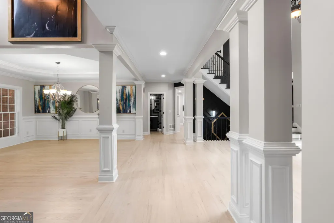
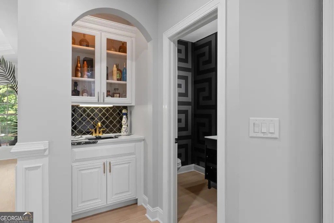
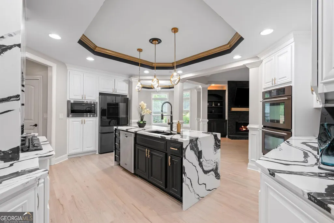
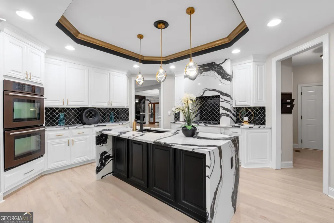
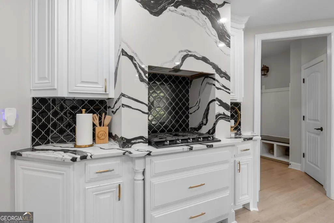
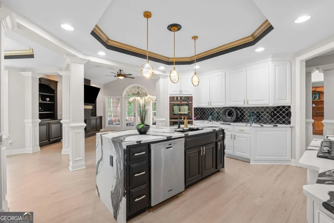
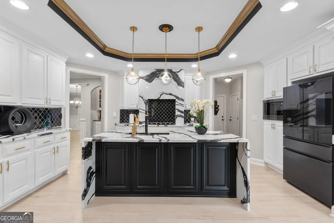
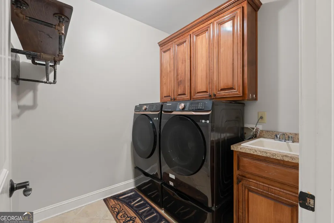
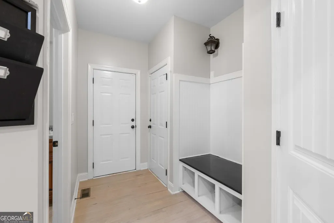
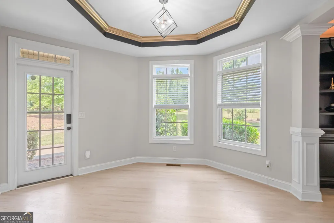
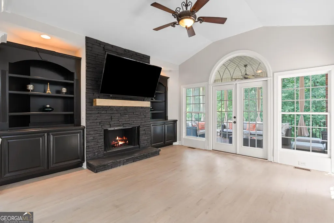
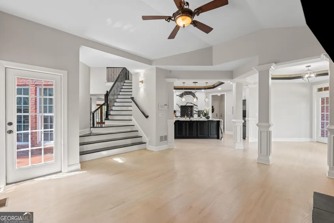
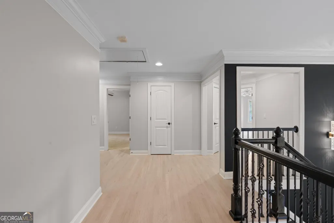
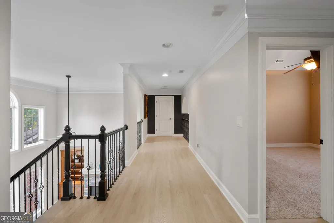
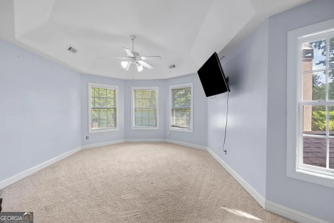
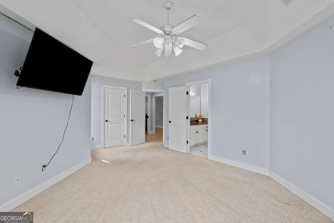
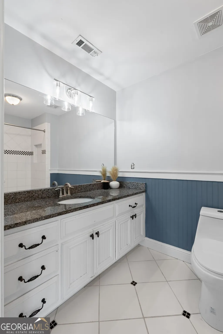
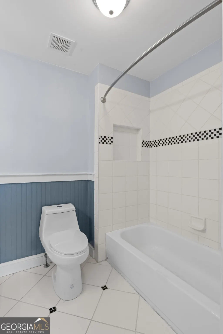
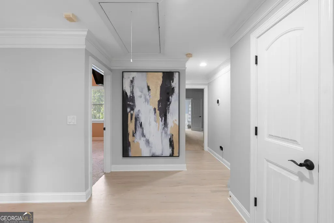
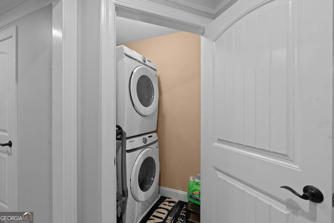
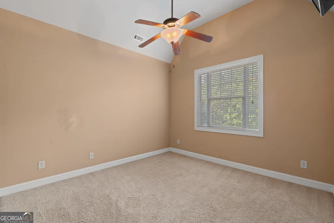
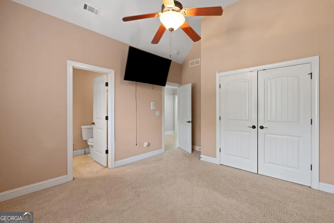
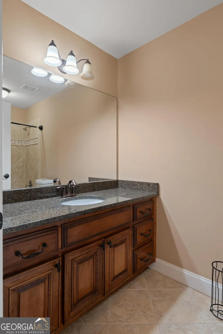
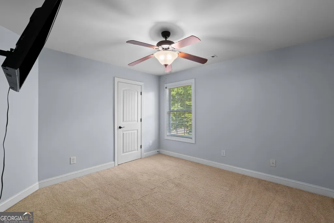
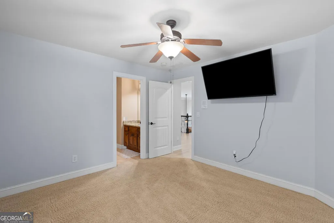
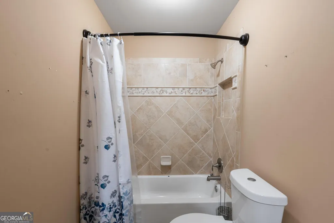
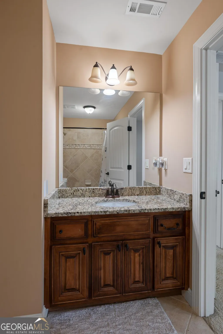
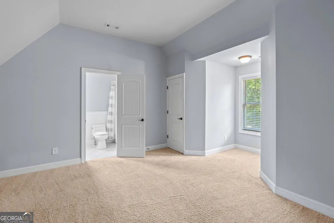
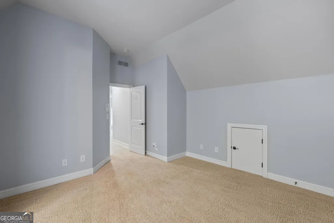
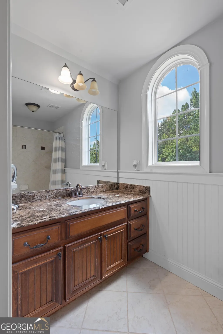
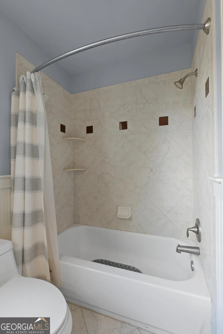
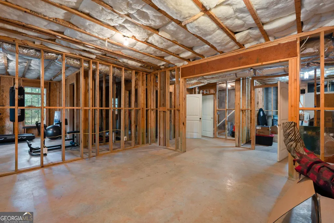
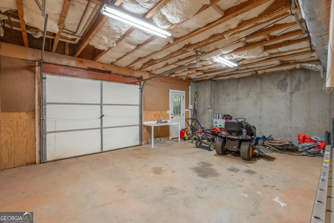
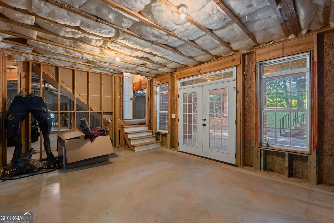
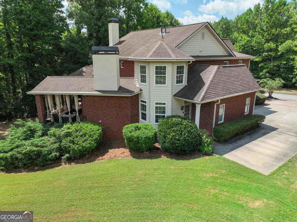
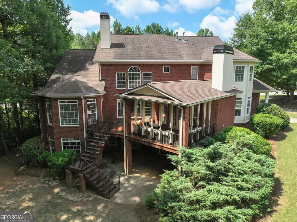
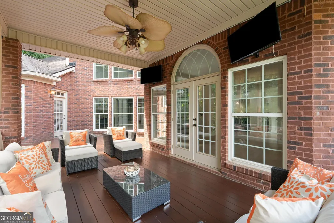
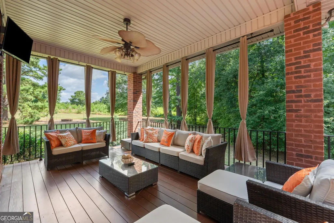
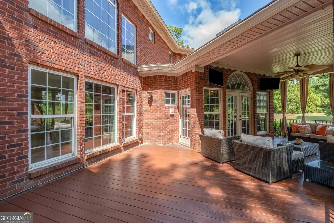
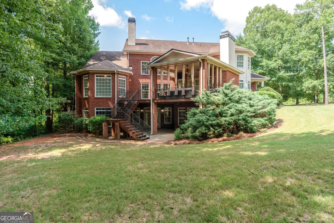
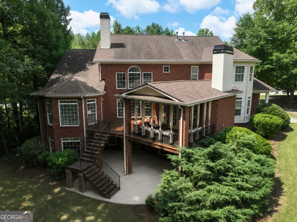
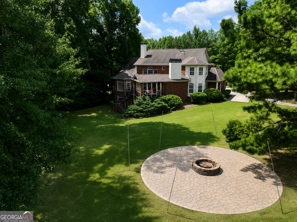
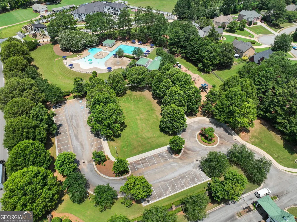
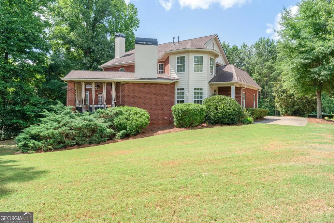
Welcome to this exceptional four-sided brick estate in the prestigious gated community of Eagles Brooke Country Club, where timeless elegance meets modern luxury. Beautifully updated with custom finishes and thoughtful upgrades throughout, this meticulously maintained home is designed to impress. Step inside to a stunning, fully remodeled chef's kitchen featuring premium quartz countertops, a dramatic waterfall island, designer pendant lighting, new smart appliances, and an open-concept layout that's perfect for everyday living and entertaining. The luxurious owner's suite is a true private retreat, showcasing a spa-inspired bathroom with floor-to-ceiling designer tile, a frameless glass walk-in shower featuring a rainfall showerhead, body sprays, handheld wand, and digital temperature display. Relax in the freestanding soaking tub while enjoying the mounted television, and appreciate the elegant quartz vanities, designer fixtures, custom walk-in closet, and beautiful hardwood flooring. Additional highlights include three fireplaces, two laundry rooms (one on the main level and one upstairs), a mudroom, central vacuum connection, intercom system, sprinkler system, and two HVAC systems replaced in 2021 and 2022 (both under warranty). The home has also been recently pressure washed and meticulously cared for. Outside, you'll find professionally landscaped grounds, a side-entry three-car garage, an oversized backyard, and a spacious fire pit area that's perfect for entertaining family and friends. The full unfinished basement offers incredible potential with multiple exterior access points and a dedicated workshop, providing endless possibilities for future expansion, additional living space, or hobby areas. As a resident of Eagles Brooke Country Club, you'll enjoy the security of a gated community along with amenities, all conveniently located near shopping, dining, and Interstate 75. This one-of-a-kind home perfectly blends luxury, comfort, quality craftsmanship, and endless potential. Schedule your private showing today and experience everything this remarkable property has to offer!
| Elementary School | Middle School | High School |
|---|---|---|
| Bethlehem Elementary School | Luella Middle School | Luella High School |
| Price History | |
|---|---|
| 7/11/2026 | Listed $675,000 |
General Features
| Sewer | Public Sewer |
|---|---|
| Heating | Natural Gas,Forced Air |
| Cooling | Electric,Central Air |
| Utilities | Underground Utilities,Cable Available,Sewer Connected |
| Roof | Composition |
| Appliances | Gas Water Heater,Cooktop,Dishwasher,Double Oven,Disposal,Ice Maker,Microwave,Oven,Stainless Steel Appliance(s) |
| HOA Fee | 1500 |
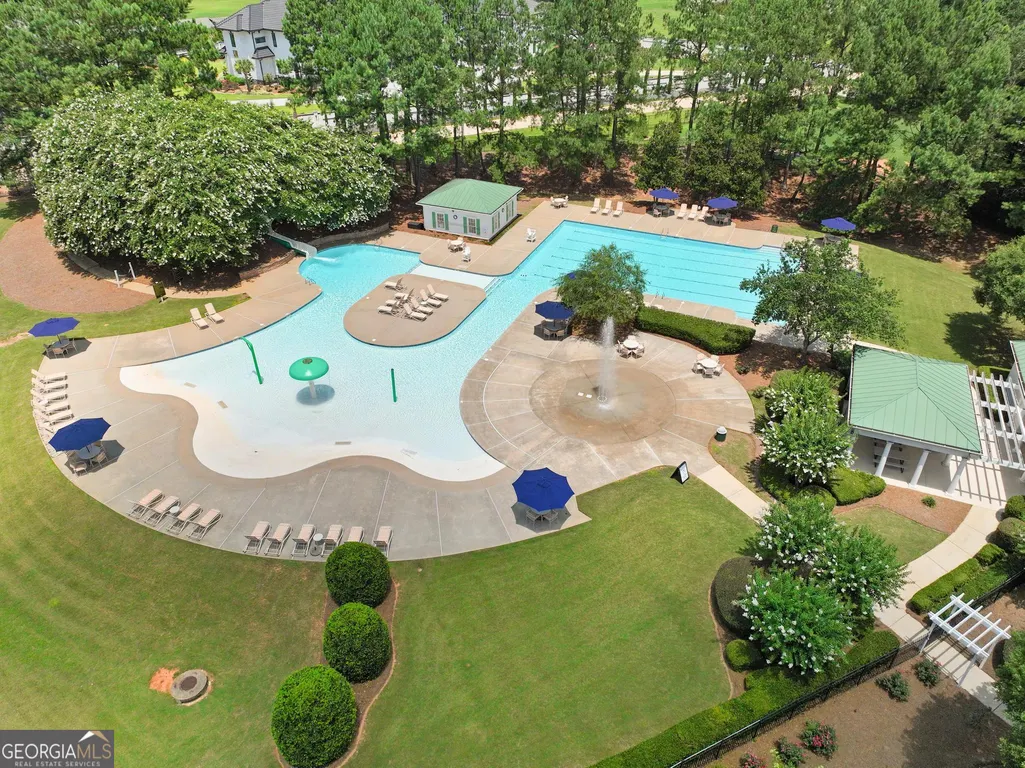
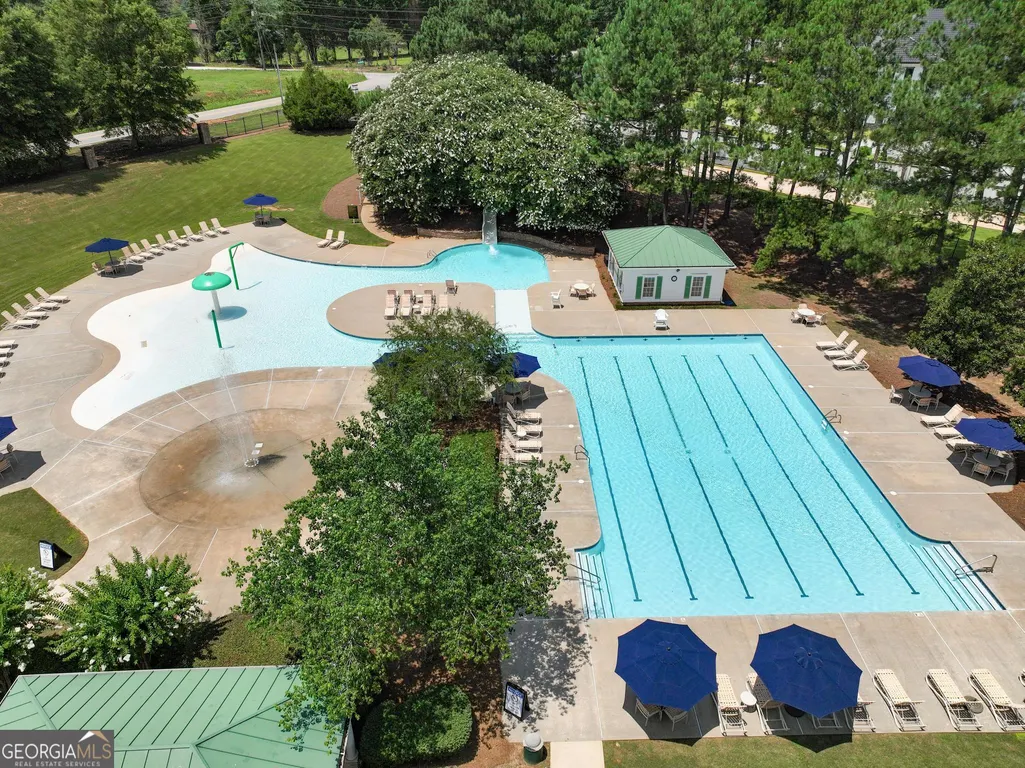
| Association Fee Includes | Security,Maintenance Grounds,Management Fee,Private Roads,Swimming,Tennis |
| Patio/Porch Features | Deck,Patio,Porch |
| Architectural Style | Brick 4 Side,Contemporary,Traditional |
| Security Features | Gated Community,Smoke Detector(s) |
| Construction Materials | Brick,Stone |
| Year Built | 2007 |
| Levels | One and One Half |
| Property Subtype | Single Family Residence |
| Tax Year | 2019 |
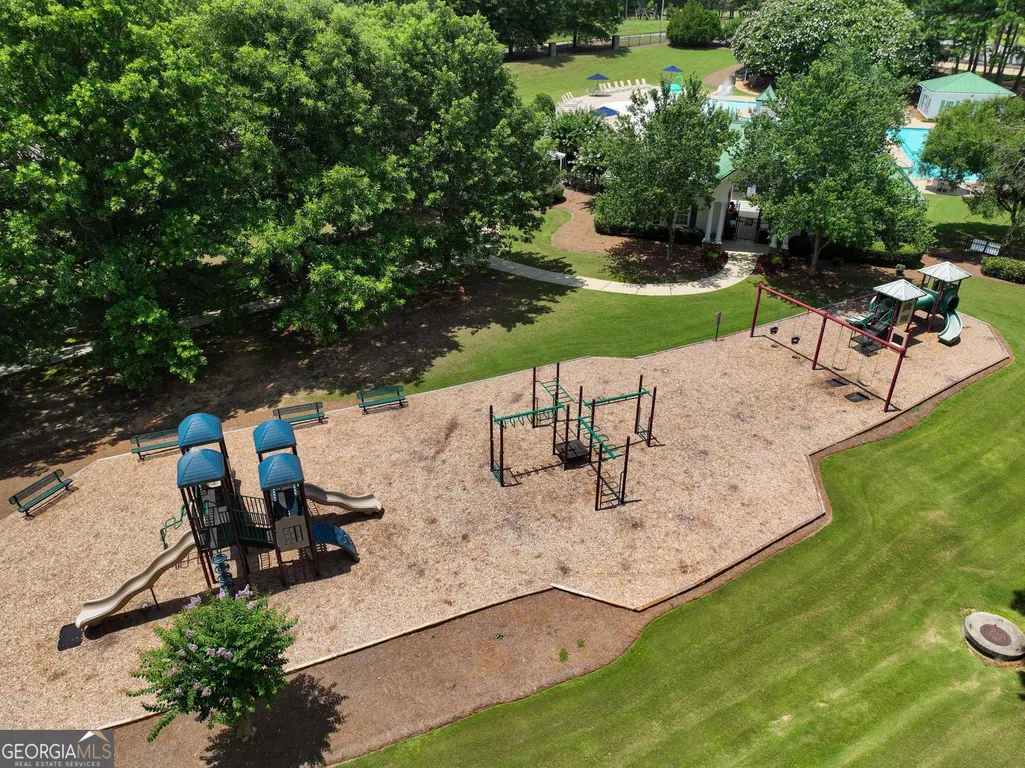
| Community Features | Gated,Playground,Pool,Sidewalks,Street Lights |
| County | Henry |
| New Construction | false |
| Property Type | Residential |
| HOA | true |
| Attached Garage | true |
| Energy Efficient | Thermostat |
| Subdivision Name | Eagles Brooke Country Club |
| Garage Y/N | true |
| Full Baths | 5 |
| Status | Under Contract |
| Directions | Take 1004 Eagles Brooke Drive to navigate to the front entrance off of Bill Gardner Parkway. The back gate off Lester Mill Road is for residents only. |
| High School | Luella |
| City | Locust Grove |
| Lot Size Units | Square Feet |
| Lot Size Square Feet | 22651.2 |
| Carport Y/N | false |
| Spa Features | Bath |
| Elementary School | Bethlehem |
| Land Lease Y/N | false |
| Tax Annual Amount | 7348.43 |
| Home Warranty Y/N | true |
| Middle/Junior High School | Luella |
| Property Condition | Resale |
| Virtual Tour | https://show.tours/vaaDJWkSV9cYa7V5NKfd?page=bUH0Ln |
| Structure Type | House |
| Building Area Units | Square Feet |
| Living Area Units | Square Feet |
| Standard Status | Pending |
Interior Features
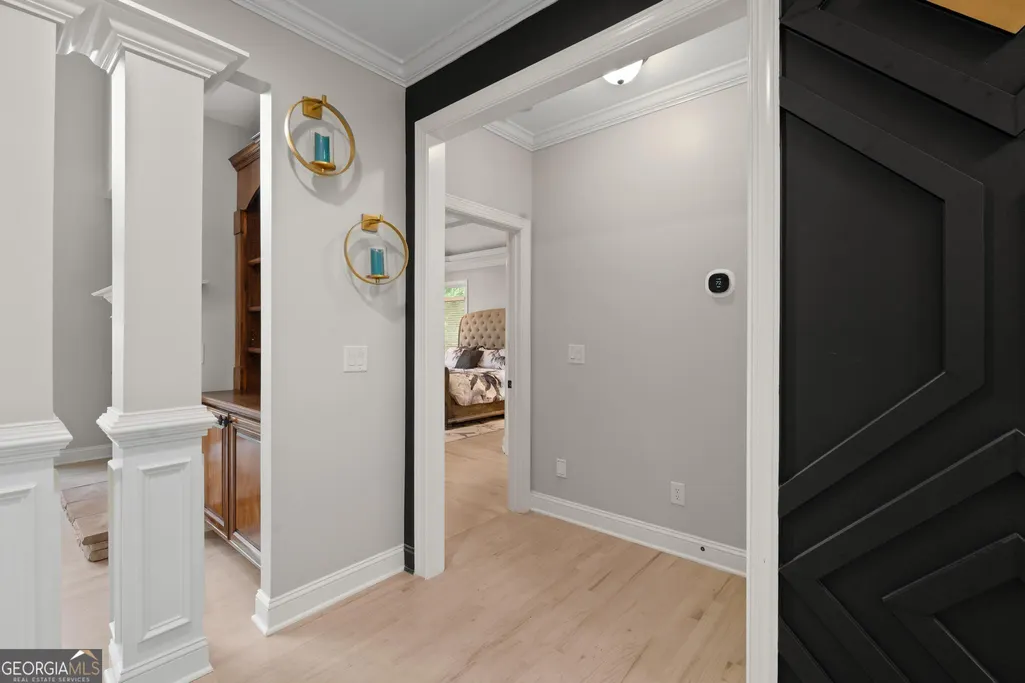
| Interior Amenities | Bookcases,Tray Ceiling(s),Vaulted Ceiling(s),High Ceilings,Double Vanity,Entrance Foyer,Rear Stairs,Separate Shower,Tile Bath,Walk-In Closet(s),Wet Bar,Master On Main Level,Split Bedroom Plan |
|---|---|
| Basement | Bath/Stubbed,Concrete,Daylight,Interior Entry,Exterior Entry,Full |
| Flooring | Carpet,Hardwood |
| Total Fireplaces | 3 |
| Fireplace Features | Family Room,Living Room,Other,Gas Starter,Gas Log |
| Air Conditioning Y/N | true |
| Heating Y/N | true |
| Fireplace Y/N | true |
| Above Grade Finished Area | 4231 |
| Half Baths | 1 |
| Laundry Features | Mud Room,Upper Level |
| Total Bedrooms | 5 |
| Main Level Bedrooms | 1 |
| Main Level Bathrooms | 1 |
| Below Grade Finished Area Unit Type | Square Feet |
| LivingAreaSource | Appraiser |
| Above Grade Finished Area Unit Type | Square Feet |
| Kitchen Features | Breakfast Area,Breakfast Bar,Kitchen Island,Pantry,Solid Surface Counters,Walk-in Pantry |
| Total Baths | 6 |
| Dining Room Features | Seats 12+ |
Exterior Features
| Exterior Amenities | Sprinkler System |
|---|---|
| Vegetation | Wooded |
| Parking Features | Guest,Garage,Storage,Attached,Kitchen Level,Garage Door Opener,Side/Rear Entrance |
| Lot Features | Level,Private,Sloped |
| Water Source | Public |
| Total Parking | 3 |
| Lot Size Area | 22651.2 |
| Spa | true |
| Building Area Total | 4231 |
| Lot Size Acres | 0.52 |
| Lot Size Source | Owner |
| Other Equipment | Intercom |
Amenities
- Foreclosure
- Views
- Short Sale
- New Construction
- Adult 55+
- Lease To Own
- No HOA Fees
- Furnished
- Primary On Main
- Air Conditioning
- Seller Finance
- Green
- Fixer Upper
- Horse
- Golf
- Fireplace
- Deck
- Garage
- Basement
- Pool
Property vs Single Family Average in 30248
Price
Taxes
Year Built
 ©2026 Georgia Multiple Listing Service All information deemed reliable but not guaranteed. All properties are subject to prior sale, change or withdrawal. Neither listing broker(s) or information provider(s) shall be responsible for any typographical errors, misinformation, misprints and shall be held totally harmless. Listing(s) information is provided for consumer's personal, non-commercial use and may not be used for any purpose other than to identify prospective properties consumers may
 Listings identified with the FMLS IDX logo come from FMLS and are held by brokerage firms other than the owner of this website. The listing brokerage is identified in any listing details. Information is deemed reliable but is not guaranteed. If you believe any FMLS listing contains material that infringes your copyrighted work please
  Northeast Georgia Board of REALTORS® All information deemed reliable but not guaranteed. All properties are subject to prior sale, change or withdrawal. Neither listing broker(s) or information provider(s) shall be responsible for any typographical errors, misinformation, misprints and shall be held totally harmless. Listing(s) information is provided for consumer's personal, non-commercial use and may not be used for any purpose other than to identify prospective properties consumers may be
 The information set forth on this site is based upon information which we consider reliable, but because it has been supplied by third parties to our franchisees (who in turn supplied it to us), we can not represent that it is accurate or complete, and it should not be relied upon as such. The offerings are subject to errors, omissions, changes, including price, or withdrawal without notice. All dimensions are approximate and have not been verified by the selling party and can not be verified. It
