
Address
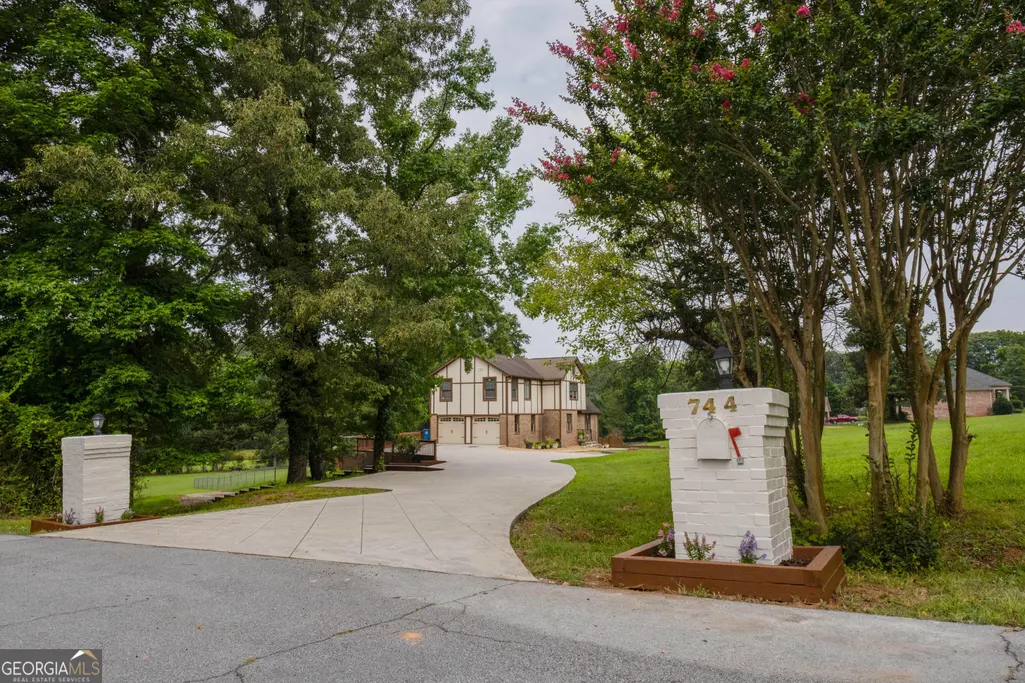
744 Alcovy Way, Lawrenceville, GA
Price
$ 785,000
Property Attributes
- MLS#10803669
- TypeSingle Family
- Listing Status Active
- CountyGwinnett
- CityLawrenceville
- NeighborhoodSaddlewood Estates
- Zip30043
- StyleTudor
- Year Built1989
- Taxes$ 5989
- Price$ 785,000
- Bedrooms4
- Full Bathrooms5
- Half Bathrooms0
- Sqr Footage4016
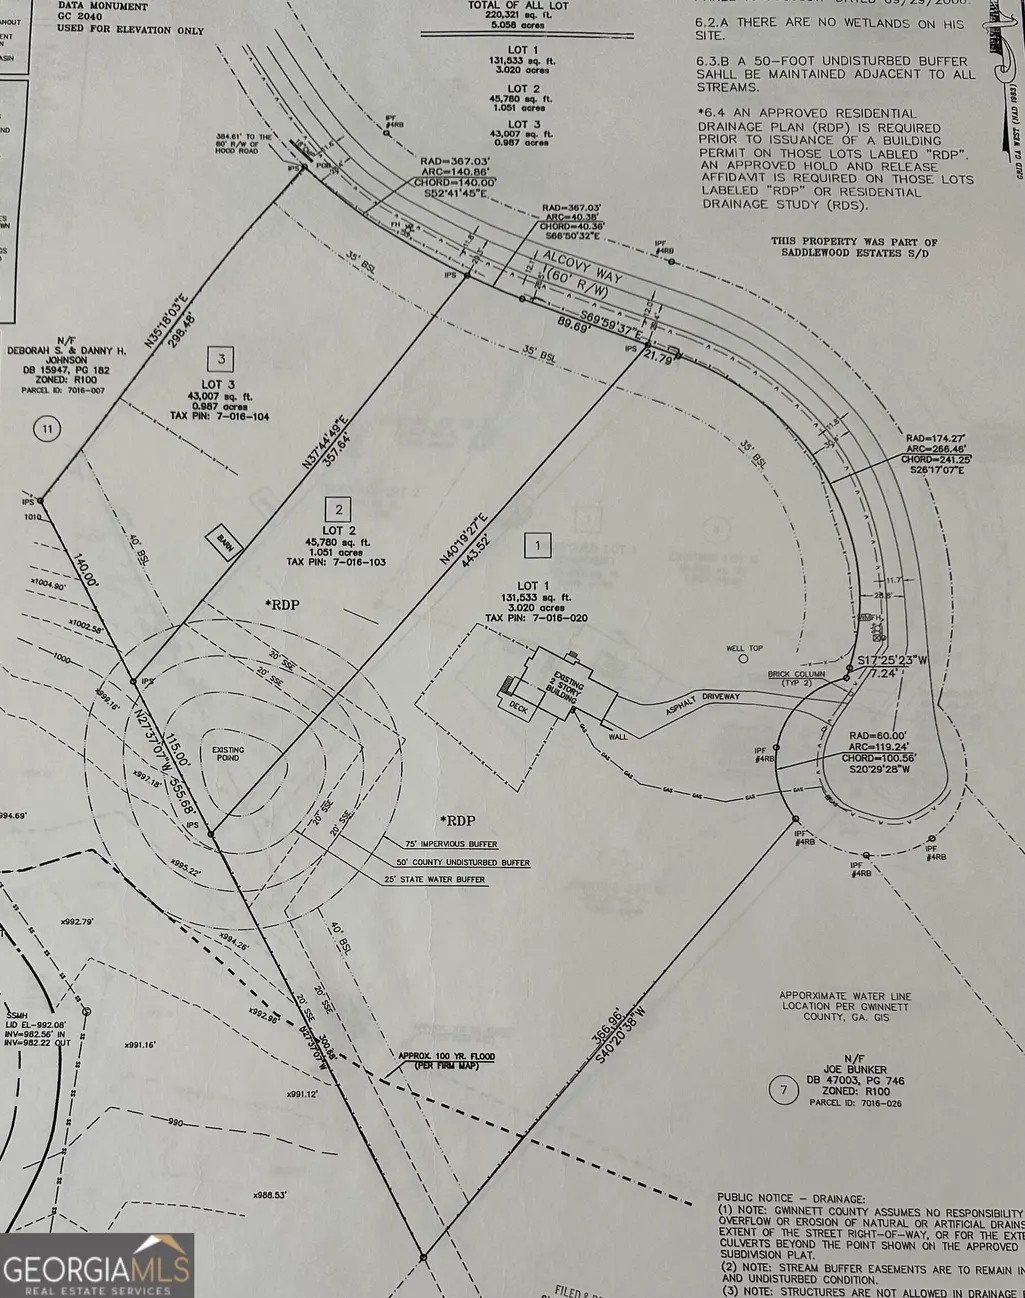
- Lot Size3.02 Acres
Data Source:
Georgia MLS (GAMLS)
Property Description
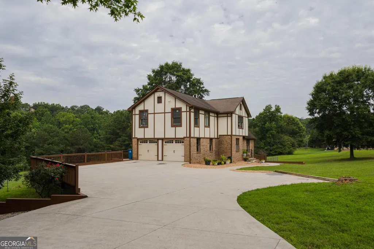
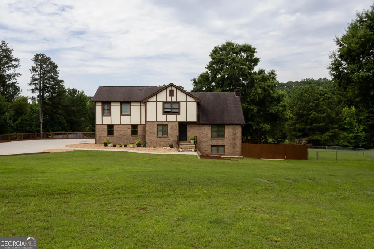
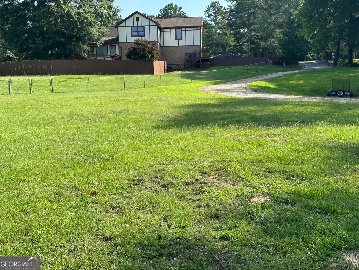
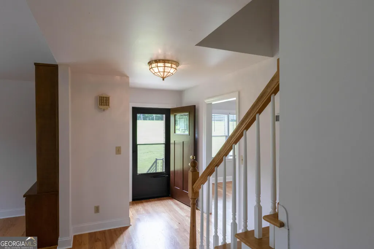
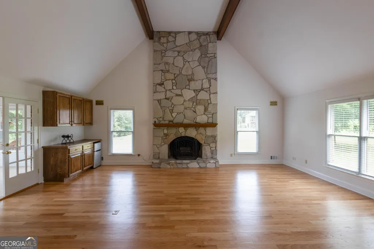
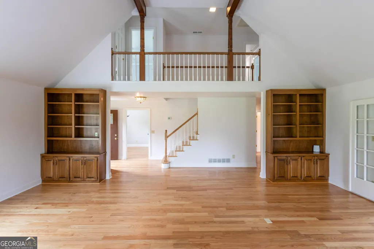
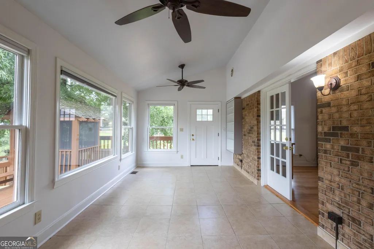
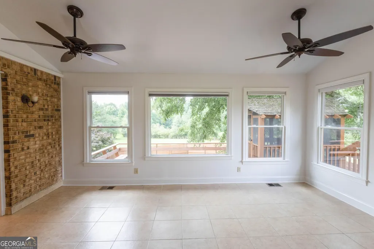
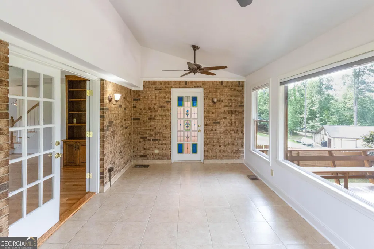
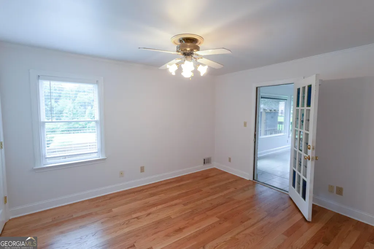
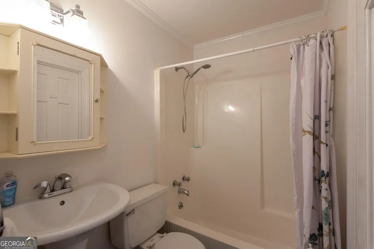
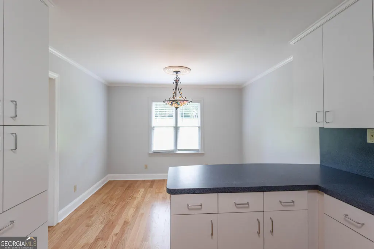
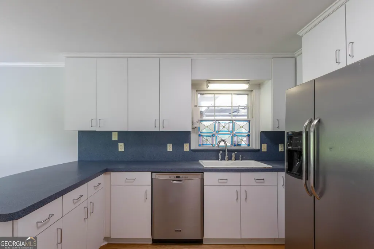
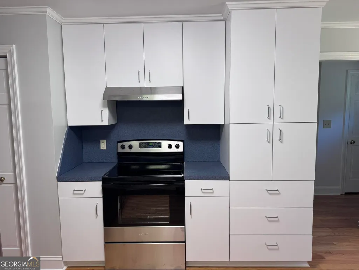
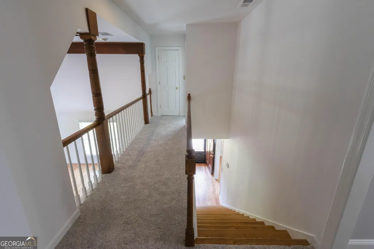
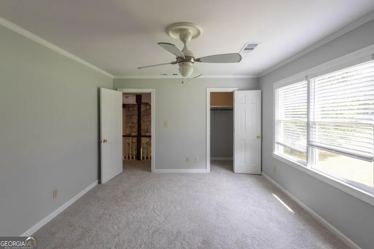
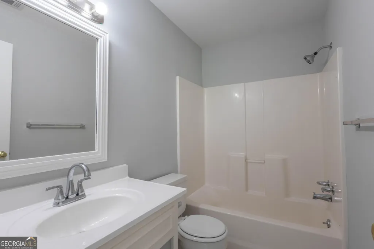
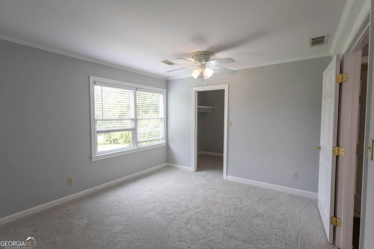
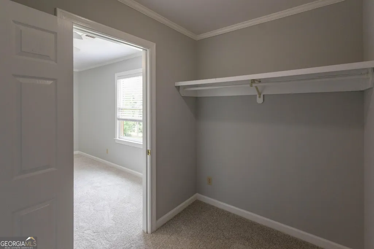
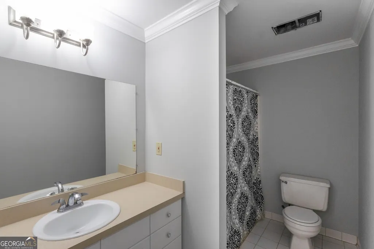
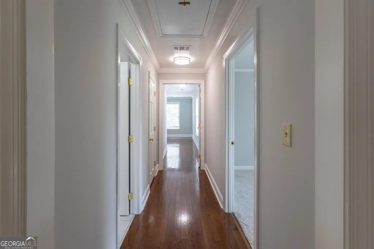
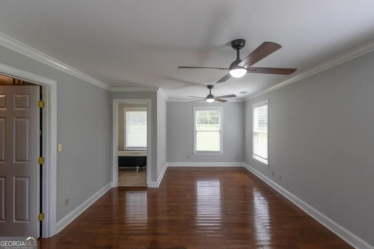
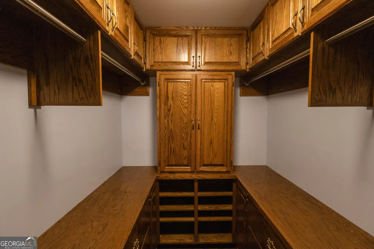
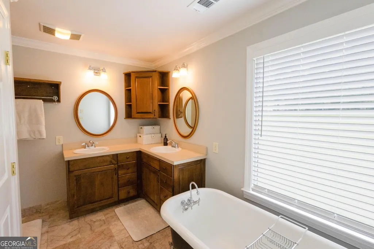
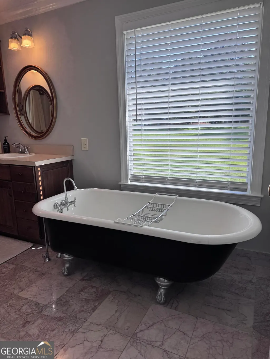
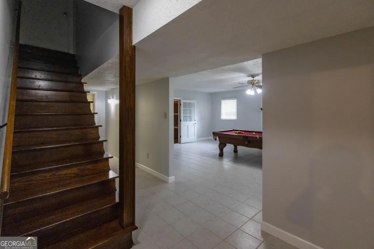
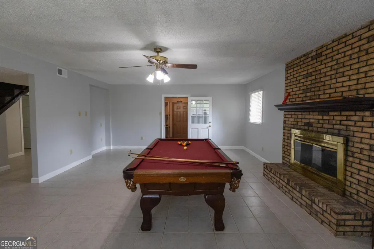
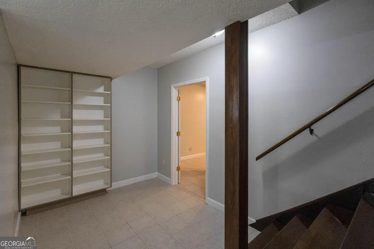
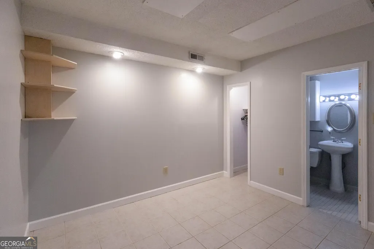
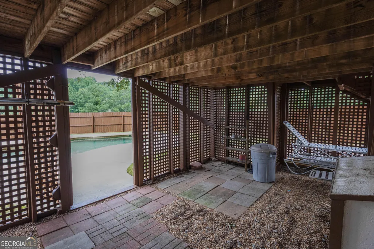
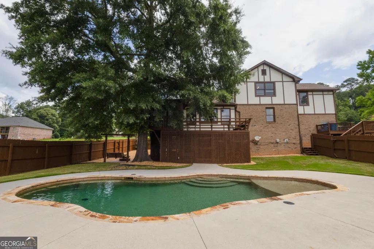
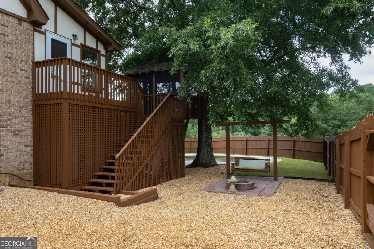
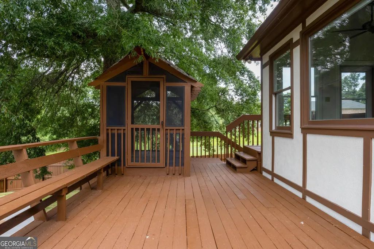
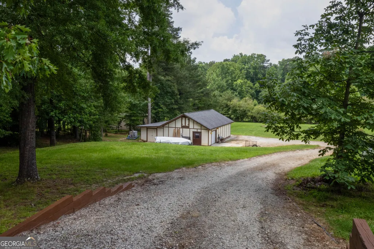
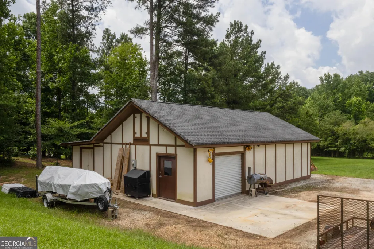
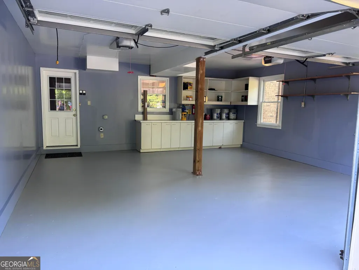
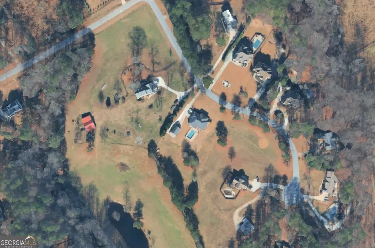
Dreaming of space, privacy, and a place to create lasting memories? This beautifully maintained 3,716 sq ft home is the perfect blend of comfort, charm, and functionality-nestled on a picturesque 3-acre lot. Step inside to a breathtaking Great Room featuring soaring vaulted ceilings, rich hardwood floors, custom built-in shelving, a striking fireplace, and a one-of-a-kind custom bar-great for entertaining. The adjoining sunroom is flooded with natural light thanks to a wall of windows, with serene views of the expansive property and direct access to the back deck. Outdoor living is just as impressive. Enjoy a privately fenced backyard complete with a pool, spacious entertaining areas, and a screened-in gazebo tucked beneath a beautiful, mature oak tree. The elevated deck provides stunning views, making it the perfect spot to relax or host guests. This home features 4 bedrooms and 5 full bathrooms, plus an additional flexible room in the walk-out basement that can serve as a fifth bedroom, office, or guest suite. The main floor includes a convenient bedroom and full bath, while upstairs has three generously sized bedrooms-two with large walk-in closets. The luxurious primary suite boasts a spacious walk-in closet with custom cabinetry and a spa-like bathroom featuring a classic clawfoot tub. The walk-out basement adds even more living space with multiple storage rooms, a laundry area, and plenty of room for recreation or entertaining. Additional highlights include: * 1,000 sq ft detached shop with extra exterior storage-great for equipment, hobbies, or workspace * Fresh interior paint throughout * Newly refinished hardwood floors * New carpet in two upstairs bedrooms * Exterior paint completed 3 years ago * One HVAC system less than a year old This rare property has the space, upgrades, and setting you've been searching for-don't miss your chance to call it home.
| Elementary School | Middle School | High School |
|---|---|---|
| Dyer Elementary School | Twin Rivers Middle School | Mountain View High School |
| Price History | |
|---|---|
| 7/10/2026 | Listed $785,000 |
General Features
| Sewer | Public Sewer |
|---|---|
| Heating | Forced Air,Natural Gas |
| Cooling | Central Air |
| Utilities | Electricity Available,Natural Gas Available,Sewer Connected,Water Available |
| Roof | Composition |
| Appliances | Dishwasher,Disposal,Range,Refrigerator,Stainless Steel Appliance(s),Tankless Water Heater |
| Association Fee Includes | None |
| Architectural Style | Tudor |
| Construction Materials | Brick,Concrete |
| Year Built | 1989 |
| Levels | Two |
| Property Subtype | Single Family Residence |
| Tax Year | 2025 |
| Community Features | Street Lights |
| County | Gwinnett |
| New Construction | false |
| Property Type | Residential |
| HOA | false |
| Attached Garage | true |
| Subdivision Name | Saddlewood Estates |
| Garage Y/N | true |
| Full Baths | 5 |
| Status | Active |
| Directions | Drive east on Duluth Highway/GA 120. Take the GA 316 East/US 29 North/GA 8 North ramp on the left toward Winder. Take the GA 316 East/US 29 North/GA 8 North ramp on the left toward Winder. |
| High School | Mountain View |
| City | Lawrenceville |
| Lot Size Units | Acres |
| Lot Size Square Feet | 131551.2 |
| Carport Y/N | false |
| Elementary School | Dyer |
| Land Lease Y/N | false |
| Tax Annual Amount | 5989 |
| Home Warranty Y/N | false |
| Middle/Junior High School | Twin Rivers |
| Property Condition | Resale |
| Structure Type | House |
| Building Area Units | Square Feet |
| Living Area Units | Square Feet |
| Standard Status | Active |
Interior Features
| Interior Amenities | Beamed Ceilings,Bookcases,Double Vanity,High Ceilings,Separate Shower,Soaking Tub,Tile Bath,Vaulted Ceiling(s),Walk-In Closet(s) |
|---|---|
| Basement | Full |
| Flooring | Carpet,Hardwood,Tile |
| Total Fireplaces | 2 |
| Air Conditioning Y/N | true |
| Heating Y/N | true |
| Fireplace Y/N | true |
| Above Grade Finished Area | 3716 |
| Laundry Features | In Basement |
| Total Bedrooms | 4 |
| Below Grade Finished Area | 300 |
| Main Level Bedrooms | 1 |
| Main Level Bathrooms | 1 |
| Below Grade Finished Area Unit Type | Square Feet |
| LivingAreaSource | Owner |
| Above Grade Finished Area Unit Type | Square Feet |
| Total Baths | 5 |
Exterior Features
| Exterior Amenities | Garden |
|---|---|
| Parking Features | Garage,Attached |
| Lot Features | Level |
| Water Source | Public |
| Total Parking | 5 |
| Lot Size Area | 3.02 |
| Building Area Total | 4016 |
| Lot Size Acres | 3.02 |
| Lot Size Source | Owner |
Amenities
- Foreclosure
- Views
- Short Sale
- New Construction
- Adult 55+
- Lease To Own
- No HOA Fees
- Furnished
- Primary On Main
- Air Conditioning
- Seller Finance
- Green
- Fixer Upper
- Horse
- Golf
- Fireplace
- Deck
- Garage
- Basement
- Pool
Property vs Single Family Average in 30043
Price
Taxes
Year Built
 ©2026 Georgia Multiple Listing Service All information deemed reliable but not guaranteed. All properties are subject to prior sale, change or withdrawal. Neither listing broker(s) or information provider(s) shall be responsible for any typographical errors, misinformation, misprints and shall be held totally harmless. Listing(s) information is provided for consumer's personal, non-commercial use and may not be used for any purpose other than to identify prospective properties consumers may
 Listings identified with the FMLS IDX logo come from FMLS and are held by brokerage firms other than the owner of this website. The listing brokerage is identified in any listing details. Information is deemed reliable but is not guaranteed. If you believe any FMLS listing contains material that infringes your copyrighted work please
  Northeast Georgia Board of REALTORS® All information deemed reliable but not guaranteed. All properties are subject to prior sale, change or withdrawal. Neither listing broker(s) or information provider(s) shall be responsible for any typographical errors, misinformation, misprints and shall be held totally harmless. Listing(s) information is provided for consumer's personal, non-commercial use and may not be used for any purpose other than to identify prospective properties consumers may be
 The information set forth on this site is based upon information which we consider reliable, but because it has been supplied by third parties to our franchisees (who in turn supplied it to us), we can not represent that it is accurate or complete, and it should not be relied upon as such. The offerings are subject to errors, omissions, changes, including price, or withdrawal without notice. All dimensions are approximate and have not been verified by the selling party and can not be verified. It
