
Address
249 Isabella Way, Byron, GA
Price
$ 298,000
Property Attributes
- MLS#10803716
- TypeSingle Family
- Listing Status Active
- CountyHouston
- CityByron
- NeighborhoodThomas landing
- Zip31008
- StyleTraditional
- Year Built2024
- Taxes$ 3177
- Price$ 298,000
- Bedrooms5
- Full Bathrooms3
- Half Bathrooms0
- Sqr Footage2180
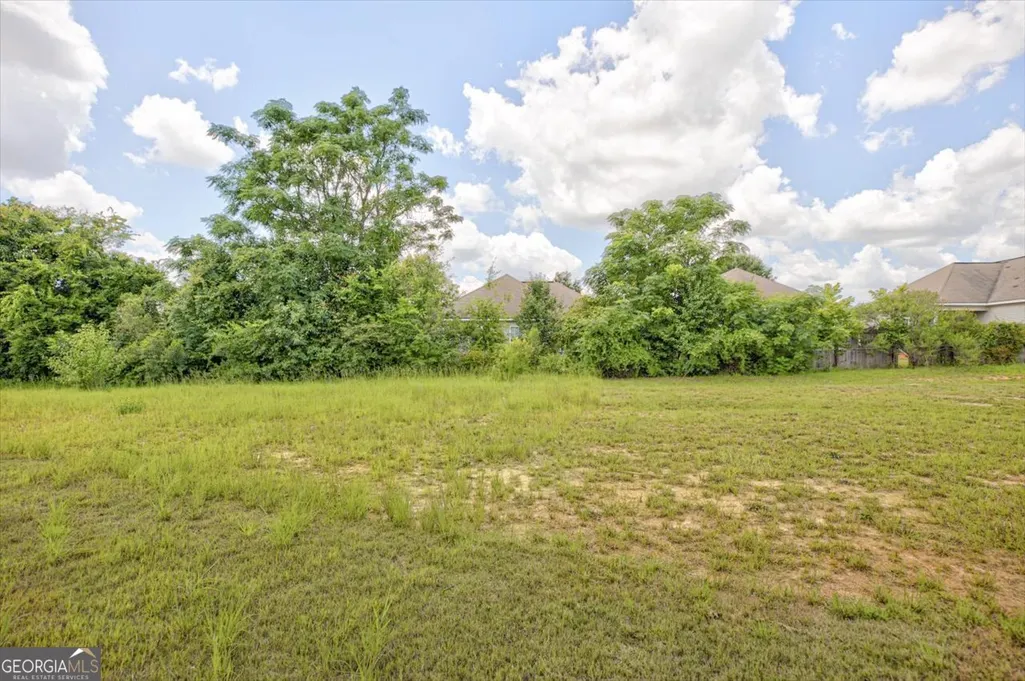
- Lot Size0.37 Acres
Data Source:
Georgia MLS (GAMLS)
Property Description
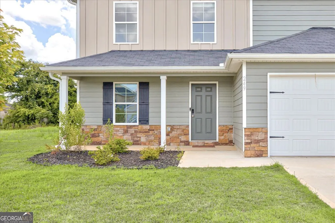
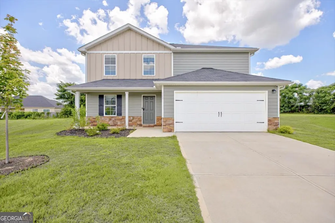
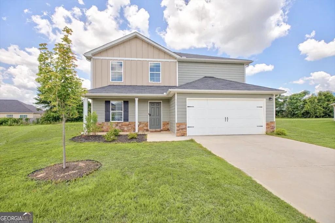
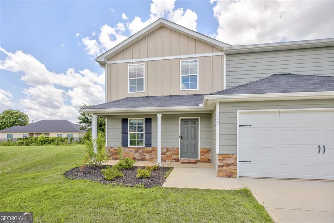
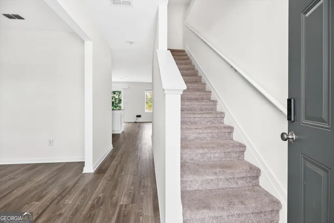
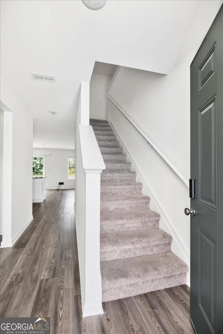
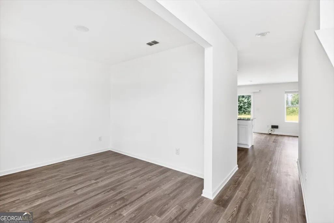
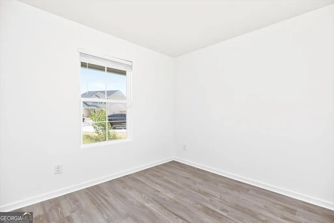
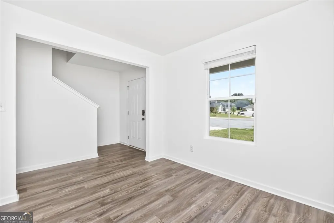
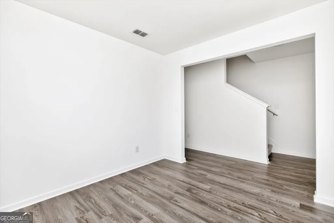
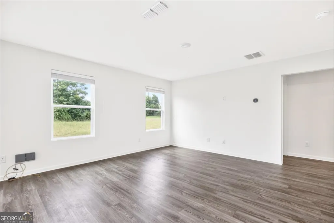
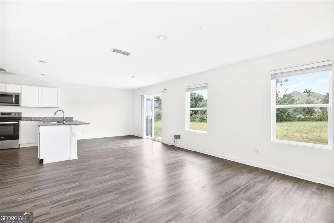
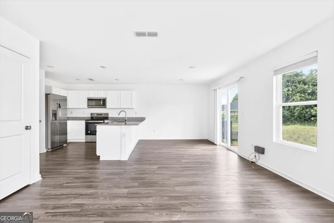
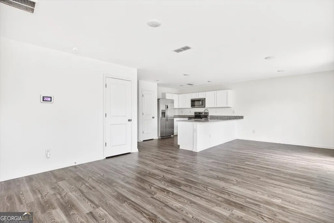
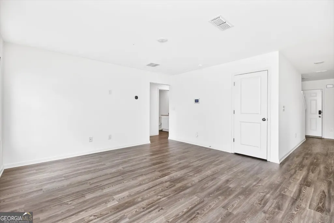
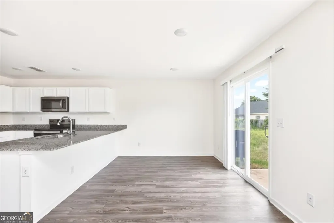
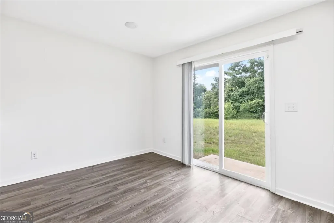
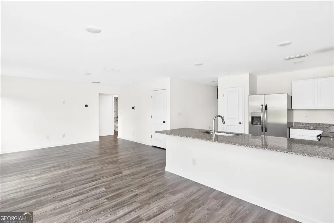
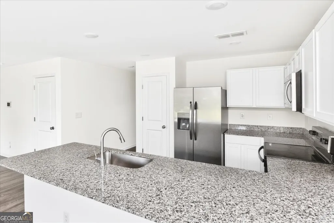
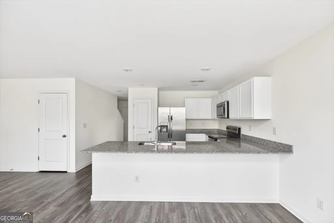
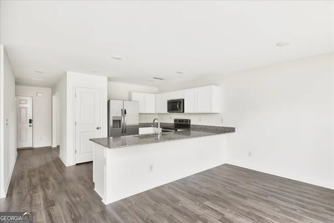
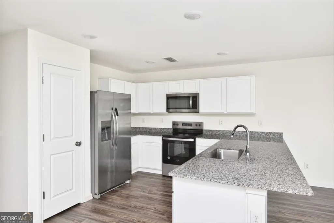
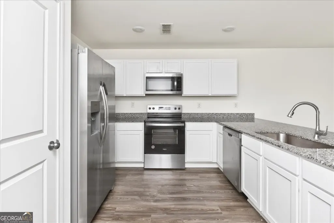
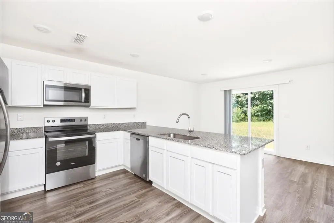
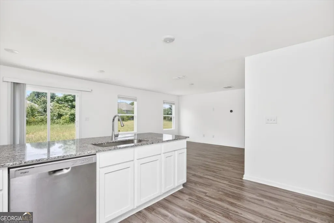
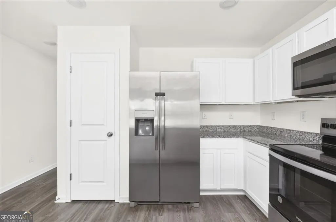
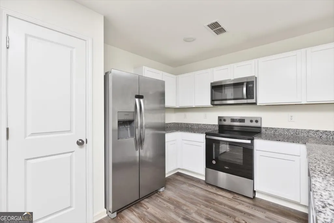
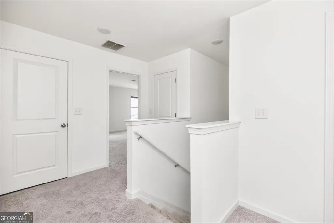
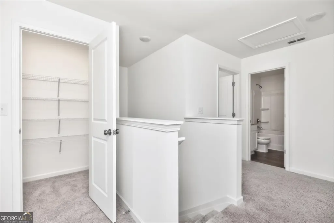
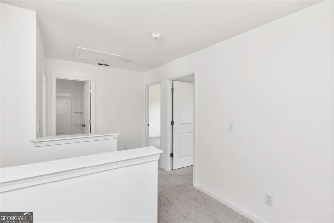
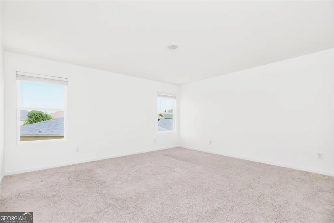
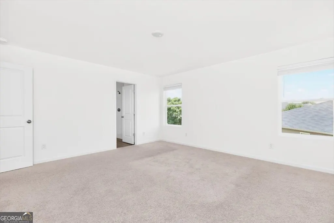
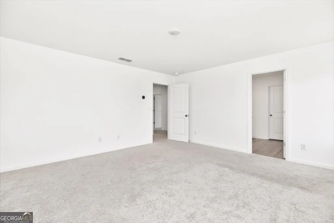
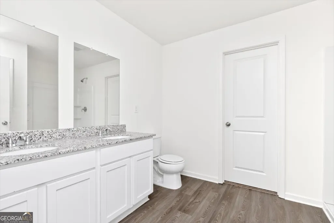
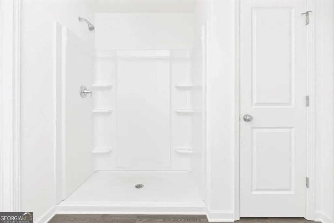
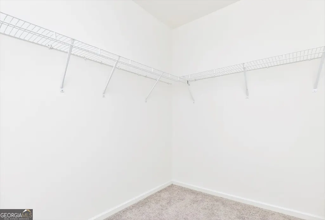
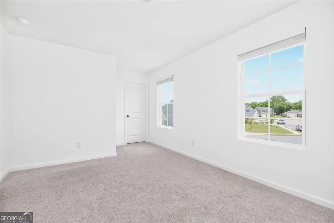
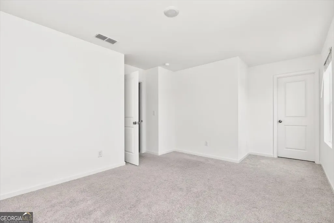
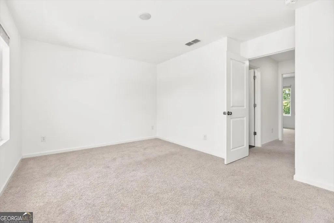
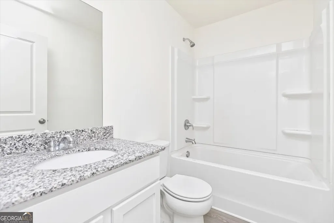
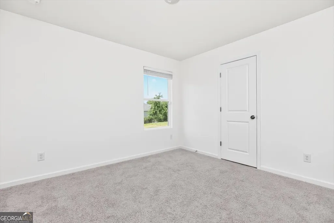
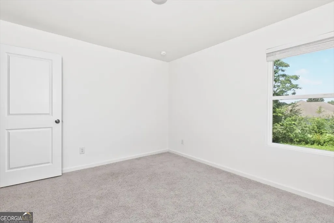
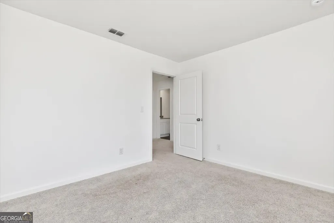
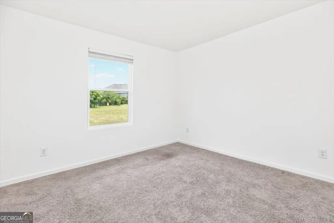
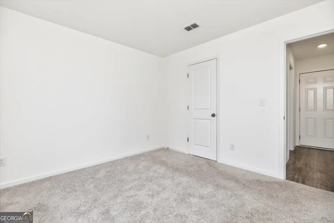
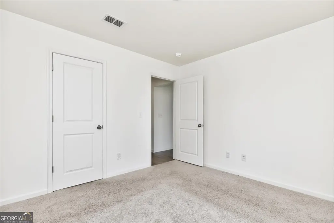
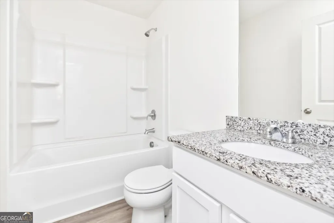
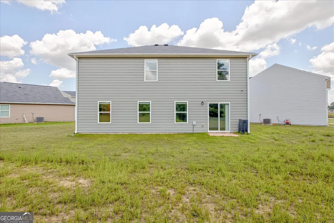
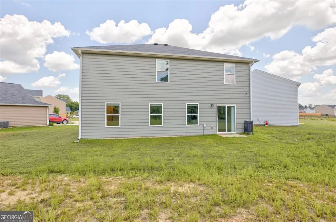
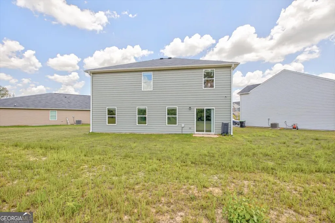
Seller is offering a contribution toward the buyer's closing costs and/or prepaid items with an acceptable offer, which may include the buyer's HOA initiation fee. The LARGEST floor plan in Thomas Landing is now on the market, LIKE NEW and MOVE-IN READY. This 2024 home puts FIVE true bedrooms, THREE full baths, and 2,180 square feet on a premium CUL-DE-SAC lot. If square footage and bedroom count topped your search, start here. Inside is a bright, flowing OPEN CONCEPT layout that connects the kitchen, dining, and living areas into one oversized footprint. The kitchen is stacked: granite countertops, stainless steel appliances, an oversized center island, generous cabinetry, and a dedicated WALK-IN PANTRY, all open to the main living space with clean sightlines throughout. The bedroom count is the headline. FIVE bedrooms plus a flex room give you rooms for everyone with square footage left over. Downstairs delivers a rare MAIN LEVEL GUEST SUITE with a full bath and walk-in closet, ideal as an in-law suite, private guest room, or dedicated home office, next to a versatile flex space that adapts to a playroom, gym, media room, or second office. Upstairs, the OVERSIZED owner's suite anchors the second floor with a private en-suite bath and an expansive walk-in closet, joined by roomy secondary bedrooms with strong closet space. As a 2024 build, this one is LIKE NEW with nothing to do. Newer roof, newer HVAC, newer water heater, energy efficient Low-E dual-pane windows, and a two-car garage. Low maintenance, energy efficient, and lower monthly costs from day one. No renovations, no repair list, no deferred maintenance. The CUL-DE-SAC position is a genuine differentiator: a premium, low-traffic lot you rarely find on a home this new, with quick access to shopping, dining, and I-75.
| Elementary School | Middle School | High School |
|---|---|---|
| Eagle Springs Elementary School | Thomson Middle School | Northside High School |
| Price History | |
|---|---|
| 7/11/2026 | Listed $298,000 |
General Features
| Sewer | Public Sewer |
|---|---|
| Heating | Electric |
| Cooling | Central Air |
| Utilities | Cable Available,Electricity Available,High Speed Internet |
| Roof | Other |
| Appliances | Dishwasher,Disposal,Electric Water Heater,Microwave,Range,Refrigerator,Stainless Steel Appliance(s) |
| Association Fee Includes | Other |
| Architectural Style | Traditional |
| Construction Materials | Wood Siding |
| Year Built | 2024 |
| Levels | Two |
| Property Subtype | Single Family Residence |
| Tax Year | 25 |
| Community Features | None |
| County | Houston |
| New Construction | false |
| Property Type | Residential |
| HOA | true |
| Attached Garage | false |
| Subdivision Name | Thomas landing |
| Garage Y/N | true |
| Full Baths | 3 |
| Status | Active |
| Directions | From I75N take exit 146 and head east on Watson Blvd then left onto Gunn Rd and left into Thomas Landing Subdivision , stay right and the home is on the left on a corner lot. |
| High School | Northside |
| City | Byron |
| Lot Size Units | Square Feet |
| Lot Size Square Feet | 16117.2 |
| Carport Y/N | false |
| Elementary School | Eagle Springs |
| Land Lease Y/N | false |
| Tax Annual Amount | 3177.79 |
| Home Warranty Y/N | false |
| Middle/Junior High School | Thomson |
| Property Condition | Resale |
| Structure Type | House |
| Building Area Units | Square Feet |
| Living Area Units | Square Feet |
| Standard Status | Active |
Interior Features
| Basement | None |
|---|---|
| Flooring | Carpet,Vinyl |
| Air Conditioning Y/N | true |
| Heating Y/N | true |
| Fireplace Y/N | false |
| Above Grade Finished Area | 2180 |
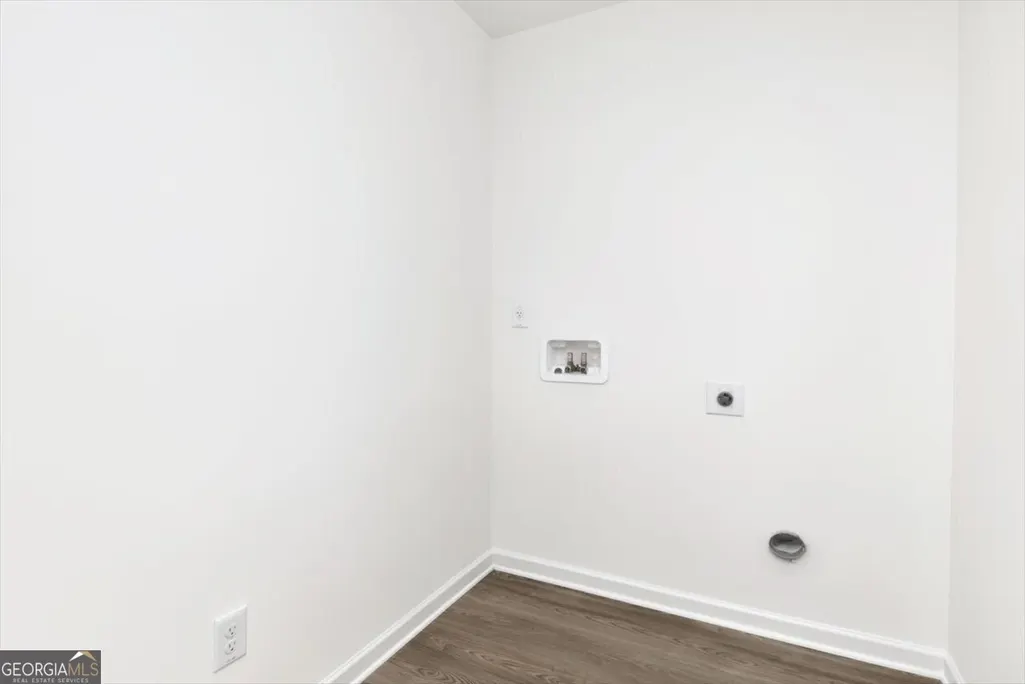
| Laundry Features | In Hall |
| Total Bedrooms | 5 |
| Main Level Bedrooms | 1 |
| Main Level Bathrooms | 1 |
| Below Grade Finished Area Unit Type | Square Feet |
| LivingAreaSource | Public Records |
| Above Grade Finished Area Unit Type | Square Feet |
| Total Baths | 3 |
Exterior Features
| Parking Features | Garage |
|---|---|
| Lot Features | Cul-De-Sac |
| Water Source | Public |
| Lot Size Area | 16117.2 |
| Building Area Total | 2180 |
| Lot Size Acres | 0.37 |
| Lot Size Source | Public Records |
Amenities
- Foreclosure
- Views
- Short Sale
- New Construction
- Adult 55+
- Lease To Own
- No HOA Fees
- Furnished
- Primary On Main
- Air Conditioning
- Seller Finance
- Green
- Fixer Upper
- Horse
- Golf
- Fireplace
- Deck
- Garage
- Basement
- Pool
Property vs Single Family Average in 31008
Price
Taxes
Year Built
 ©2026 Georgia Multiple Listing Service All information deemed reliable but not guaranteed. All properties are subject to prior sale, change or withdrawal. Neither listing broker(s) or information provider(s) shall be responsible for any typographical errors, misinformation, misprints and shall be held totally harmless. Listing(s) information is provided for consumer's personal, non-commercial use and may not be used for any purpose other than to identify prospective properties consumers may
 Listings identified with the FMLS IDX logo come from FMLS and are held by brokerage firms other than the owner of this website. The listing brokerage is identified in any listing details. Information is deemed reliable but is not guaranteed. If you believe any FMLS listing contains material that infringes your copyrighted work please
  Northeast Georgia Board of REALTORS® All information deemed reliable but not guaranteed. All properties are subject to prior sale, change or withdrawal. Neither listing broker(s) or information provider(s) shall be responsible for any typographical errors, misinformation, misprints and shall be held totally harmless. Listing(s) information is provided for consumer's personal, non-commercial use and may not be used for any purpose other than to identify prospective properties consumers may be
 The information set forth on this site is based upon information which we consider reliable, but because it has been supplied by third parties to our franchisees (who in turn supplied it to us), we can not represent that it is accurate or complete, and it should not be relied upon as such. The offerings are subject to errors, omissions, changes, including price, or withdrawal without notice. All dimensions are approximate and have not been verified by the selling party and can not be verified. It
