
Water Views - Primary on Main
Address
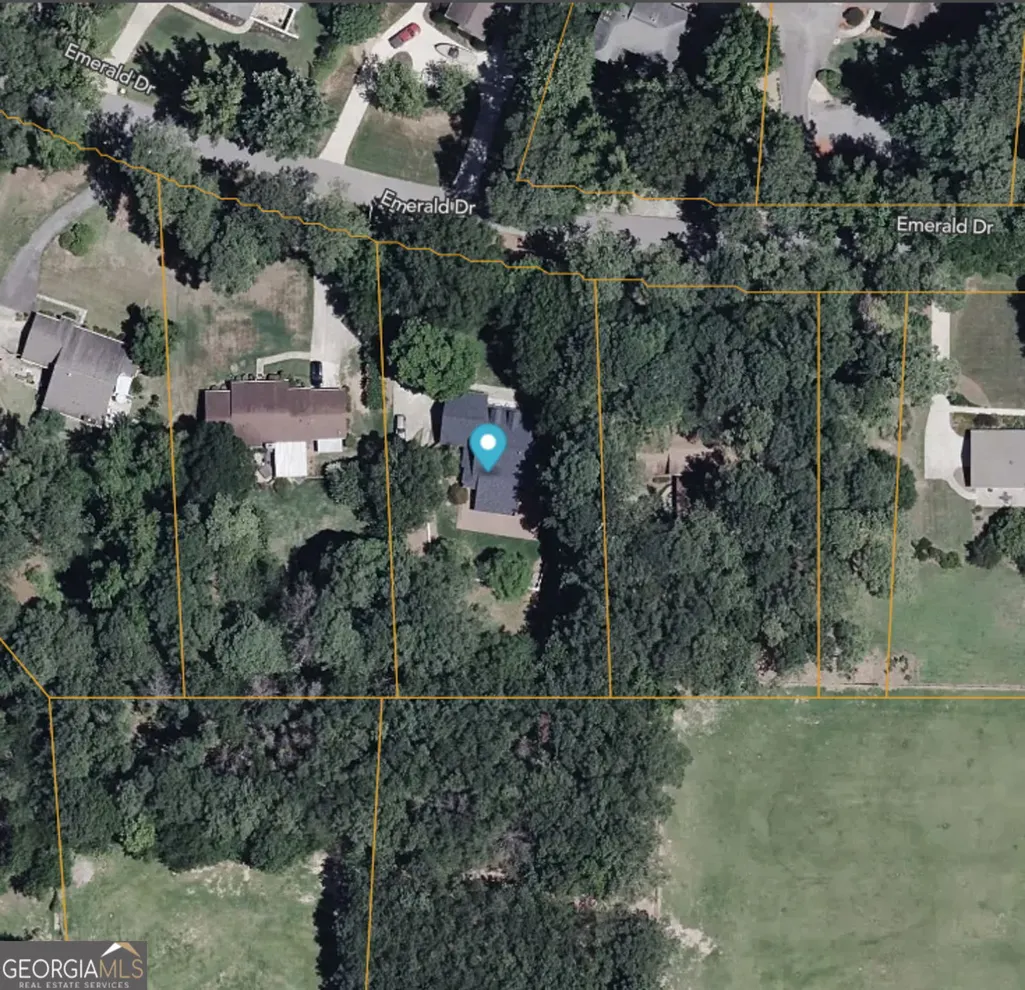
2179 Emerald Drive, Jonesboro, GA
Price
$ 524,900
Property Attributes
- MLS#10803763
- TypeSingle Family
- Listing Status Active
- CountyClayton
- CityJonesboro
- NeighborhoodLake Spivey Estates
- Zip30236
- StyleBrick 4 Side, Traditional
- Year Built1986
- Taxes$ 8584
- Price$ 524,900
- Bedrooms4
- Full Bathrooms2
- Half Bathrooms1
- Sqr Footage3871
- Lot Size0.75 Acres
Data Source:
Georgia MLS (GAMLS)
Property Description
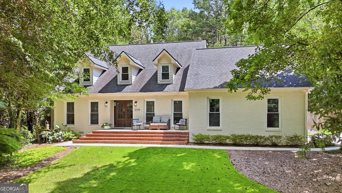
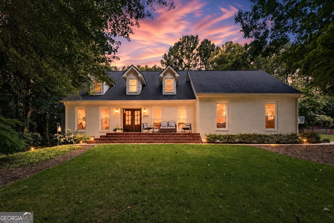

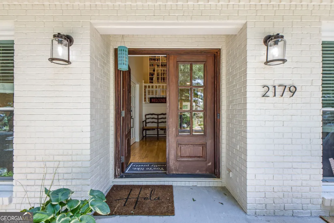
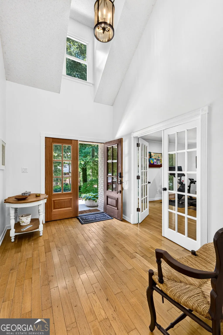
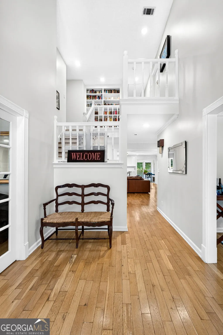
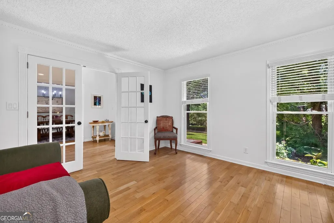
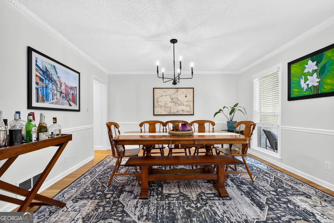
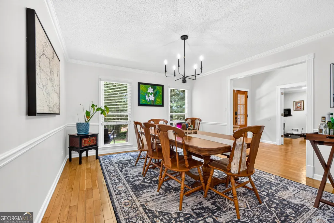
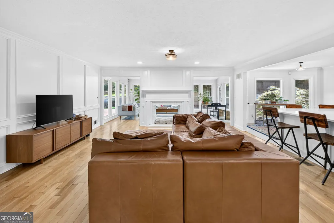
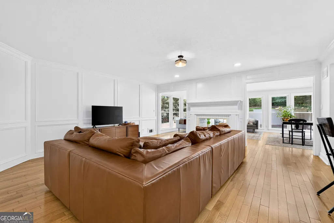
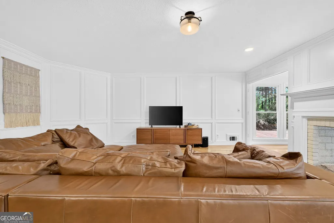
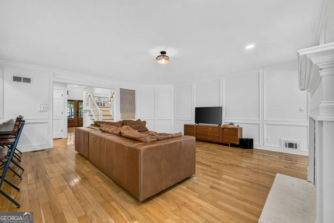
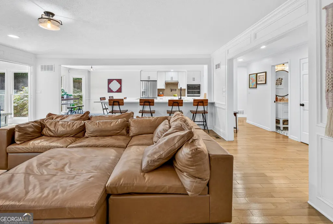
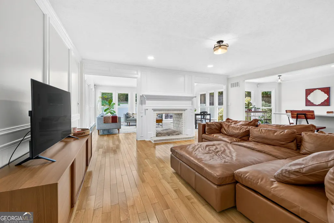
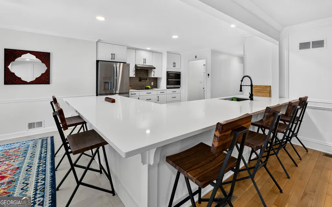
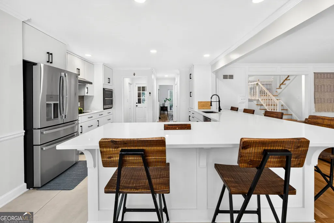
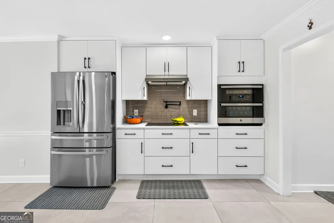
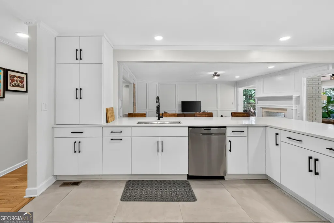
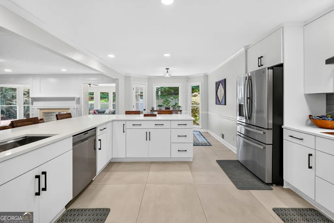
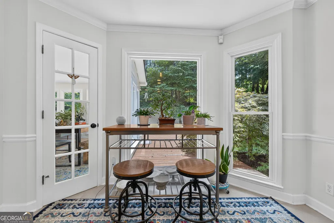
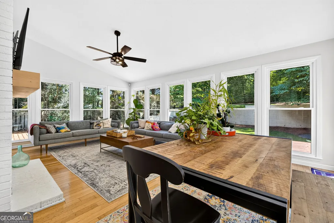
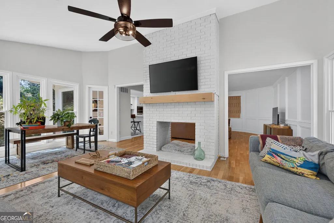
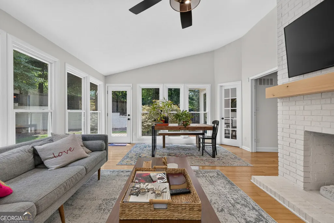
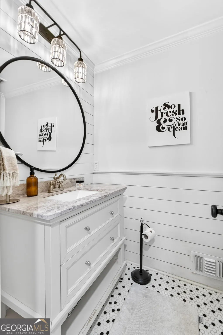
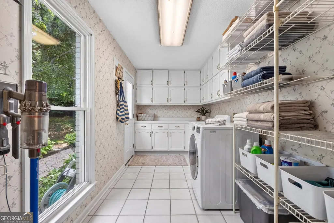
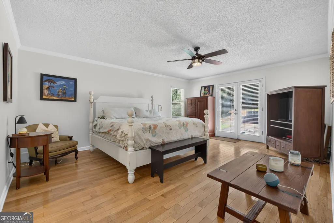
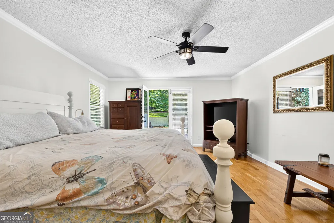
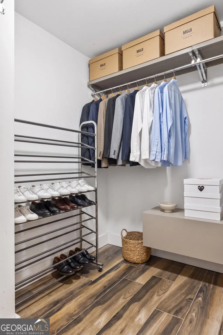
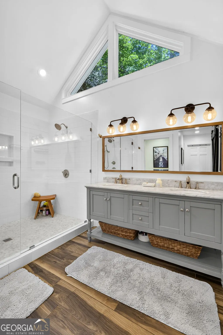
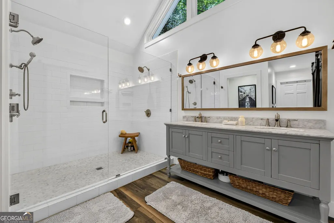
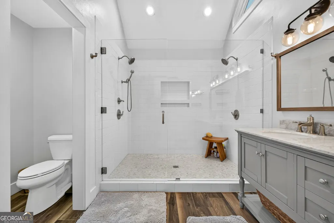
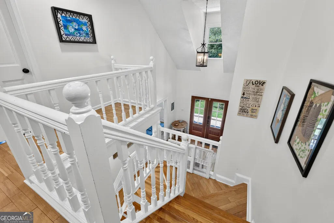
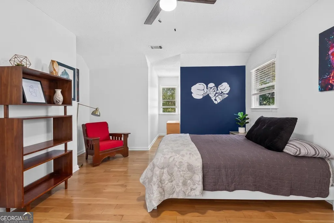
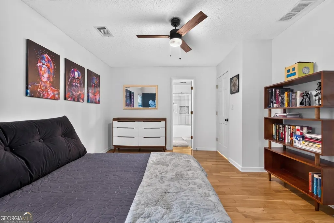
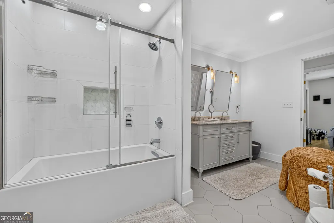
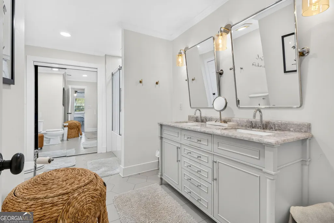
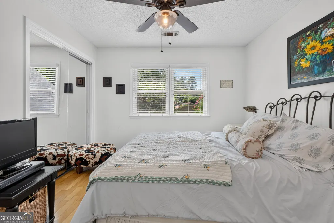
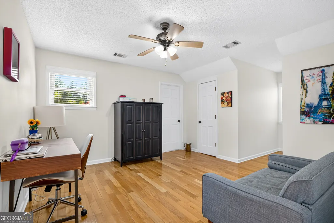
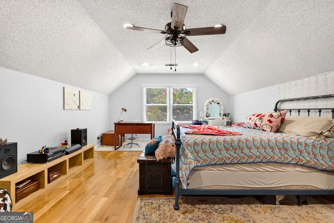
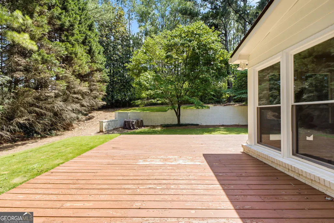
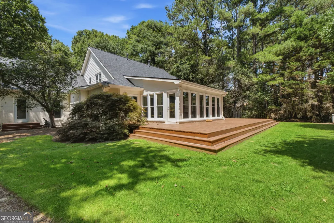
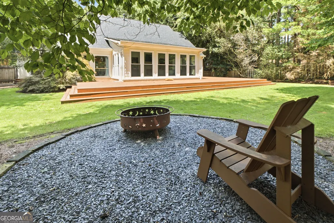
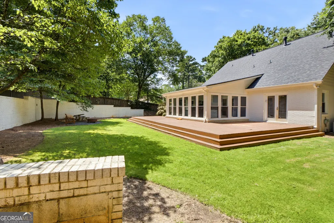
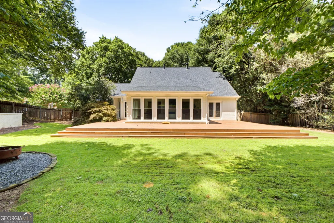
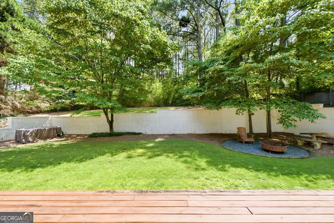
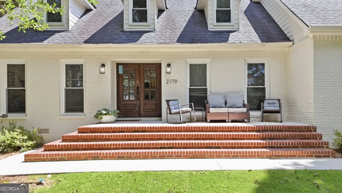
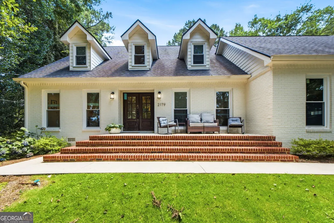
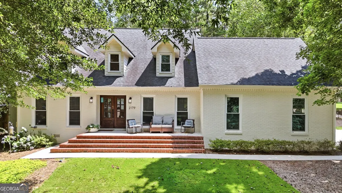
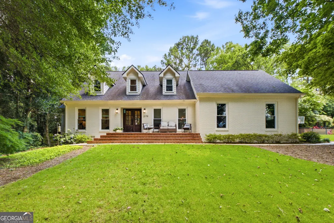
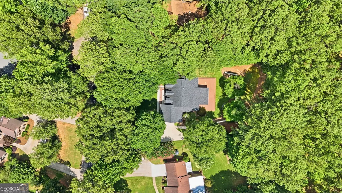
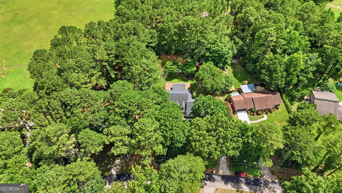
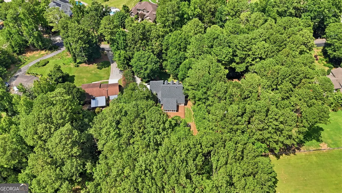
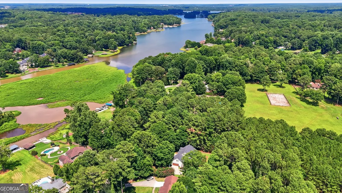
Welcome to this stunning 4-sided painted brick executive home located on the coveted Emerald Drive at Lake Spivey. This beautifully updated residence is ready for you to move in and enjoy a luxurious lifestyle. The home's exterior showcases a charming entryway, framed by lush landscaping that invites you into an expansive grand foyer. Inside, the main floor boasts a versatile layout with a formal living room that can easily serve as a home office, a formal dining room perfect for entertaining, and a large family room featuring exquisite custom trim work. This area has an open-concept design that flows seamlessly into the completely remodeled eat-in kitchen, equipped with sleek new quartz countertops, stainless steel appliances, and updated cabinetry. The family room also enjoys a dual-sided fireplace that serves as a focal point, complemented by a bright sunroom bathed in natural light. The primary suite on the main floor features a beautifully updated ensuite bathroom, showcasing modern fixtures and finishes. Also on this level, you will find a spacious laundry and mudroom, as well as a convenient updated half-bathroom. Ascend to the upper floor, where a versatile loft with built-in bookshelves creates a perfect nook for a library. This floor includes three generously sized bedrooms, a bonus room, and an additional large updated full bathroom, making it ideal for family or guests. Step outside to the private, fenced-in backyard, where an expansive deck invites outdoor gatherings. The terraced lawn features a cozy fire pit area, providing ample space for recreation and relaxation; backed by a private horse farm and an abundance of nature. A side-entry two-car garage adds to the convenience, with all hardwood and tile flooring throughout ensuring a low-maintenance lifestyle. This property has been thoughtfully refreshed, including being soft-washed, allowing you to enjoy a pristine environment. Additionally, the home's prime location across from Lake Spivey, the largest privately owned lake in Georgia, offers access to various recreational activities such as boating, fishing, and swimming. While there is no current HOA for this property, membership with the Lake Spivey Civic Association is available (requires application and purchasing of lake rights) for those wishing to enjoy what the lake has to offer. Enjoy easy access to nearby amenities, including a 6+ mile walking and biking path, a dog park, and several recreational venues, such as a water park and golf course. Moreover, with swift access to I-75 and I-675, as well as proximity to Atlanta Airport, the convenience is unmatched. Surrounded by other custom built luxury homes between $400,000-$3,500,000, this property offers a unique blend of tranquility and community living. If you are seeking an updated, spacious, and move-in-ready home in the desirable Lake Spivey area, look no further-this is your opportunity!
| Elementary School | Middle School | High School |
|---|---|---|
| Suder Elementary School | Roberts Middle School | Jonesboro High School |
| Price History | |
|---|---|
| 7/11/2026 | Listed $524,900 |
General Features
| Sewer | Septic Tank |
|---|---|
| Heating | Central |
| Cooling | Central Air |
| Utilities | Cable Available,Electricity Available,High Speed Internet,Natural Gas Available,Phone Available,Water Available |
| Roof | Composition |
| Appliances | Cooktop,Dishwasher,Microwave,Oven,Stainless Steel Appliance(s) |
| Association Fee Includes | None |
| Patio/Porch Features | Deck,Porch |
| Architectural Style | Brick 4 Side,Traditional |
| Construction Materials | Brick |
| Year Built | 1986 |
| View | Lake |
| Levels | Two |
| Property Subtype | Single Family Residence |
| Tax Year | 25 |
| Community Features | Lake,Street Lights |
| County | Clayton |
| New Construction | false |
| Property Type | Residential |
| HOA | false |
| Attached Garage | true |
| Subdivision Name | Lake Spivey Estates |
| Garage Y/N | true |
| Full Baths | 2 |
| Status | Active |
| Directions | use GPS |
| High School | Jonesboro |
| City | Jonesboro |
| Lot Size Units | Square Feet |
| Lot Size Square Feet | 32670 |
| Carport Y/N | false |
| Elementary School | Suder |
| Land Lease Y/N | false |
| Tax Annual Amount | 8584.88 |
| Home Warranty Y/N | false |
| Middle/Junior High School | Roberts |
| Property Condition | Resale |
| Virtual Tour | https://listings.bzphotos.org/videos/019f42c0-6d52-721c-82b0-baef635210ac |
| Structure Type | House |
| Building Area Units | Square Feet |
| Living Area Units | Square Feet |
| Standard Status | Active |
| Virtual Tour | https://listings.bzphotos.org/videos/019f42c0-6d52-721c-82b0-baef635210ac |
Interior Features
| Interior Amenities | Bookcases,Double Vanity,High Ceilings,Master On Main Level,Separate Shower,Tile Bath,Entrance Foyer,Vaulted Ceiling(s),Walk-In Closet(s) |
|---|---|
| Basement | Crawl Space |
| Flooring | Hardwood,Tile |
| Total Fireplaces | 2 |
| Air Conditioning Y/N | true |
| Heating Y/N | true |
| Fireplace Y/N | true |
| Above Grade Finished Area | 3871 |
| Half Baths | 1 |
| Laundry Features | Mud Room |
| Total Bedrooms | 4 |
| Main Level Bedrooms | 1 |
| Main Level Bathrooms | 1 |
| Below Grade Finished Area Unit Type | Square Feet |
| LivingAreaSource | Public Records |
| Above Grade Finished Area Unit Type | Square Feet |
| Kitchen Features | Breakfast Area,Breakfast Bar,Kitchen Island,Solid Surface Counters |
| Total Baths | 3 |
| Dining Room Features | Separate Room |
Exterior Features
| Fencing | Back Yard,Fenced,Wood |
|---|---|
| Parking Features | Garage,Attached,Kitchen Level,Garage Door Opener,Side/Rear Entrance |
| Lot Features | Private,Sloped |
| Water Source | Public |
| Total Parking | 2 |
| Lot Size Area | 32670 |
| Building Area Total | 3871 |
| Lot Size Acres | 0.75 |
| Lot Size Source | Public Records |
Amenities
- Foreclosure
- Views
- Short Sale
- New Construction
- Adult 55+
- Lease To Own
- No HOA Fees
- Furnished
- Primary On Main
- Air Conditioning
- Seller Finance
- Green
- Fixer Upper
- Horse
- Golf
- Fireplace
- Deck
- Garage
- Basement
- Pool
Property vs Single Family Average in 30236
Price
Taxes
Year Built
 ©2026 Georgia Multiple Listing Service All information deemed reliable but not guaranteed. All properties are subject to prior sale, change or withdrawal. Neither listing broker(s) or information provider(s) shall be responsible for any typographical errors, misinformation, misprints and shall be held totally harmless. Listing(s) information is provided for consumer's personal, non-commercial use and may not be used for any purpose other than to identify prospective properties consumers may
 Listings identified with the FMLS IDX logo come from FMLS and are held by brokerage firms other than the owner of this website. The listing brokerage is identified in any listing details. Information is deemed reliable but is not guaranteed. If you believe any FMLS listing contains material that infringes your copyrighted work please
  Northeast Georgia Board of REALTORS® All information deemed reliable but not guaranteed. All properties are subject to prior sale, change or withdrawal. Neither listing broker(s) or information provider(s) shall be responsible for any typographical errors, misinformation, misprints and shall be held totally harmless. Listing(s) information is provided for consumer's personal, non-commercial use and may not be used for any purpose other than to identify prospective properties consumers may be
 The information set forth on this site is based upon information which we consider reliable, but because it has been supplied by third parties to our franchisees (who in turn supplied it to us), we can not represent that it is accurate or complete, and it should not be relied upon as such. The offerings are subject to errors, omissions, changes, including price, or withdrawal without notice. All dimensions are approximate and have not been verified by the selling party and can not be verified. It
