
Waterfront - Primary on Main



Address
5046 Mckinzey Lane Ab, Flowery Branch, GA
Price
$ 1,620,000
Property Attributes
- MLS#10803791
- TypeSingle Family
- Listing Status Active
- CountyHall
- CityFlowery Branch
- NeighborhoodLake Lanier Private Dock
- Zip30542
- StyleCraftsman, Traditional
- Year Built2015
- Taxes$ 8118
- Price$ 1,620,000
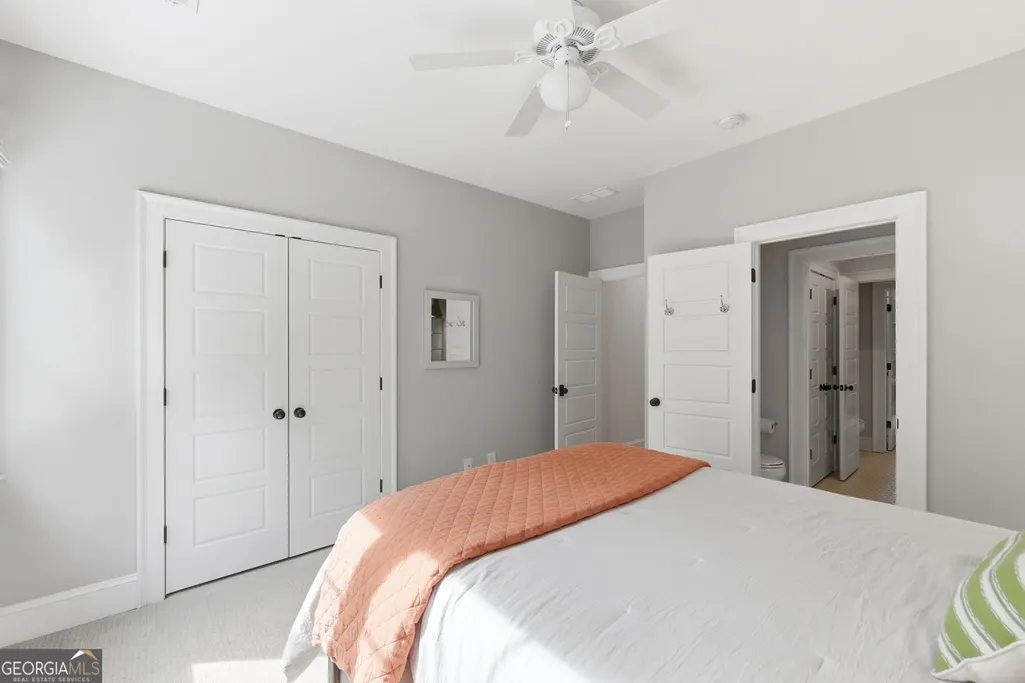
- Bedrooms5
- Full Bathrooms4
- Half Bathrooms1
- Sqr Footage3632
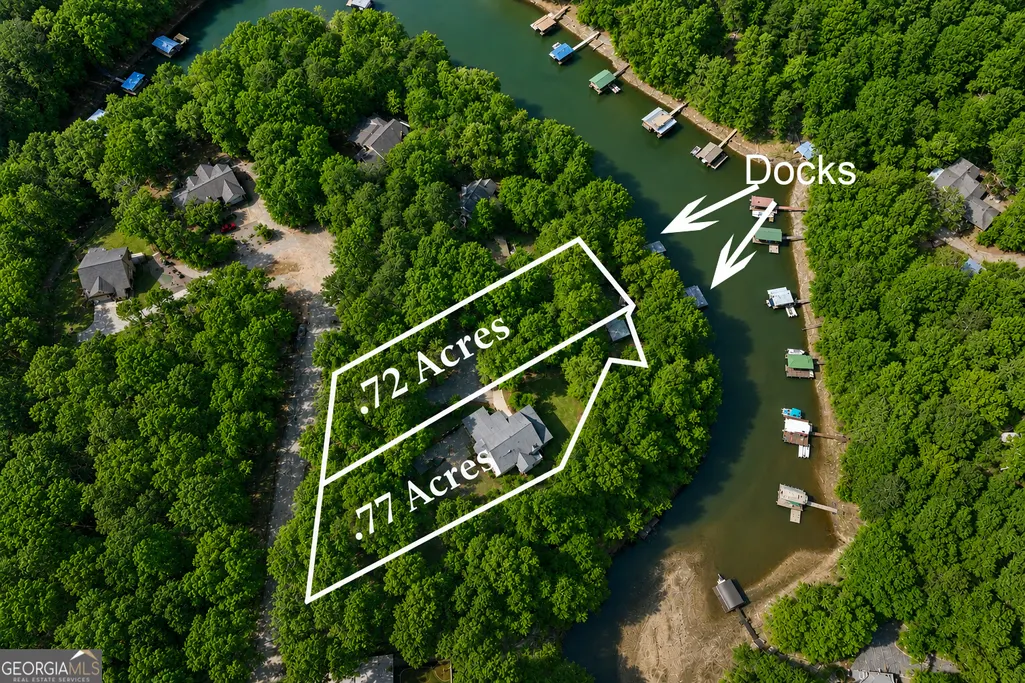
- Lot Size1.49 Acres
Data Source:
Georgia MLS (GAMLS)
Property Description
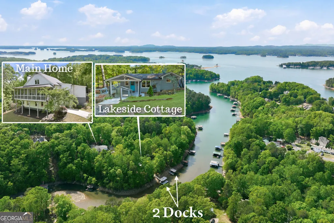
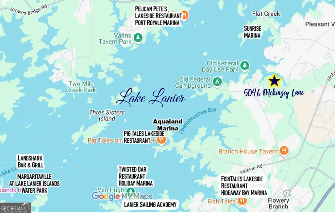
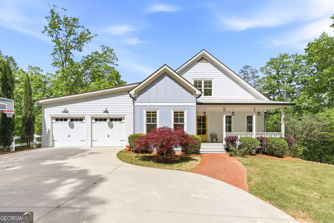
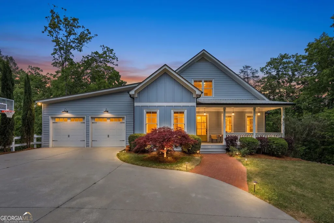
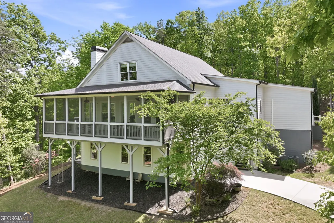
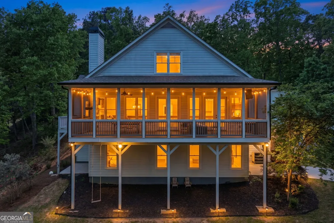
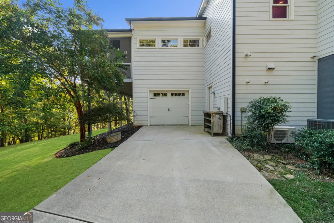
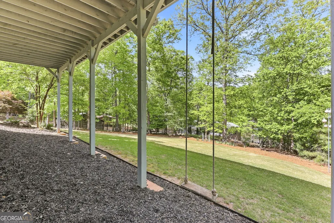
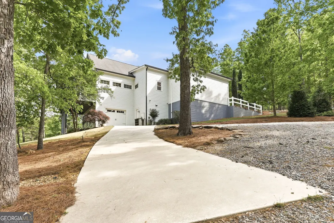
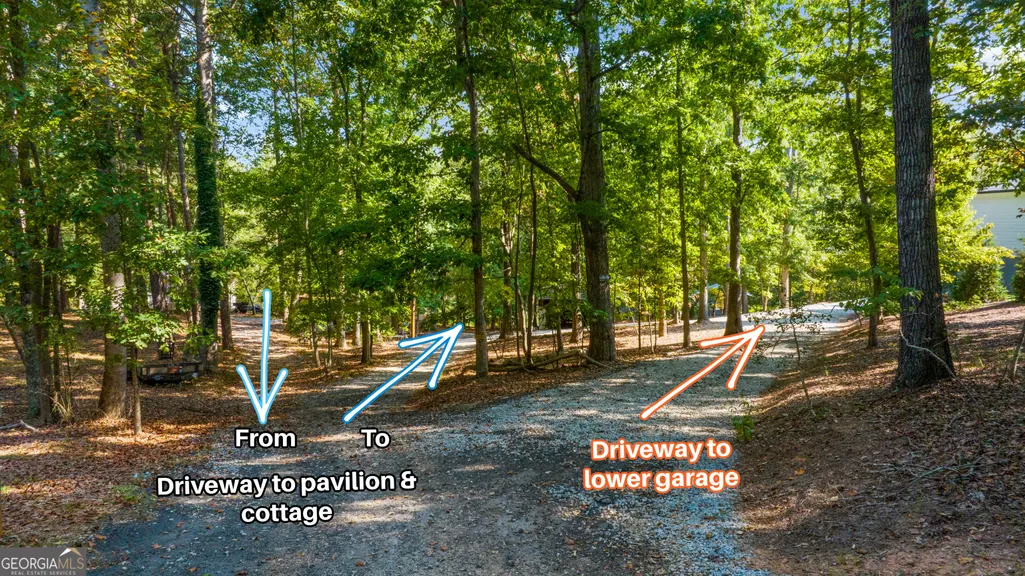
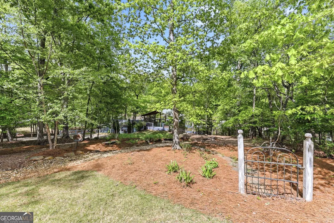
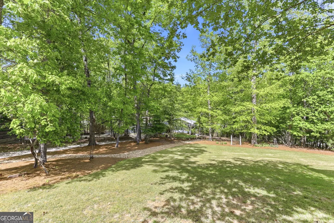
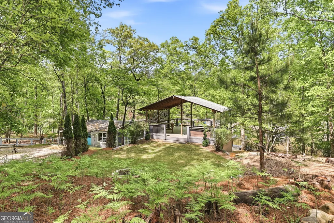
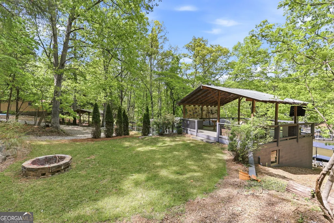
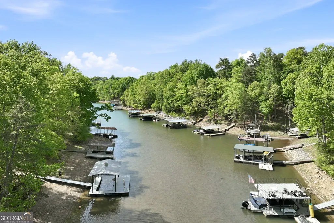
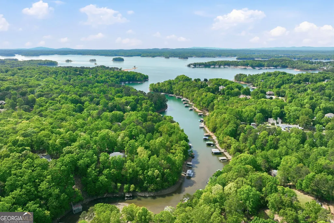
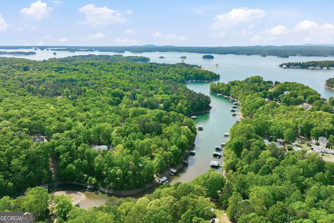
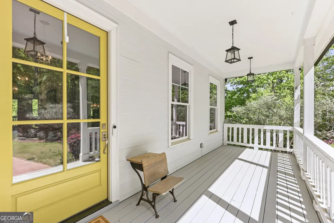
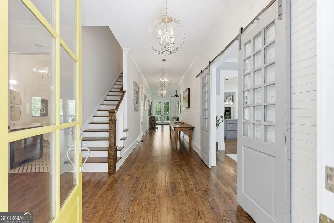
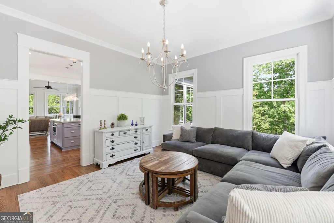
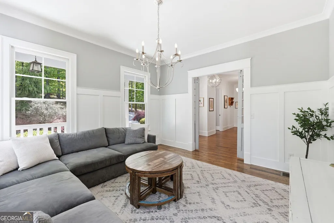
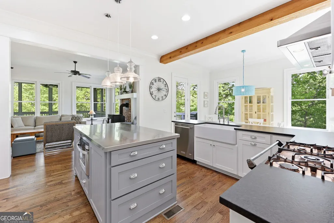
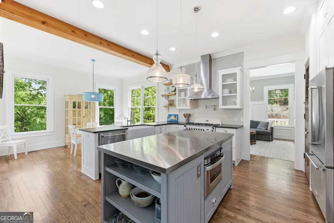
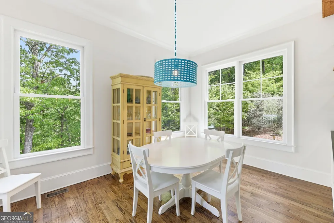
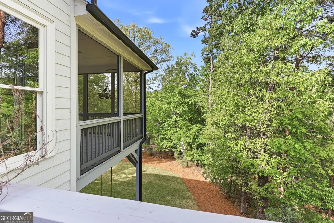
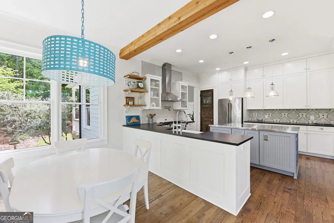
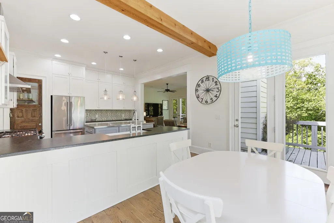
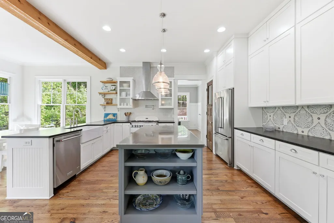
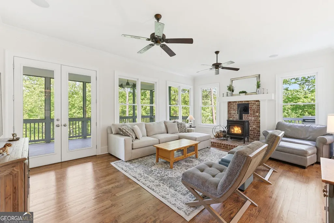
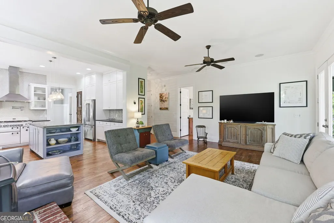
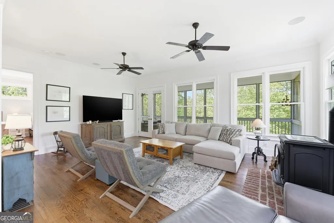
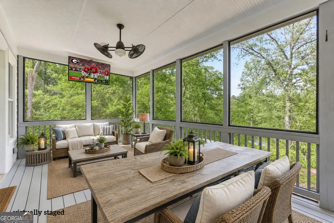
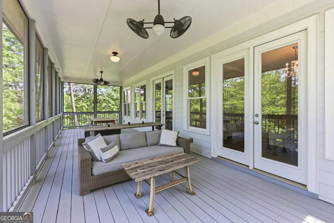
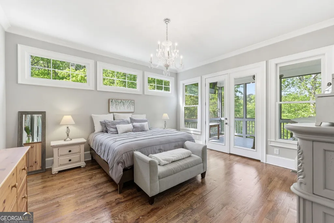
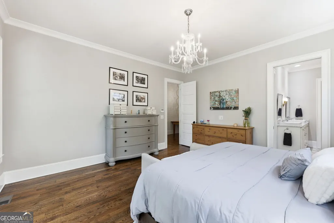
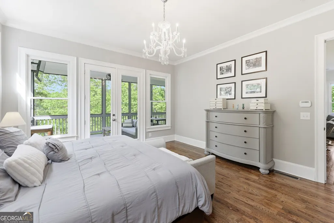
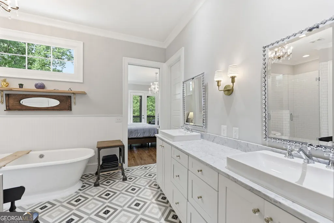
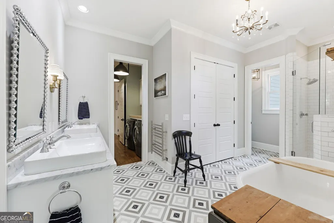
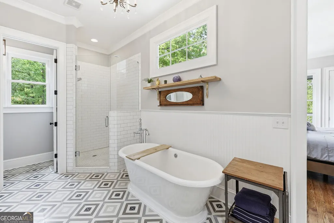
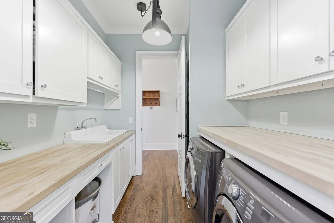
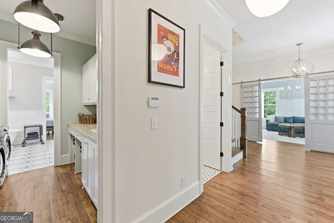
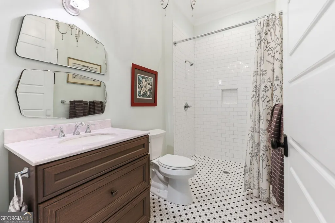
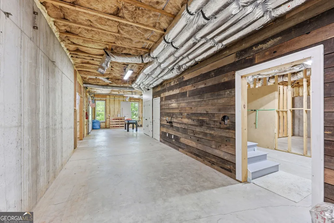
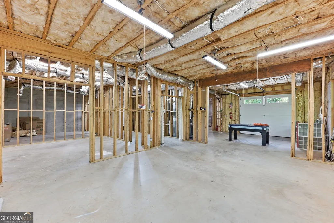
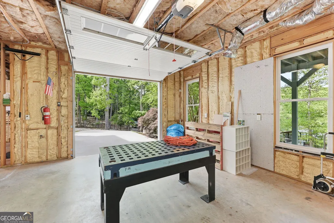
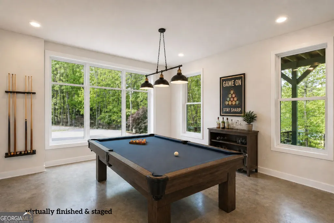
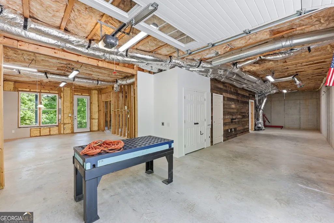
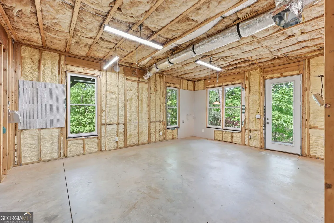
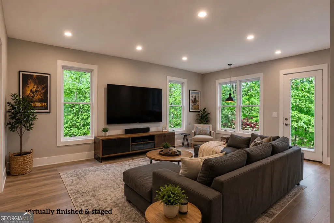
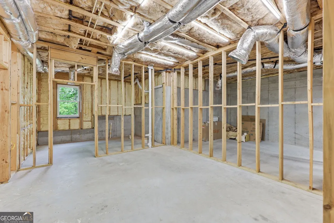
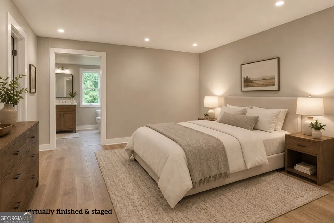
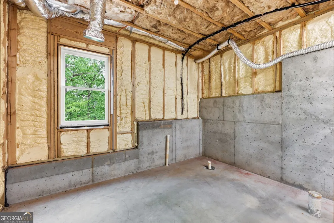
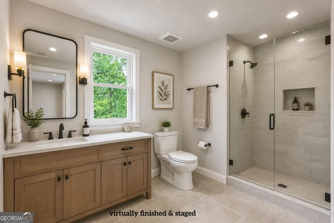
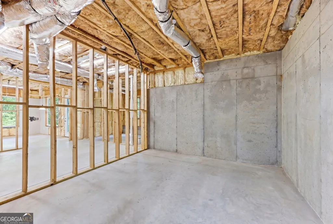
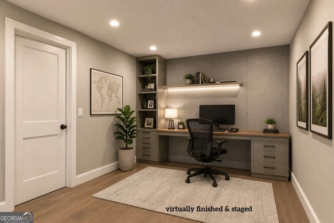
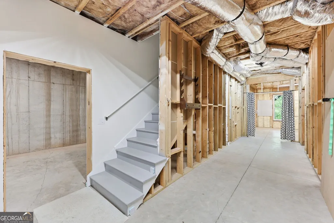
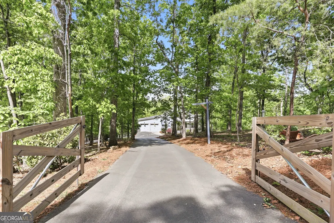
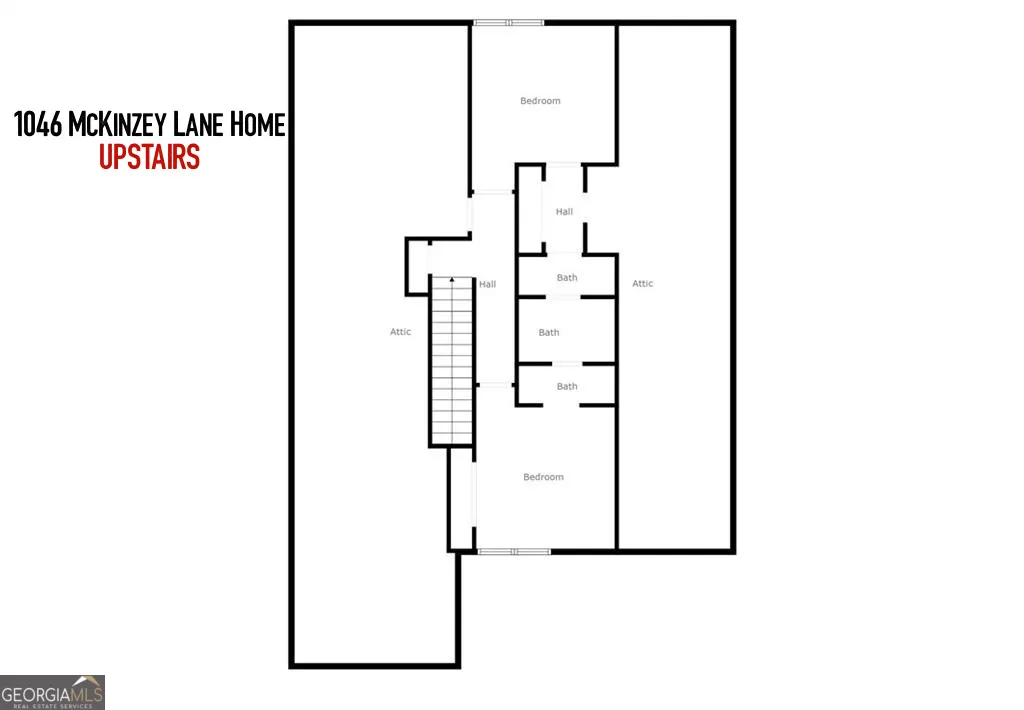
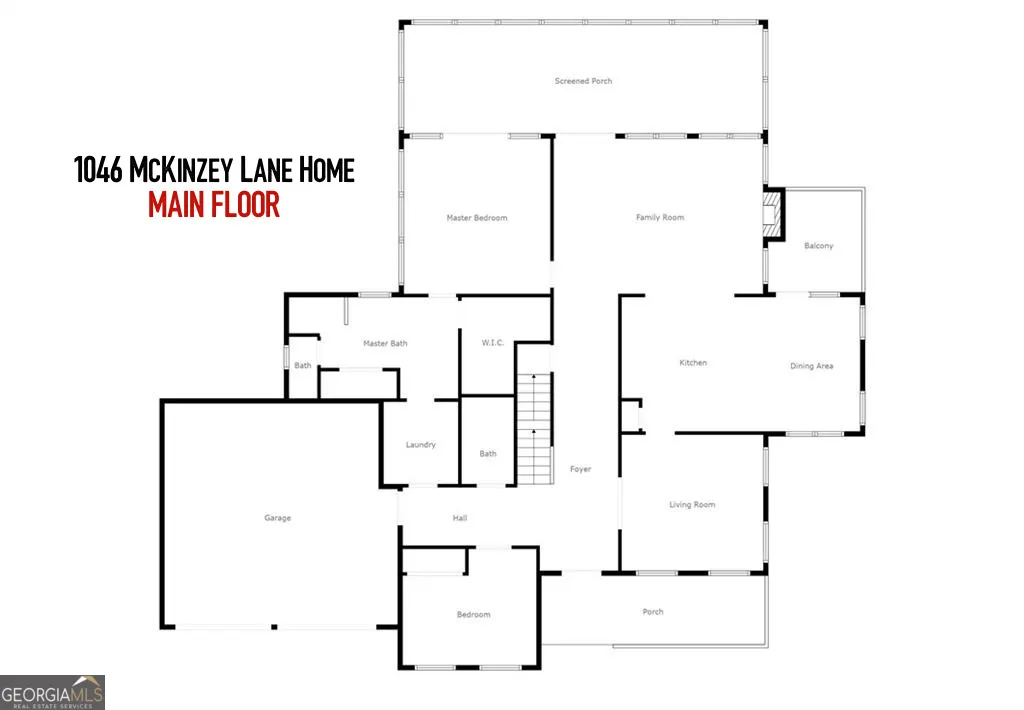
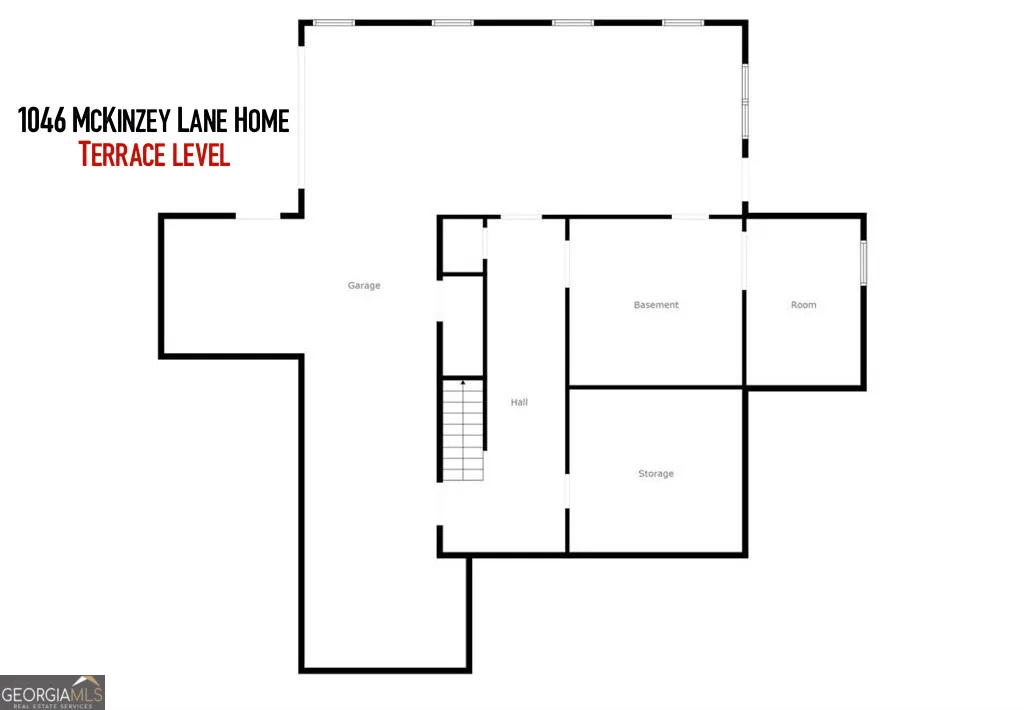
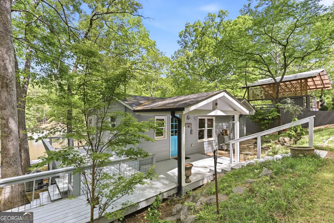
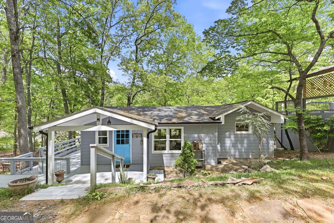
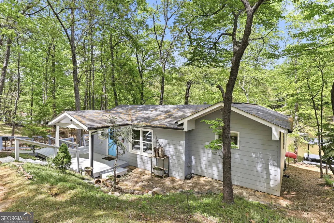
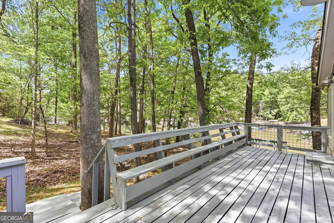
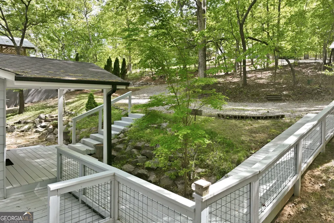
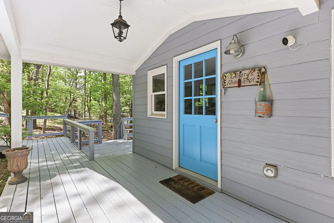
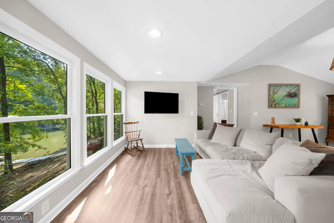
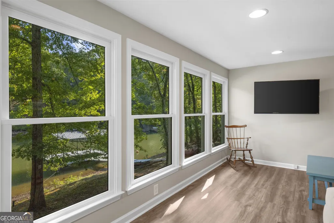
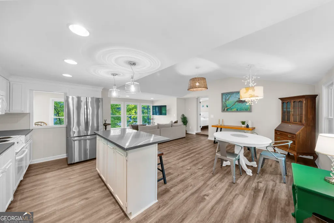
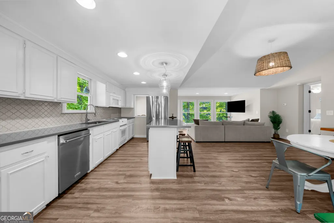
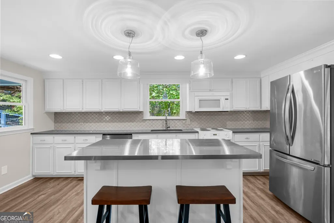
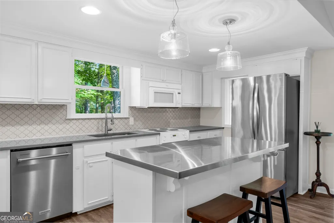
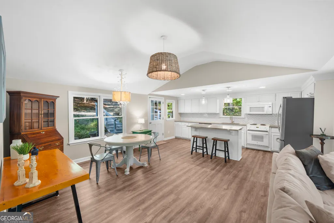
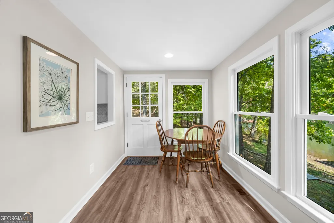
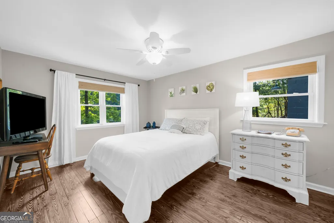
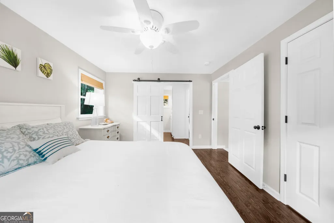
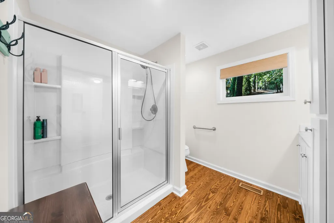
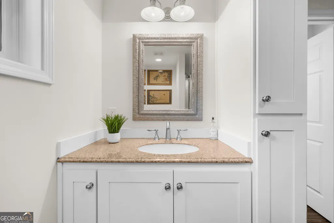
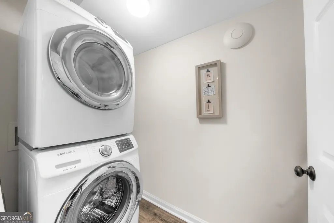
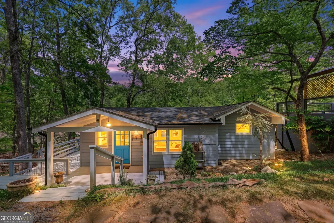
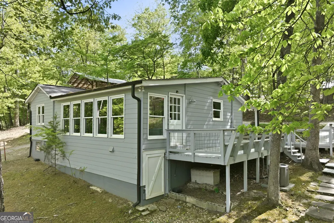
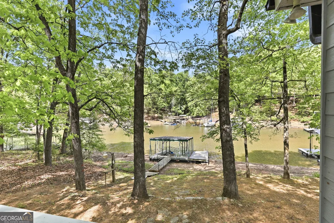
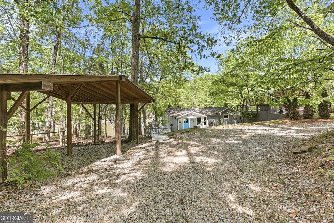
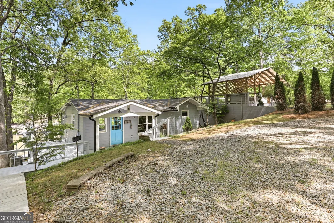
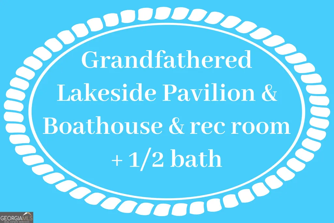
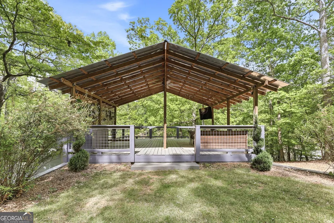
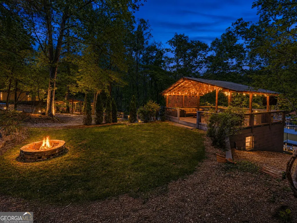
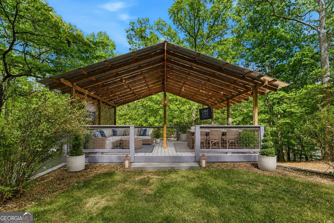
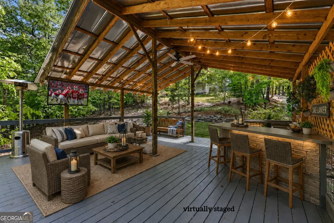
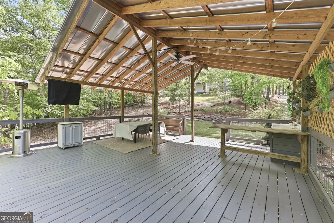
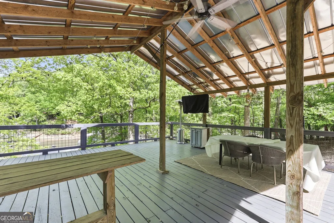
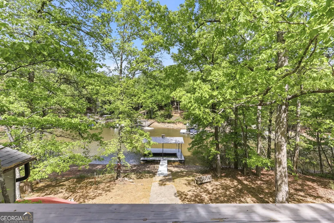

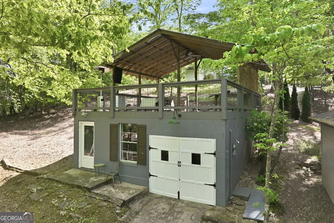
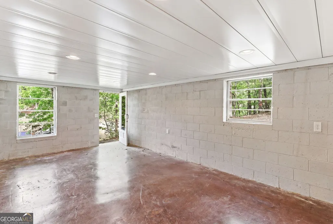
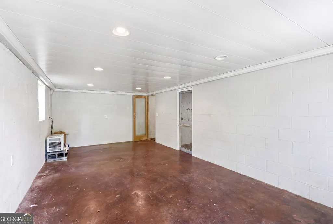
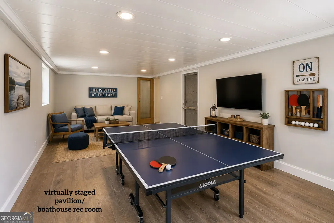
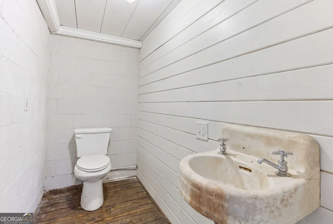
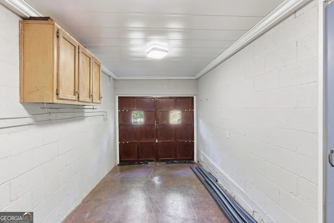
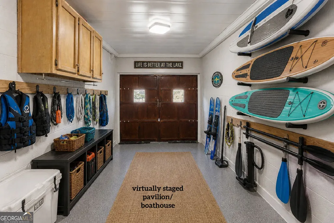
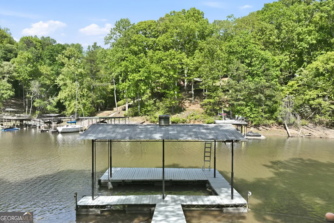
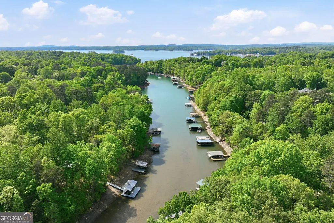
Looking for a Mid-Lake Lanier waterfront family estate of a Main home plus a Lakeside Cottage and Pavilion to enjoy for generations to come? Positioned along the highly sought-after south end of Lake Lanier, this extraordinary waterfront estate offers TWO separate LOTS with more than 370 feet of shoreline, TWO permitted docks, and TWO grandfathered shoreline structures that can no longer be recreated under current U.S. Army Corps of Engineers regulations. Far more than a lake home, this is a legacy waterfront compound designed for multigenerational living, entertaining, and unforgettable years on the lake. What makes this property exceptionally rare are the irreplaceable grandfathered improvements near the shoreline - features no longer permitted on Lake Lanier today. The estate includes a lakeside cottage steps from the water, a grandfathered boathouse pavilion with half bath and entertaining space directly along the shoreline, and rare drive-down access nearly to the water's edge. Combined with two separately permitted docks. this offering represents a unique opportunity increasingly difficult to find, especially on the highly desirable south end of the lake. The custom-built main residence was thoughtfully designed to embrace the natural beauty of the lake setting with beautiful seasonal lake and sunset views, expansive outdoor living spaces, and timeless architectural character throughout. Crafted with warm finishes and quality details, the home features soaring ceilings, reclaimed antique doors, a chef's kitchen with leathered granite countertops, vintage-inspired range with pot filler, fireside gathering spaces, and seamless indoor-outdoor living designed for entertaining and relaxed lake living alike. One of the home's most impressive spaces is the expansive screened porch overlooking the property and lake, offering generous sitting and dining areas that create a true outdoor living room for year-round enjoyment. During the fall and winter months, the surrounding hardwood canopy opens to reveal more expansive panoramic lake views, while spring and summer provide a lush, private waterfront backdrop. The main-level primary suite offers a peaceful retreat with spa-inspired bath, while the unfinished terrace level already includes HVAC, electrical, and plumbing infrastructure ready for future expansion, recreation space, guest quarters, in-law accommodations, or a future second kitchen. Adding even greater flexibility and value, the fully renovated grandfathered lakeside cottage with gorgeous lake views offers approximately 930 square feet with one bedroom, one bathroom, full kitchen, laundry, wraparound deck, and private dock access. Positioned remarkably close to the shoreline, the cottage creates an authentic old-Lake Lanier experience rarely available today and is ideal for guests, extended family, caretaker quarters, executive retreat use, or potential income opportunities. At the shoreline, the grandfathered boathouse pavilion creates an unforgettable setting for entertaining with covered lounge and dining areas, grilling and prep space, dry storage for lake toys, a rec room with half bath, and effortless access to all three docks for boating, fishing, paddleboarding, swimming, and memorable sunset gatherings. Opportunities offering this level of shoreline, dock capacity, grandfathered improvements, and future potential have become increasingly rare on Lake Lanier. Recently paved road access further enhances the property's accessibility and presentation. Conveniently located near marinas, waterfront dining, shopping, and within easy reach of Atlanta, this remarkable south Lake Lanier property is more than a home - it is a rare opportunity to own a truly irreplaceable piece of lakefront legacy real estate.
| Elementary School | Middle School | High School |
|---|---|---|
| Flowery Branch Elementary School | West Hall Middle School | West Hall High School |
| Price History | |
|---|---|
| 7/11/2026 | Listed $1,620,000 |
General Features
| Sewer | Septic Tank |
|---|---|
| Heating | Central,Forced Air |
| Cooling | Ceiling Fan(s),Central Air |
| Utilities | Electricity Available,High Speed Internet,Phone Available,Propane,Water Available |
| Roof | Composition |
| Appliances | Dishwasher,Dryer,Electric Water Heater,Range,Tankless Water Heater,Washer |
| Association Fee Includes | None |
| Patio/Porch Features | Deck,Porch,Screened |
| Architectural Style | Craftsman,Traditional |
| Construction Materials | Other |
| Year Built | 2015 |
| View | Lake |
| Levels | Three Or More |
| Unit Number | AB |
| Property Subtype | Single Family Residence |
| Tax Year | 25 |
| Waterfront Features | Corps of Engineers Control,Floating Dock,Lake,Lake Privileges,Private |
| Community Features | Lake |
| County | Hall |
| New Construction | false |
| Property Type | Residential |
| HOA | false |
| Attached Garage | false |
| Subdivision Name | Lake Lanier Private Dock |
| Garage Y/N | true |
| Other Structures | Covered Dock,Guest House,Outbuilding,Second Residence,Shed(s) |
| Full Baths | 4 |
| Status | Active |
| Directions | Use GPS |
| High School | West Hall |
| City | Flowery Branch |
| Body of Water | Lanier |
| Lot Size Units | Acres |
| Lot Size Square Feet | 64904.4 |
| Carport Y/N | false |
| Elementary School | Flowery Branch |
| Property Attached Y/N | false |
| Land Lease Y/N | false |
| Tax Annual Amount | 8118.46 |
| Home Warranty Y/N | false |
| Middle/Junior High School | West Hall |
| Property Condition | Resale |
| Structure Type | House |
| Building Area Units | Square Feet |
| Living Area Units | Square Feet |
| Standard Status | Active |
Interior Features
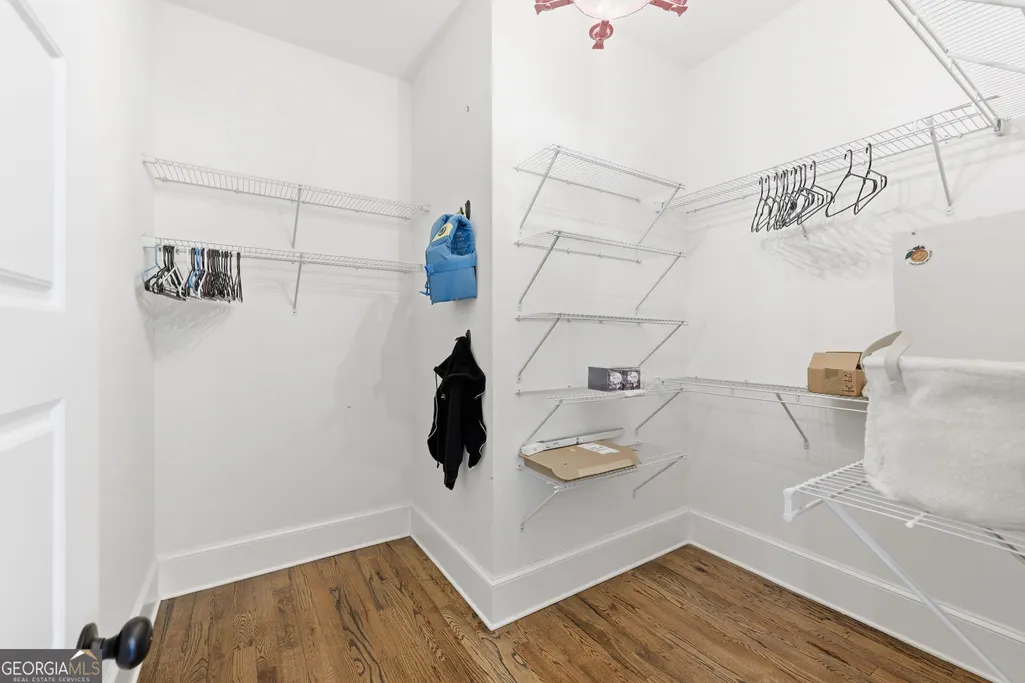
| Interior Amenities | Double Vanity,High Ceilings,Master On Main Level,Separate Shower,Soaking Tub,Vaulted Ceiling(s),Walk-In Closet(s) |
|---|---|
| Basement | Bath/Stubbed,Boat Door,Concrete,Daylight,Exterior Entry,Full,Interior Entry,Unfinished |
| Flooring | Carpet,Hardwood,Tile |
| Total Fireplaces | 1 |
| Fireplace Features | Wood Burning Stove |
| Common Walls | No Common Walls |
| Air Conditioning Y/N | true |
| Heating Y/N | true |
| Window Features | Double Pane Windows |
| Fireplace Y/N | true |
| Above Grade Finished Area | 3632 |
| Half Baths | 1 |
| Laundry Features | Other |
| Total Bedrooms | 5 |
| Main Level Bedrooms | 3 |
| Main Level Bathrooms | 3 |
| Below Grade Finished Area Unit Type | Square Feet |
| LivingAreaSource | Public Records |
| Above Grade Finished Area Unit Type | Square Feet |
| Kitchen Features | Breakfast Room,Country Kitchen,Kitchen Island,Pantry,Solid Surface Counters |
| Total Baths | 5 |
| Dining Room Features | Separate Room |
Exterior Features
| Exterior Amenities | Dock |
|---|---|
| Vegetation | Grassed,Partially Wooded |
| Fencing | Front Yard,Wood |
| Parking Features | Garage,Parking Shed,Kitchen Level,RV Access/Parking,Boat |
| Lot Features | Level,Private |
| Water Source | Public |
| Lot Size Area | 1.49 |
| Building Area Total | 3632 |
| Lot Size Acres | 1.49 |
| Frontage Length | Waterfront Footage: 370 |
| Frontage Type | Lakefront,Waterfront |
| Lot Size Source | Public Records |
| Waterfront Y/N | true |
Amenities
- Foreclosure
- Views
- Short Sale
- New Construction
- Adult 55+
- Lease To Own
- No HOA Fees
- Furnished
- Primary On Main
- Air Conditioning
- Seller Finance
- Green
- Fixer Upper
- Horse
- Golf
- Fireplace
- Deck
- Garage
- Basement
- Pool
Property vs Single Family Average in 30542
Price
Taxes
Year Built

 ©2026 Georgia Multiple Listing Service All information deemed reliable but not guaranteed. All properties are subject to prior sale, change or withdrawal. Neither listing broker(s) or information provider(s) shall be responsible for any typographical errors, misinformation, misprints and shall be held totally harmless. Listing(s) information is provided for consumer's personal, non-commercial use and may not be used for any purpose other than to identify prospective properties consumers may
 Northeast Georgia Board of REALTORS® All information deemed reliable but not guaranteed. All properties are subject to prior sale, change or withdrawal. Neither listing broker(s) or information provider(s) shall be responsible for any typographical errors, misinformation, misprints and shall be held totally harmless. Listing(s) information is provided for consumer's personal, non-commercial use and may not be used for any purpose other than to identify prospective properties consumers may be
 The information set forth on this site is based upon information which we consider reliable, but because it has been supplied by third parties to our franchisees (who in turn supplied it to us), we can not represent that it is accurate or complete, and it should not be relied upon as such. The offerings are subject to errors, omissions, changes, including price, or withdrawal without notice. All dimensions are approximate and have not been verified by the selling party and can not be verified. It
