
Primary on Main
Address
75 Masters Drive, Newnan, GA
Price
$ 399,900
Property Attributes
- MLS#10803870
- TypeSingle Family
- Listing Status Under Contract
- CountyCoweta
- CityNewnan
- NeighborhoodOlympia Park
- Zip30265
- StyleRanch, Traditional
- Year Built1998
- Taxes$ 3245
- Price$ 399,900
- Bedrooms4
- Full Bathrooms2
- Half Bathrooms0
- Sqr Footage2022
- Lot Size1.172 Acres
Data Source:
Georgia MLS (GAMLS)
Property Description
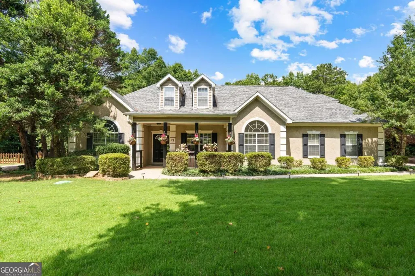
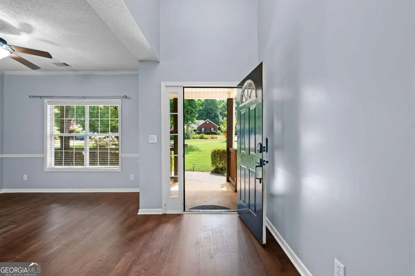
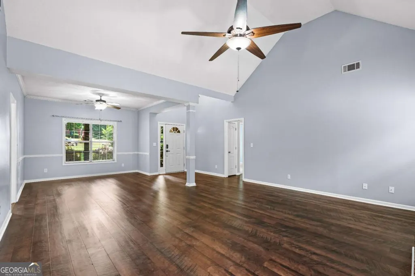
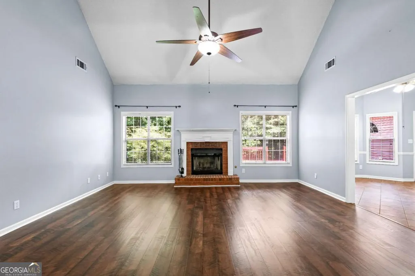
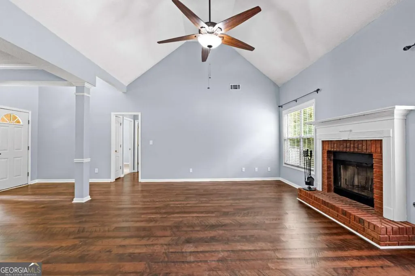
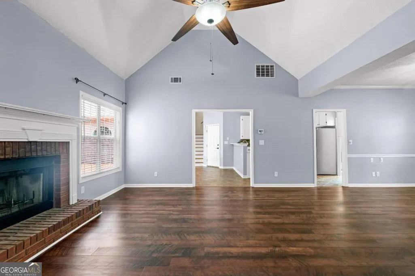
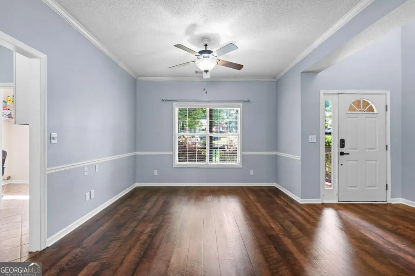
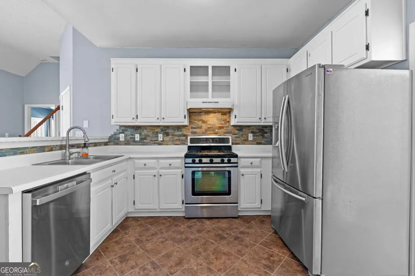
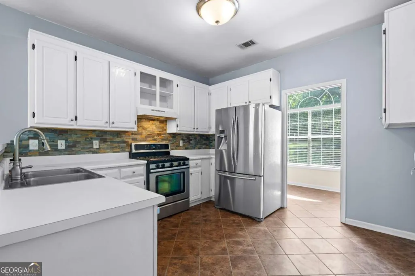
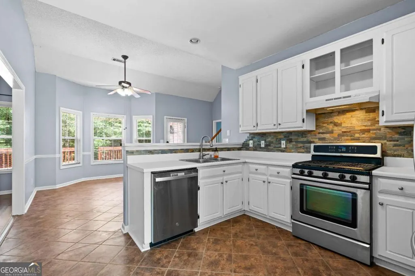
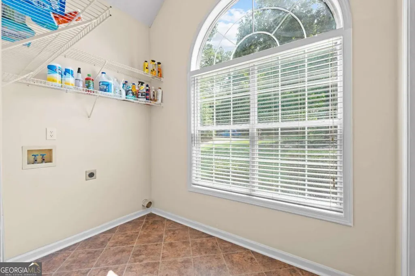
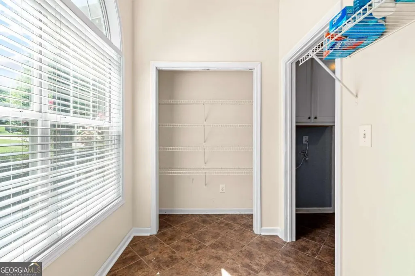
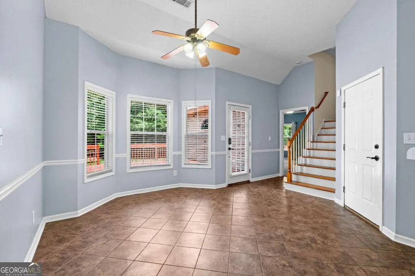
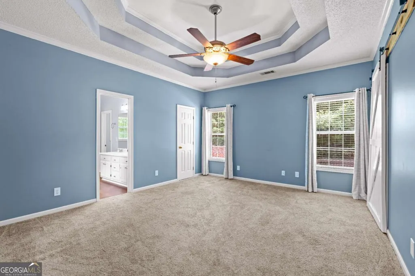
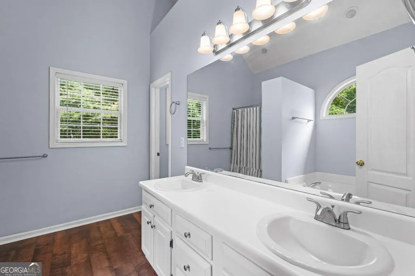
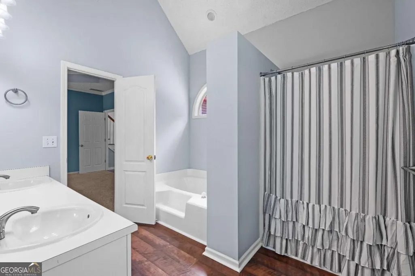
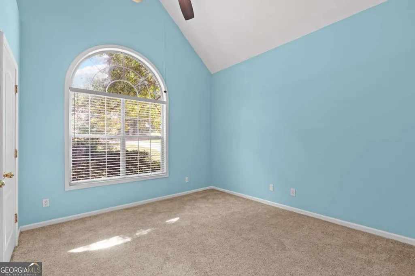
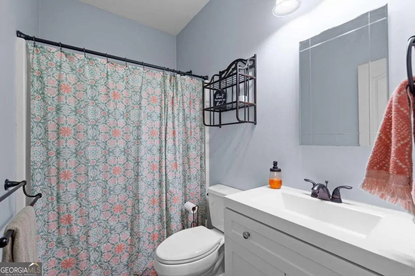
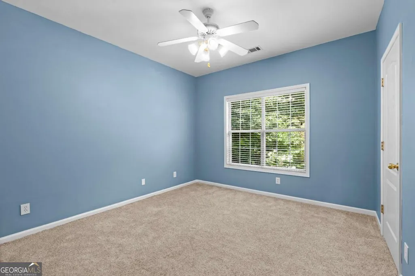
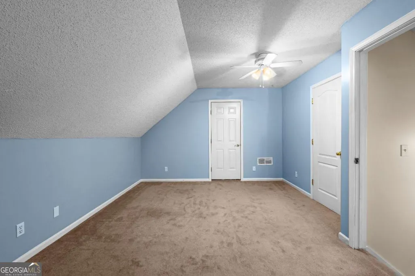
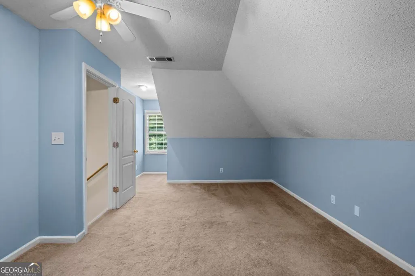
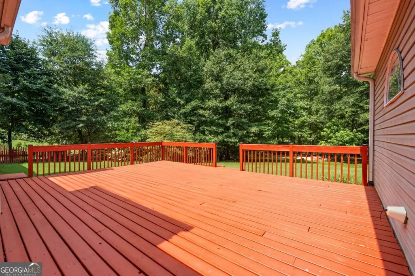
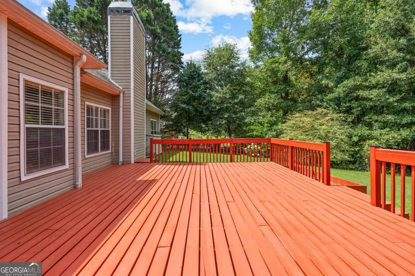
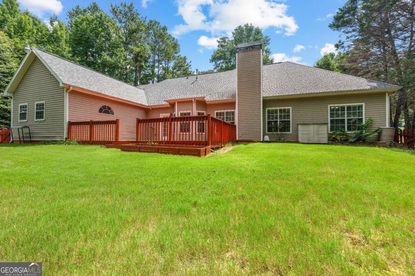
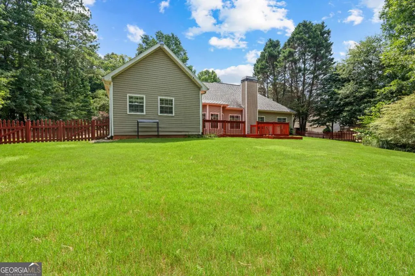
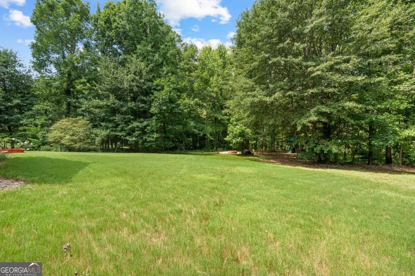
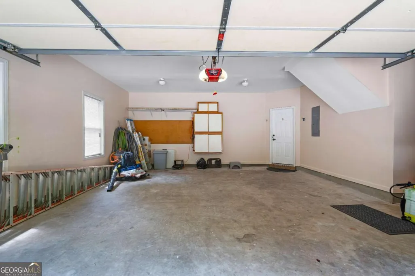
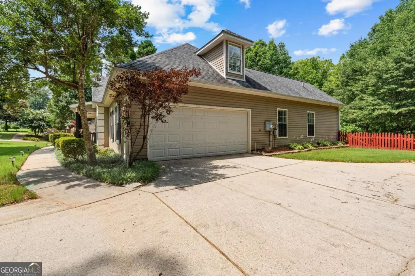
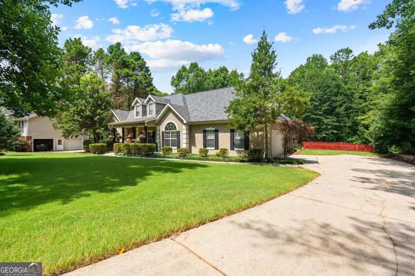
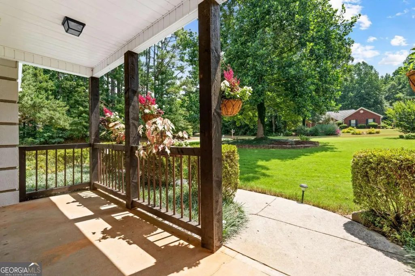
Welcome home to 75 Masters Drive, tucked into the sought-after Olympia Park community in Newnan. From the moment you pull into the kitchen-level garage entry, this classic ranch with a bonus room feels like the one you've been waiting for. Step inside and the family room sets the tone: a vaulted ceiling, double windows, warm hardwood floors, and a fireplace with a raised hearth and mantle create an inviting space to gather. The layout flows effortlessly from there, opening to a separate dining room and continuing into the kitchen and breakfast area, ideal for everything from quiet mornings to entertaining a crowd. The eat-in kitchen is where this home really starts telling its story. Triple bay windows frame a view you won't want to look away from. Step outside on a large custom deck leading out to an oversized, private, fully fenced backyard. It's the kind of outdoor space made for morning coffee, evening dinners, weekend cookouts, or simply enjoying your own quiet piece of the neighborhood. The kitchen itself is equipped with stainless appliances (refrigerator included), a gas stove, gas heat, and a gas water heater. The split bedroom plan places three bedrooms, including the master suite, on the main floor, with a versatile bonus room (complete with closet) upstairs for a guest suite, office, or playroom. Retreat to the master suite, tucked privately at the back of the home, featuring a trey ceiling, his-and-her closets, and a stylish barn door on one. A well-appointed laundry room offers space for washer, dryer, and folding, plus a large pantry for extra storage. Throughout the home, an abundance of windows, including two dramatic palladian windows at the front, fills every room with natural light. Beyond the front door, Olympia Park offers residents a community pool, adding even more reason to call this neighborhood home. Come see why life at 75 Masters Drive is one you'll want to start living today.
| Elementary School | Middle School | High School |
|---|---|---|
| Welch Elementary School | Lee Middle School | East Coweta High School |
| Price History | |
|---|---|
| 7/11/2026 | Listed $399,900 |
General Features
| Sewer | Septic Tank |
|---|---|
| Heating | Central |
| Cooling | Ceiling Fan(s),Central Air |
| Utilities | Cable Available,Electricity Available,Phone Available,Water Available |
| Roof | Composition |
| Appliances | Dishwasher,Refrigerator |
| HOA Fee | 523 |
| Association Fee Includes | Swimming |
| Patio/Porch Features | Deck |
| Architectural Style | Ranch,Traditional |
| Construction Materials | Stucco |
| Year Built | 1998 |
| Levels | Two |
| Property Subtype | Single Family Residence |
| Tax Year | 2025 |
| Waterfront Features | No Dock Or Boathouse |
| Community Features | Pool |
| County | Coweta |
| New Construction | false |
| Property Type | Residential |
| HOA | true |
| Attached Garage | false |
| Subdivision Name | Olympia Park |
| Garage Y/N | true |
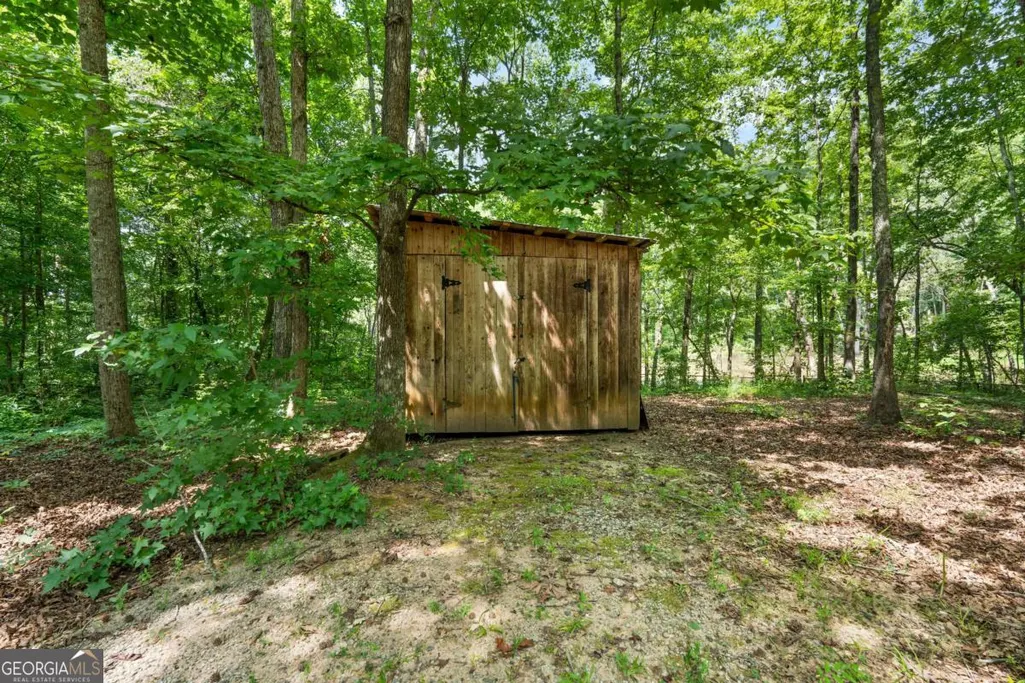
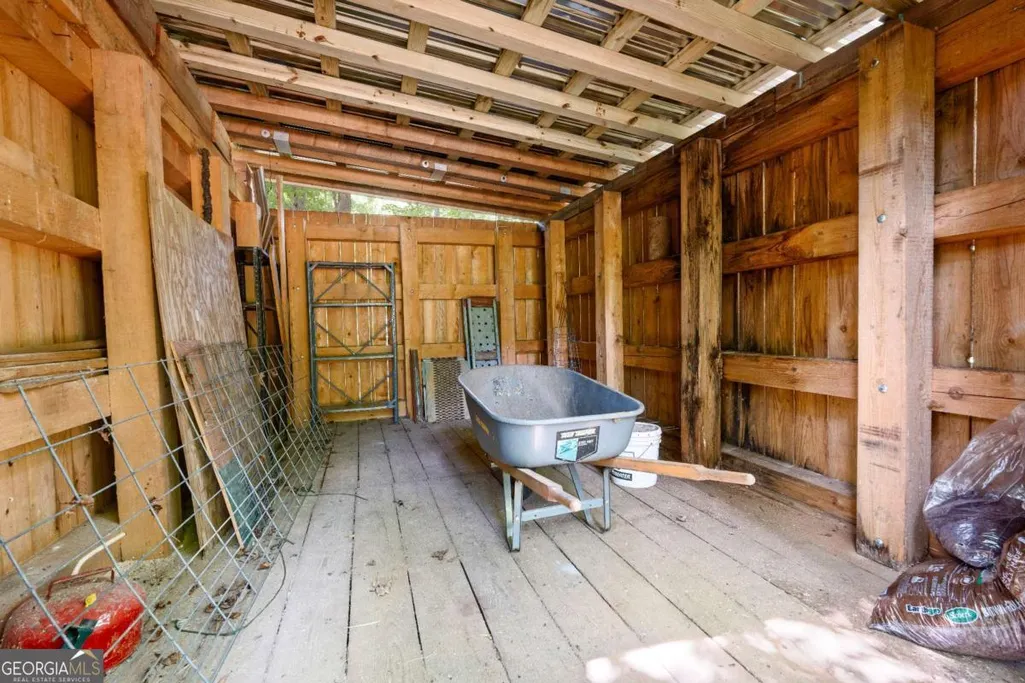
| Other Structures | Shed(s) |
| Full Baths | 2 |
| Status | Under Contract |
| Directions | GPS Friendly |
| High School | East Coweta |
| City | Newnan |
| Body of Water | None |
| Lot Size Units | Acres |
| Lot Size Square Feet | 51052.32 |
| Carport Y/N | false |
| Elementary School | Welch |
| Property Attached Y/N | false |
| Land Lease Y/N | false |
| Tax Annual Amount | 3245 |
| Home Warranty Y/N | false |
| Middle/Junior High School | Lee |
| Property Condition | Resale |
| Structure Type | House |
| Building Area Units | Square Feet |
| Living Area Units | Square Feet |
| Standard Status | Pending |
Interior Features
| Interior Amenities | Master On Main Level,Vaulted Ceiling(s),Walk-In Closet(s) |
|---|---|
| Basement | None |
| Flooring | Carpet,Laminate |
| Total Fireplaces | 1 |
| Common Walls | No Common Walls |
| Air Conditioning Y/N | true |
| Heating Y/N | true |
| Window Features | Double Pane Windows |
| Fireplace Y/N | true |
| Above Grade Finished Area | 2022 |
| Laundry Features | Laundry Closet |
| Total Bedrooms | 4 |
| Main Level Bedrooms | 3 |
| Main Level Bathrooms | 2 |
| Below Grade Finished Area Unit Type | Square Feet |
| LivingAreaSource | Owner |
| Above Grade Finished Area Unit Type | Square Feet |
| Kitchen Features | Pantry,Solid Surface Counters |
| Total Baths | 2 |
Exterior Features
| Fencing | Back Yard |
|---|---|
| Parking Features | Garage |
| Lot Features | Private |
| Water Source | Public |
| Total Parking | 2 |
| Lot Size Area | 1.172 |
| Foundation Details | Slab |
| Building Area Total | 2022 |
| Lot Size Acres | 1.172 |
| Lot Size Source | Public Records |
| Waterfront Y/N | false |
Amenities
- Foreclosure
- Views
- Short Sale
- New Construction
- Adult 55+
- Lease To Own
- No HOA Fees
- Furnished
- Primary On Main
- Air Conditioning
- Seller Finance
- Green
- Fixer Upper
- Horse
- Golf
- Fireplace
- Deck
- Garage
- Basement
- Pool
Property vs Single Family Average in 30265
Price
Taxes
Year Built

 ©2026 Georgia Multiple Listing Service All information deemed reliable but not guaranteed. All properties are subject to prior sale, change or withdrawal. Neither listing broker(s) or information provider(s) shall be responsible for any typographical errors, misinformation, misprints and shall be held totally harmless. Listing(s) information is provided for consumer's personal, non-commercial use and may not be used for any purpose other than to identify prospective properties consumers may
 Northeast Georgia Board of REALTORS® All information deemed reliable but not guaranteed. All properties are subject to prior sale, change or withdrawal. Neither listing broker(s) or information provider(s) shall be responsible for any typographical errors, misinformation, misprints and shall be held totally harmless. Listing(s) information is provided for consumer's personal, non-commercial use and may not be used for any purpose other than to identify prospective properties consumers may be
 The information set forth on this site is based upon information which we consider reliable, but because it has been supplied by third parties to our franchisees (who in turn supplied it to us), we can not represent that it is accurate or complete, and it should not be relied upon as such. The offerings are subject to errors, omissions, changes, including price, or withdrawal without notice. All dimensions are approximate and have not been verified by the selling party and can not be verified. It
