
Primary on Main - Eco Friendly
Address
639 Chastain Circle, Richmond Hill, GA
Price
$ 635,000
Property Attributes
- MLS#10803969
- TypeSingle Family
- Listing Status Under Contract
- CountyBryan
- CityRichmond Hill
- NeighborhoodBuckhead North
- Zip31324
- StyleRanch, Traditional
- Year Built2007
- Taxes$ 4305
- Price$ 635,000
- Bedrooms4
- Full Bathrooms3
- Half Bathrooms0
- Sqr Footage3037
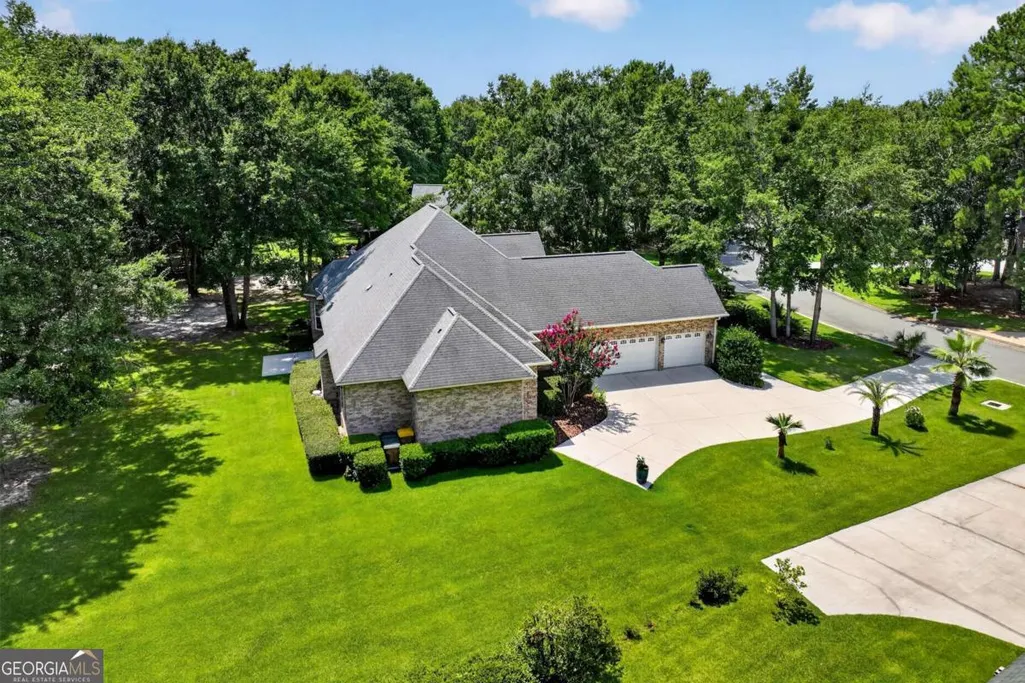
- Lot Size0.52 Acres
Data Source:
Georgia MLS (GAMLS)
Property Description
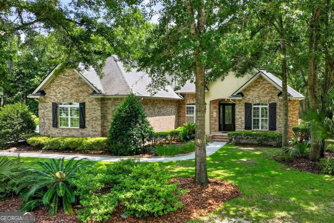
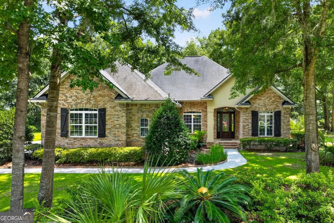
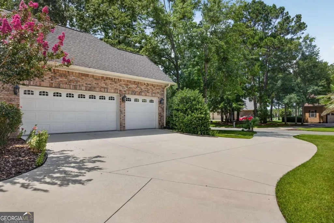
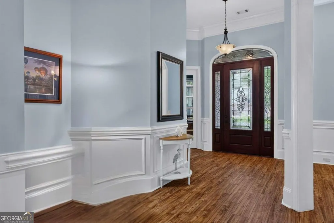
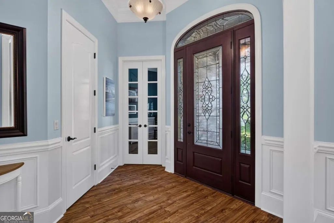
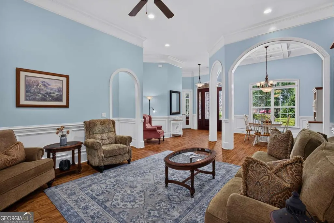
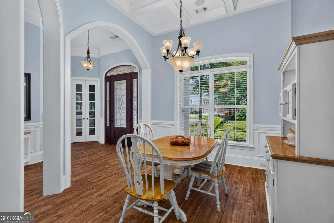
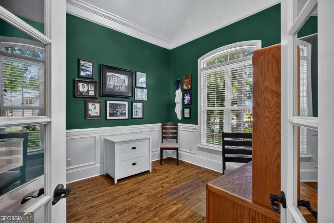
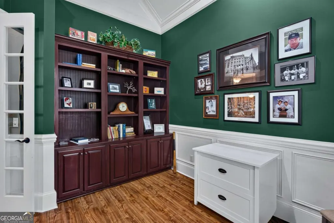
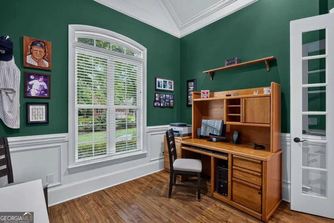
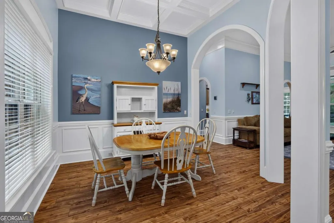
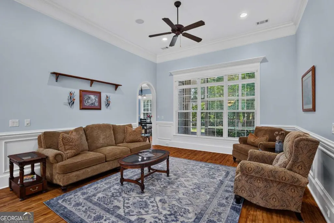
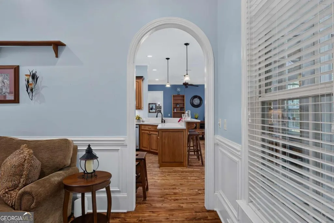
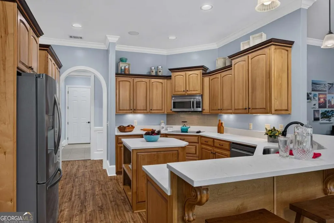
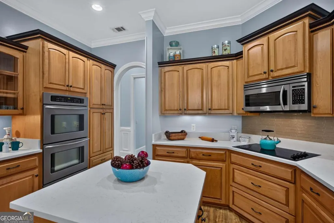
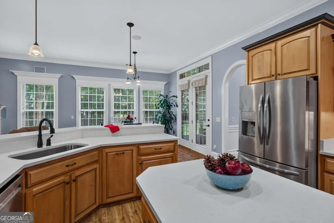
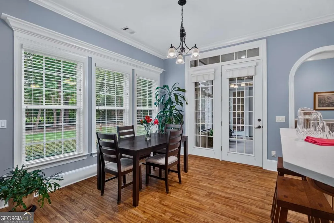
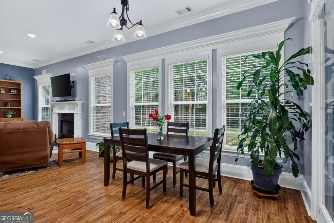
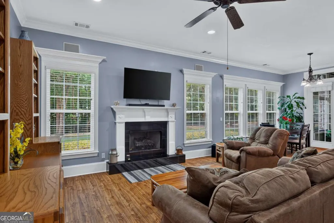
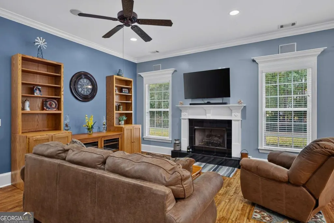
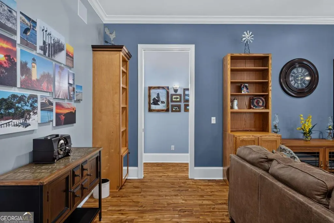
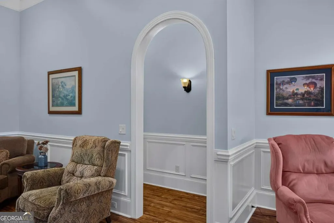
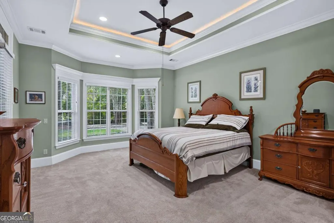
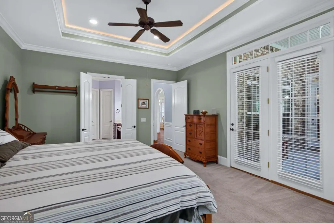
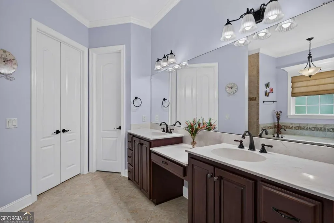
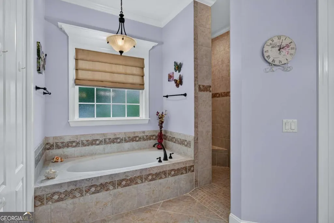
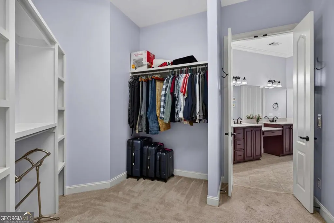
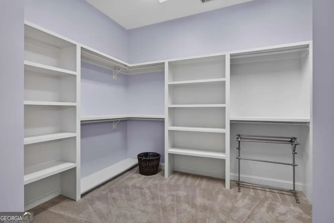
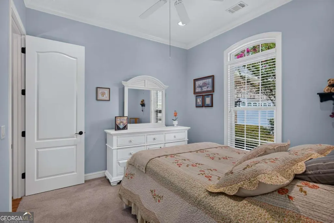
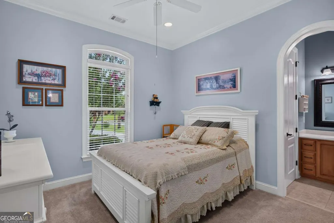
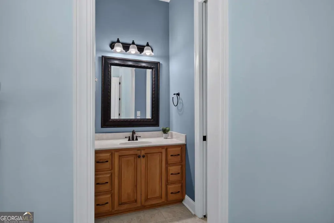
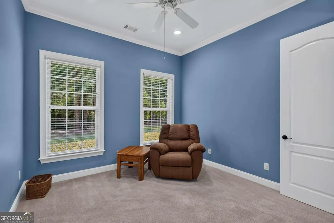
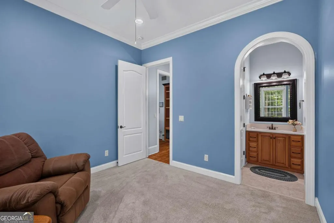
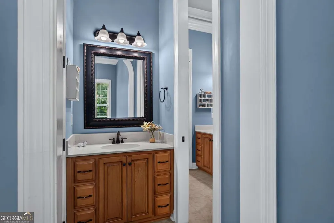
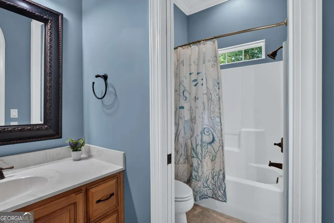
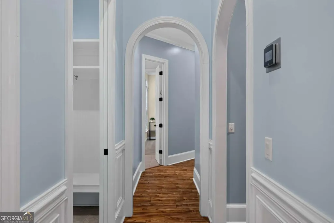
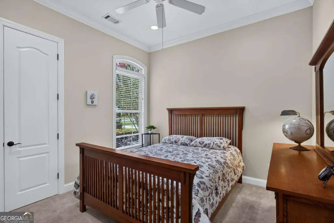
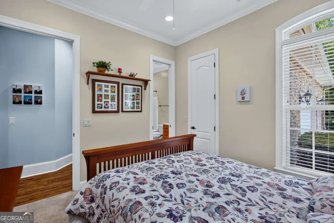
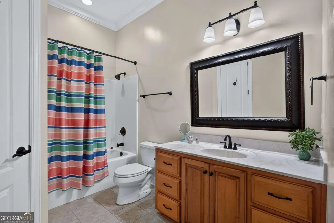
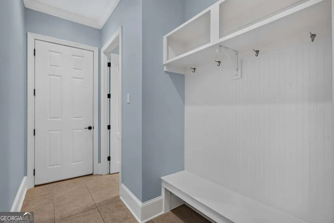
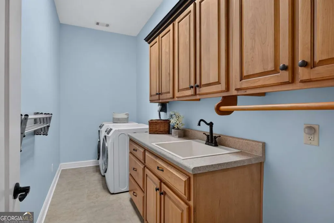
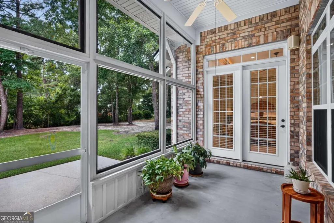
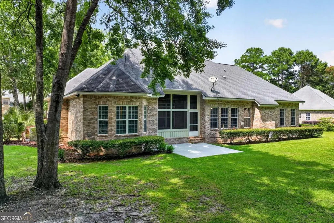
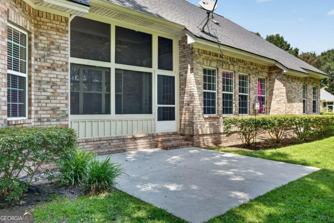
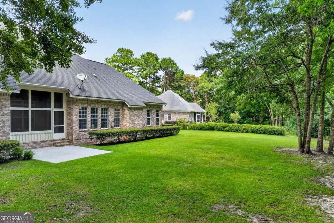
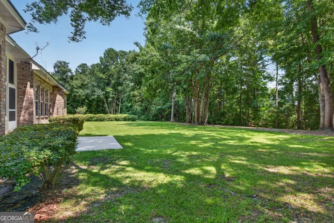
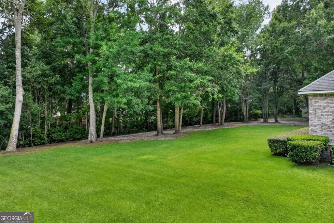
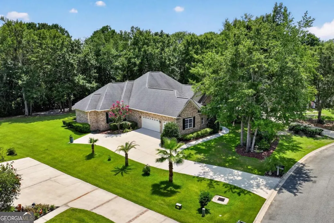
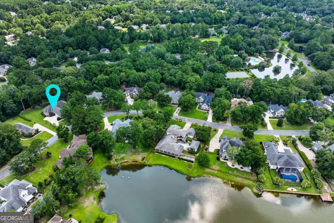
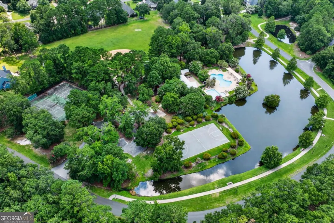
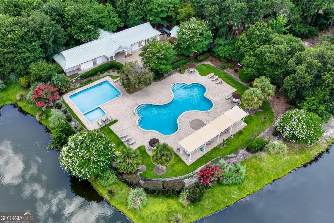
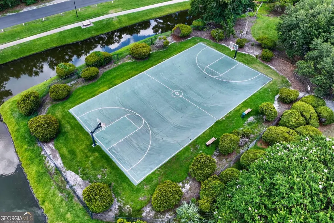
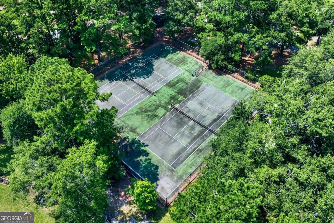
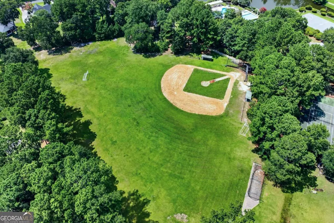
Settle onto one of Buckhead North's prettiest Tree-Lined Streets, Chastain Circle. Just a 5 minute walk to Chastain Parks Lake, Pool, Athletic Fields, Tennis & Pickleball Courts and Playground! Elegant, flowing Archways welcome you Home to this expansive, single-story Floor Plan designed for effortless luxury living. Soaring 12 Ceilings and rich, deep Crown Molding accent this Home upon entry. A dedicated, front-facing Office, Study or Library with a View looks out over the beautiful neighborhood canopy with floor-to-ceiling built-in Bookcases and tailored craftsmanship. Custom Kitchen Cabinetry in abundance flows along pristine Quartz Countertops, SS Appliances (all included!), Double-Ovens, Kitchen Island and a six-seater Breakfast Bar. The sun-drenched Breakfast Area overlooks the large Backyard where nature visits daily. Step directly from the Kitchen into the open-concept Den, where a cozy Fireplace creates the perfect backdrop for relaxed evenings. The sprawling 15x19 Primary Suite serves as a true residential sanctuary, opening directly onto the Screened-in Patio for seamless indoor-outdoor living. The spa-inspired Ensuite features a modern, doorless Walk-in Shower, paired with a massive Walk-in Closet that feels like a private dressing room. Three oversized Secondary Bedrooms also boast soaring Ceilings, rich Crown Molding and grand 10 Doors. The brilliant Layout includes two Jack & Jill Bathrooms, ensuring every Bedroom has direct, seamless Bathroom access. One of the Bathrooms is cleverly designed to connect back to the main Hallway, doubling as a perfectly positioned powder room for Guests. Enjoy the Mud Bench Drop-Zone right off the large Laundry Room with Deep Sink and the 3-Car Garage. The true crown jewel of this Property is its unmatched value. Situated directly across the street from a stunning $1.05M estate, 639 Chastain Circle gives you the exact same prestigious street and luxury neighborhood lifestyle at a fraction of the cost.
| Elementary School | Middle School | High School |
|---|---|---|
| McAllister Elementary School | Richmond Hill Middle School | Richmond Hill High School |
| Price History | |
|---|---|
| 7/11/2026 | Listed $635,000 |
General Features
| Sewer | Septic Tank |
|---|---|
| Heating | Central,Electric |
| Cooling | Central Air,Electric |
| Utilities | High Speed Internet,Underground Utilities |
| Roof | Composition |
| Appliances | Cooktop,Dishwasher,Double Oven,Dryer,Electric Water Heater,Microwave,Oven,Refrigerator,Stainless Steel Appliance(s),Washer |
| HOA Fee | 1100 |
| Association Fee Includes | Management Fee,Swimming,Tennis |
| Patio/Porch Features | Patio,Porch,Screened |
| Architectural Style | Ranch,Traditional |
| Construction Materials | Brick,Stucco |
| Year Built | 2007 |
| Levels | One |
| Property Subtype | Single Family Residence |
| Tax Year | 2025 |
| Community Features | Clubhouse,Lake,Park,Playground,Pool,Street Lights,Tennis Court(s) |
| County | Bryan |
| New Construction | false |
| Property Type | Residential |
| HOA | true |
| Attached Garage | true |
| Energy Efficient | Thermostat,Windows |
| Subdivision Name | Buckhead North |
| Garage Y/N | true |
| Full Baths | 3 |
| Status | Under Contract |
| Directions | Hwy 144 towards Hwy 17, at Round-Abouts stay on Hwy 144, Turn Right on Crosswinds Dr, Left on Divine St, Left onto Channing Dr, Left on Chastain Cir, Right on Chastain Cir, Home on Right, Sign near Mailbox. |
| High School | Richmond Hill |
| City | Richmond Hill |
| Lot Size Units | Square Feet |
| Lot Size Square Feet | 22651.2 |
| Carport Y/N | false |
| Elementary School | McAllister |
| Land Lease Y/N | false |
| Tax Annual Amount | 4305 |
| Home Warranty Y/N | false |
| Middle/Junior High School | Richmond Hill |
| Property Condition | Resale |
| Structure Type | House |
| Building Area Units | Square Feet |
| Living Area Units | Square Feet |
| Standard Status | Pending |
Interior Features
| Interior Amenities | Bookcases,Double Vanity,High Ceilings,Master On Main Level,Separate Shower,Soaking Tub,Split Bedroom Plan,Tray Ceiling(s),Walk-In Closet(s) |
|---|---|
| Basement | None |
| Flooring | Carpet,Sustainable,Tile,Vinyl |
| Total Fireplaces | 1 |
| Fireplace Features | Family Room |
| Air Conditioning Y/N | true |
| Heating Y/N | true |
| Window Features | Double Pane Windows,Window Treatments |
| Fireplace Y/N | true |
| Above Grade Finished Area | 3037 |
| Laundry Features | In Hall |
| Total Bedrooms | 4 |
| Main Level Bedrooms | 4 |
| Main Level Bathrooms | 3 |
| Below Grade Finished Area Unit Type | Square Feet |
| LivingAreaSource | Appraiser |
| Above Grade Finished Area Unit Type | Square Feet |
| Kitchen Features | Breakfast Area,Breakfast Bar,Country Kitchen,Kitchen Island,Pantry |
| Total Baths | 3 |
Exterior Features
| Exterior Amenities | Sprinkler System |
|---|---|
| Parking Features | Garage,Attached,Garage Door Opener,Side/Rear Entrance |
| Lot Features | Sloped |
| Water Source | Public |
| Total Parking | 3 |
| Lot Size Area | 22651.2 |
| Foundation Details | Slab |
| Building Area Total | 3037 |
| Lot Size Acres | 0.52 |
| Lot Size Source | Public Records |
Amenities
- Foreclosure
- Views
- Short Sale
- New Construction
- Adult 55+
- Lease To Own
- No HOA Fees
- Furnished
- Primary On Main
- Air Conditioning
- Seller Finance
- Green
- Fixer Upper
- Horse
- Golf
- Fireplace
- Deck
- Garage
- Basement
- Pool
Property vs Single Family Average in 31324
Price
Taxes
Year Built
 ©2026 Georgia Multiple Listing Service All information deemed reliable but not guaranteed. All properties are subject to prior sale, change or withdrawal. Neither listing broker(s) or information provider(s) shall be responsible for any typographical errors, misinformation, misprints and shall be held totally harmless. Listing(s) information is provided for consumer's personal, non-commercial use and may not be used for any purpose other than to identify prospective properties consumers may
 Listings identified with the FMLS IDX logo come from FMLS and are held by brokerage firms other than the owner of this website. The listing brokerage is identified in any listing details. Information is deemed reliable but is not guaranteed. If you believe any FMLS listing contains material that infringes your copyrighted work please
  Northeast Georgia Board of REALTORS® All information deemed reliable but not guaranteed. All properties are subject to prior sale, change or withdrawal. Neither listing broker(s) or information provider(s) shall be responsible for any typographical errors, misinformation, misprints and shall be held totally harmless. Listing(s) information is provided for consumer's personal, non-commercial use and may not be used for any purpose other than to identify prospective properties consumers may be
 The information set forth on this site is based upon information which we consider reliable, but because it has been supplied by third parties to our franchisees (who in turn supplied it to us), we can not represent that it is accurate or complete, and it should not be relied upon as such. The offerings are subject to errors, omissions, changes, including price, or withdrawal without notice. All dimensions are approximate and have not been verified by the selling party and can not be verified. It
