
Price Reduction - Primary on Main
Address
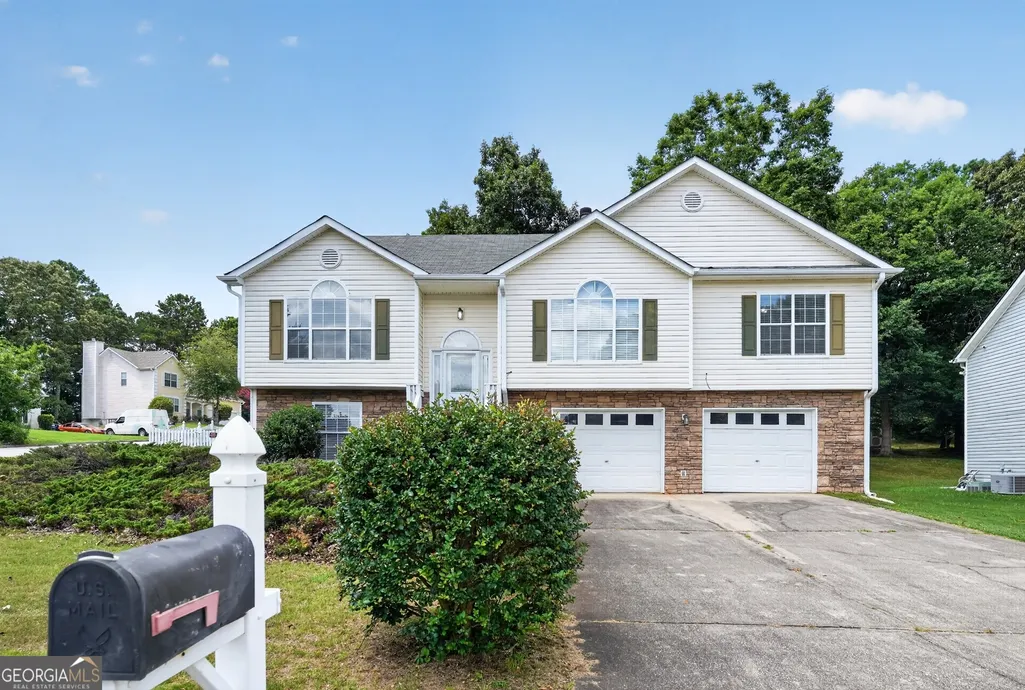
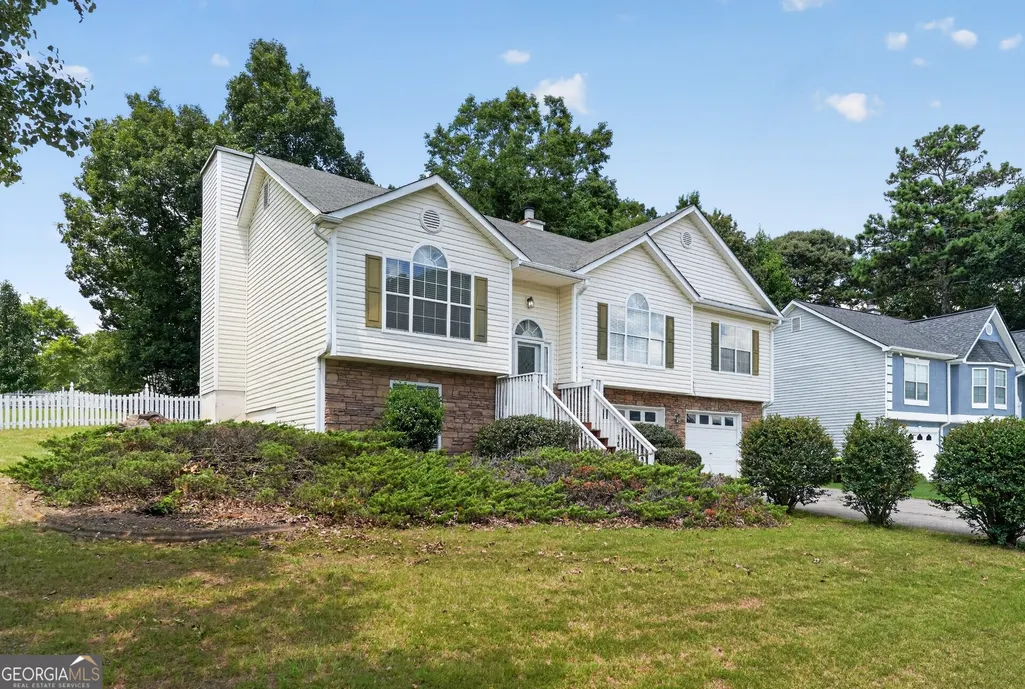
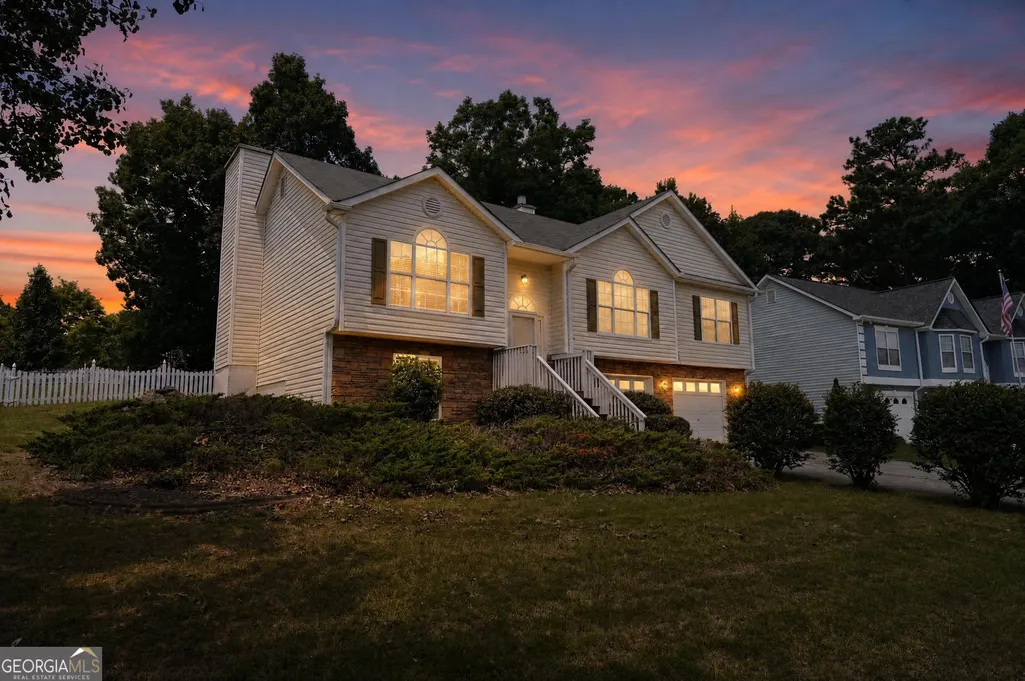
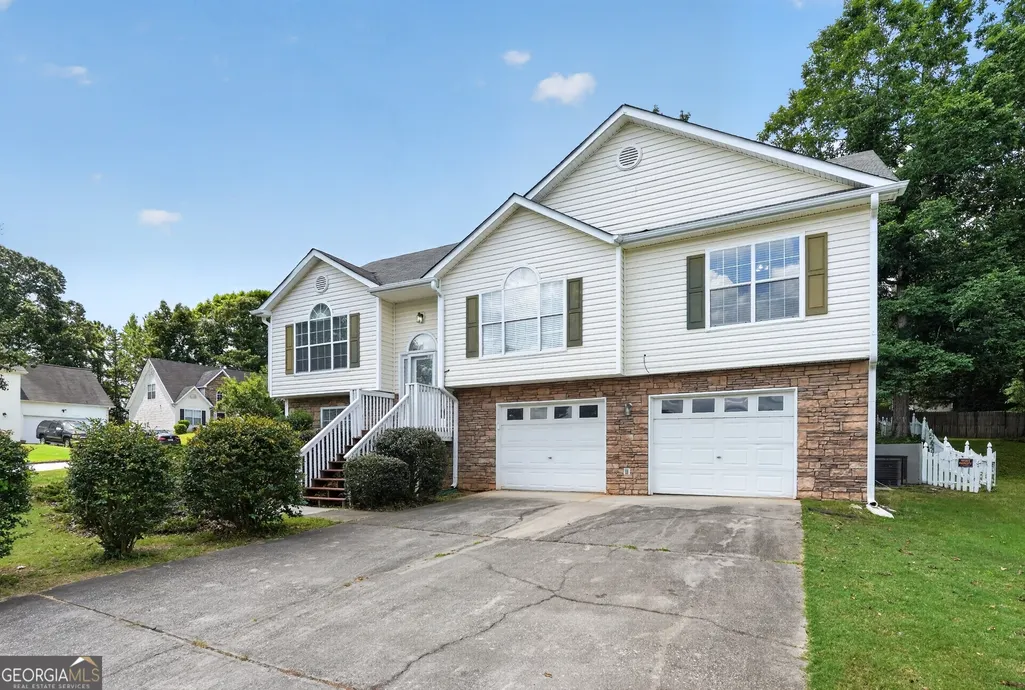
10683 Redbud Lane, Jonesboro, GA
Price
$ 284,900
Property Attributes
- MLS#10804163
- TypeSingle Family
- Listing Status Active
- CountyClayton
- CityJonesboro
- NeighborhoodIvy Place At Hawthorne
- Zip30238
- StyleTraditional
- Year Built1997
- Taxes$ 4047
- Price$ 284,900
- Bedrooms5
- Full Bathrooms3
- Half Bathrooms0
- Sqr Footage2300
- Lot Size0.32 Acres
Data Source:
Georgia MLS (GAMLS)
Property Description
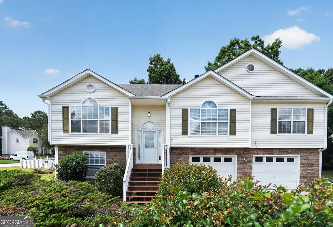
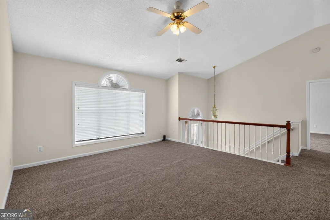
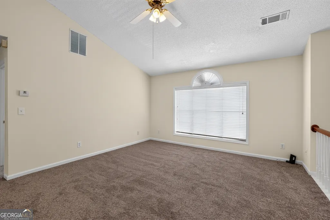
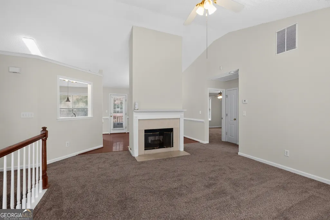
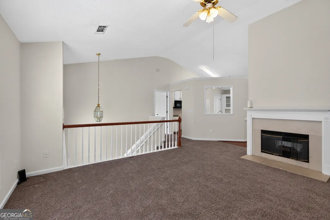
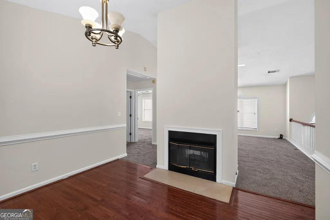
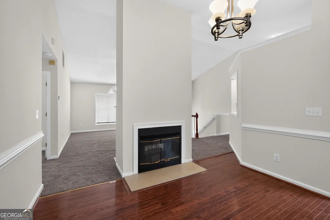
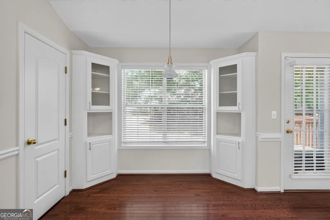
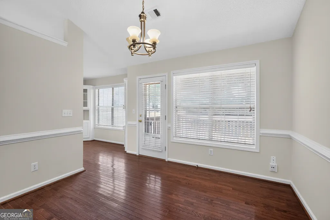
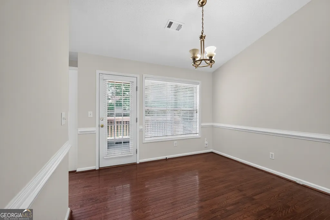
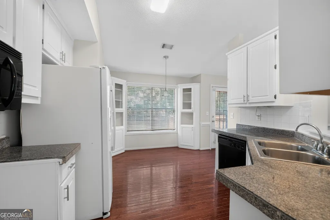
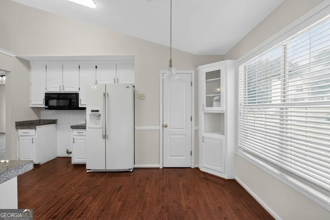
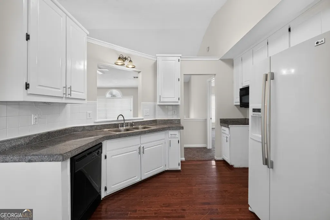
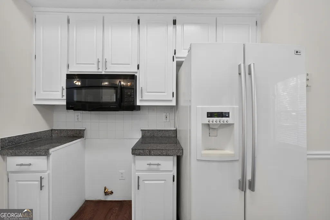
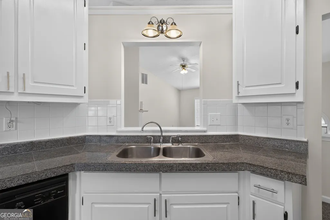
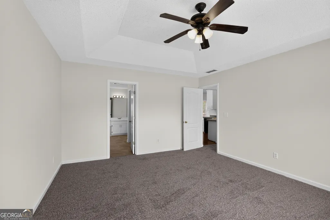
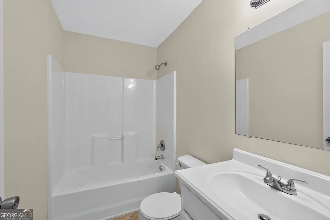
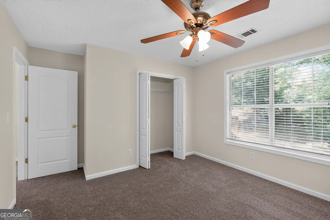
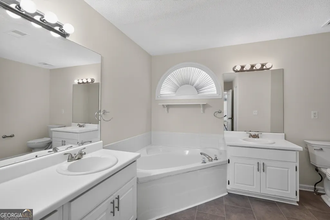
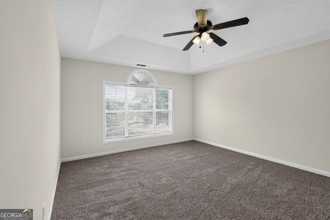
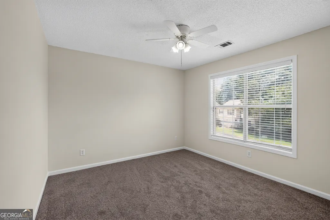
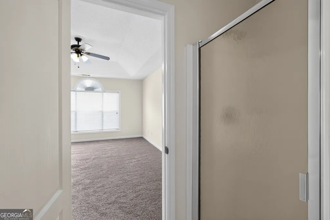
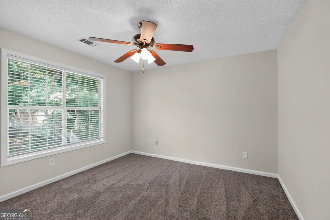
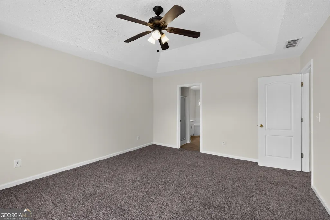
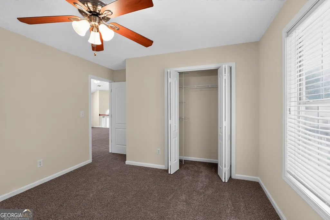
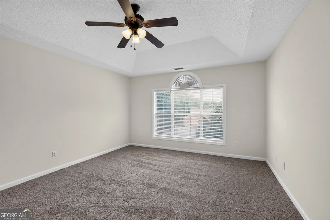
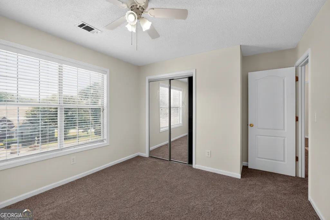
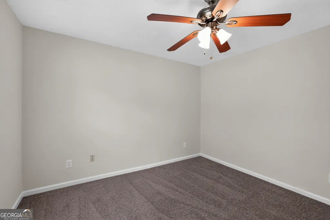
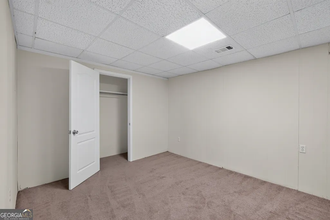
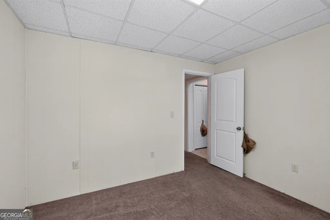
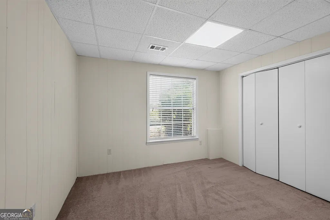
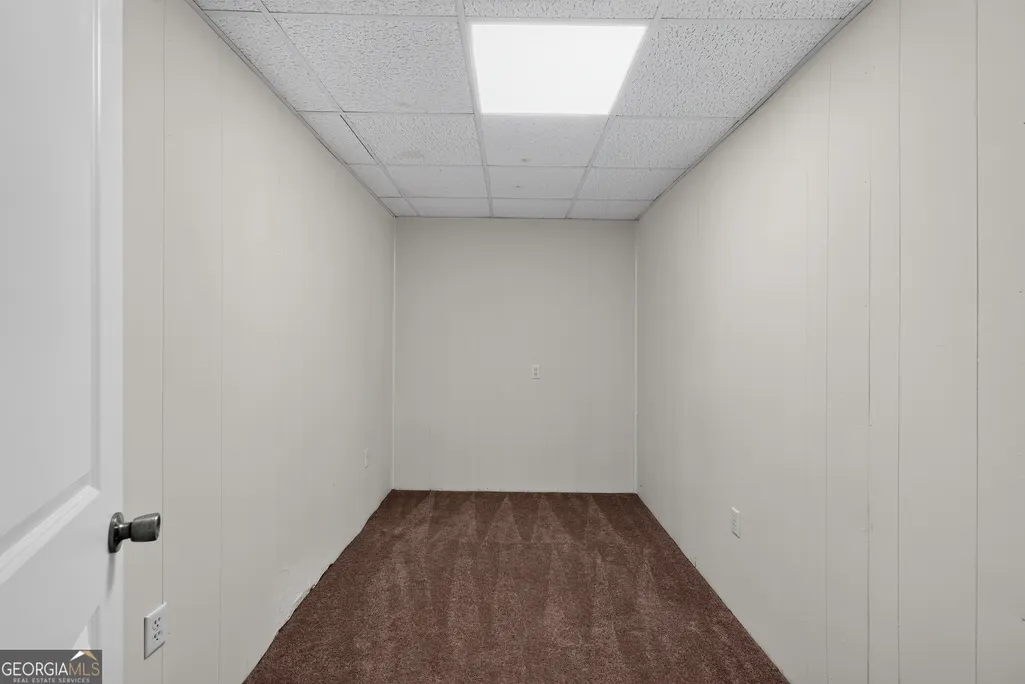
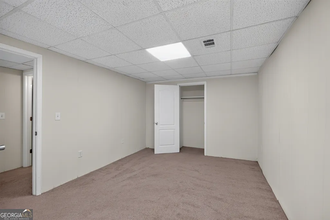
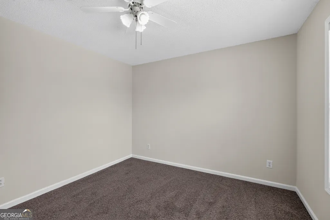
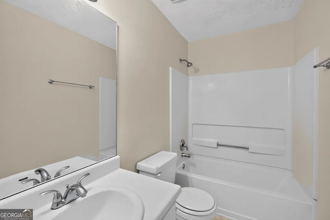
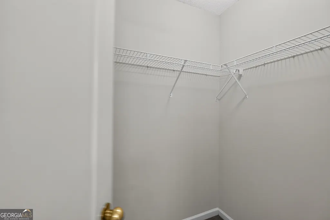
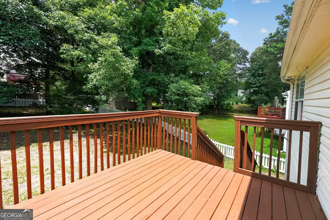
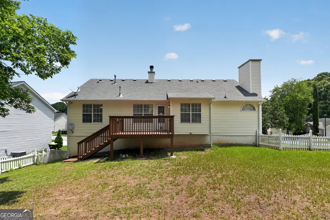
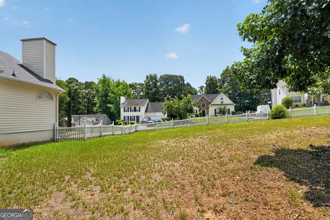
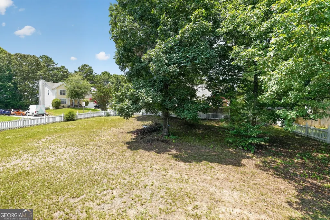
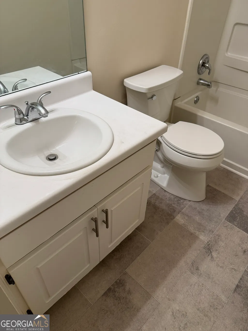

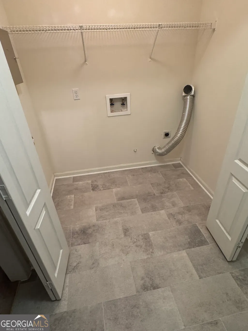
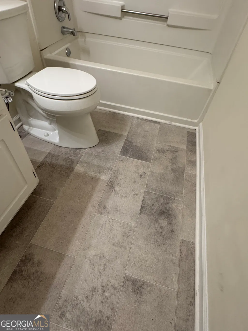
Nestled on a quiet street in the established Ivy Place at Hawthorne community, this beautifully updated Traditional-style home offers the perfect blend of timeless charm, generous living space, and modern updates. With 5 bedrooms, 3 full bathrooms, and a versatile multi-level floor plan, this home is ideal for growing families, multi-generational living, or anyone who enjoys having room to spread out. Step inside to a bright, open-concept main level featuring soaring vaulted ceilings and a spacious great room filled with natural light. A rare dual-sided see-through fireplace serves as the centerpiece of the home, creating a warm and inviting connection between the great room and the formal dining area-perfect for everyday living and entertaining alike. The adjoining kitchen offers built-in appliances, a new GE gas stove, and a functional layout designed to keep you connected while preparing meals. The thoughtfully designed floor plan provides privacy with bedrooms situated across multiple levels. The spacious primary suite offers a relaxing retreat, while the additional bedrooms provide flexibility for guest accommodations, home offices, fitness rooms, or hobby spaces. The expansive full basement has been enhanced with new LED lighting and new vinyl flooring at the base of the stairs and in the laundry room, creating endless possibilities for a media room, recreation space, workshop, home gym, or future finished living area. New carpet upstairs features premium 8-pound padding, adding comfort and durability throughout the main living areas. Recent improvements throughout the home provide added value and peace of mind, including an upgraded deck, updated light fixtures, new sink faucets, and new flooring in multiple areas. Two bathrooms feature new flooring and new toilets, while the downstairs bathroom was updated approximately six years ago with new flooring and a new toilet and remains in excellent condition. Plumbing upgrades include new faucets, a new main shut-off valve, and a new pressure reducer valve. A new dishwasher and new 50-gallon water heater are being installed, providing even more value for the next owner. Additional features include a gas furnace, composition shingle roof, and classic brick-accented exterior that enhances the home's curb appeal. Conveniently located in sought-after Ivy Place at Hawthorne in Jonesboro, this home is just minutes from shopping, dining, parks, schools, and major commuter routes, offering the perfect combination of comfort, convenience, and exceptional value.
| Elementary School | Middle School | High School |
|---|---|---|
| Hawthorne Elementary School | Mundys Mill Middle School | Lovejoy High School |
| Price History | |
|---|---|
| 7/12/2026 | Listed $299,000 |
| 7/22/2026 | 3$289,900 |
| 8/14/2026 | 2$284,900 |
General Features
| Sewer | Public Sewer |
|---|---|
| Heating | Forced Air,Natural Gas |
| Cooling | Central Air,Electric |
| Utilities | Cable Available,Sewer Connected |
| Roof | Composition |
| Appliances | Dishwasher,Microwave,Refrigerator |
| Association Fee Includes | None |
| Architectural Style | Traditional |
| Construction Materials | Aluminum Siding,Vinyl Siding |
| Year Built | 1997 |
| Levels | Multi/Split |
| Property Subtype | Single Family Residence |
| Tax Year | 25 |
| Community Features | Park,Pool,Tennis Court(s) |
| County | Clayton |
| New Construction | false |
| Property Type | Residential |
| HOA | false |
| Attached Garage | true |
| Subdivision Name | Ivy Place At Hawthorne |
| Garage Y/N | true |
| Full Baths | 3 |
| Status | Active |
| Directions | Use GPS |
| High School | Lovejoy |
| City | Jonesboro |
| Lot Size Units | Square Feet |
| Lot Size Square Feet | 13939.2 |
| Carport Y/N | false |
| Elementary School | Hawthorne |
| Land Lease Y/N | false |
| Tax Annual Amount | 4047.33 |
| Home Warranty Y/N | false |
| Middle/Junior High School | Mundys Mill |
| Property Condition | Resale |
| Virtual Tour | https://vimeo.com/1209148039?fl=ip&fe=ec |
| Structure Type | House |
| Building Area Units | Square Feet |
| Living Area Units | Square Feet |
| Standard Status | Active |
| Occupancy Type | Vacant |
Interior Features
| Interior Amenities | High Ceilings,Master On Main Level,Split Foyer |
|---|---|
| Basement | Full |
| Flooring | Carpet,Hardwood |
| Total Fireplaces | 1 |
| Air Conditioning Y/N | true |
| Heating Y/N | true |
| Fireplace Y/N | true |
| Above Grade Finished Area | 2300 |
| Laundry Features | Other |
| Total Bedrooms | 5 |
| Main Level Bedrooms | 3 |
| Main Level Bathrooms | 2 |
| Below Grade Finished Area Unit Type | Square Feet |
| LivingAreaSource | Public Records |
| Above Grade Finished Area Unit Type | Square Feet |
| Total Baths | 3 |
| Dining Room Features | Separate Room |
Exterior Features
| Parking Features | Garage,Attached |
|---|---|
| Lot Features | Other |
| Water Source | Public |
| Lot Size Area | 13939.2 |
| Building Area Total | 2300 |
| Lot Size Acres | 0.32 |
| Lot Size Source | Public Records |
Amenities
- Foreclosure
- Views
- Short Sale
- New Construction
- Adult 55+
- Lease To Own
- No HOA Fees
- Furnished
- Primary On Main
- Air Conditioning
- Seller Finance
- Green
- Fixer Upper
- Horse
- Golf
- Fireplace
- Deck
- Garage
- Basement
- Pool
Property vs Single Family Average in 30238
Price
Taxes
Year Built

 ©2026 Georgia Multiple Listing Service All information deemed reliable but not guaranteed. All properties are subject to prior sale, change or withdrawal. Neither listing broker(s) or information provider(s) shall be responsible for any typographical errors, misinformation, misprints and shall be held totally harmless. Listing(s) information is provided for consumer's personal, non-commercial use and may not be used for any purpose other than to identify prospective properties consumers may
 Northeast Georgia Board of REALTORS® All information deemed reliable but not guaranteed. All properties are subject to prior sale, change or withdrawal. Neither listing broker(s) or information provider(s) shall be responsible for any typographical errors, misinformation, misprints and shall be held totally harmless. Listing(s) information is provided for consumer's personal, non-commercial use and may not be used for any purpose other than to identify prospective properties consumers may be
 The information set forth on this site is based upon information which we consider reliable, but because it has been supplied by third parties to our franchisees (who in turn supplied it to us), we can not represent that it is accurate or complete, and it should not be relied upon as such. The offerings are subject to errors, omissions, changes, including price, or withdrawal without notice. All dimensions are approximate and have not been verified by the selling party and can not be verified. It
