
Open House Sat, Aug 22nd 12:00 PM - 02:00 PM - Price Reduction - Lease to Own
Address
4248 Caveat Court, Fairburn, GA
Price
$ 499,990
Property Attributes
- MLS#10804612
- TypeSingle Family
- Listing Status Active
- CountyFulton
- CityFairburn
- NeighborhoodHampton Oak
- Zip30213
- StyleBrick 3 Side, Traditional
- Year Built2012
- Taxes$ 2920
- Price$ 499,990
- Bedrooms6
- Full Bathrooms4
- Half Bathrooms1
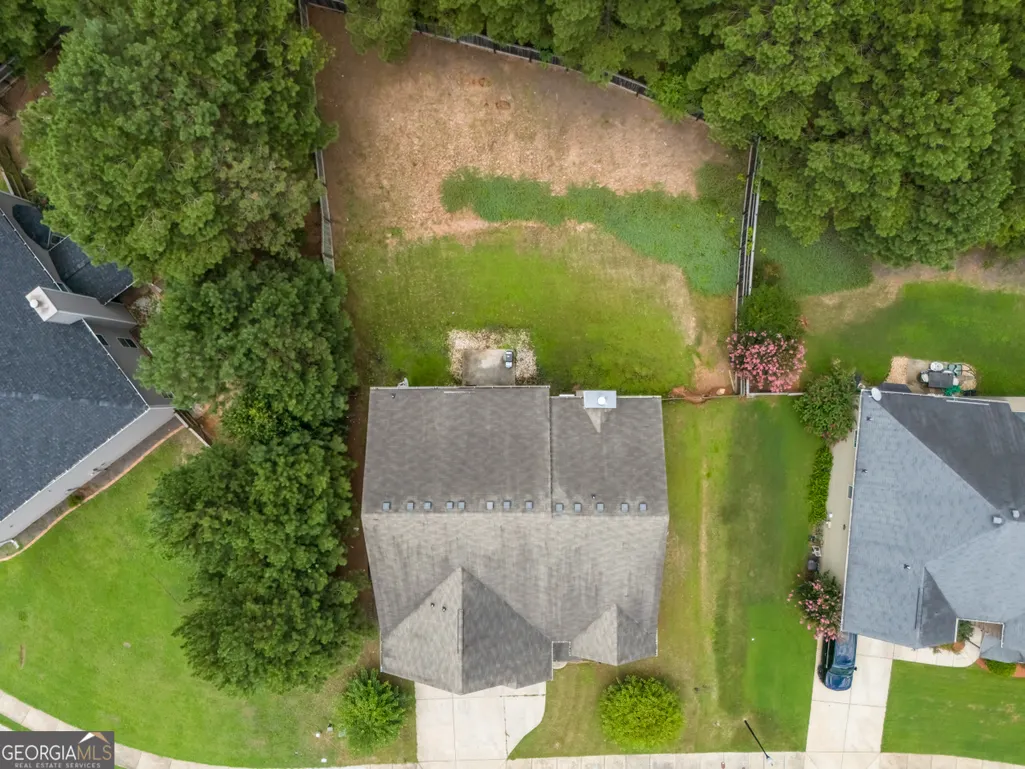
- Lot Size0.3 Acres
Data Source:
Georgia MLS (GAMLS)
Property Description
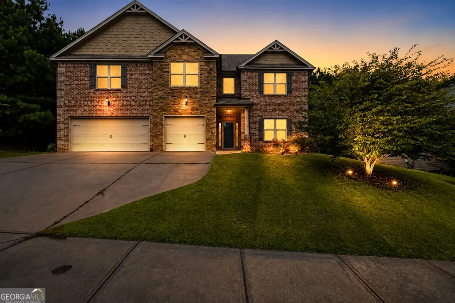
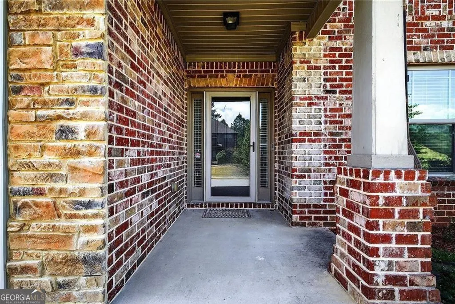
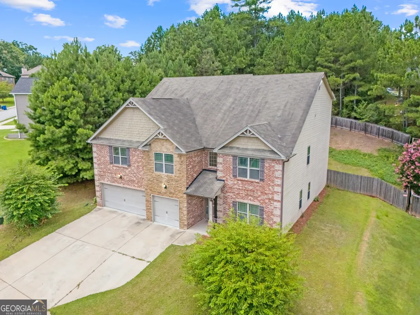
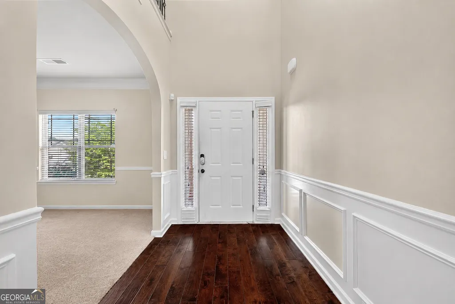
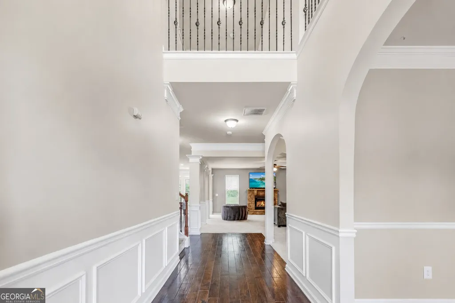
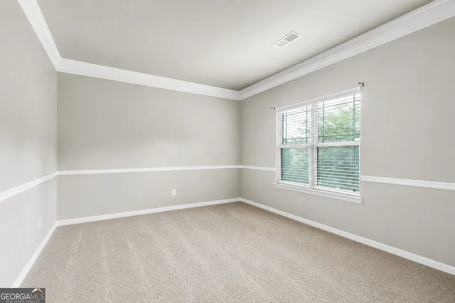
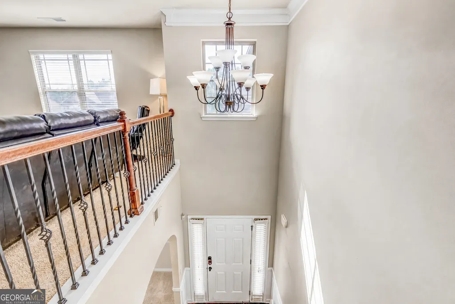
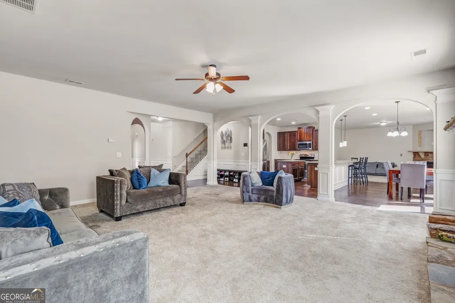
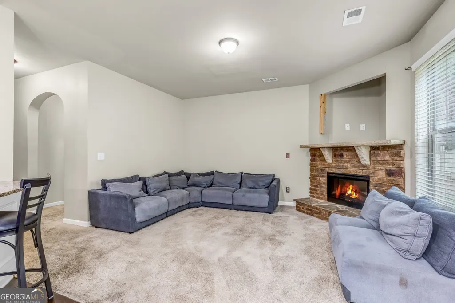
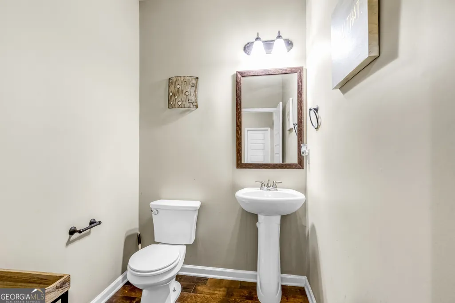
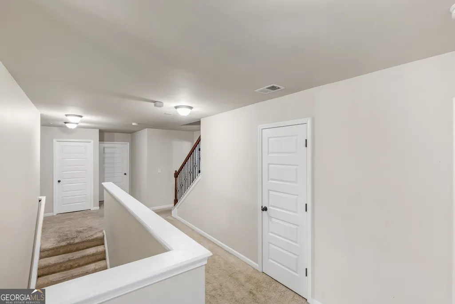
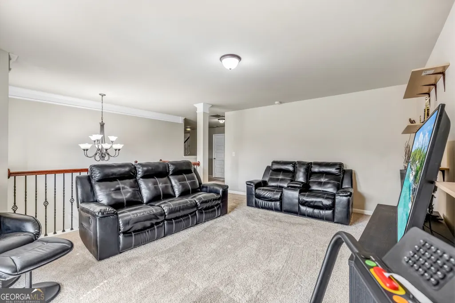
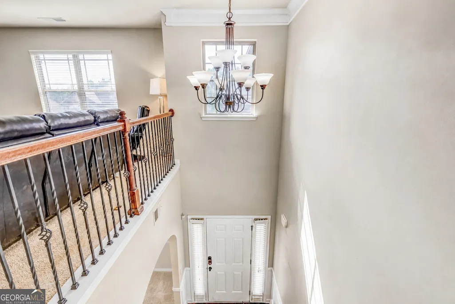
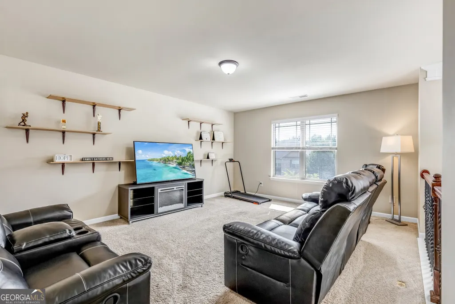
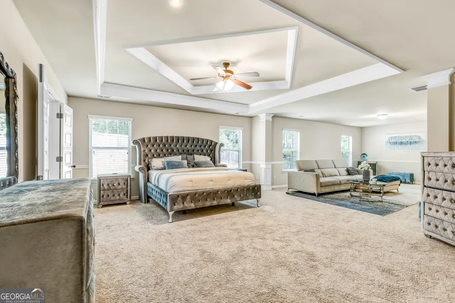
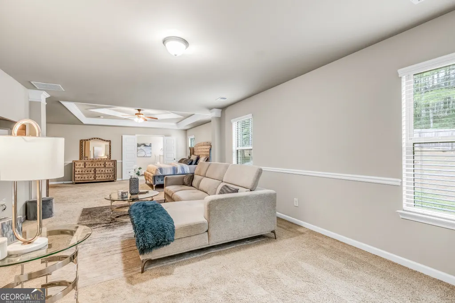
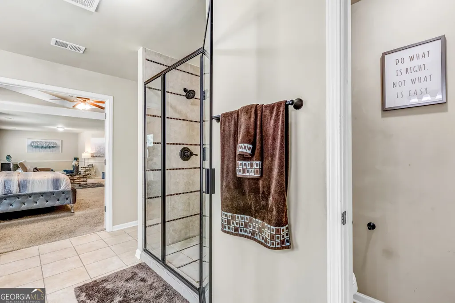
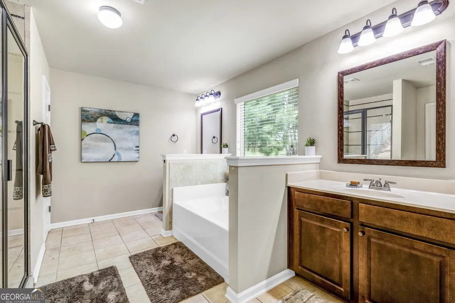
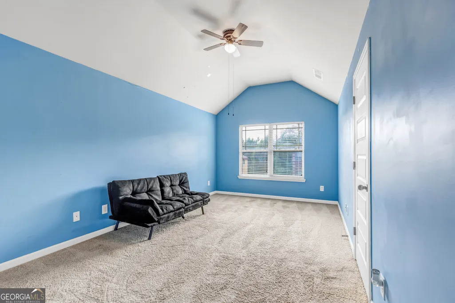
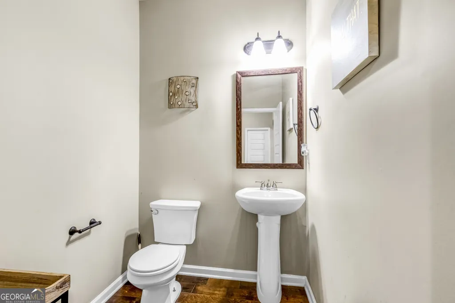
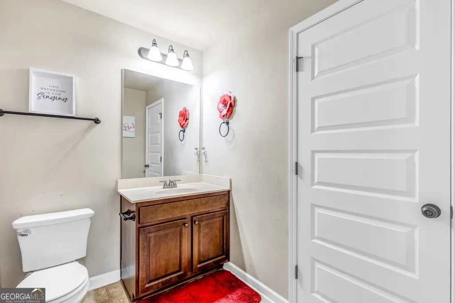
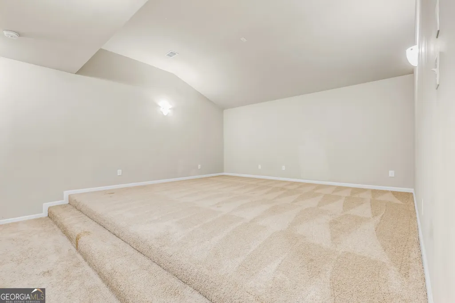
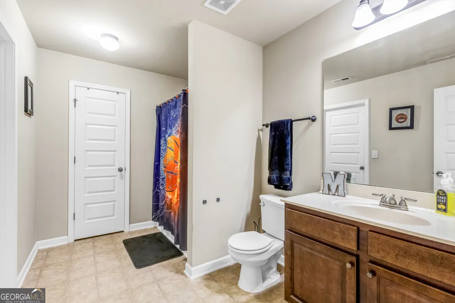
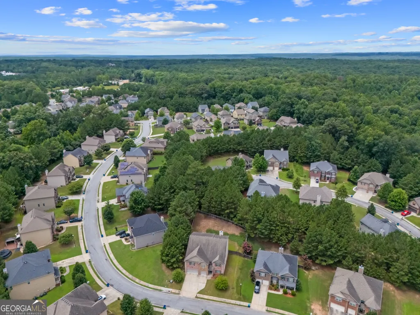
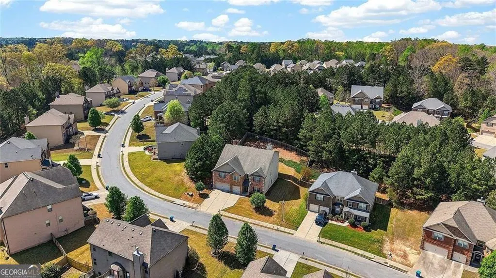
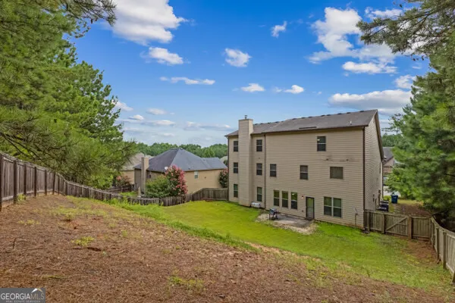
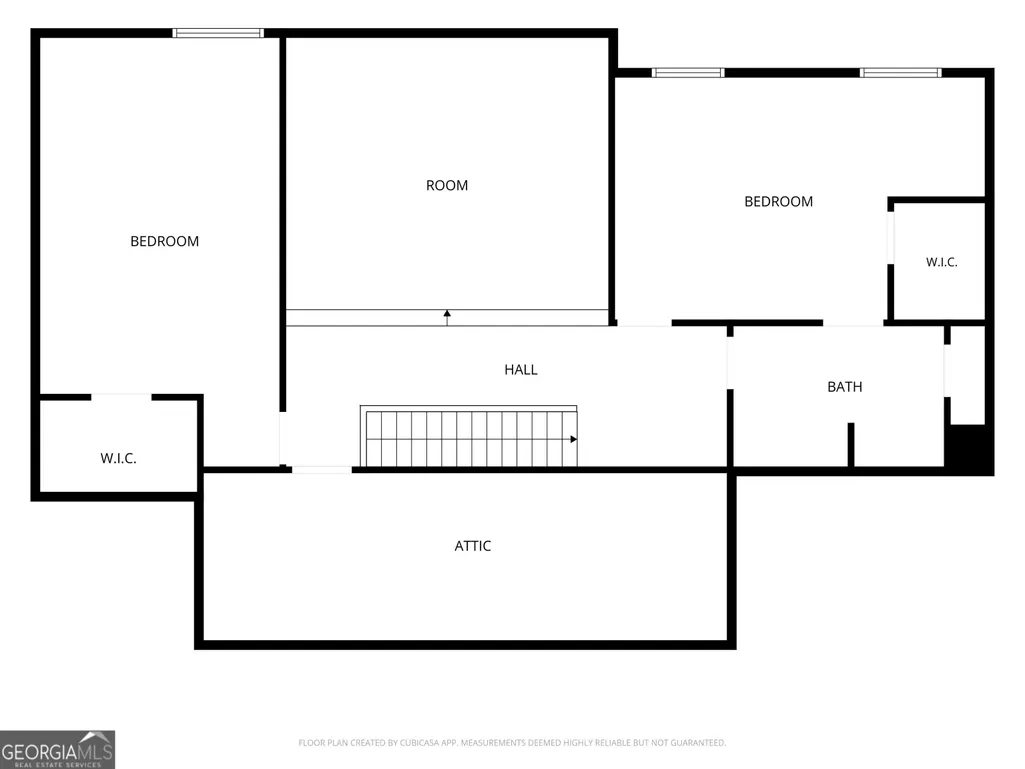
Welcome to this stunning executive-style residence, perfectly positioned on a quiet cul-de-sac in Hampton Oaks, one of South Fulton's most prestigious and highly sought-after communities. Offering more than 6,200 square feet of beautifully designed living space, this exceptional home delivers an impressive blend of elegance, comfort, privacy, and functionality. Featuring six spacious bedrooms and four-and-a-half bathrooms, the expansive floor plan is ideal for large families, entertaining, working from home, or multigenerational living. Multiple living and gathering areas provide plenty of room to connect while still allowing everyone to enjoy their own private space. Generously sized rooms, abundant natural light, and timeless architectural details create a warm and inviting atmosphere throughout. The incredible third floor sets this home apart, offering two oversized bedrooms, each with its own private bathroom. An open flex space between the bedrooms can easily be transformed into a media lounge, game room, bar area, entertainment space, or private retreat. Outside, the stately brick-and-stone exterior, classic architectural design, and impressive three-car garage create exceptional curb appeal. This home is priced to sell and offers a level of square footage and value that is increasingly difficult to find anywhere in the area at this price point. The seller is ready to move forward, creating an outstanding opportunity for the next owner. Fairburn and the surrounding South Fulton area are experiencing tremendous growth. Residents are now convenient to Starbucks, Chick-fil-A, Chipotle, new restaurants, shopping, major highways, and Hartsfield-Jackson Atlanta International Airport. The newly opened 24-hour Grady South Emergency Department is also nearby, with a larger medical campus and future 200-bed hospital planned as part of an investment exceeding $1 billion. Continued revitalization throughout the area includes a $120 million I-85 and Highway 74 interchange project, an approximately $5 million downtown streetscape initiative, more than $441,000 awarded in small-business grants, and ongoing investment in new restaurants, placemaking, roads, sidewalks, and community improvements. With extraordinary space, remarkable value, a desirable community, and so much new growth happening throughout the area, this is an opportunity you do not want to miss. The seller is ready to go, schedule your private showing, view this exceptional home, and invest TODAY!
| Elementary School | Middle School | High School |
|---|---|---|
| Cliftondale Elementary School | Renaissance Middle School | Langston Hughes High School |
| Price History | |
|---|---|
| 7/13/2026 | Listed $510,000 |
| 8/16/2026 | 2$499,990 |
General Features
| Sewer | Public Sewer |
|---|---|
| Heating | Central,Natural Gas |
| Cooling | Ceiling Fan(s),Central Air,Electric |
| Utilities | Cable Available,Electricity Available,Natural Gas Available,Phone Available,Sewer Available,Underground Utilities,Water Available |
| Roof | Other |
| Appliances | Dishwasher,Disposal,Microwave,Refrigerator |
| HOA Fee | 600 |
| Association Fee Includes | Tennis |
| Patio/Porch Features | Patio,Porch |
| Architectural Style | Brick 3 Side,Traditional |
| Security Features | Smoke Detector(s) |
| Construction Materials | Other |
| Year Built | 2012 |
| Levels | Three Or More |
| Property Subtype | Single Family Residence |
| Tax Year | 2025 |
| Community Features | Clubhouse,Fitness Center,Playground,Pool,Sidewalks,Tennis Court(s),Near Public Transport,Walk To Schools,Near Shopping |
| County | Fulton |
| New Construction | false |
| Property Type | Residential |
| HOA | true |
| Attached Garage | true |
| Subdivision Name | Hampton Oak |
| Garage Y/N | true |
| Full Baths | 4 |
| Status | Active |
| Directions | From I-285 South, take Camp Creek Parkway west. Turn left onto Butner Road and continue straight. Turn left onto Springbox Drive. At the traffic circle, continue straight, then turn left onto Sir Dixon Drive. Turn right onto Caveat Court. The home will be located on the left. |
| High School | Langston Hughes |
| City | Fairburn |
| Body of Water | None |
| Lot Size Units | Square Feet |
| Lot Size Square Feet | 13068 |
| Carport Y/N | false |
| Elementary School | Cliftondale |
| Property Attached Y/N | false |
| Land Lease Y/N | false |
| Tax Annual Amount | 2920 |
| Home Warranty Y/N | false |
| Middle/Junior High School | Renaissance |
| Property Condition | Resale |
| Structure Type | House |
| Building Area Units | Square Feet |
| Living Area Units | Square Feet |
| Standard Status | Active |
Interior Features
| Interior Amenities | Double Vanity,Split Bedroom Plan |
|---|---|
| Basement | None |
| Flooring | Carpet,Hardwood |
| Total Fireplaces | 1 |
| Fireplace Features | Family Room,Gas Starter |
| Common Walls | No Common Walls |
| Air Conditioning Y/N | true |
| Heating Y/N | true |
| Window Features | Double Pane Windows |
| Fireplace Y/N | true |
| Half Baths | 1 |
| Laundry Features | In Hall |
| Total Bedrooms | 6 |
| Below Grade Finished Area Unit Type | Square Feet |
| LivingAreaSource | Public Records |
| Above Grade Finished Area Unit Type | Square Feet |
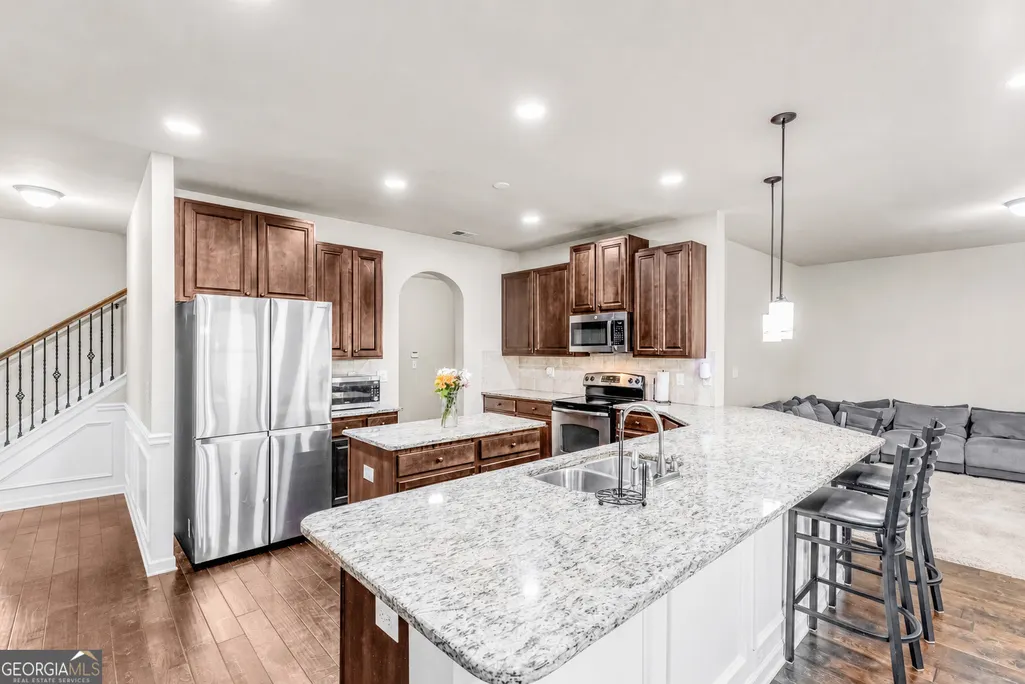
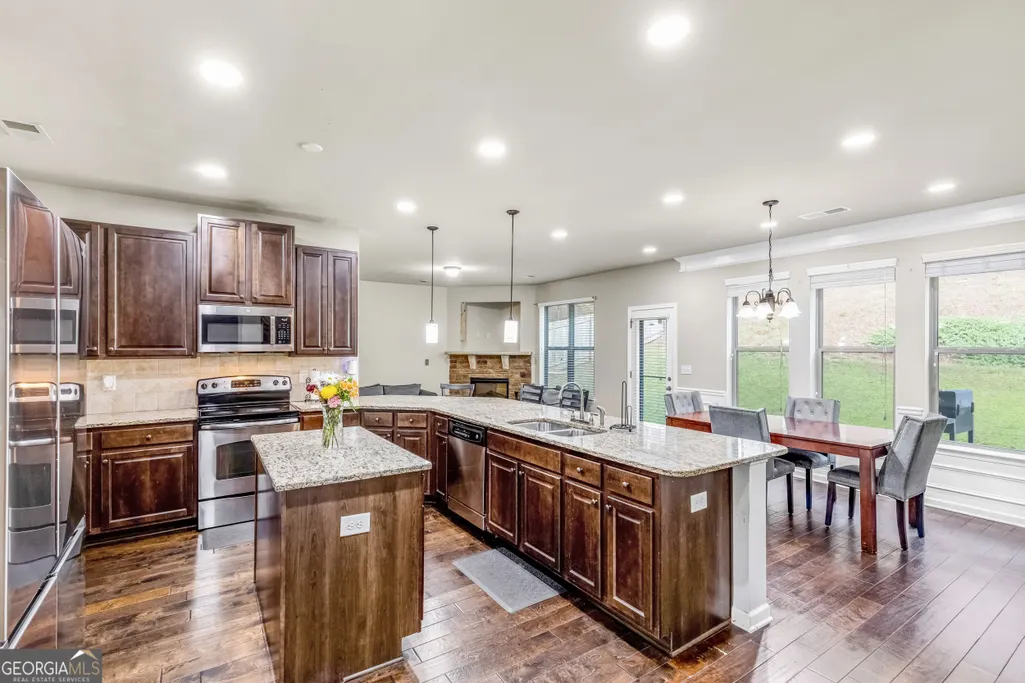
| Kitchen Features | Breakfast Area,Breakfast Bar,Kitchen Island,Solid Surface Counters,Walk-in Pantry |
| Total Baths | 5 |
| Dining Room Features | Seats 12+ |
Exterior Features
| Parking Features | Garage,Attached,Parking Pad |
|---|---|
| Lot Features | Other |
| Water Source | Public |
| Total Parking | 3 |
| Lot Size Area | 13068 |
| Foundation Details | Slab |
| Lot Size Acres | 0.3 |
| Lot Size Source | Public Records |
Amenities
- Foreclosure
- Views
- Short Sale
- New Construction
- Adult 55+
- Lease To Own
- No HOA Fees
- Furnished
- Primary On Main
- Air Conditioning
- Seller Finance
- Green
- Fixer Upper
- Horse
- Golf
- Fireplace
- Deck
- Garage
- Basement
- Pool
Property vs Single Family Average in 30213
Price
Taxes
Year Built

 ©2026 Georgia Multiple Listing Service All information deemed reliable but not guaranteed. All properties are subject to prior sale, change or withdrawal. Neither listing broker(s) or information provider(s) shall be responsible for any typographical errors, misinformation, misprints and shall be held totally harmless. Listing(s) information is provided for consumer's personal, non-commercial use and may not be used for any purpose other than to identify prospective properties consumers may
 Northeast Georgia Board of REALTORS® All information deemed reliable but not guaranteed. All properties are subject to prior sale, change or withdrawal. Neither listing broker(s) or information provider(s) shall be responsible for any typographical errors, misinformation, misprints and shall be held totally harmless. Listing(s) information is provided for consumer's personal, non-commercial use and may not be used for any purpose other than to identify prospective properties consumers may be
 The information set forth on this site is based upon information which we consider reliable, but because it has been supplied by third parties to our franchisees (who in turn supplied it to us), we can not represent that it is accurate or complete, and it should not be relied upon as such. The offerings are subject to errors, omissions, changes, including price, or withdrawal without notice. All dimensions are approximate and have not been verified by the selling party and can not be verified. It
