
Price Reduction - Primary on Main - Eco Friendly
Address
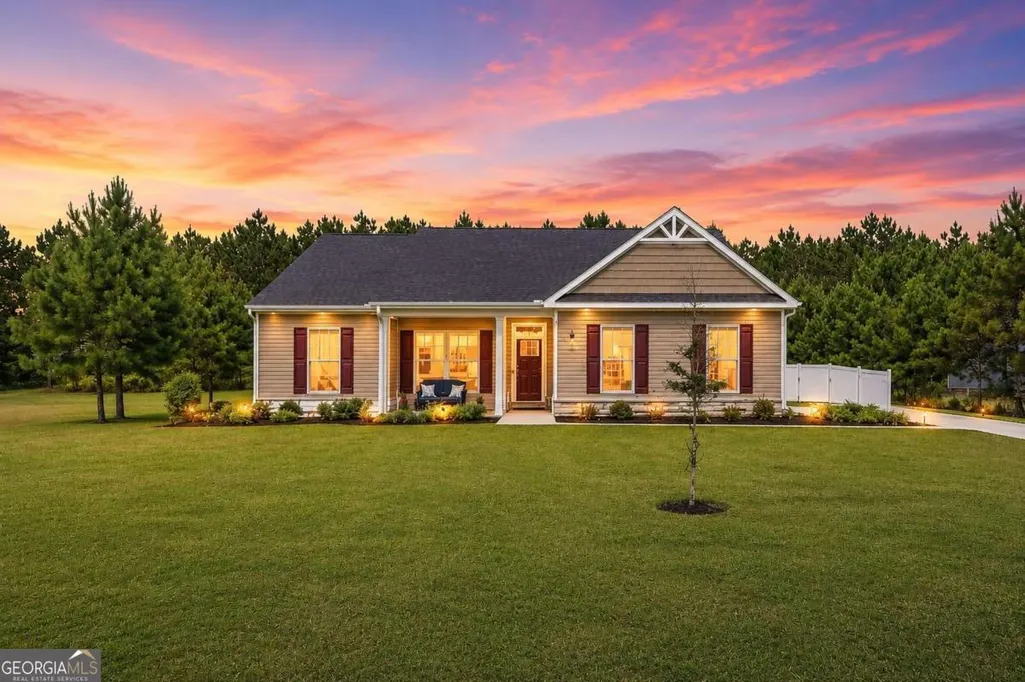
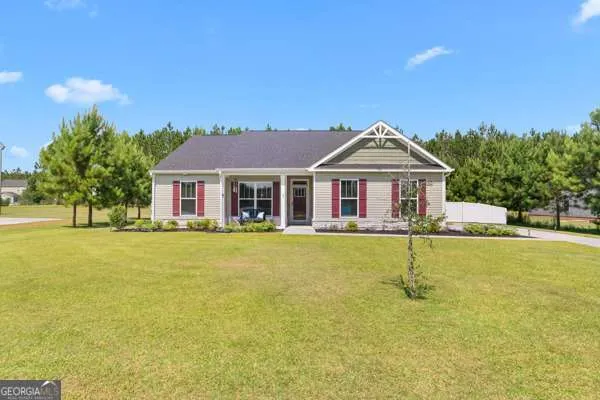
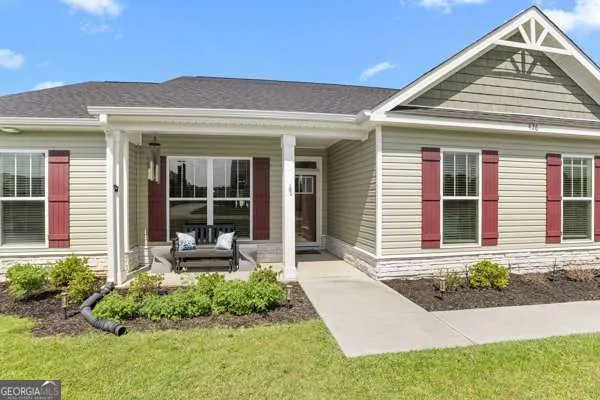
426 Old Whitaker Way, Statesboro, GA
Price
$ 359,900
Property Attributes
- MLS#10804823
- TypeSingle Family
- Listing Status Active
- CountyBulloch
- CityStatesboro
- NeighborhoodChatham Place
- Zip30461
- StyleRanch
- Year Built2023
- Taxes$ 3019
- Price$ 359,900
- Bedrooms3
- Full Bathrooms2
- Half Bathrooms0
- Lot Size0.52 Acres
Data Source:
Georgia MLS (GAMLS)
Property Description
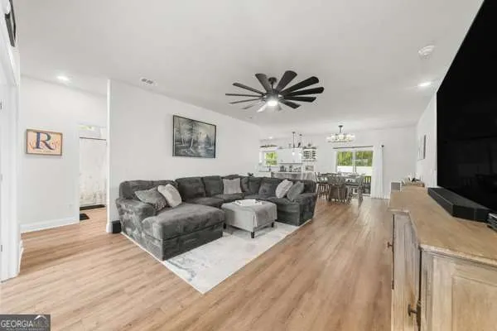
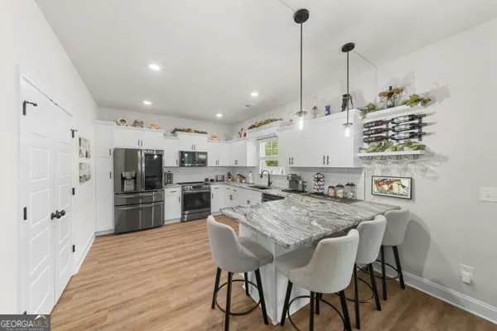
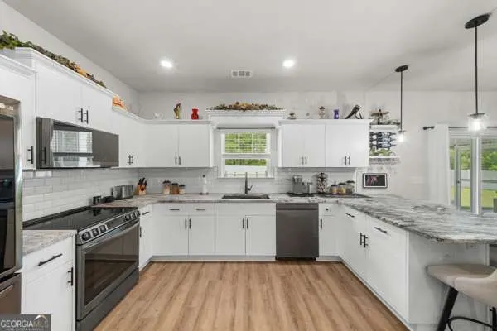
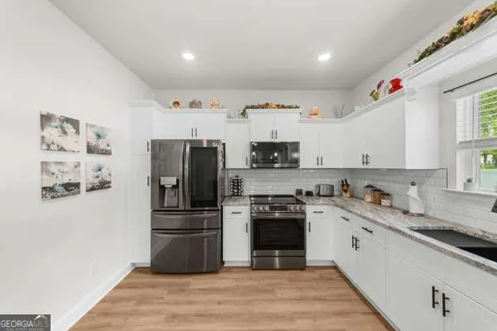
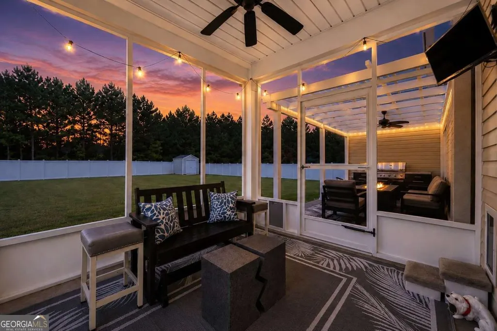
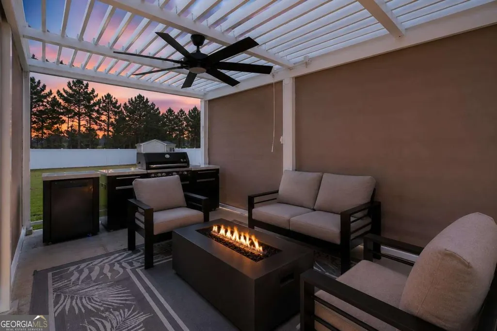
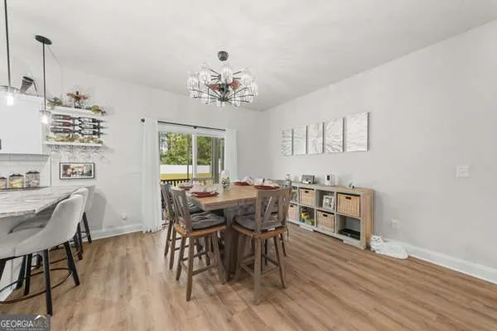
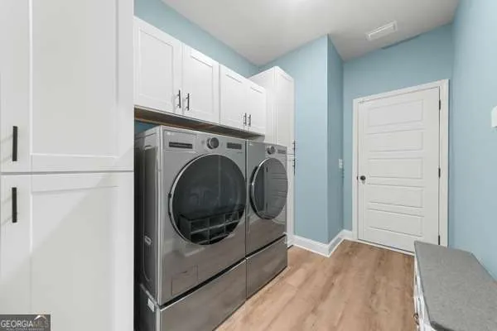
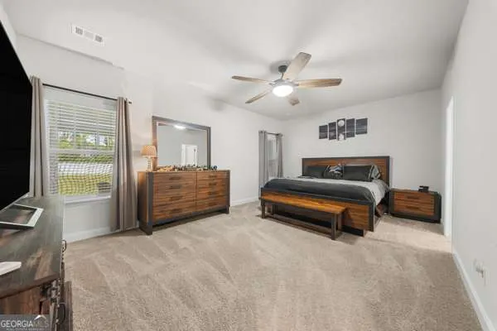
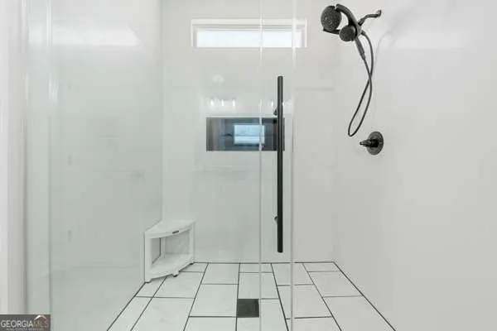
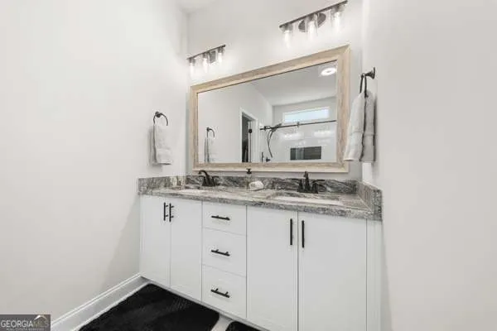
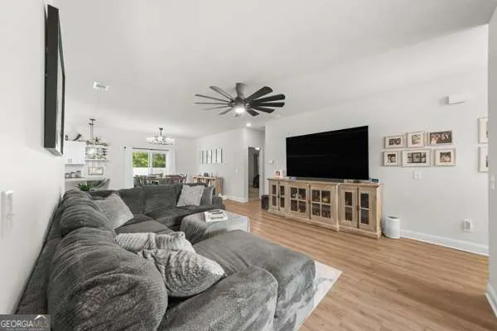
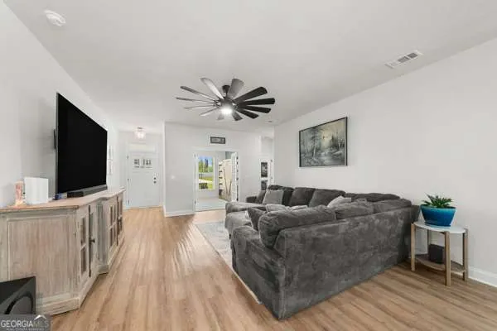
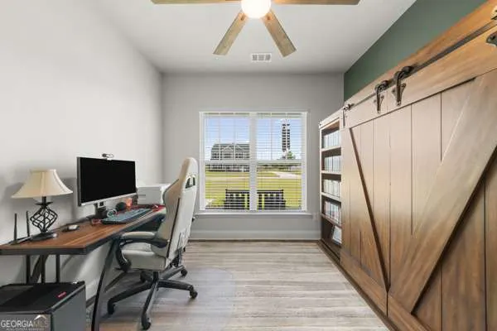
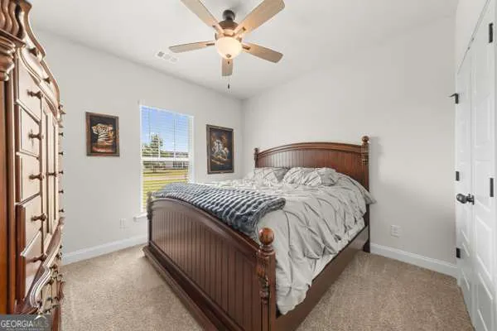
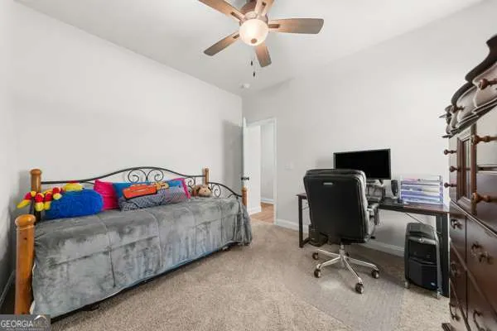
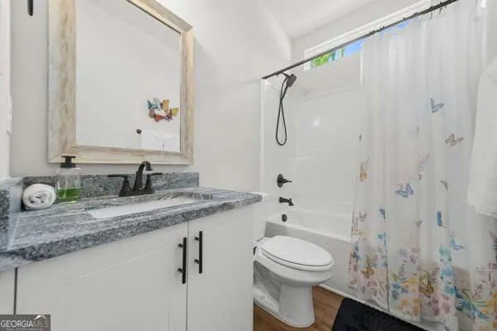
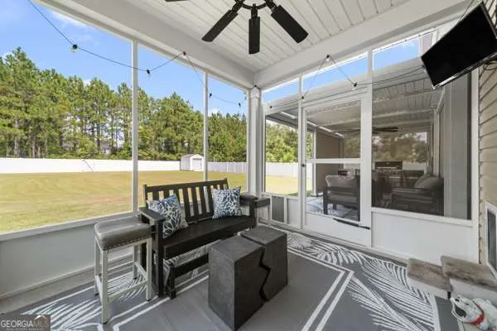
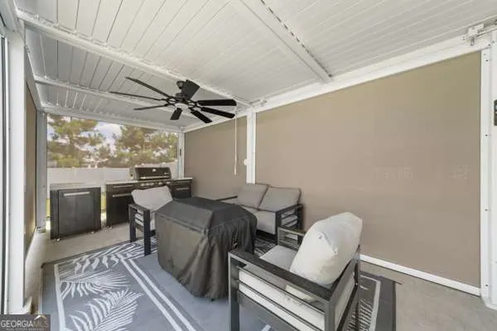
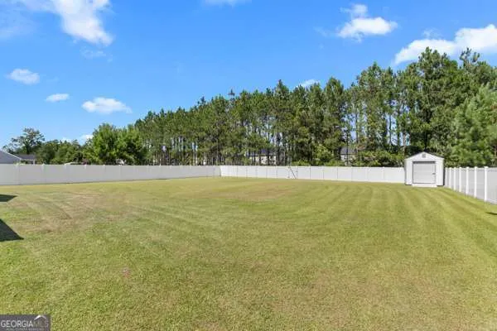
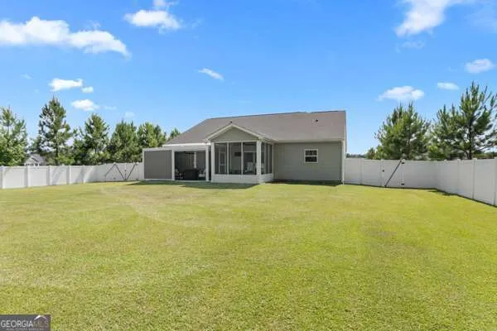
Only 3 years young and beautifully enhanced with custom upgrades throughout, this meticulously maintained 3BR / 2BA Ranch offers the ease of single-level living just 4.5 miles from Georgia Southern University. Step inside to an open-concept floor plan where the spacious family room flows seamlessly into a beautifully appointed kitchen featuring granite countertops, abundant cabinetry, stainless steel appliances, a black stainless workstation sink with an integrated cutting board, a Delta touch-activated faucet, and a spacious peninsula with bar seating. The custom-renovated owner's suite is a true retreat, showcasing an expanded spa-inspired bathroom with a stunning walk-in tile shower, seamless glass enclosure, and designer finishes. Smart home features, including a Bluetooth bathroom fan with customizable LED lighting and built-in speakers, add a fun, modern touch. The backyard is an entertainer's dream. Relax on the screened porch or host unforgettable evenings beneath the covered pergola featuring a solar powered louvered roof, built-in grilling station. The expansive, fully fenced backyard offers endless space to relax, play, or entertain, while the irrigation system keeps the lawn lush and green with minimal effort. A securely anchored storage shed adds even more functionality and features a poured concrete ramp, making it easy to drive your lawn mower or other equipment directly inside. Additional highlights include granite countertops throughout, spacious laundry room with abundant custom cabinetry, generous secondary bedrooms, and meticulous pride of ownership. Thoughtfully upgraded inside and out, this move-in-ready home offers the perfect combination of modern comfort, effortless entertaining, and everyday living.
| Elementary School | Middle School | High School |
|---|---|---|
| Sallie Zetterower Elementary School | Langston Chapel Middle School | Statesboro High School |
| Price History | |
|---|---|
| 7/13/2026 | Listed $379,999 |
| 7/17/2026 | 1$377,900 |
| 7/25/2026 | 1$374,900 |
| 7/30/2026 | 1$369,900 |
| 8/8/2026 | 2$363,450 |
| 8/14/2026 | 1$359,900 |
General Features
| Sewer | Septic Tank |
|---|---|
| Heating | Central,Forced Air |
| Cooling | Central Air,Electric |
| Utilities | Cable Available,Electricity Available,Underground Utilities,Water Available |
| Roof | Other |
| Appliances | Dishwasher,Microwave,Refrigerator |
| HOA Fee | 175 |
| Association Fee Includes | Maintenance Grounds |
| Patio/Porch Features | Patio,Screened |
| Architectural Style | Ranch |
| Security Features | Smoke Detector(s) |
| Construction Materials | Other |
| Year Built | 2023 |
| Levels | One |
| Property Subtype | Single Family Residence |
| Tax Year | 2025 |
| Community Features | Sidewalks |
| County | Bulloch |
| New Construction | false |
| Property Type | Residential |
| HOA | true |
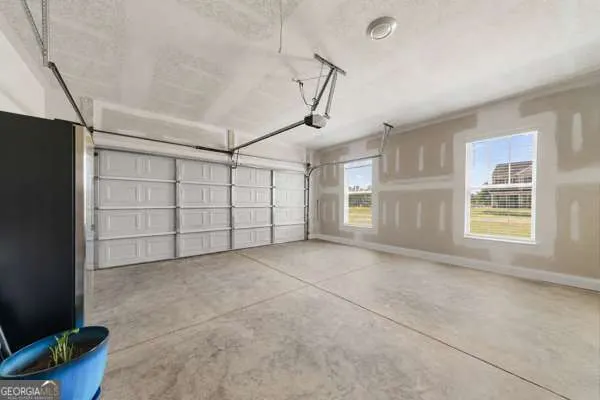
| Attached Garage | true |
| Subdivision Name | Chatham Place |
| Garage Y/N | true |
| Green Energy Generation | Solar |
| Other Structures | Shed(s) |
| Full Baths | 2 |
| Status | Active |
| Directions | GPS Friendly |
| High School | Statesboro |
| City | Statesboro |
| Body of Water | None |
| Lot Size Units | Square Feet |
| Lot Size Square Feet | 22651.2 |
| Carport Y/N | false |
| Elementary School | Sallie Zetterower |
| Property Attached Y/N | false |
| Land Lease Y/N | false |
| Tax Annual Amount | 3019 |
| Home Warranty Y/N | false |
| Middle/Junior High School | Langston Chapel |
| Property Condition | Resale |
| Structure Type | House |
| Building Area Units | Square Feet |
| Living Area Units | Square Feet |
| Standard Status | Active |
Interior Features
| Interior Amenities | Double Vanity,Master On Main Level,Split Bedroom Plan,Tray Ceiling(s),Walk-In Closet(s) |
|---|---|
| Basement | None |
| Flooring | Carpet,Hardwood,Other |
| Common Walls | No Common Walls |
| Air Conditioning Y/N | true |
| Heating Y/N | true |
| Window Features | Double Pane Windows |
| Fireplace Y/N | false |
| Laundry Features | Common Area |
| Total Bedrooms | 3 |
| Main Level Bedrooms | 3 |
| Main Level Bathrooms | 2 |
| Below Grade Finished Area Unit Type | Square Feet |
| LivingAreaSource | Owner |
| Above Grade Finished Area Unit Type | Square Feet |
| Kitchen Features | Breakfast Area,Breakfast Bar,Pantry |
| Total Baths | 2 |
Exterior Features
| Exterior Amenities | Gas Grill |
|---|---|
| Fencing | Back Yard |
| Parking Features | Garage,Attached |
| Lot Features | Level,Private |
| Water Source | Shared Well |
| Total Parking | 2 |
| Lot Size Area | 22651.2 |
| Foundation Details | Slab |
| Lot Size Acres | 0.52 |
| Lot Size Source | Owner |
Amenities
- Foreclosure
- Views
- Short Sale
- New Construction
- Adult 55+
- Lease To Own
- No HOA Fees
- Furnished
- Primary On Main
- Air Conditioning
- Seller Finance
- Green
- Fixer Upper
- Horse
- Golf
- Fireplace
- Deck
- Garage
- Basement
- Pool
Property vs Single Family Average in 30461
Price
Taxes
Year Built

 ©2026 Georgia Multiple Listing Service All information deemed reliable but not guaranteed. All properties are subject to prior sale, change or withdrawal. Neither listing broker(s) or information provider(s) shall be responsible for any typographical errors, misinformation, misprints and shall be held totally harmless. Listing(s) information is provided for consumer's personal, non-commercial use and may not be used for any purpose other than to identify prospective properties consumers may
 Northeast Georgia Board of REALTORS® All information deemed reliable but not guaranteed. All properties are subject to prior sale, change or withdrawal. Neither listing broker(s) or information provider(s) shall be responsible for any typographical errors, misinformation, misprints and shall be held totally harmless. Listing(s) information is provided for consumer's personal, non-commercial use and may not be used for any purpose other than to identify prospective properties consumers may be
 The information set forth on this site is based upon information which we consider reliable, but because it has been supplied by third parties to our franchisees (who in turn supplied it to us), we can not represent that it is accurate or complete, and it should not be relied upon as such. The offerings are subject to errors, omissions, changes, including price, or withdrawal without notice. All dimensions are approximate and have not been verified by the selling party and can not be verified. It
