
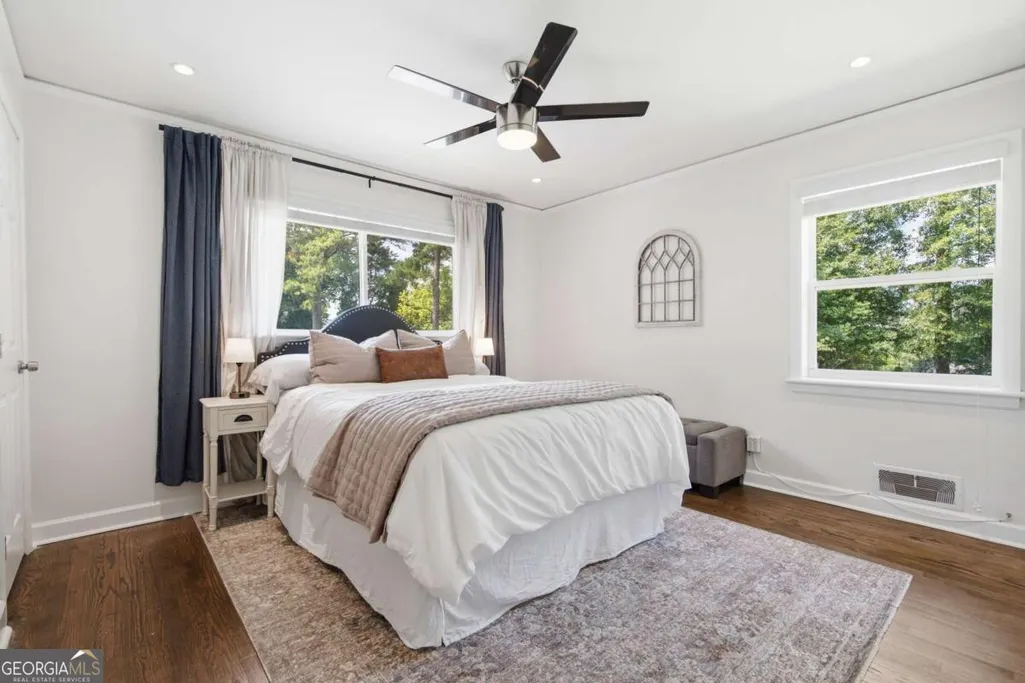
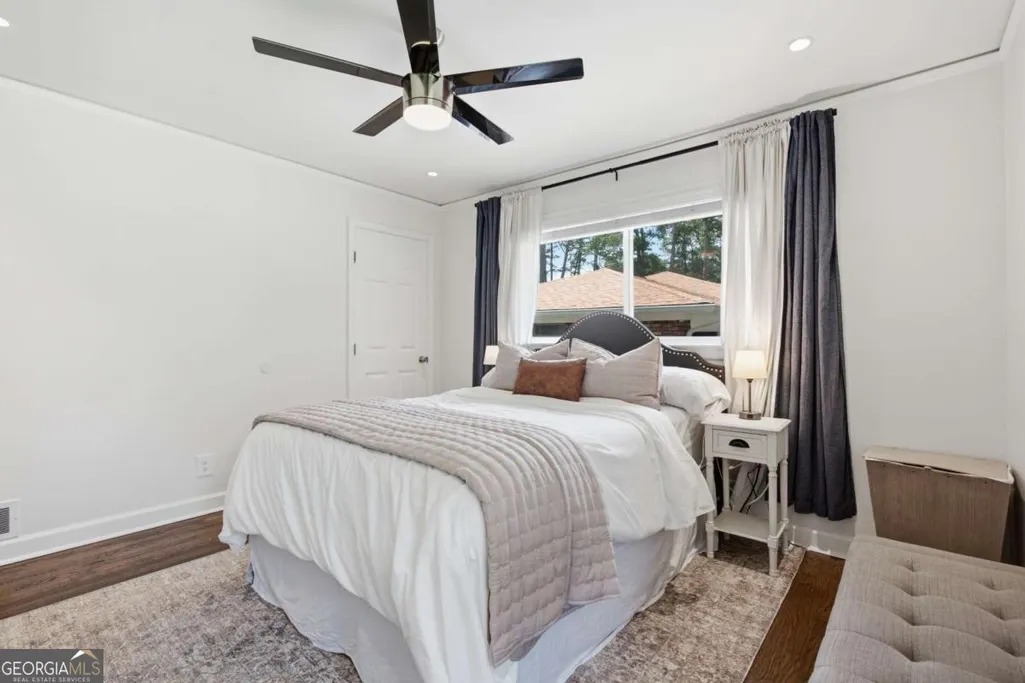
Price Reduction - Primary on Main
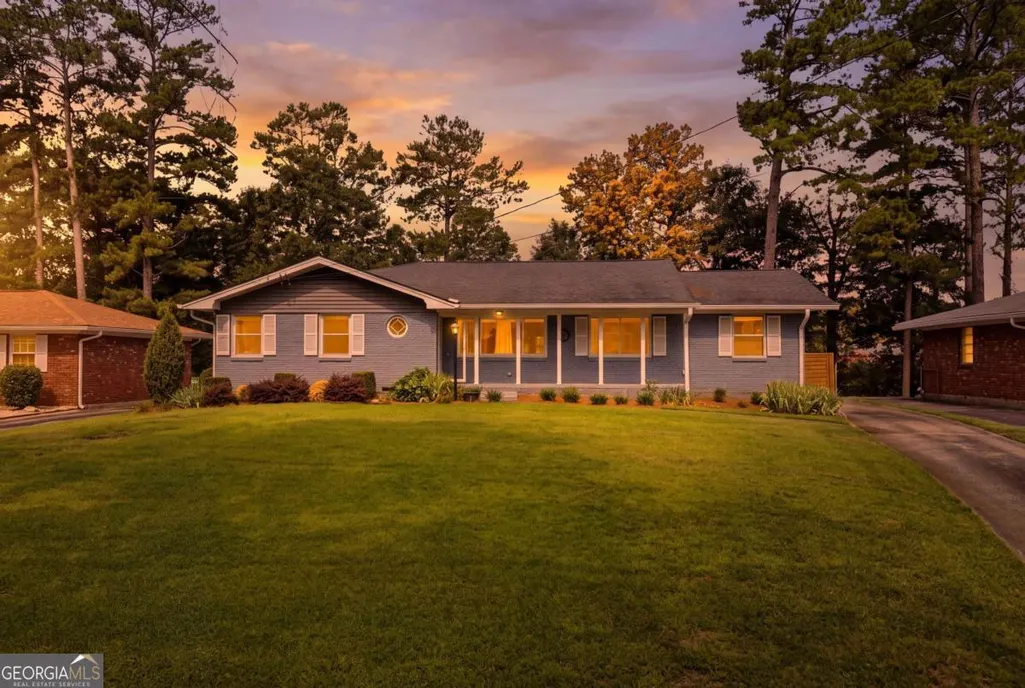
Address
1891 Shepherd Circle Sw, Atlanta, GA
Price
$ 335,000
Property Attributes
- MLS#10804832
- TypeSingle Family
- Listing Status Active
- CountyFulton
- CityAtlanta
- NeighborhoodPomona Park
- Zip30311
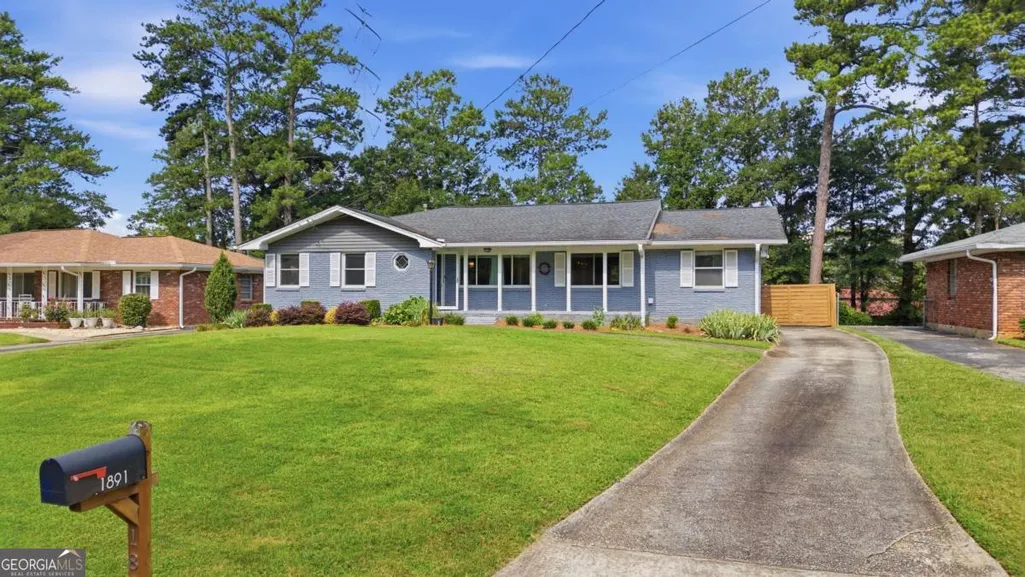
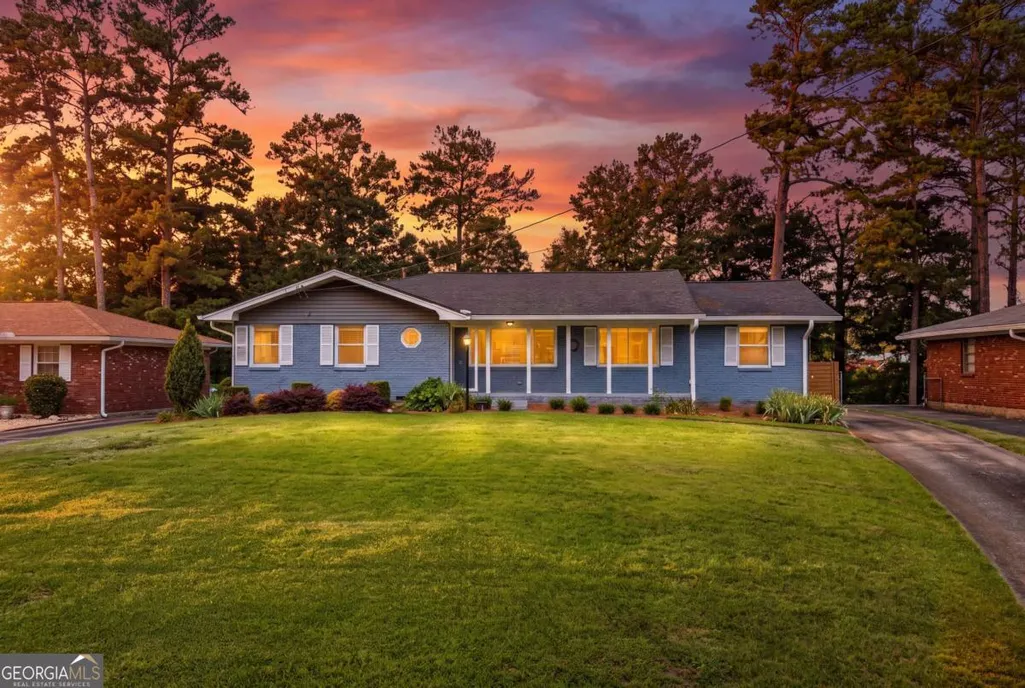
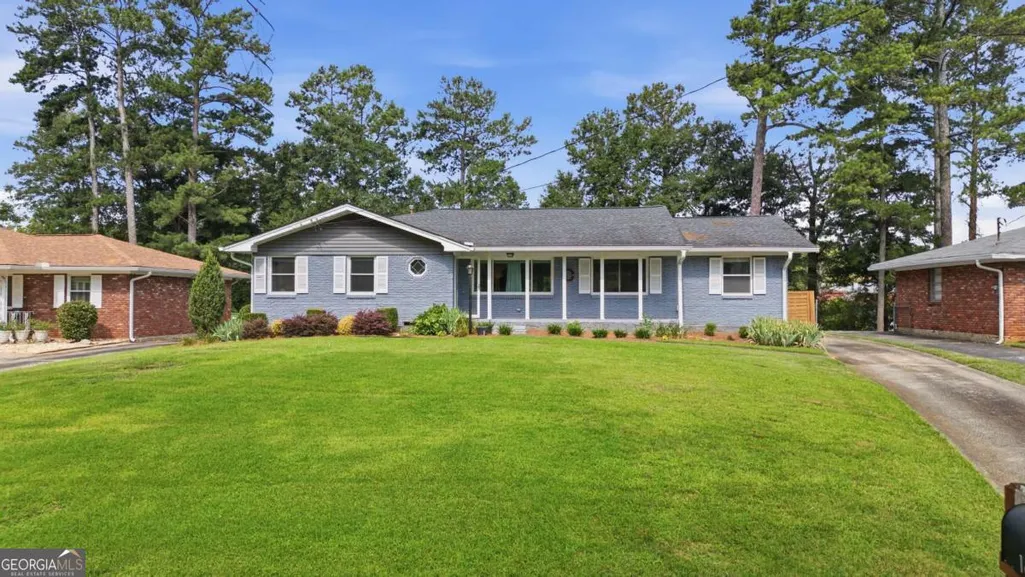
- StyleBrick 4 Side, Ranch
- Year Built1958
- Taxes$ 2301
- Price$ 335,000
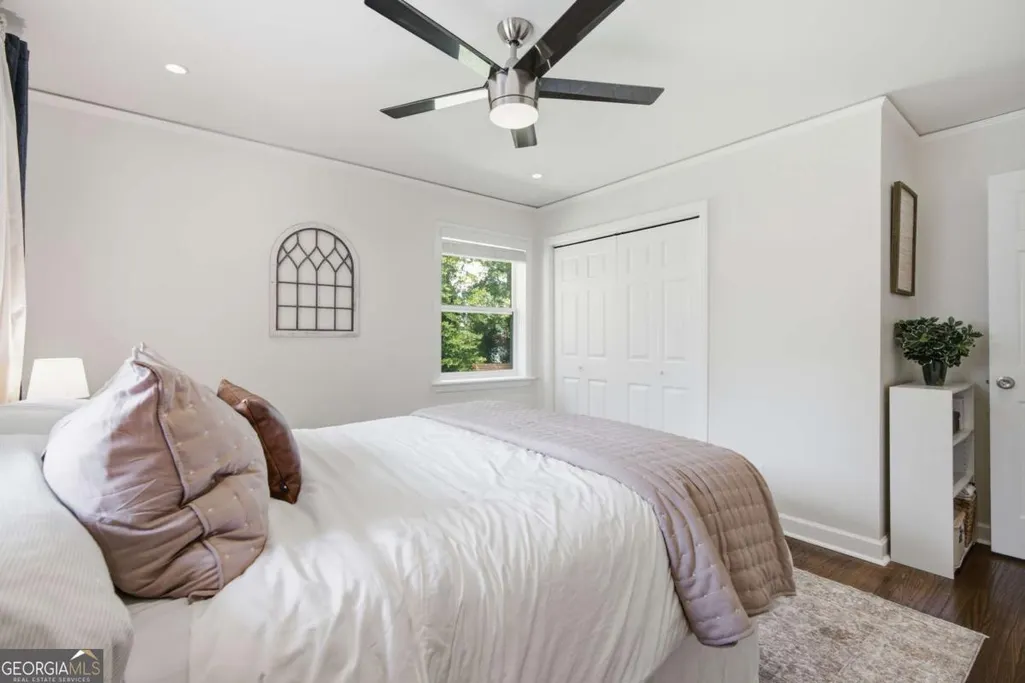
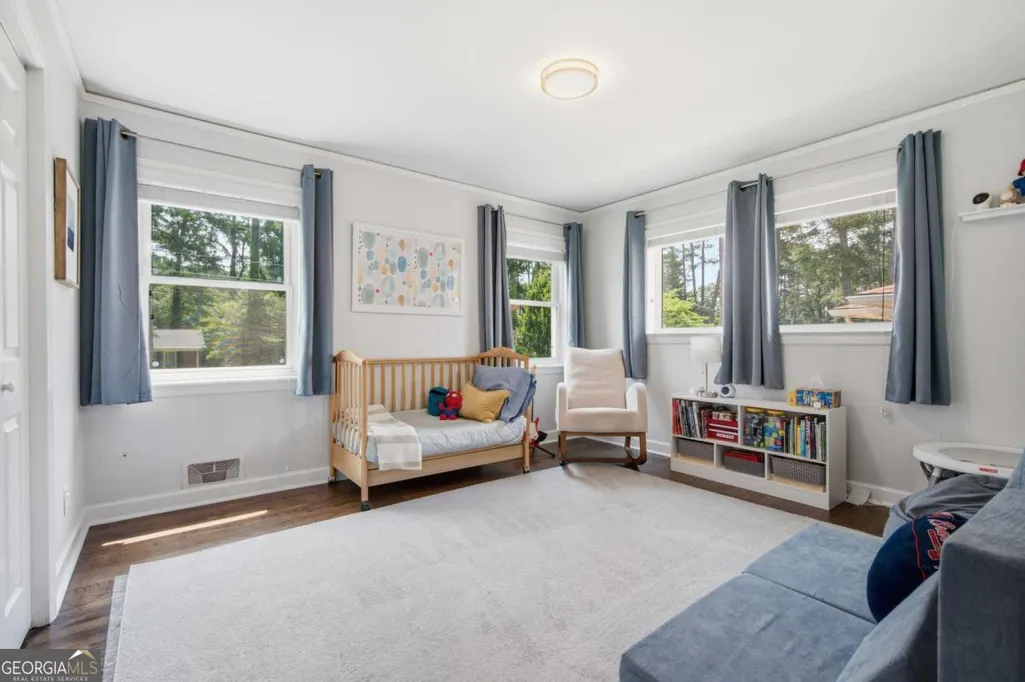
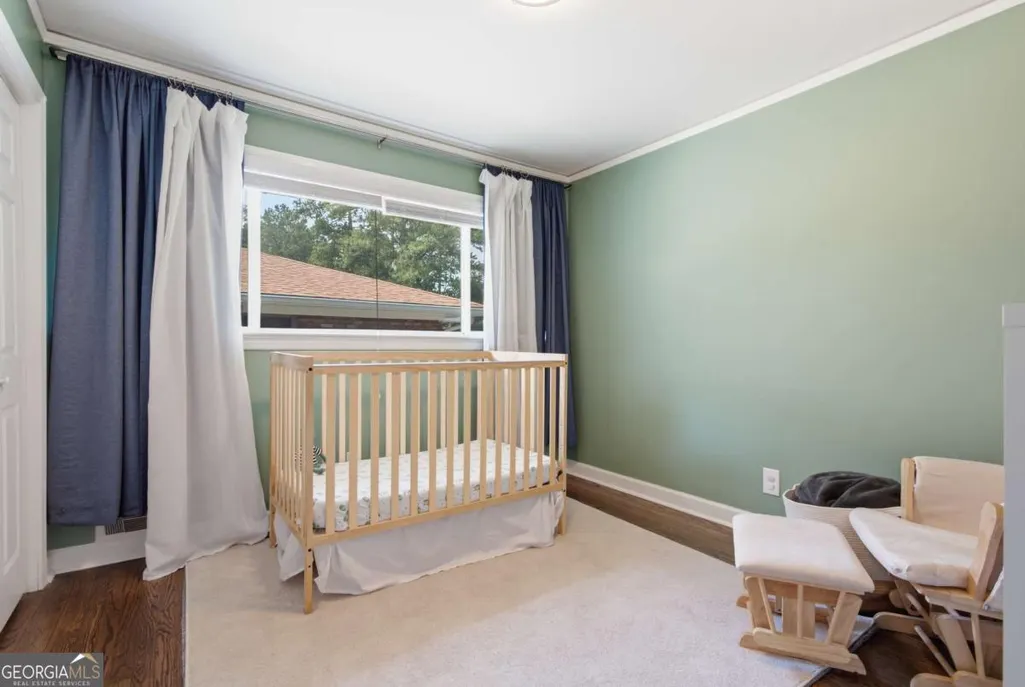
- Bedrooms3
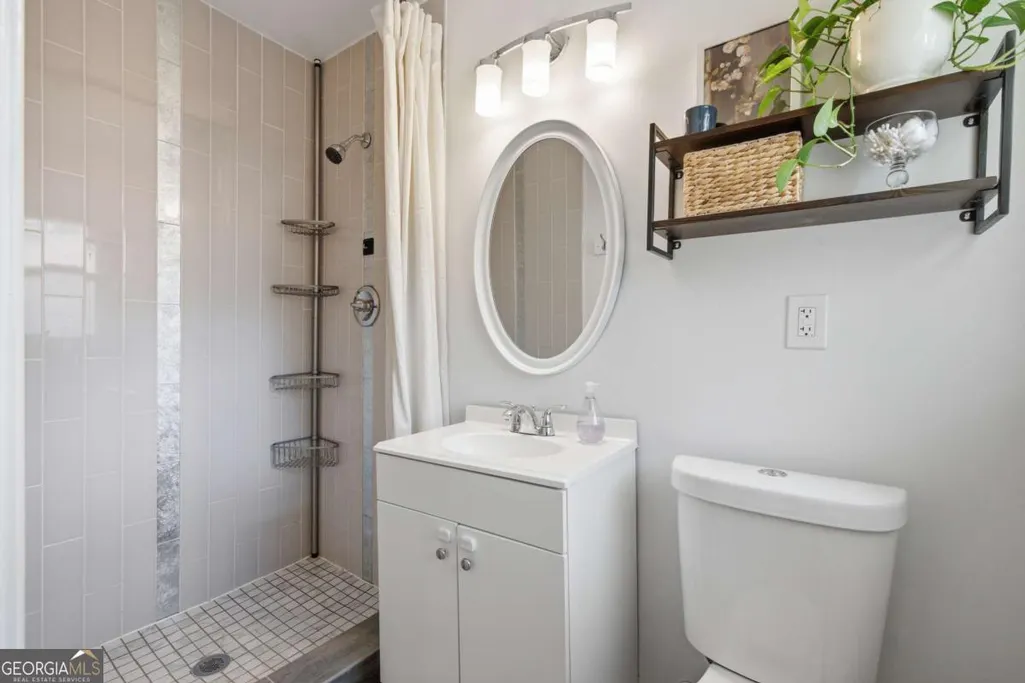
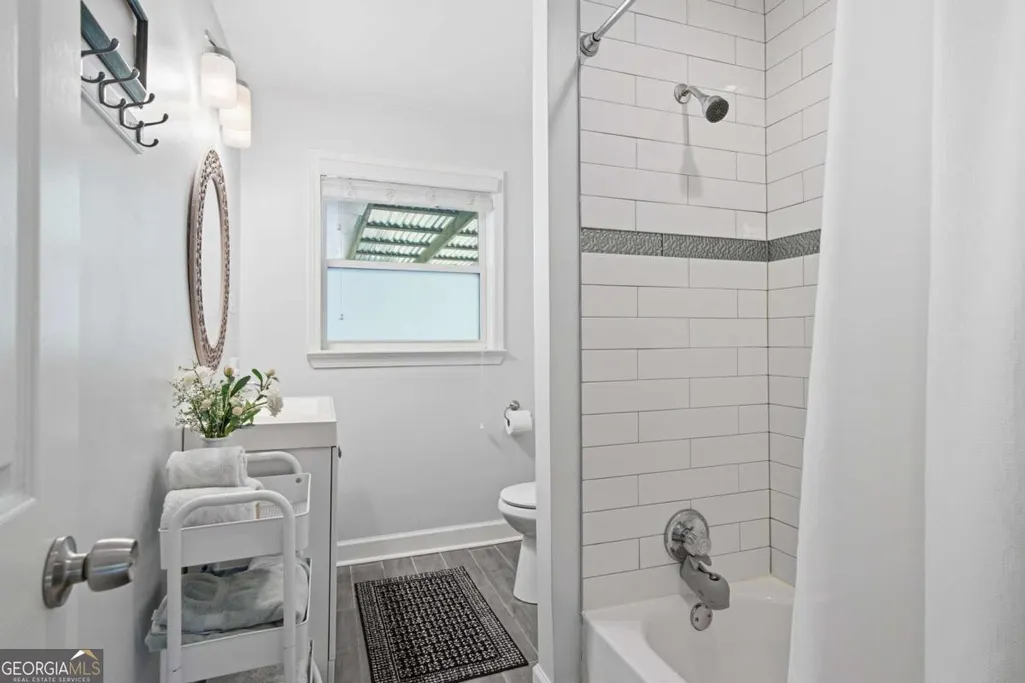
- Full Bathrooms2
- Half Bathrooms0
- Lot Size0.293 Acres
Data Source:
Georgia MLS (GAMLS)
Property Description
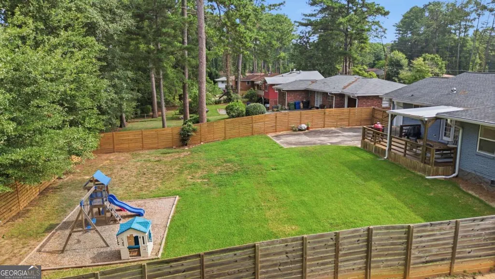
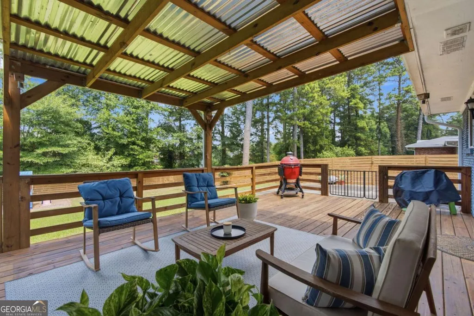
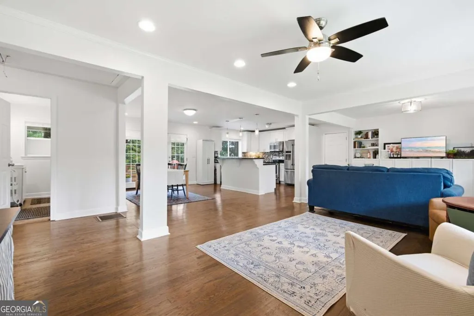
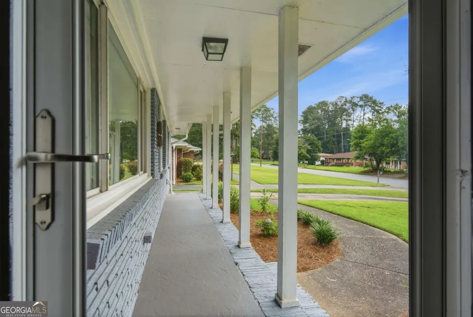
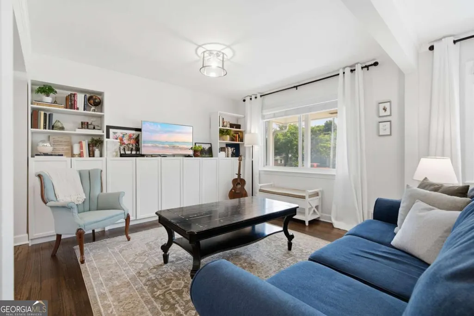
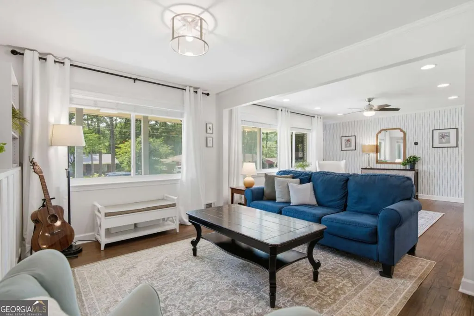
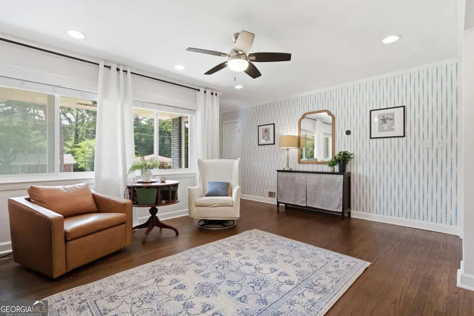
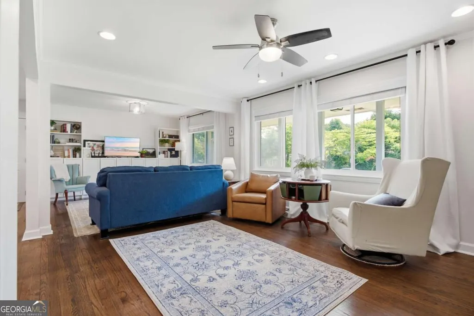
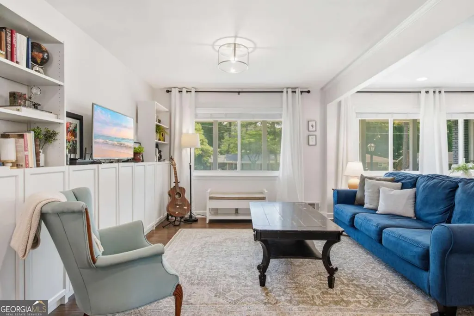
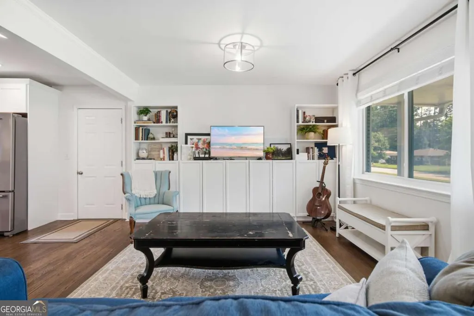
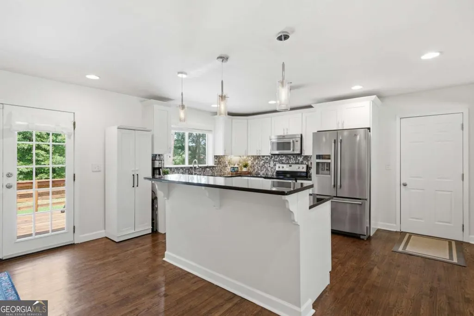
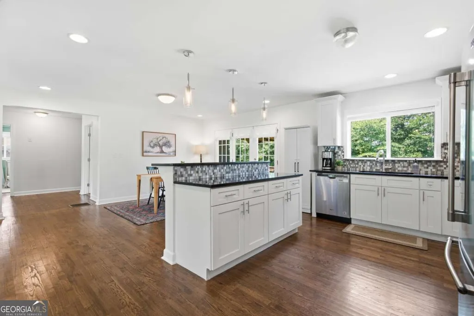
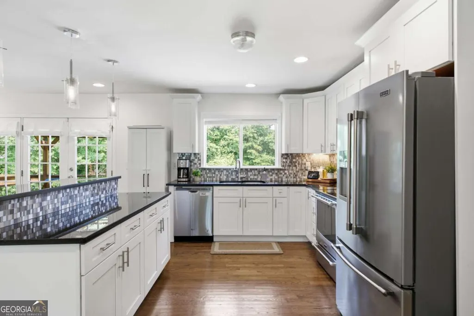

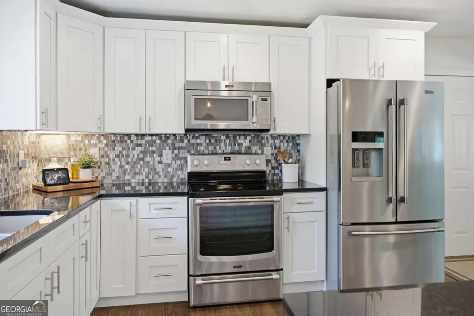
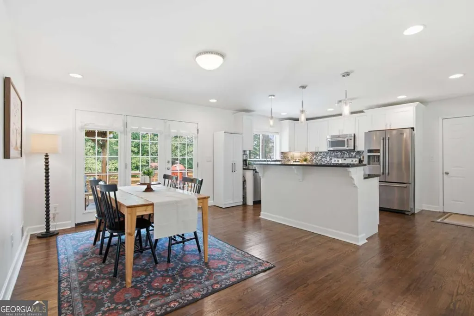
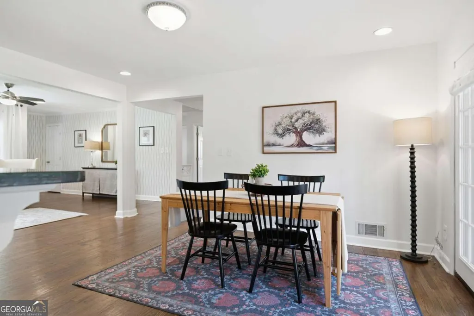
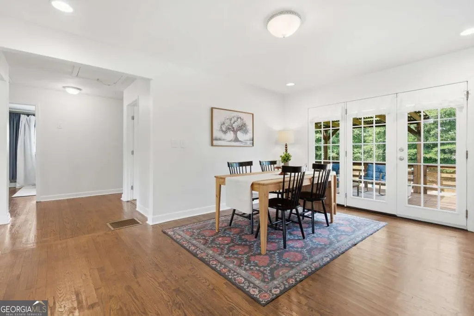
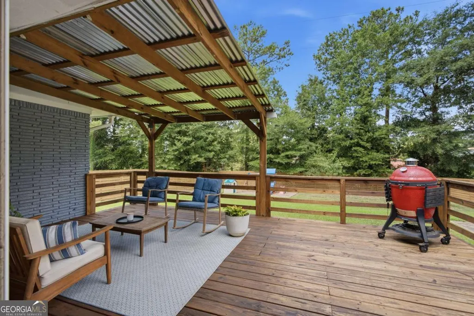
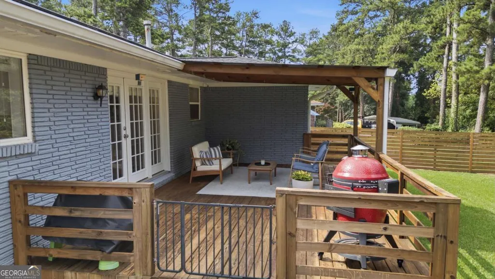
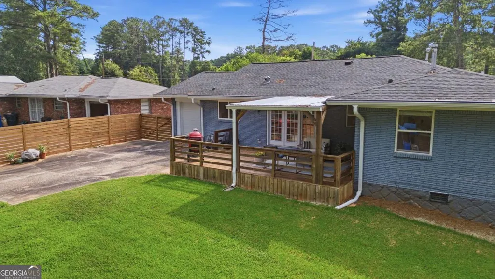
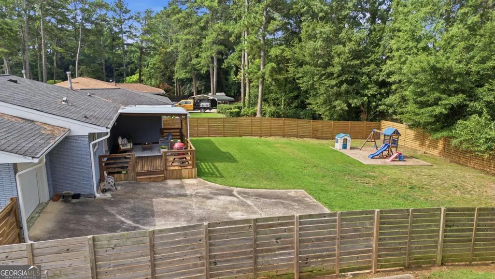
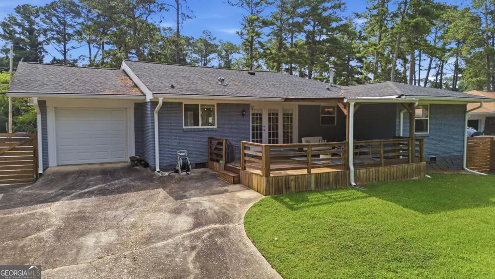
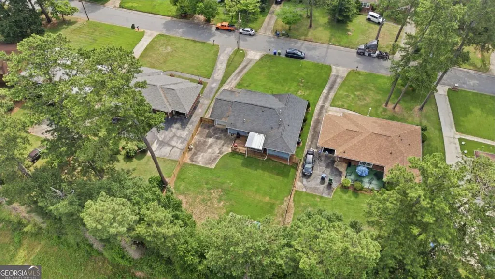
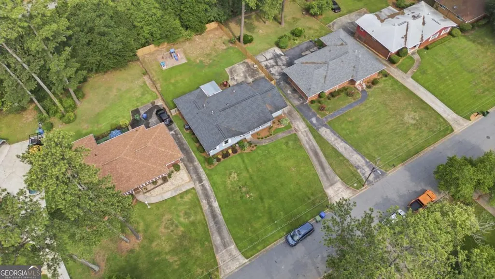
Some renovations update a home. Others completely transform the way it lives. From the moment you step inside, it's clear this isn't your typical renovated brick ranch. Many homes of this era receive beautiful cosmetic updates but still carry the compartmentalized feel of their original floor plans. This home is different. Walls have been opened to create a bright, flowing layout where the living room, dining area, and kitchen connect naturally, allowing natural light to travel throughout the home and creating a sense of openness that's rarely found in homes of this vintage. The beautifully renovated kitchen strikes the perfect balance between timeless and contemporary with crisp shaker cabinetry, stone countertops, stainless steel appliances, and a distinctive designer tile backsplash that adds just the right touch of personality. Rich hardwood floors extend throughout the main living spaces, bringing warmth, character, and continuity to the home's clean, modern design. The transformation doesn't stop inside. A spacious covered deck extends the living space outdoors, creating the kind of inviting retreat that quickly becomes everyone's favorite place to gather. Whether it's coffee on a quiet morning, dinner with friends, or simply relaxing at the end of the day, this space makes the backyard feel like a true extension of the home. Beyond the deck, you'll find a level backyard with a welcome sense of privacy and a rear-entry garage that keeps the streetscape clean and uncluttered. Nestled on a quiet street with wide roads and an established neighborhood feel, you'll enjoy a peaceful setting while remaining just minutes from some of Atlanta's most exciting destinations, including the West End BeltLine, the vibrant Lee + White district with its restaurants, breweries, and entertainment, convenient MARTA access, and quick connections to I-20, I-285, I-75, and I-85. This is more than a beautifully renovated home-it's a rare opportunity to own a thoughtfully reimagined ranch in one of Atlanta's fastest-evolving corridors.
| Elementary School | Middle School | High School |
|---|---|---|
| Tuskegee Elementary School | Herman J Russell Middle School | Booker T Washington High School |
| Price History | |
|---|---|
| 7/14/2026 | Listed $365,000 |
| 7/29/2026 | 8$335,000 |
General Features
| Sewer | Public Sewer |
|---|---|
| Heating | Electric,Heat Pump |
| Cooling | Ceiling Fan(s),Central Air |
| Utilities | Cable Available,Electricity Available,High Speed Internet,Phone Available,Sewer Available,Water Available |
| Roof | Composition |
| Appliances | Dishwasher,Electric Water Heater,Microwave,Refrigerator |
| Association Fee Includes | None |
| Architectural Style | Brick 4 Side,Ranch |
| Security Features | Security System |
| Construction Materials | Brick |
| Year Built | 1958 |
| Levels | One |
| Property Subtype | Single Family Residence |
| Tax Year | 2025 |
| Waterfront Features | No Dock Or Boathouse |
| Community Features | Street Lights |
| County | Fulton |
| New Construction | false |
| Property Type | Residential |
| HOA | false |
| Attached Garage | true |
| Subdivision Name | Pomona Park |
| Garage Y/N | true |
| Full Baths | 2 |
| Status | Active |
| Directions | 166 (Arthur B Langford Jr. Pkwy) west from I-85 to Stanton Exit, go north (right) to Ft Valley Dr on left (first street), then on Fort Valley Dr first left is Shepherd Cir, house on left |
| High School | Booker T Washington |
| City | Atlanta |
| Body of Water | None |
| Lot Size Units | Square Feet |
| Lot Size Square Feet | 12763.08 |
| Carport Y/N | false |
| Elementary School | Tuskegee |
| Property Attached Y/N | false |
| Land Lease Y/N | false |
| Tax Annual Amount | 2301 |
| Home Warranty Y/N | false |
| Middle/Junior High School | Herman J Russell |
| Property Condition | Resale |
| Virtual Tour | https://media.justalittlephotography.com/sites/rjpjkpaw/unbranded |
| Structure Type | House |
| Building Area Units | Square Feet |
| Living Area Units | Square Feet |
| Standard Status | Active |
Interior Features
| Interior Amenities | Master On Main Level,Other |
|---|---|
| Basement | Crawl Space |
| Flooring | Hardwood,Tile |
| Common Walls | No Common Walls |
| Air Conditioning Y/N | true |
| Heating Y/N | true |
| Window Features | Double Pane Windows |
| Fireplace Y/N | false |
| Laundry Features | In Hall |
| Total Bedrooms | 3 |
| Main Level Bedrooms | 3 |
| Main Level Bathrooms | 2 |
| Below Grade Finished Area Unit Type | Square Feet |
| LivingAreaSource | Public Records |
| Above Grade Finished Area Unit Type | Square Feet |
| Kitchen Features | Breakfast Area,Breakfast Bar,Kitchen Island |
| Total Baths | 2 |
Exterior Features
| Fencing | Back Yard,Fenced |
|---|---|
| Parking Features | Garage,Attached,Garage Door Opener,Side/Rear Entrance |
| Lot Features | Level,Private |
| Water Source | Public |
| Total Parking | 1 |
| Lot Size Area | 12763.08 |
| Foundation Details | Block |
| Lot Size Acres | 0.293 |
| Lot Size Source | Public Records |
| Waterfront Y/N | false |
Amenities
- Foreclosure
- Views
- Short Sale
- New Construction
- Adult 55+
- Lease To Own
- No HOA Fees
- Furnished
- Primary On Main
- Air Conditioning
- Seller Finance
- Green
- Fixer Upper
- Horse
- Golf
- Fireplace
- Deck
- Garage
- Basement
- Pool
Property vs Single Family Average in 30311
Price
Taxes
Year Built

 ©2026 Georgia Multiple Listing Service All information deemed reliable but not guaranteed. All properties are subject to prior sale, change or withdrawal. Neither listing broker(s) or information provider(s) shall be responsible for any typographical errors, misinformation, misprints and shall be held totally harmless. Listing(s) information is provided for consumer's personal, non-commercial use and may not be used for any purpose other than to identify prospective properties consumers may
 Northeast Georgia Board of REALTORS® All information deemed reliable but not guaranteed. All properties are subject to prior sale, change or withdrawal. Neither listing broker(s) or information provider(s) shall be responsible for any typographical errors, misinformation, misprints and shall be held totally harmless. Listing(s) information is provided for consumer's personal, non-commercial use and may not be used for any purpose other than to identify prospective properties consumers may be
 The information set forth on this site is based upon information which we consider reliable, but because it has been supplied by third parties to our franchisees (who in turn supplied it to us), we can not represent that it is accurate or complete, and it should not be relied upon as such. The offerings are subject to errors, omissions, changes, including price, or withdrawal without notice. All dimensions are approximate and have not been verified by the selling party and can not be verified. It
