
Primary on Main




Address
327 Amy Way, Atlanta, GA
Price
$ 899,900
Property Attributes
- MLS#10804857
- TypeSingle Family
- Listing Status Active
- CountyFulton
- CityAtlanta
- NeighborhoodChampions Park
- Zip30349
- StyleBrick 4 Side, Traditional
- Year Built2010
- Taxes$ 9959
- Price$ 899,900
- Bedrooms6
- Full Bathrooms5
- Half Bathrooms2
- Sqr Footage6450
- Lot Size0.63 Acres
Data Source:
Georgia MLS (GAMLS)
Property Description
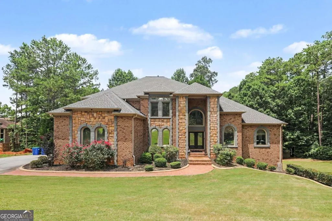
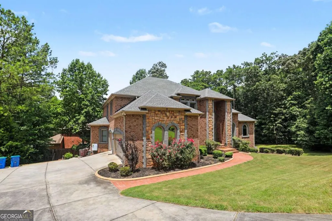
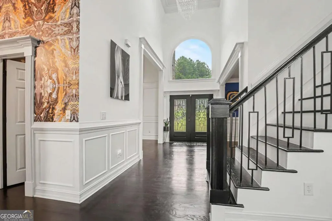
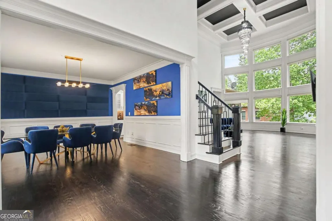
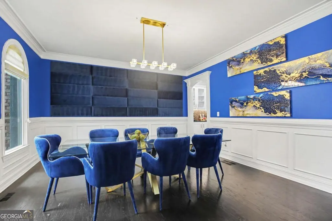
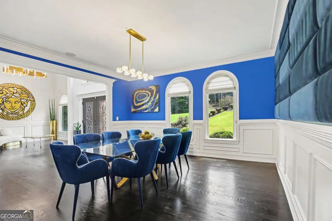
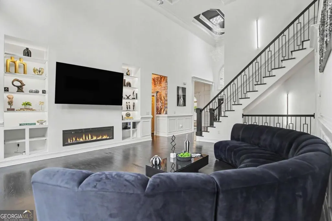
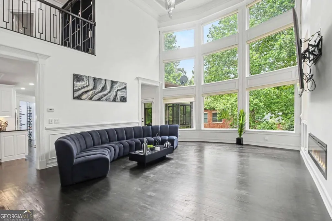
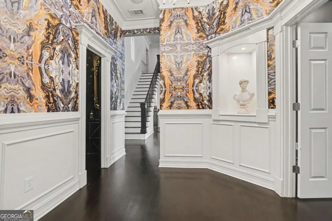
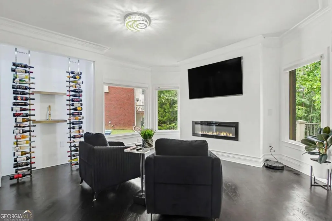
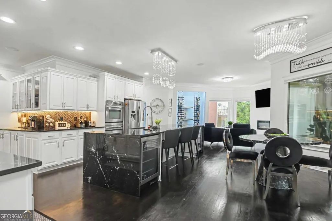
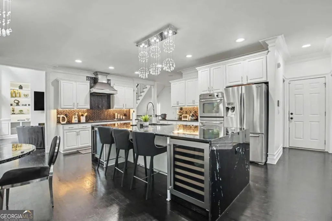
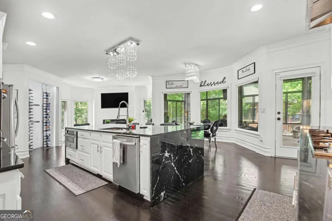
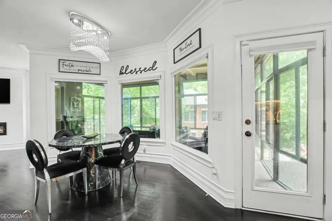
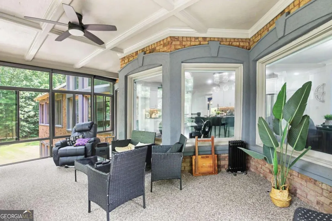
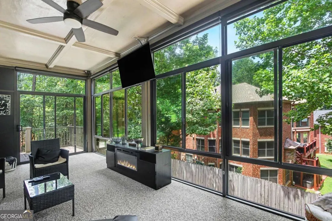
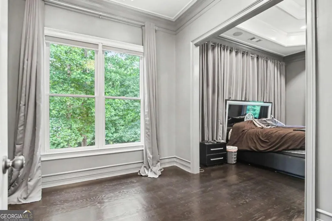
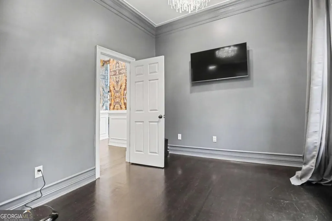
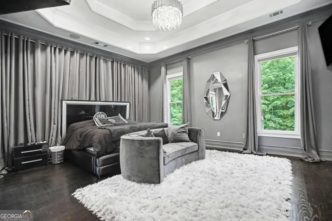
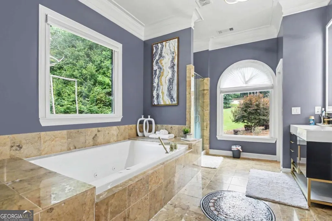
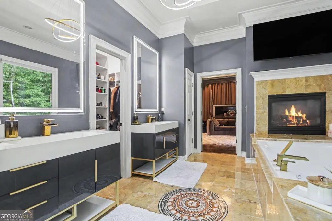
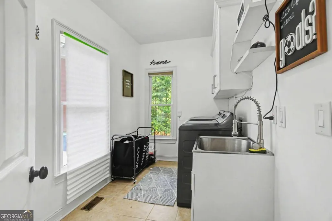
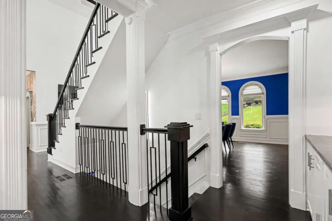
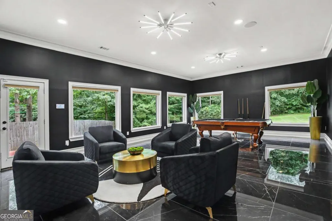
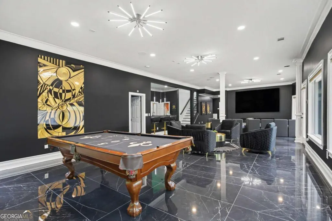
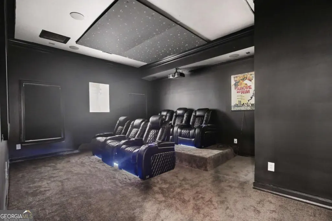
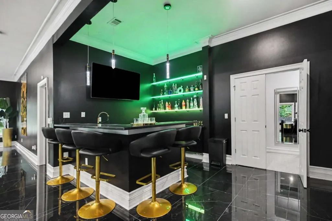
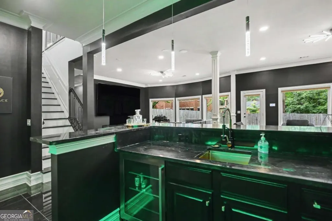
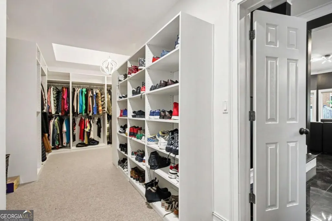
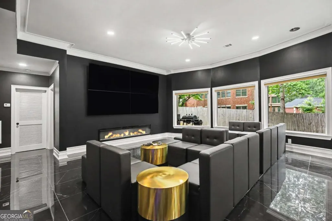
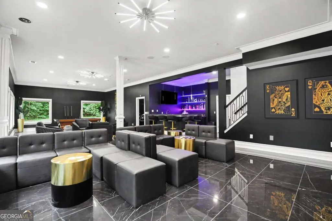
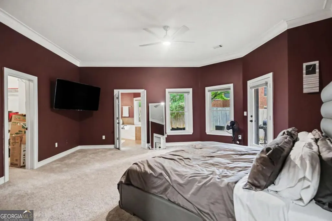
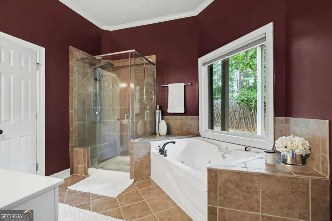
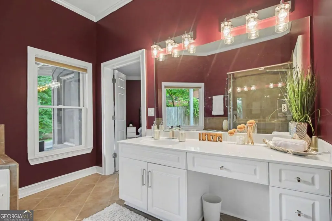
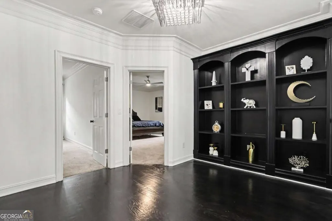
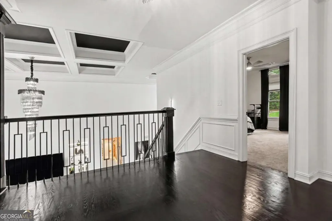
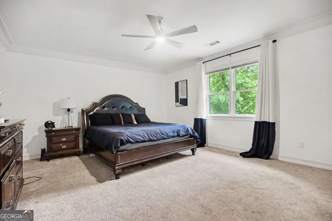
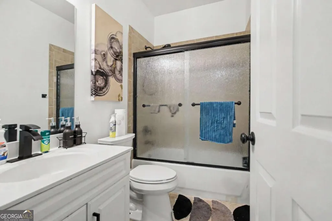
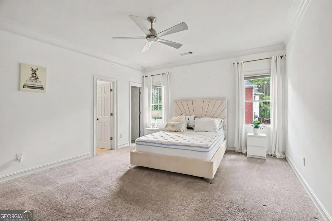
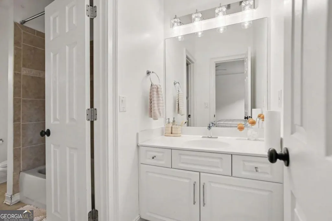
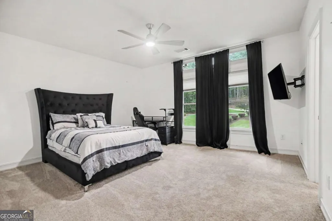
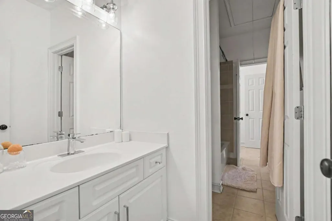
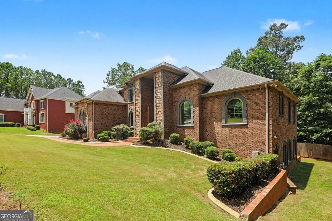
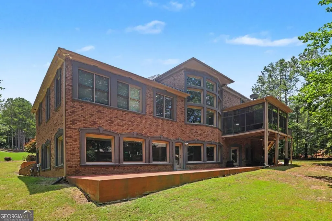
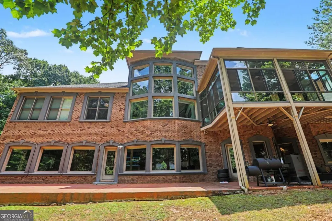
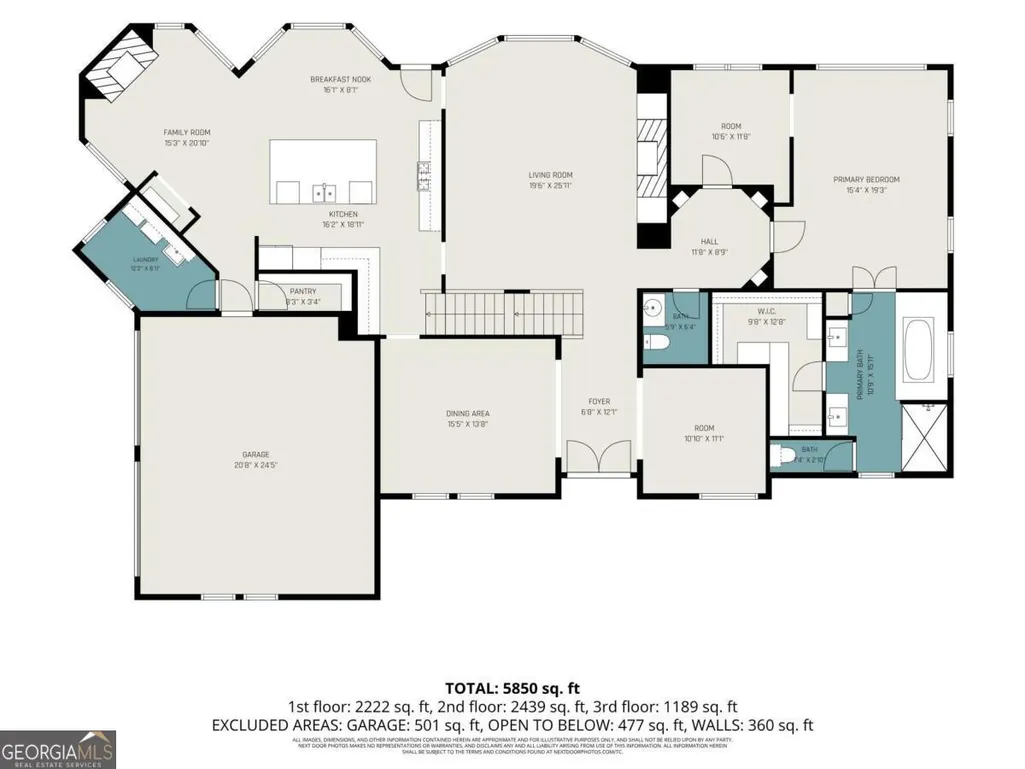
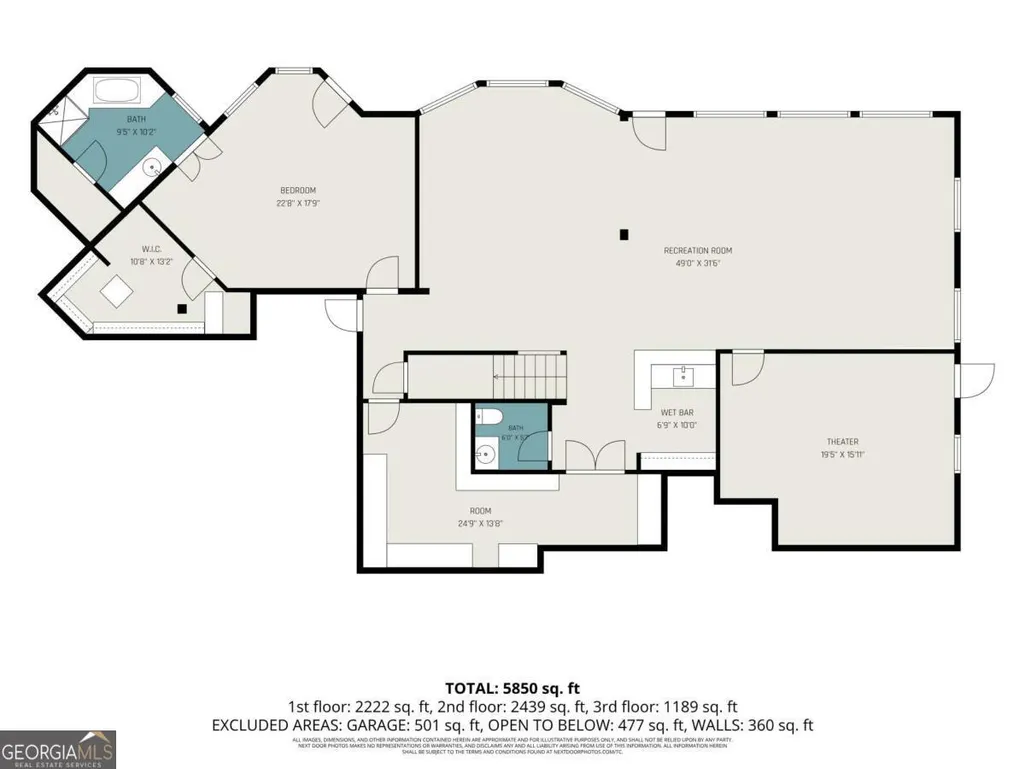
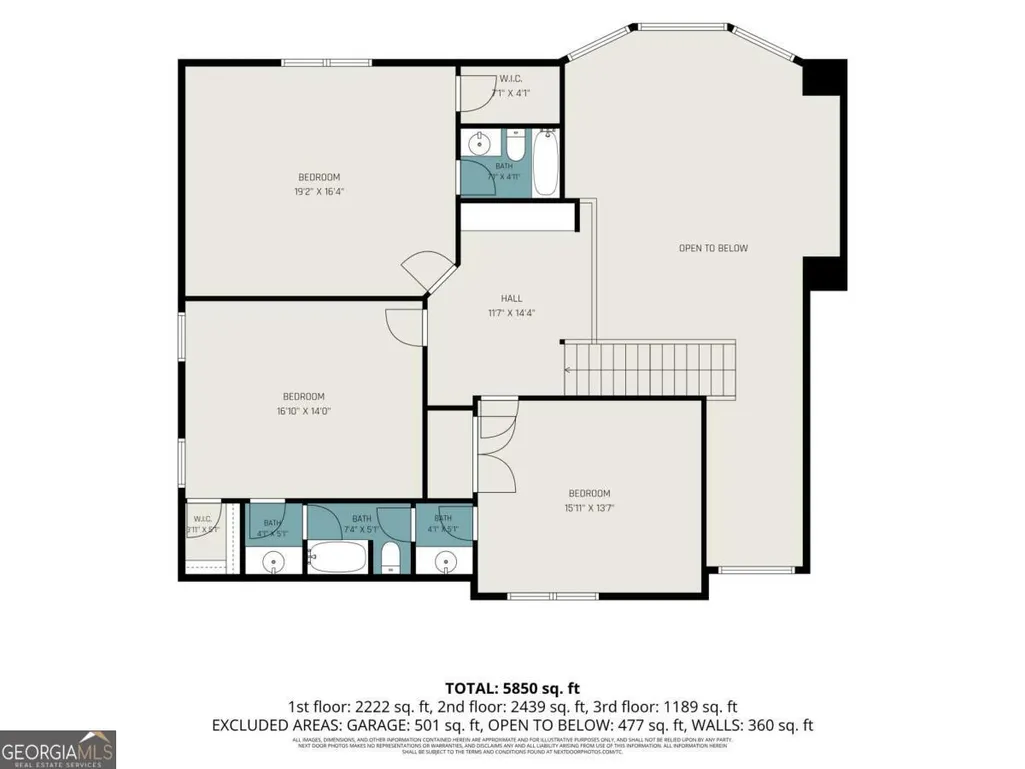
---------------------------NO SHOWINGS ALLOWED UNTIL SAT JULY 18TH ---------------------------- Prepare to be wowed, because this home delivers at every single turn. From the moment you pull up to this stunning brick home on a corner cul-de-sac lot, the curb appeal alone sets the tone. Walk through the front door and the two-story foyer, dark hardwood floors, and modern design details make an immediate statement. The formal dining room and formal sitting room with detailed wall trim give this home an elegance that is rare to find. Multiple sitting areas and living spaces make this an entertainer's dream, and the kitchen backs that up with a spacious island, breakfast bar, pantry, and all major appliances conveying. The primary suite on the main level is unlike anything you've seen. An octagon hallway with a tray ceiling leads you to the ensuite that provides a dramatic and unforgettable architectural moment. The primary bathroom features a fireplace above the soaking tub, dual sinks, and a separate shower. A private sitting room connects to the primary suite and the hallway, truly a sanctuary within a home. The glassed sunroom on the main level adds yet another layer of beauty and versatility. The spacious laundry room off the garage includes a sink, because the details in this home never miss. Head upstairs to two secondary bedrooms connected by a Jack and Jill bath, plus a third secondary bedroom with its own private bathroom. And the basement? A built-in bar, recreation room, media room, full bathroom, spacious closet, and a bedroom. There is space for absolutely everyone here. Located in Champions Park, just minutes from I-285, I-85, and I-20, close to Hartsfield-Jackson Atlanta International Airport, Trilith Studios, Camp Creek Marketplace, and Downtown Atlanta. Zoned to Fulton County Schools. You have to experience this one in person. Make your appointment today before it's gone! Discounted rate options and no lender fee future refinancing may be available for qualified buyers of this home.
| Elementary School | Middle School | High School |
|---|---|---|
| Stonewall Tell Elementary School | Camp Creek Middle School | Westlake High School |
| Price History | |
|---|---|
| 7/14/2026 | Listed $899,900 |
General Features
| Sewer | Septic Tank |
|---|---|
| Heating | Central,Electric |
| Cooling | Ceiling Fan(s),Central Air |
| Utilities | Electricity Available,Natural Gas Available,Water Available |
| Roof | Composition |
| Appliances | Dishwasher,Double Oven,Microwave,Refrigerator |
| Association Fee Includes | None |
| Patio/Porch Features | Patio,Screened |
| Architectural Style | Brick 4 Side,Traditional |
| Construction Materials | Brick |
| Year Built | 2010 |
| Electric | 220 Volts |
| Levels | Two |
| Property Subtype | Single Family Residence |
| Tax Year | 2025 |
| Community Features | None |
| County | Fulton |
| New Construction | false |
| Property Type | Residential |
| HOA | false |
| Attached Garage | true |
| Subdivision Name | Champions Park |
| Garage Y/N | true |
| Full Baths | 5 |
| Status | Active |
| Directions | Please use GPS! |
| High School | Westlake |
| City | Atlanta |
| Body of Water | None |
| Lot Size Units | Square Feet |
| Lot Size Square Feet | 27442.8 |
| Carport Y/N | false |
| Elementary School | Stonewall Tell |
| Property Attached Y/N | false |
| Land Lease Y/N | false |
| Tax Annual Amount | 9959 |
| Home Warranty Y/N | false |
| Middle/Junior High School | Camp Creek |
| Property Condition | Resale |
| Virtual Tour | https://www.zillow.com/view-imx/ac21e842-07cc-4334-a1ec-309073a2cf98?setAttribution=mls&wl=true&initialViewType=pano&utm_source=dashboard |
| Structure Type | House |
| Building Area Units | Square Feet |
| Living Area Units | Square Feet |
| Standard Status | Active |
Interior Features
| Interior Amenities | Double Vanity,Master On Main Level,Other,Tray Ceiling(s),Walk-In Closet(s) |
|---|---|
| Basement | Bath Finished,Exterior Entry,Full,Interior Entry |
| Flooring | Carpet |
| Total Fireplaces | 3 |
| Fireplace Features | Family Room,Living Room,Other |
| Common Walls | No Common Walls |
| Air Conditioning Y/N | true |
| Heating Y/N | true |
| Fireplace Y/N | true |
| Above Grade Finished Area | 4450 |
| Half Baths | 2 |
| Laundry Features | Other |
| Total Bedrooms | 6 |
| Below Grade Finished Area | 2000 |
| Main Level Bedrooms | 1 |
| Main Level Bathrooms | 1 |
| Below Grade Finished Area Unit Type | Square Feet |
| LivingAreaSource | Owner |
| Above Grade Finished Area Unit Type | Square Feet |
| Kitchen Features | Breakfast Area,Breakfast Bar,Breakfast Room,Kitchen Island,Solid Surface Counters,Walk-in Pantry |
| Total Baths | 7 |
Exterior Features
| Exterior Amenities | Other |
|---|---|
| Parking Features | Garage,Attached,Side/Rear Entrance |
| Lot Features | Other |
| Water Source | Public |
| Total Parking | 3 |
| Lot Size Area | 27442.8 |
| Foundation Details | Slab |
| Building Area Total | 6450 |
| Lot Size Acres | 0.63 |
| Lot Size Source | Public Records |
Amenities
- Foreclosure
- Views
- Short Sale
- New Construction
- Adult 55+
- Lease To Own
- No HOA Fees
- Furnished
- Primary On Main
- Air Conditioning
- Seller Finance
- Green
- Fixer Upper
- Horse
- Golf
- Fireplace
- Deck
- Garage
- Basement
- Pool
Property vs Single Family Average in 30349
Price
Taxes
Year Built

 ©2026 Georgia Multiple Listing Service All information deemed reliable but not guaranteed. All properties are subject to prior sale, change or withdrawal. Neither listing broker(s) or information provider(s) shall be responsible for any typographical errors, misinformation, misprints and shall be held totally harmless. Listing(s) information is provided for consumer's personal, non-commercial use and may not be used for any purpose other than to identify prospective properties consumers may
 Northeast Georgia Board of REALTORS® All information deemed reliable but not guaranteed. All properties are subject to prior sale, change or withdrawal. Neither listing broker(s) or information provider(s) shall be responsible for any typographical errors, misinformation, misprints and shall be held totally harmless. Listing(s) information is provided for consumer's personal, non-commercial use and may not be used for any purpose other than to identify prospective properties consumers may be
 The information set forth on this site is based upon information which we consider reliable, but because it has been supplied by third parties to our franchisees (who in turn supplied it to us), we can not represent that it is accurate or complete, and it should not be relied upon as such. The offerings are subject to errors, omissions, changes, including price, or withdrawal without notice. All dimensions are approximate and have not been verified by the selling party and can not be verified. It
