
Primary on Main
Address
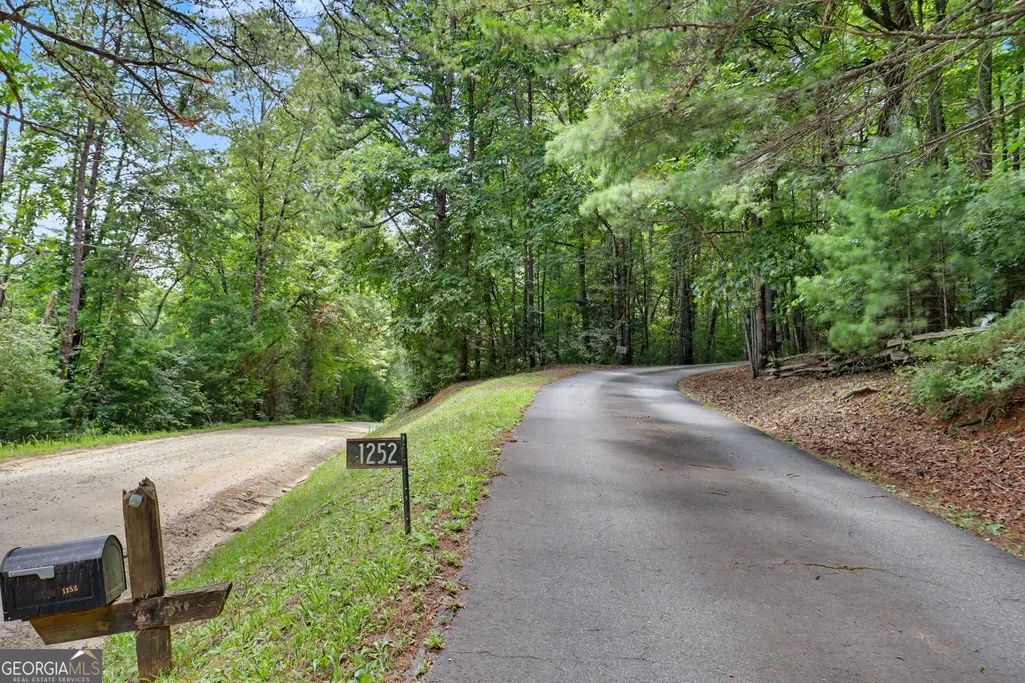
1252 Worley Creek Road, Lakemont, GA
Price
$ 750,000
Property Attributes
- MLS#10805049
- TypeSingle Family
- Listing Status Active
- CountyRabun
- CityLakemont
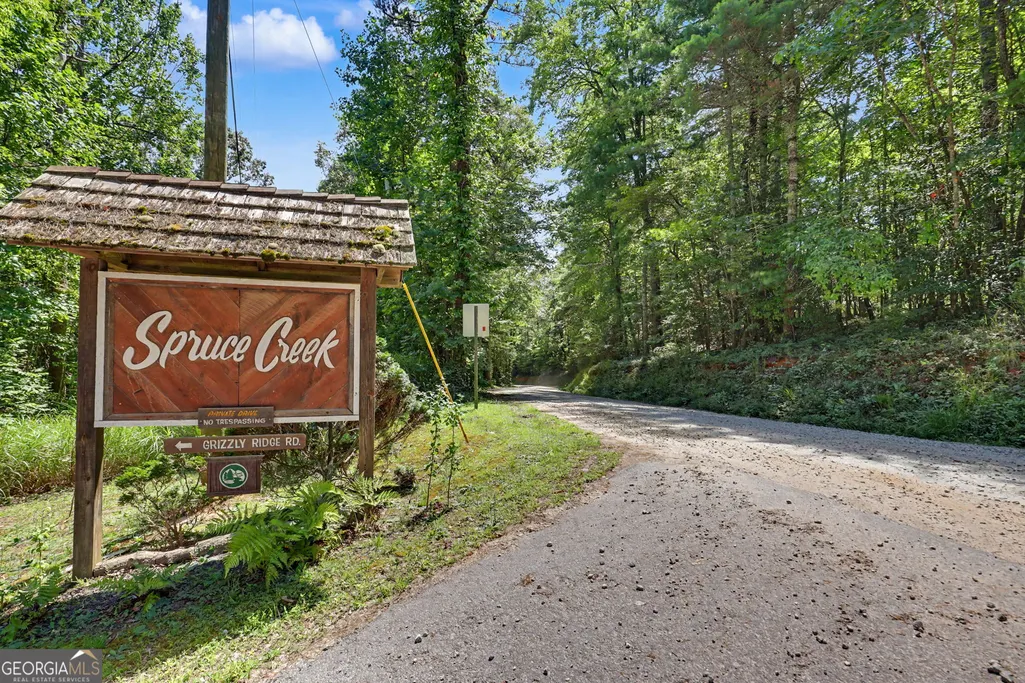
- NeighborhoodSpruce Creek
- Zip30552
- StyleVictorian
- Year Built1993
- Taxes$ 3268
- Price$ 750,000
- Bedrooms3
- Full Bathrooms3
- Half Bathrooms0
- Sqr Footage3880
- Lot Size22.55 Acres
Data Source:
Georgia MLS (GAMLS)
Property Description
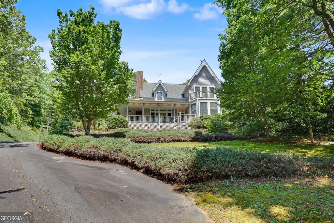
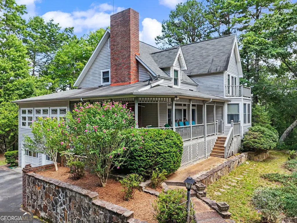
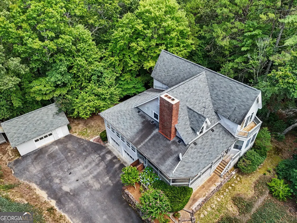
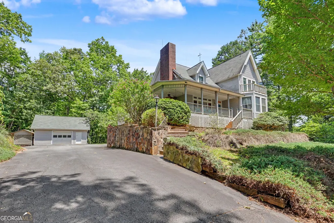
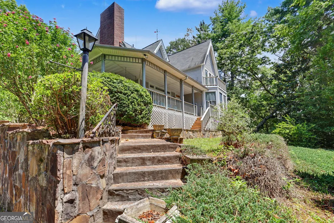
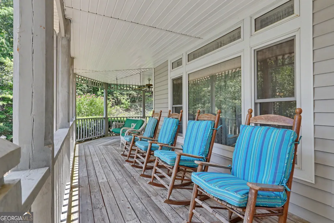
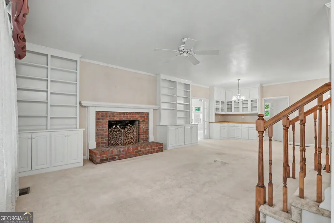
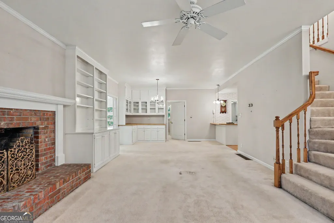
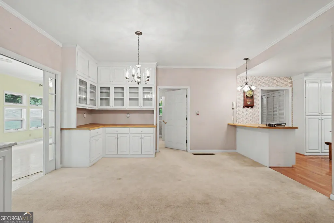
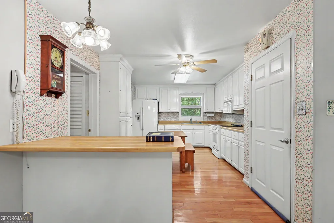
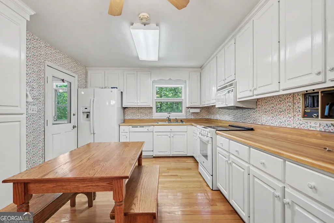
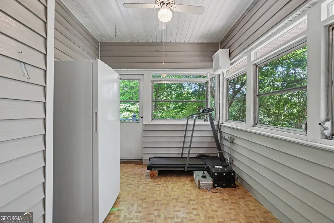
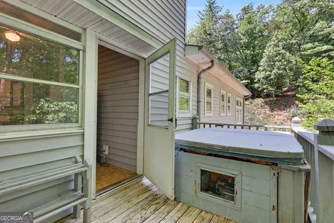
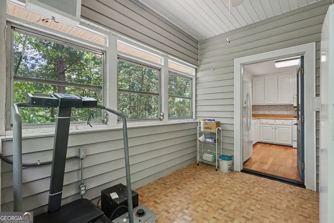
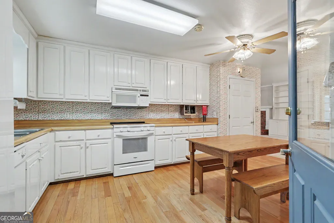
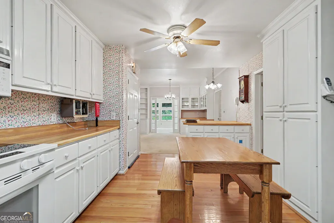
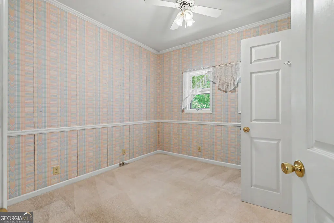
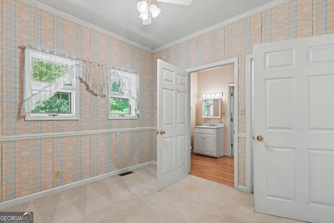
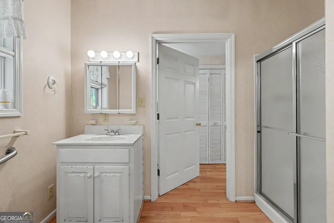
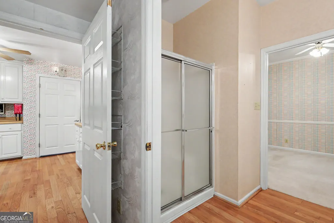
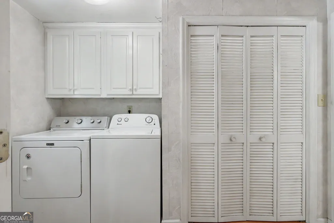
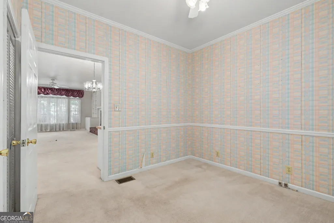
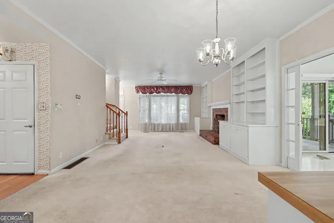
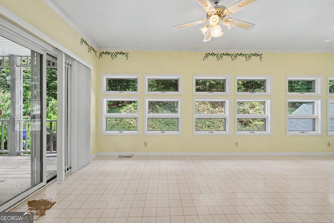
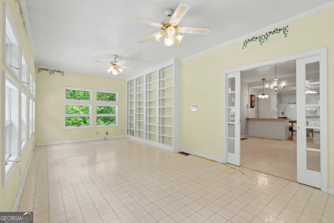
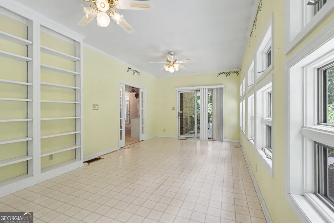
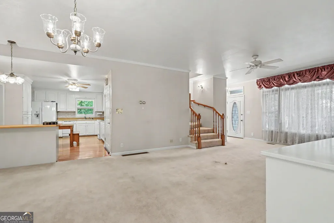
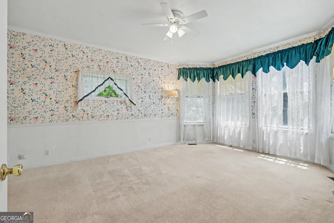
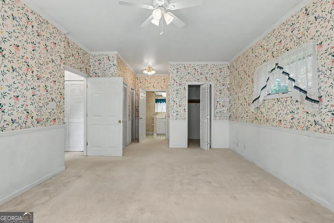
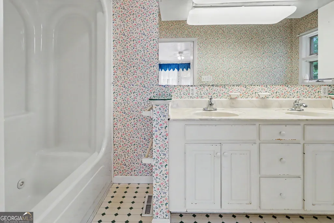
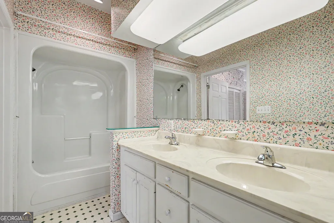
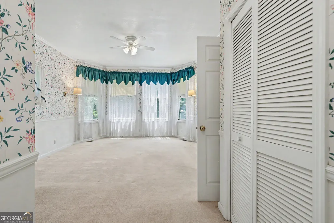
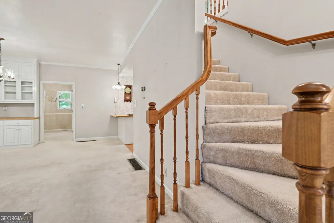
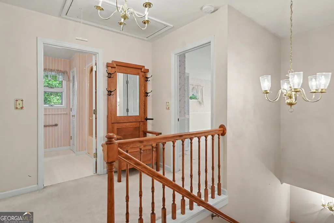
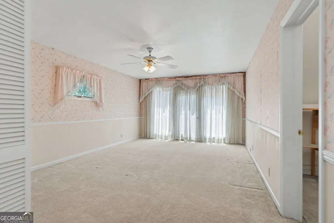
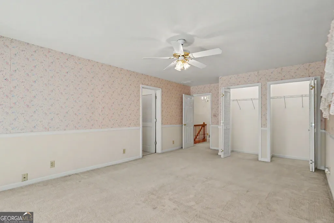
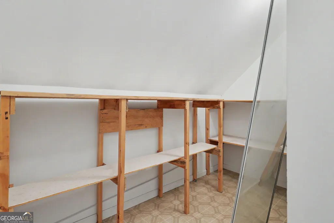
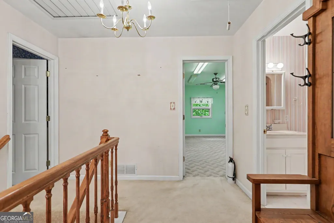
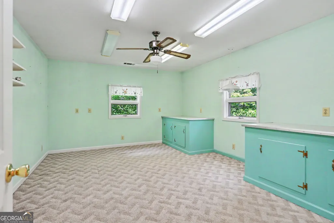
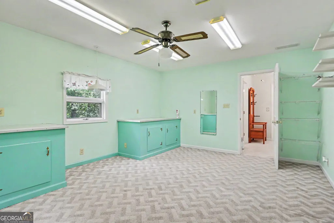
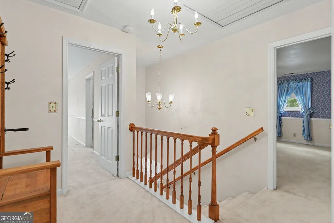
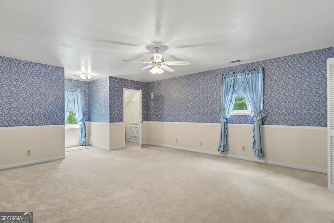
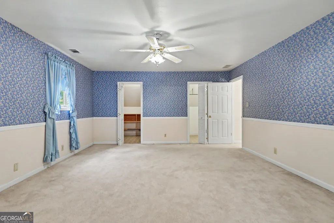
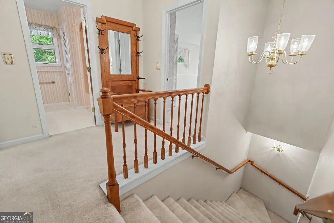
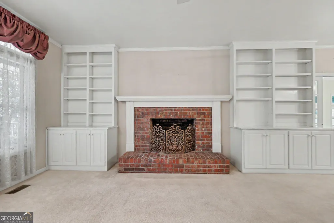
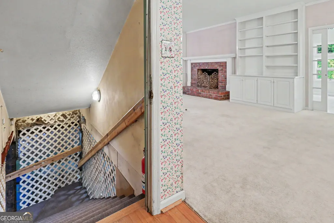
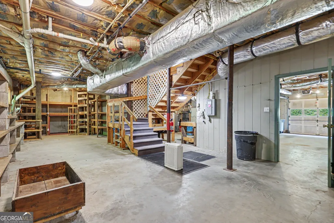
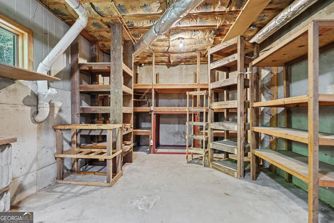
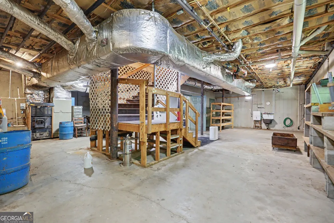
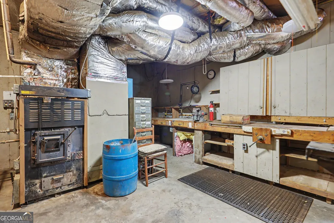
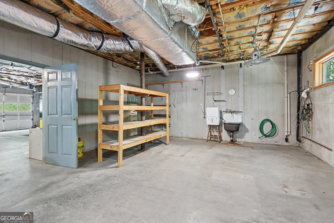
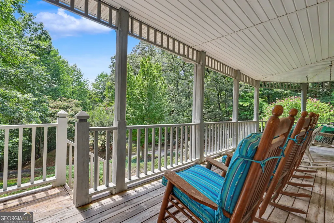
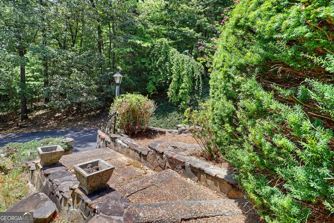
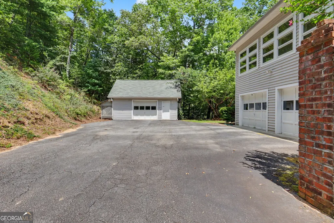
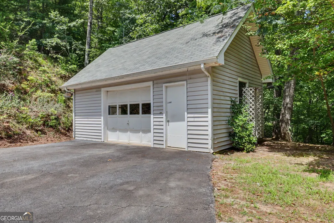
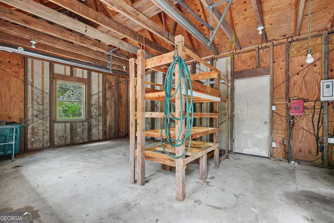
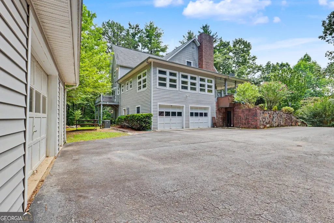
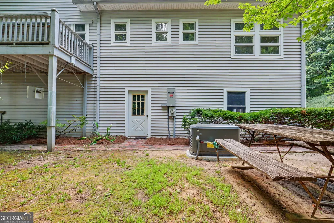
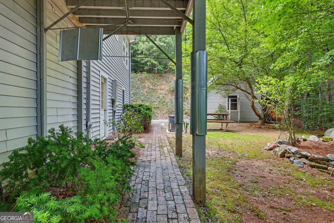
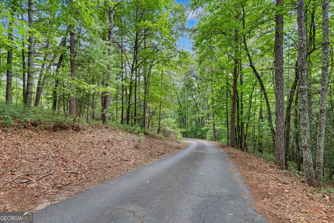
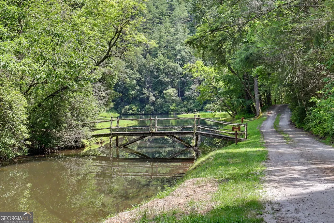
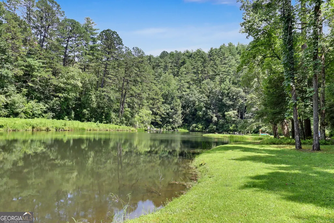
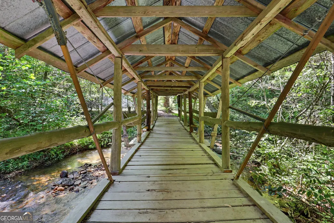
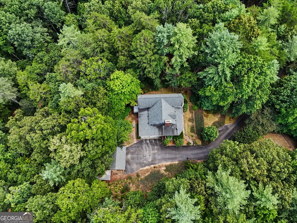
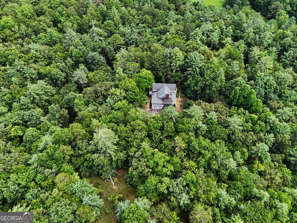
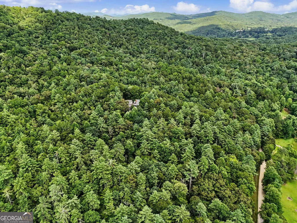
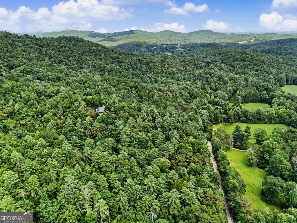
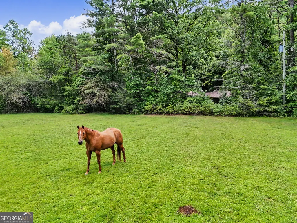
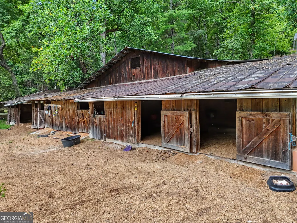
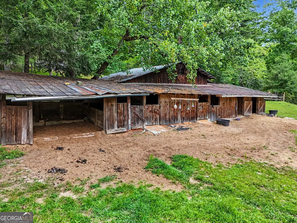
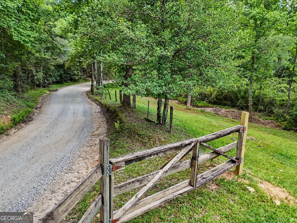
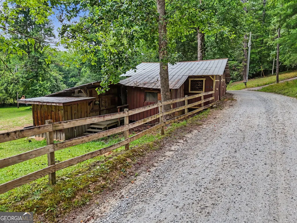
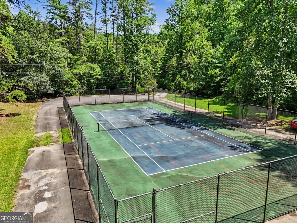
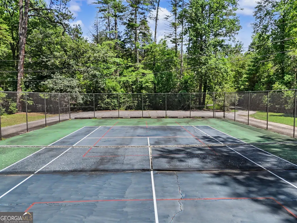
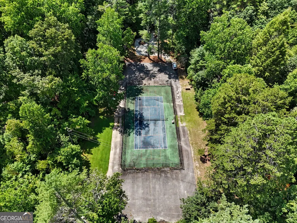
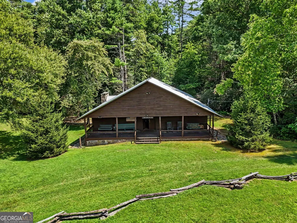
Victorian Charm on 22+ Private Acres in Spruce Creek Nestled on 22+ picturesque acres in the highly desirable Spruce Creek subdivision, this classic Victorian-style home offers timeless character, exceptional privacy, and endless potential. Surrounded by mature trees and peaceful natural beauty, this property is perfect for those seeking a tranquil country setting with neighborhood amenities, including horse stables, tennis and pickleball courts, and a private lake. A welcoming wraparound front porch sets the tone for this charming home, inviting you to relax and enjoy the serene surroundings. Inside, the main level features a spacious primary suite complete with a full bath and three closets, providing comfort and convenience. The inviting living area showcases a large brick gas log fireplace, custom built-ins, and direct access to a bright sunroom with built-ins, making it an ideal library, reading room, or peaceful retreat. The eat-in kitchen offers abundant cabinet storage and plenty of space for gathering. Also on the main level are a dedicated office with a pass-through to the laundry room, an additional full bathroom, and access to a rear storage room and small back deck. Upstairs, you'll find two generously sized bedrooms, each featuring three closets, along with a full bathroom and a versatile craft room that could easily serve as a second home office, hobby room, or flex space. The unfinished basement provides excellent workshop and storage opportunities and offers direct access to the attached two-car garage. Additional highlights include a detached two-car garage, an outdoor elevator, generator and a dedicated gardening area. While the home is ready for updates and your personal vision, its spacious layout, classic Victorian architecture, acreage, and exceptional location create a rare opportunity to restore and customize a truly special property. If you've been searching for privacy, space, and the chance to create your dream country estate, this Spruce Creek gem is ready to welcome its next owner.
| Elementary School | Middle School | High School |
|---|---|---|
| Rabun Elementary School | Rabun Middle School | Rabun High School |
| Price History | |
|---|---|
| 7/14/2026 | Listed $750,000 |
General Features
| Sewer | Septic Tank |
|---|---|
| Heating | Heat Pump,Propane,Wood |
| Cooling | Central Air |
| Utilities | Electricity Available,Propane |
| Roof | Composition |
| Appliances | Dishwasher,Microwave,Range,Refrigerator |
| HOA Fee | 1900 |
| Association Fee Includes | Other,Private Roads |
| Architectural Style | Victorian |
| Construction Materials | Vinyl Siding |
| Year Built | 1993 |
| Levels | Two |
| Property Subtype | Single Family Residence |
| Tax Year | 25 |
| Community Features | Lake,Tennis Court(s) |
| County | Rabun |
| New Construction | false |
| Property Type | Residential |
| HOA | true |
| Attached Garage | true |
| Subdivision Name | Spruce Creek |
| Garage Y/N | true |
| Full Baths | 3 |
| Status | Active |
| Directions | Head S on US-441 approx 5.4 miles to a R onto Wiley connector, continue straight to the stop sign and take a R onto Old 441 S, continue straight approx 0.7 mi to a L onto Worley Creek Rd, continue approx 1.2 and take a slight R and then continue to the property on the R. |
| High School | Rabun |
| City | Lakemont |
| Lot Size Units | Acres |
| Lot Size Square Feet | 982278 |
| Carport Y/N | false |
| Elementary School | Rabun |
| Land Lease Y/N | false |
| Tax Annual Amount | 3268.46 |
| Home Warranty Y/N | false |
| Middle/Junior High School | Rabun |
| Property Condition | Resale |
| Virtual Tour | https://kmpics.aryeo.com/sites/rwnyzokb/unbranded |
| Structure Type | House |
| Building Area Units | Square Feet |
| Living Area Units | Square Feet |
| Standard Status | Active |
Interior Features
| Interior Amenities | Bookcases,Master On Main Level,Walk-In Closet(s) |
|---|---|
| Basement | Exterior Entry,Interior Entry,Unfinished |
| Flooring | Carpet,Hardwood,Vinyl |
| Total Fireplaces | 1 |
| Air Conditioning Y/N | true |
| Heating Y/N | true |
| Fireplace Y/N | true |
| Above Grade Finished Area | 3880 |
| Laundry Features | Common Area,In Kitchen |
| Total Bedrooms | 3 |
| Main Level Bedrooms | 1 |
| Main Level Bathrooms | 2 |
| Below Grade Finished Area Unit Type | Square Feet |
| LivingAreaSource | Public Records |
| Above Grade Finished Area Unit Type | Square Feet |
| Total Baths | 3 |
Exterior Features
| Parking Features | Garage,Attached,Detached |
|---|---|
| Lot Features | Sloped,Steep Slope |
| Water Source | Well |
| Lot Size Area | 22.55 |
| Building Area Total | 3880 |
| Lot Size Acres | 22.55 |
| Lot Size Source | Public Records |
Amenities
- Foreclosure
- Views
- Short Sale
- New Construction
- Adult 55+
- Lease To Own
- No HOA Fees
- Furnished
- Primary On Main
- Air Conditioning
- Seller Finance
- Green
- Fixer Upper
- Horse
- Golf
- Fireplace
- Deck
- Garage
- Basement
- Pool
Property vs Single Family Average in 30552
Price
Taxes
Year Built

 ©2026 Georgia Multiple Listing Service All information deemed reliable but not guaranteed. All properties are subject to prior sale, change or withdrawal. Neither listing broker(s) or information provider(s) shall be responsible for any typographical errors, misinformation, misprints and shall be held totally harmless. Listing(s) information is provided for consumer's personal, non-commercial use and may not be used for any purpose other than to identify prospective properties consumers may
 Northeast Georgia Board of REALTORS® All information deemed reliable but not guaranteed. All properties are subject to prior sale, change or withdrawal. Neither listing broker(s) or information provider(s) shall be responsible for any typographical errors, misinformation, misprints and shall be held totally harmless. Listing(s) information is provided for consumer's personal, non-commercial use and may not be used for any purpose other than to identify prospective properties consumers may be
 The information set forth on this site is based upon information which we consider reliable, but because it has been supplied by third parties to our franchisees (who in turn supplied it to us), we can not represent that it is accurate or complete, and it should not be relied upon as such. The offerings are subject to errors, omissions, changes, including price, or withdrawal without notice. All dimensions are approximate and have not been verified by the selling party and can not be verified. It
