
New Construction
Address
297 Timberlake Drive, Guyton, GA
Price
$ 369,400
Property Attributes
- MLS#10805073
- TypeSingle Family
- Listing Status Active
- CountyEffingham
- CityGuyton
- NeighborhoodTimberlake
- Zip31312
- StyleTraditional
- Year Built2026
- Price$ 369,400
- Bedrooms4
- Full Bathrooms2
- Half Bathrooms1
- Sqr Footage2267
- Lot Size0.169 Acres
Data Source:
Georgia MLS (GAMLS)
Property Description
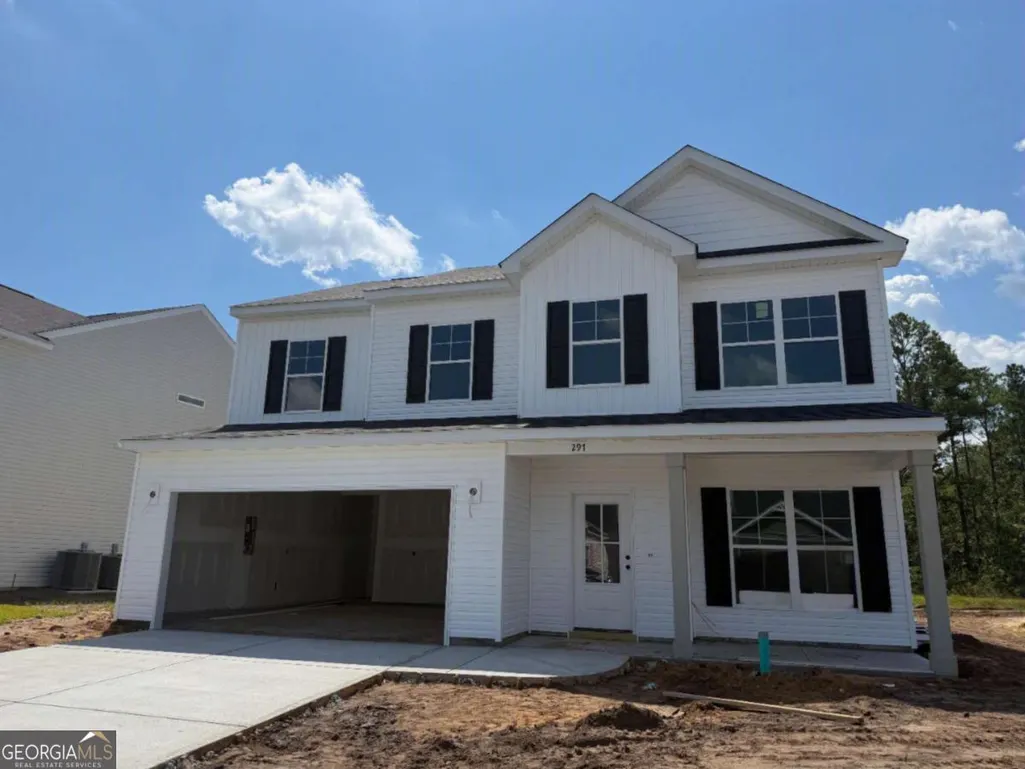
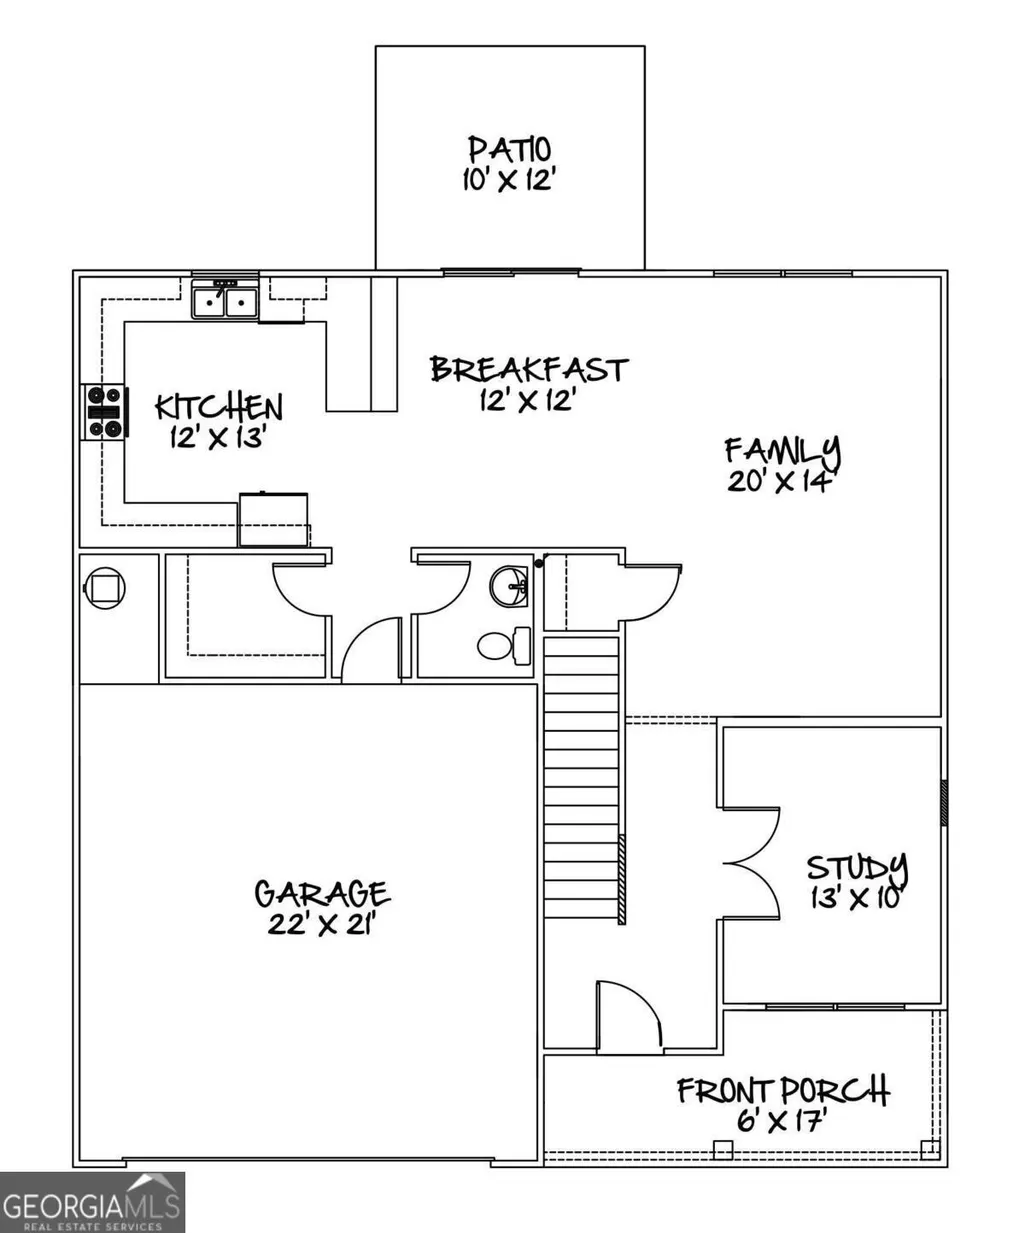
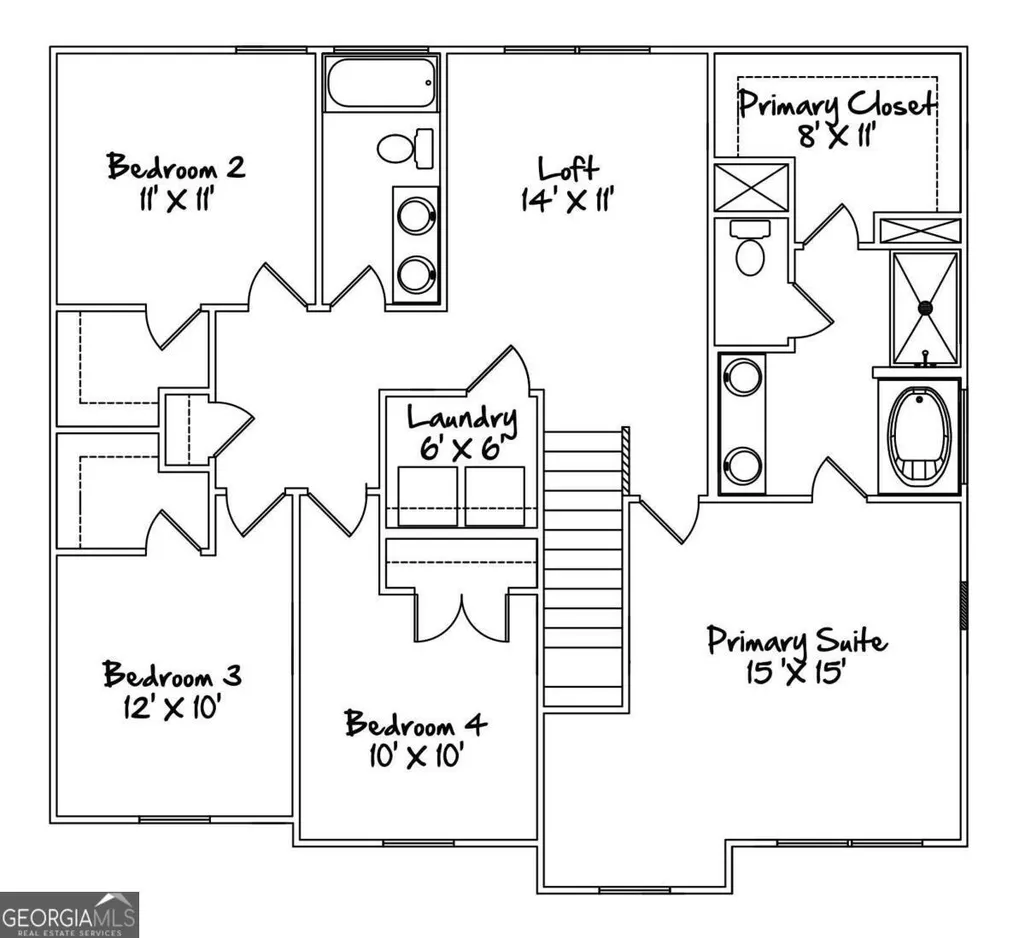
Estimated Completion by end of August. Welcome home to the Tallulah Plan by Keystone Homes! This thoughtfully designed 4-bedroom, 2.5-bath home offers the perfect blend of space, functionality, and modern living. The main level features a private study, ideal for a home office, playroom, or flex space, along with an open-concept living area that seamlessly connects the kitchen, dining, and family room-perfect for both everyday living and entertaining. Upstairs, youll find a spacious loft that provides additional living space for a media room, game room, or second family room. The private owners suite is also located on the second floor and features a spacious bedroom, an en-suite bath, and a large walk-in closet. Three additional bedrooms and a full bath complete the upstairs layout. For added convenience, the laundry room is located upstairs, making laundry day a breeze. The Tallulah Plan offers the space todays buyers are looking for with flexible living areas, a functional layout, and quality craftsmanship throughout. If this home is not the perfect fit, there are several other home plans and lots available to choose from. For a limited time, the builder is offering a $10,000 incentive to use toward upgrades or closing costs with an approved lender. Incentives are subject to change, so contact the listing agent for the most current details and construction updates.
| Elementary School | Middle School | High School |
|---|---|---|
| Marlow Elementary School | South Effingham Middle School | South Effingham High School |
| Price History | |
|---|---|
| 7/14/2026 | Listed $369,400 |
General Features
| Sewer | Public Sewer |
|---|---|
| Heating | Central,Electric |
| Cooling | Common,Electric |
| Utilities | Cable Available,Underground Utilities |
| Roof | Composition |
| Appliances | Dishwasher,Disposal,Electric Water Heater,Microwave,Range |
| HOA Fee | 250 |
| Association Fee Includes | Management Fee |
| Patio/Porch Features | Patio |
| Architectural Style | Traditional |
| Construction Materials | Vinyl Siding |
| Year Built | 2026 |
| Levels | Two |
| Property Subtype | Single Family Residence |
| Tax Year | 2026 |
| Community Features | None |
| County | Effingham |
| New Construction | true |
| Property Type | Residential |
| HOA | true |
| Attached Garage | true |
| Subdivision Name | Timberlake |
| Garage Y/N | true |
| Full Baths | 2 |
| Status | Active |
| Directions | I95 to Exit 109 to SR-30, Left on SR-30, Take the 1st exit at roundabout to continue on SR-30, Right on Hodgeville, Left on Blue Jay, Right on Horsepen, Left on Timberlake Drive. Stay on Timberlake and follow until you see the new phase. |
| High School | South Effingham |
| City | Guyton |
| Lot Size Units | Square Feet |
| Lot Size Square Feet | 7361.64 |
| Carport Y/N | false |
| Elementary School | Marlow |
| Land Lease Y/N | false |
| Home Warranty Y/N | true |
| Middle/Junior High School | South Effingham |
| Property Condition | New Construction |
| Structure Type | House |
| Building Area Units | Square Feet |
| Living Area Units | Square Feet |
| Standard Status | Active |
Interior Features
| Interior Amenities | Double Vanity,Separate Shower,Walk-In Closet(s) |
|---|---|
| Basement | None |
| Flooring | Carpet,Vinyl |
| Air Conditioning Y/N | true |
| Heating Y/N | true |
| Fireplace Y/N | false |
| Above Grade Finished Area | 2267 |
| Half Baths | 1 |
| Laundry Features | Upper Level |
| Total Bedrooms | 4 |
| Below Grade Finished Area Unit Type | Square Feet |
| LivingAreaSource | Builder |
| Above Grade Finished Area Unit Type | Square Feet |
| Kitchen Features | Breakfast Area,Breakfast Bar,Walk-in Pantry |
| Total Baths | 3 |
Exterior Features
| Exterior Amenities | Sprinkler System |
|---|---|
| Parking Features | Garage,Attached,Garage Door Opener |
| Lot Features | Level |
| Water Source | Public |
| Lot Size Area | 7361.64 |
| Foundation Details | Slab |
| Building Area Total | 2267 |
| Lot Size Acres | 0.169 |
| Lot Size Source | Public Records |
Amenities
- Foreclosure
- Views
- Short Sale
- New Construction
- Adult 55+
- Lease To Own
- No HOA Fees
- Furnished
- Primary On Main
- Air Conditioning
- Seller Finance
- Green
- Fixer Upper
- Horse
- Golf
- Fireplace
- Deck
- Garage
- Basement
- Pool
Property vs Single Family Average in 31312
Price
Year Built

 ©2026 Georgia Multiple Listing Service All information deemed reliable but not guaranteed. All properties are subject to prior sale, change or withdrawal. Neither listing broker(s) or information provider(s) shall be responsible for any typographical errors, misinformation, misprints and shall be held totally harmless. Listing(s) information is provided for consumer's personal, non-commercial use and may not be used for any purpose other than to identify prospective properties consumers may
 Northeast Georgia Board of REALTORS® All information deemed reliable but not guaranteed. All properties are subject to prior sale, change or withdrawal. Neither listing broker(s) or information provider(s) shall be responsible for any typographical errors, misinformation, misprints and shall be held totally harmless. Listing(s) information is provided for consumer's personal, non-commercial use and may not be used for any purpose other than to identify prospective properties consumers may be
 The information set forth on this site is based upon information which we consider reliable, but because it has been supplied by third parties to our franchisees (who in turn supplied it to us), we can not represent that it is accurate or complete, and it should not be relied upon as such. The offerings are subject to errors, omissions, changes, including price, or withdrawal without notice. All dimensions are approximate and have not been verified by the selling party and can not be verified. It
