
Open House Sat, Aug 22nd 11:00 AM - 01:00 PM - Price Reduction - Views
Address
140 Creekview Trail, Fayetteville, GA
Price
$ 469,000
Property Attributes
- MLS#10805107
- TypeSingle Family
- Listing Status Price Change
- CountyFayette
- CityFayetteville
- NeighborhoodBrandon Park
- Zip30214
- StyleBrick Front, Traditional
- Year Built1987
- Taxes$ 4003
- Price$ 469,000
- Bedrooms4
- Full Bathrooms2
- Half Bathrooms1
- Sqr Footage3177
- Lot Size0.88 Acres
Data Source:
Georgia MLS (GAMLS)
Property Description
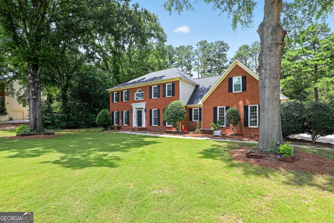
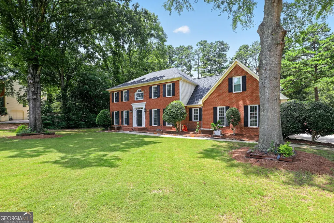
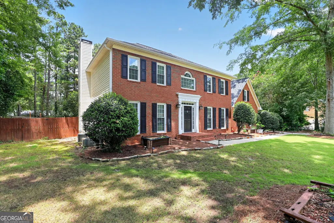
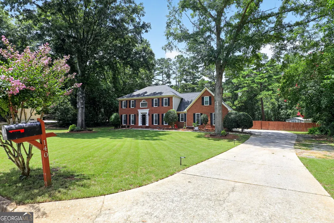
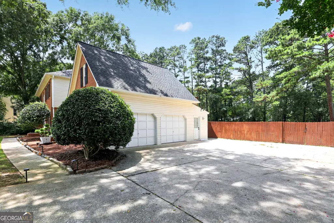
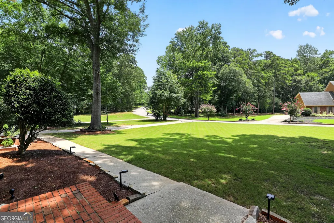
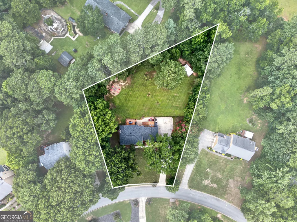
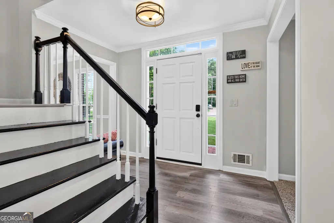
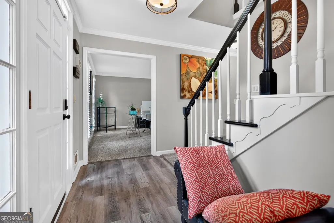
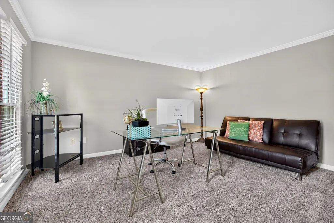
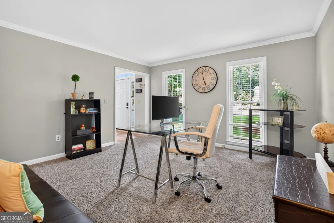
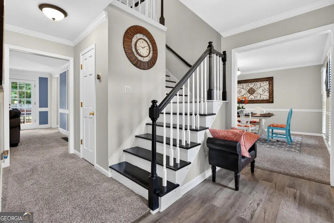
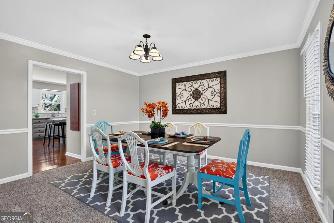

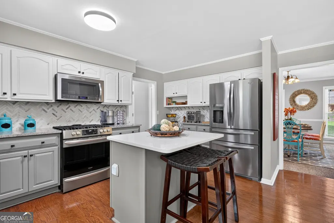
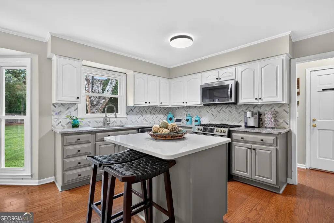
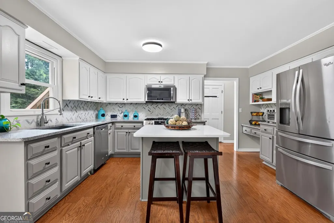
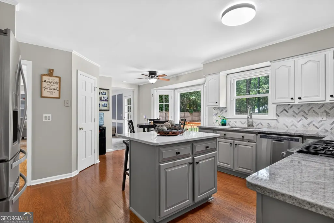
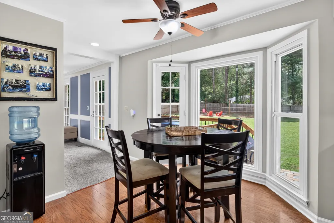
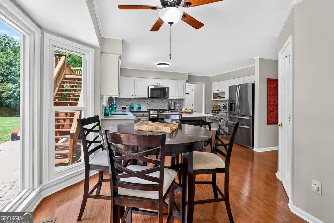
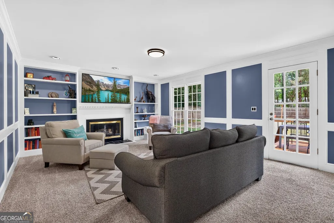
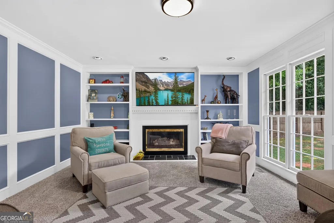
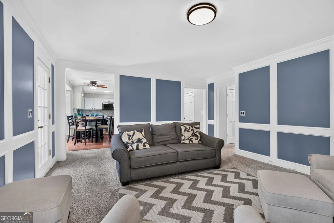
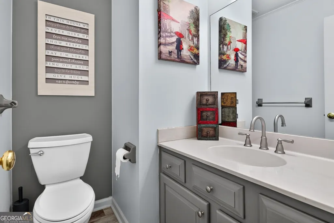
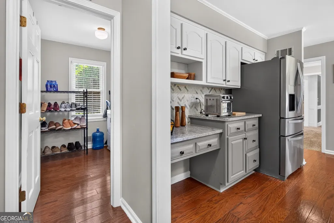
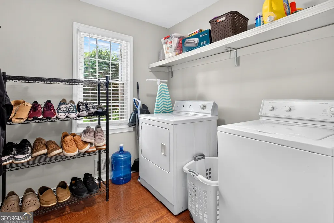
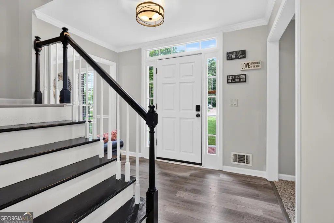
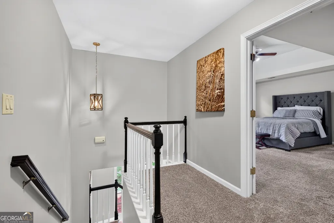
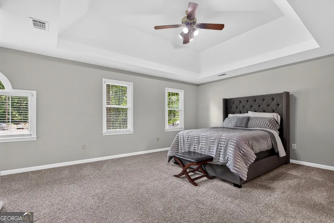
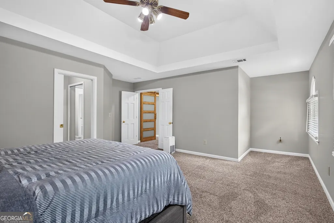
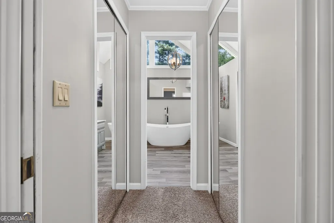
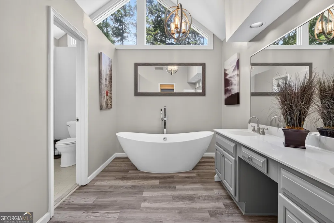
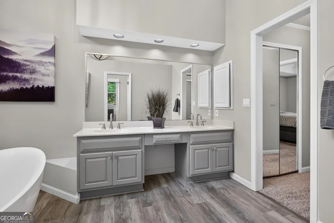
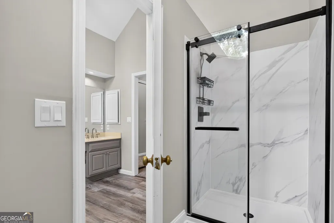
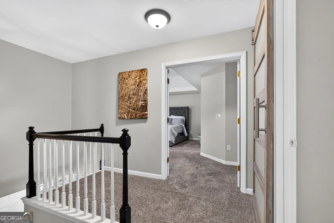
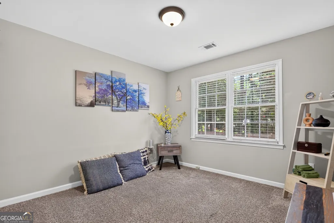
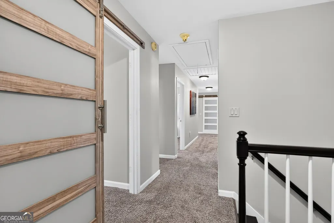
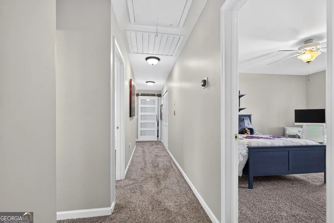
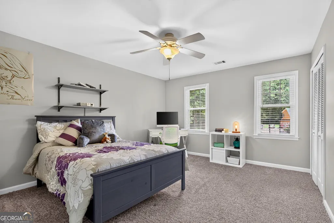
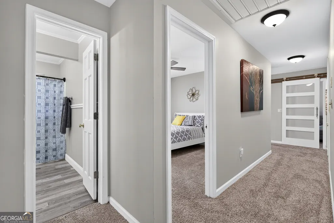
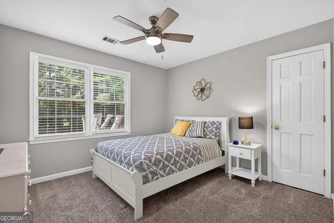
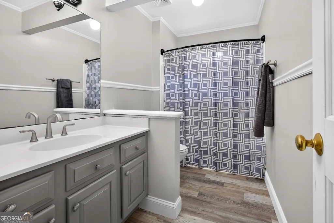
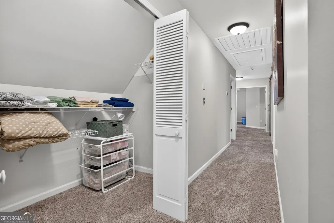
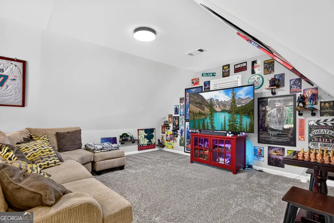
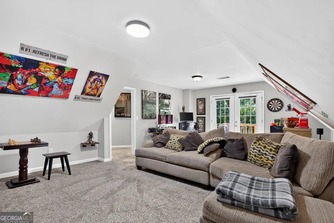
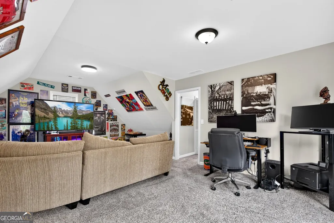
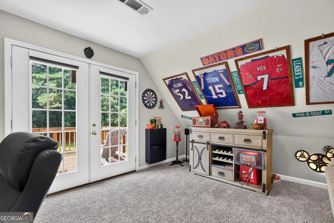
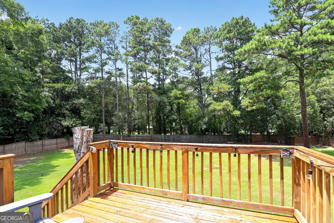
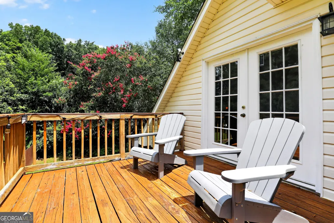
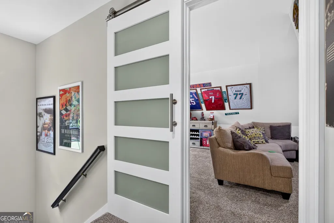
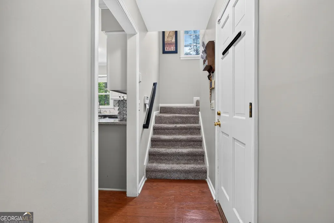
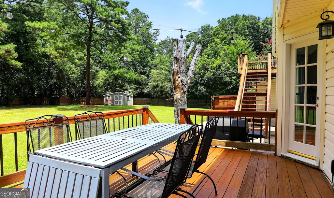
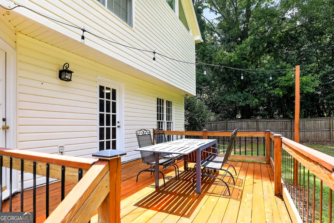
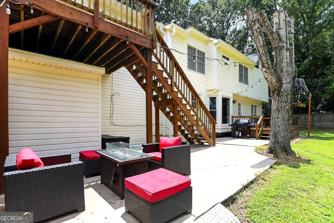
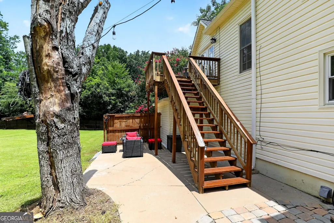
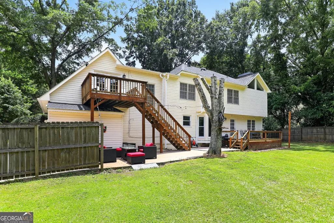
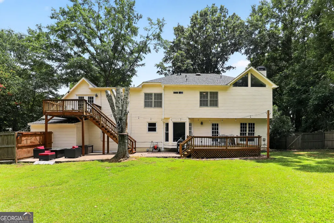
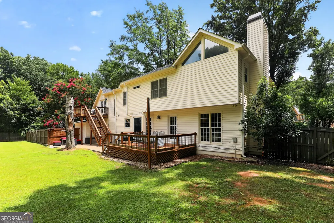
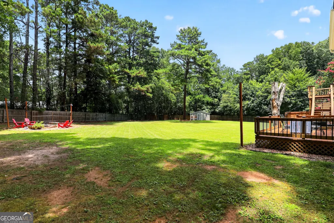
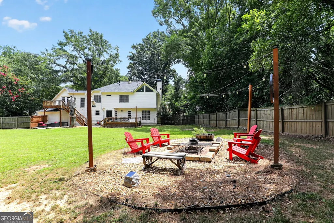
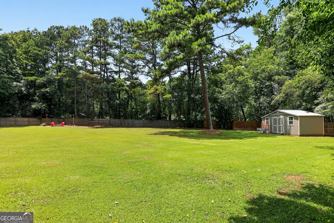
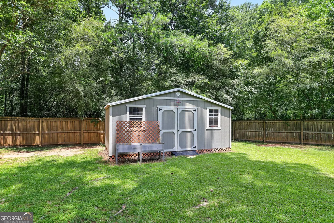
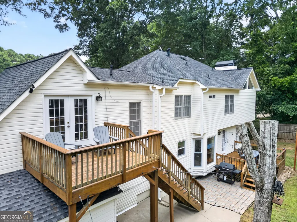
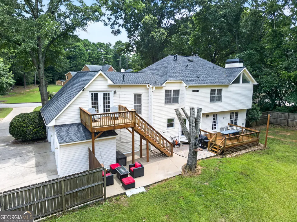
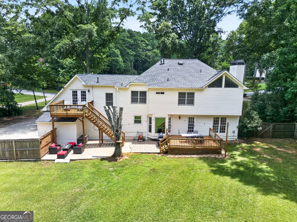
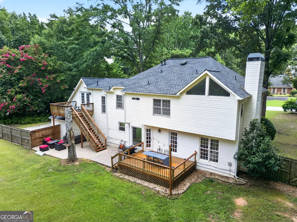
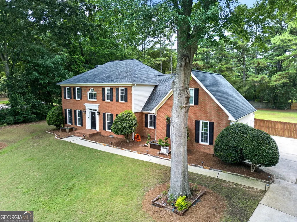
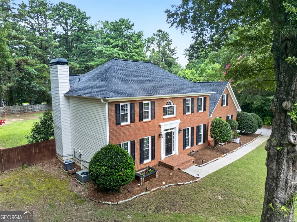
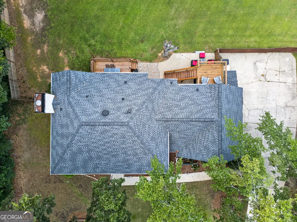
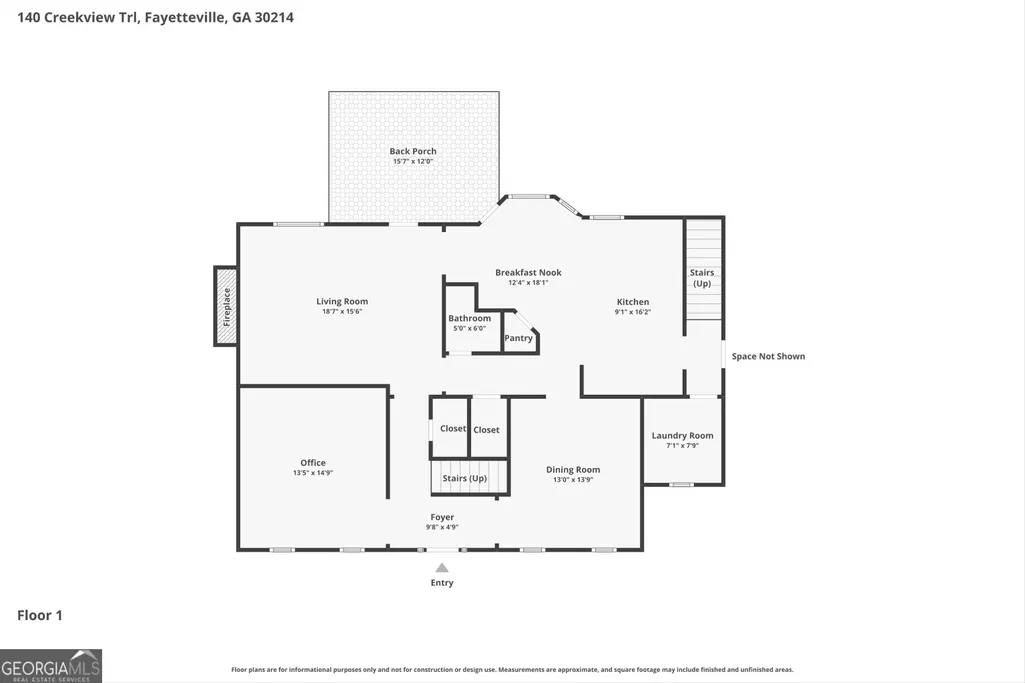
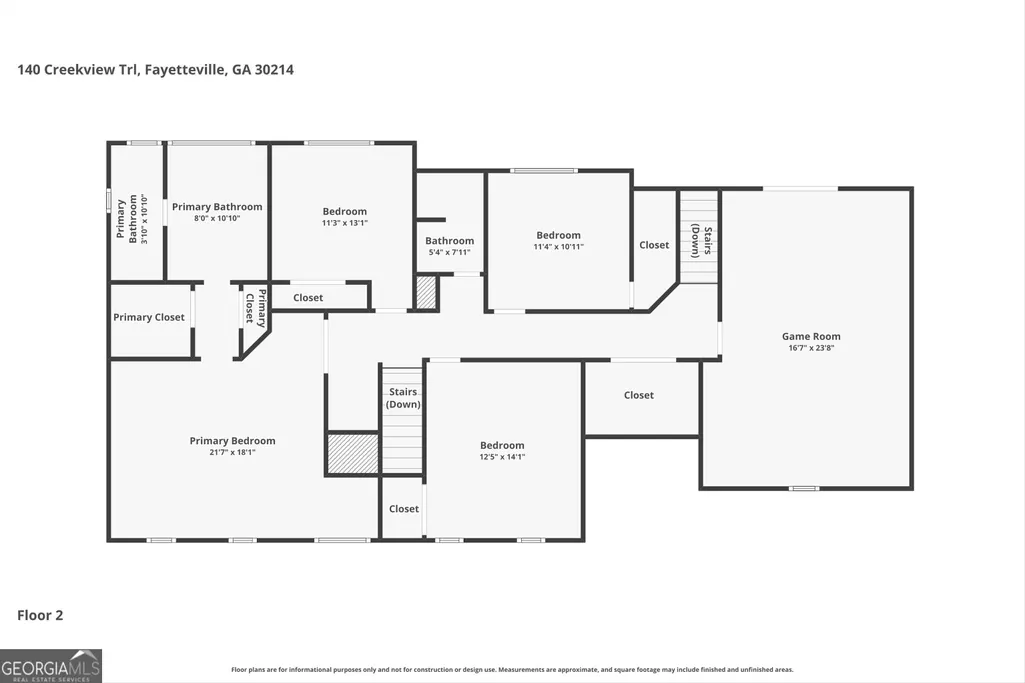
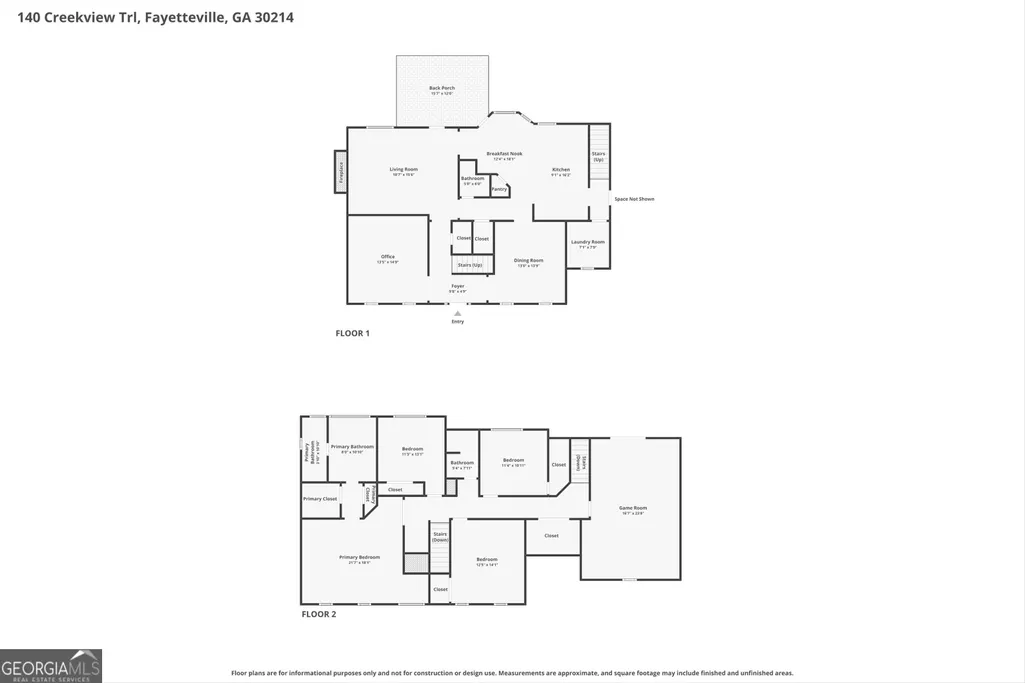
This traditional brick-front home in Brandon Park sits on nearly 1 acre and offers 4 bedrooms PLUS a spacious bonus/theater room, 2.5 baths, approximately 3,200sqft, and NO required HOA -- the Seller is also offering $5,000 toward Buyer closing costs with an acceptable offer. Priced below appraised value, this well-maintained home offers an exceptional opportunity for buyers looking for space, updates, and a large private lot. The welcoming foyer is flanked by formal living and dining rooms and leads into the spacious family room, featuring a cozy fireplace with gas logs and built-in bookshelves. The centrally located kitchen connects easily to the living and dining spaces and offers granite countertops, marble backsplash, hardwood flooring, center island, eat-in area, and updated appliances including a gas range. Upstairs, the spacious primary suite features a tray ceiling and a remodeled bath with skylights, new flooring, a standalone soaking tub, new shower, and dual vanity. Three additional bedrooms, a guest bath, space for a second laundry area, and a huge bonus/theater room complete the upper level. The bonus room also provides exterior access to a refurbished sitting porch with stairs leading to the back patio, while a second set of interior stairs offers convenient access to this area. Outside, enjoy the fully fenced backyard with a refreshed open deck, separate patio, fire pit/grill, and plenty of space for entertaining. A hidden storage area along the back fence is ideal for lawn equipment, and a large storage shed provides even more storage. Additional features and updates include smooth ceilings, newer roof and water heater, newer front windows, attic exclusion with warranty, multiple trees removed, a sodded front yard, irrigation system, termite bond, and a 1-year home warranty. Located just minutes from Trilith and the Arthur M. Blank U.S. Soccer National Training Center, with convenient access to shopping, dining, and entertainment!
| Elementary School | Middle School | High School |
|---|---|---|
| Fayetteville Elementary School | Bennetts Mill Middle School | Fayette High School |
| Price History | |
|---|---|
| 7/14/2026 | Listed $479,000 |
| 8/20/2026 | 2$469,000 |
General Features
| Sewer | Septic Tank |
|---|---|
| Heating | Central,Dual |
| Cooling | Attic Fan,Ceiling Fan(s),Central Air,Dual |
| Utilities | Electricity Available,Natural Gas Available,Water Available |
| Roof | Composition |
| Appliances | Dishwasher,Gas Water Heater,Microwave,Range |
| Association Fee Includes | None |
| Patio/Porch Features | Deck,Patio,Porch |
| Architectural Style | Brick Front,Traditional |
| Construction Materials | Brick,Other |
| Year Built | 1987 |
| View | Seasonal View |
| Levels | Two |
| Property Subtype | Single Family Residence |
| Tax Year | 2025 |
| Community Features | None |
| County | Fayette |
| New Construction | false |
| Property Type | Residential |
| HOA | false |
| Attached Garage | true |
| Subdivision Name | Brandon Park |
| Garage Y/N | true |
| Other Structures | Outbuilding |
| Full Baths | 2 |
| Status | Price Change |
| Directions | From Peachtree City, take GA-54 East toward Fayetteville. Make a Left on Veteran's Parkway. Make a Right on Eastin Rd and follow slight Right on Graves Rd. Make a Right on Forrest Ave/GA92. Make a Left on Hickory Rd. Make a Right on New Hope Rd and an immediate Left on Creekview Trl. Home will be on the Left. |
| High School | Fayette |
| City | Fayetteville |
| Lot Size Units | Square Feet |
| Lot Size Square Feet | 38332.8 |
| Carport Y/N | false |
| Elementary School | Fayetteville |
| Land Lease Y/N | false |
| Tax Annual Amount | 4003.92 |
| Home Warranty Y/N | true |
| Middle/Junior High School | Bennetts Mill |
| Property Condition | Resale |
| Structure Type | House |
| Building Area Units | Square Feet |
| Living Area Units | Square Feet |
| Standard Status | Active |
Interior Features
| Interior Amenities | Bookcases,Double Vanity,High Ceilings,Rear Stairs,Separate Shower,Soaking Tub,Tray Ceiling(s),Vaulted Ceiling(s),Walk-In Closet(s) |
|---|---|
| Basement | Crawl Space |
| Flooring | Carpet,Hardwood,Other,Tile |
| Total Fireplaces | 1 |
| Fireplace Features | Family Room,Gas Log |
| Air Conditioning Y/N | true |
| Heating Y/N | true |
| Fireplace Y/N | true |
| Above Grade Finished Area | 3177 |
| Half Baths | 1 |
| Laundry Features | Mud Room,Other |
| Total Bedrooms | 4 |
| Below Grade Finished Area Unit Type | Square Feet |
| LivingAreaSource | Appraiser |
| Above Grade Finished Area Unit Type | Square Feet |
| Kitchen Features | Breakfast Area,Kitchen Island,Pantry,Solid Surface Counters |
| Total Baths | 3 |
| Dining Room Features | Separate Room |
Exterior Features
| Fencing | Back Yard,Fenced,Privacy |
|---|---|
| Parking Features | Garage,Storage,Attached,Kitchen Level,Garage Door Opener,Side/Rear Entrance |
| Lot Features | Level,Open Lot |
| Water Source | Public |
| Lot Size Area | 38332.8 |
| Building Area Total | 3177 |
| Lot Size Acres | 0.88 |
| Lot Size Source | Public Records |
Amenities
- Foreclosure
- Views
- Short Sale
- New Construction
- Adult 55+
- Lease To Own
- No HOA Fees
- Furnished
- Primary On Main
- Air Conditioning
- Seller Finance
- Green
- Fixer Upper
- Horse
- Golf
- Fireplace
- Deck
- Garage
- Basement
- Pool
Property vs Single Family Average in 30214
Price
Taxes
Year Built

 ©2026 Georgia Multiple Listing Service All information deemed reliable but not guaranteed. All properties are subject to prior sale, change or withdrawal. Neither listing broker(s) or information provider(s) shall be responsible for any typographical errors, misinformation, misprints and shall be held totally harmless. Listing(s) information is provided for consumer's personal, non-commercial use and may not be used for any purpose other than to identify prospective properties consumers may
 Northeast Georgia Board of REALTORS® All information deemed reliable but not guaranteed. All properties are subject to prior sale, change or withdrawal. Neither listing broker(s) or information provider(s) shall be responsible for any typographical errors, misinformation, misprints and shall be held totally harmless. Listing(s) information is provided for consumer's personal, non-commercial use and may not be used for any purpose other than to identify prospective properties consumers may be
 The information set forth on this site is based upon information which we consider reliable, but because it has been supplied by third parties to our franchisees (who in turn supplied it to us), we can not represent that it is accurate or complete, and it should not be relied upon as such. The offerings are subject to errors, omissions, changes, including price, or withdrawal without notice. All dimensions are approximate and have not been verified by the selling party and can not be verified. It
