
Price Reduction - Eco Friendly
Address
462 Wingsfield Court Sw, Austell, GA
Price
$ 392,000
Property Attributes
- MLS#10805110
- TypeSingle Family
- Listing Status Under Contract
- CountyCobb
- CityAustell
- NeighborhoodChimney Hill
- Zip30168
- StyleCraftsman
- Year Built2020
- Taxes$ 4082
- Price$ 392,000
- Bedrooms4
- Full Bathrooms2
- Half Bathrooms1
- Sqr Footage2460
- Lot Size0.194 Acres
Data Source:
Georgia MLS (GAMLS)
Property Description
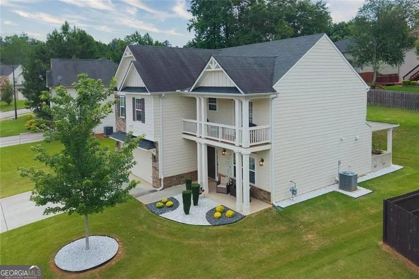
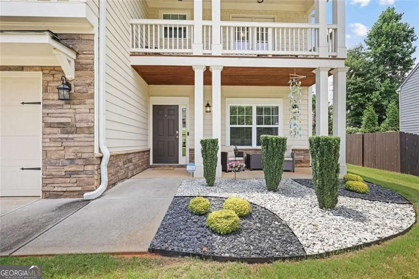
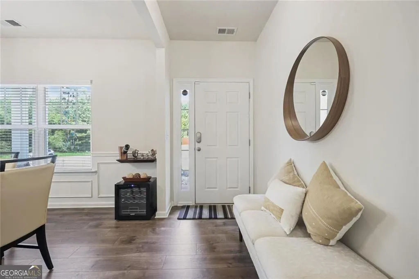
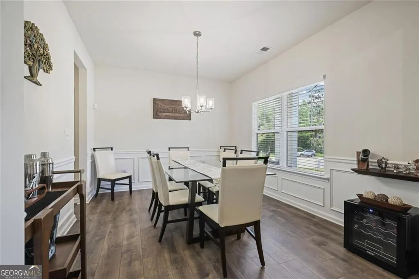
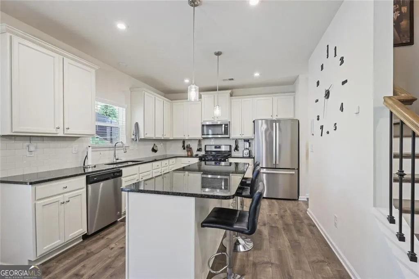
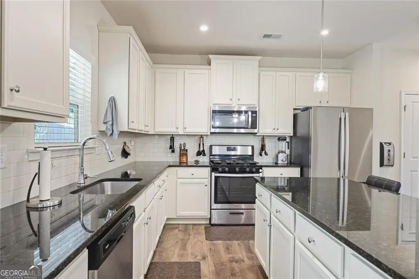
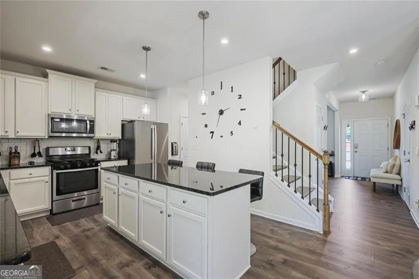
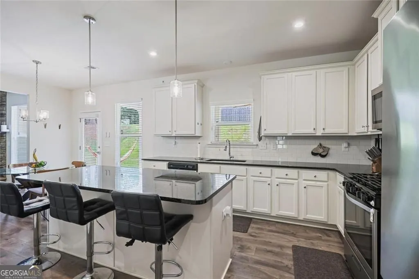
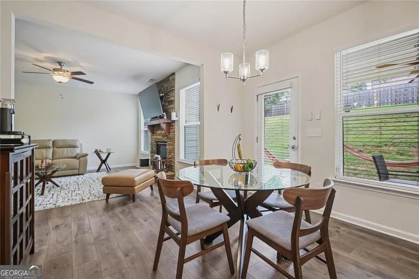
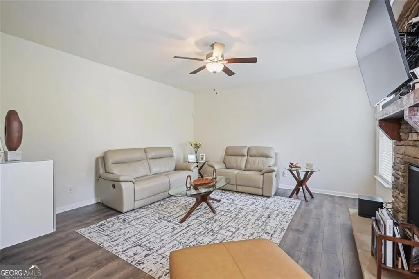
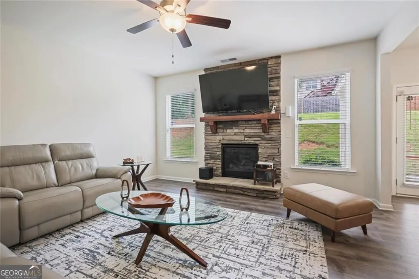
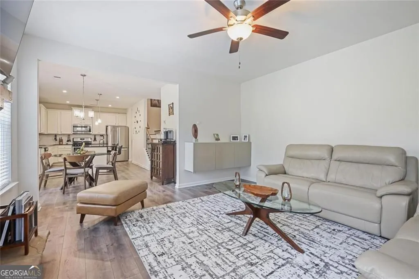
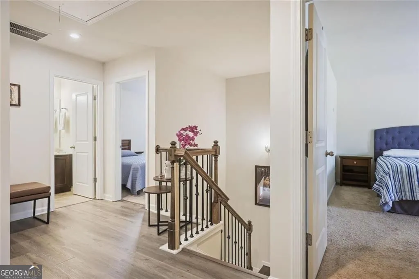
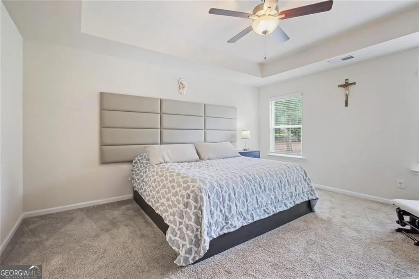
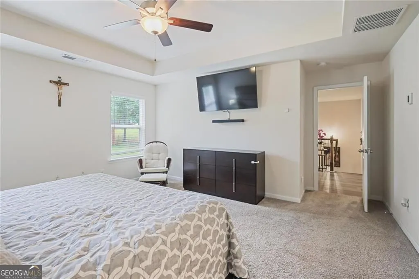
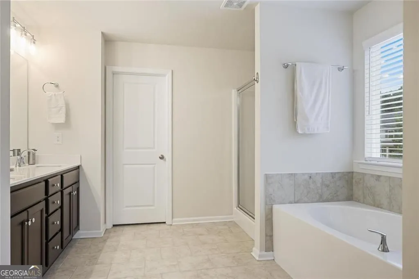
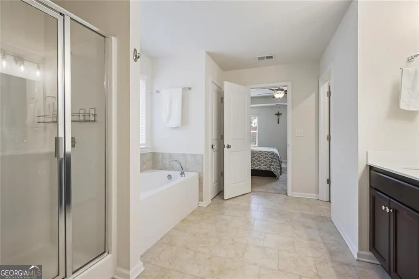
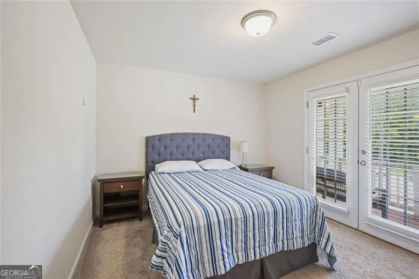
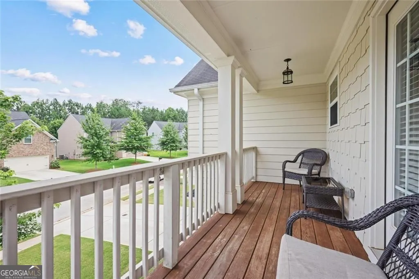
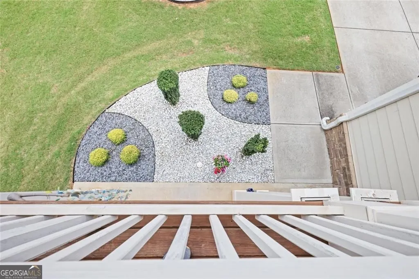
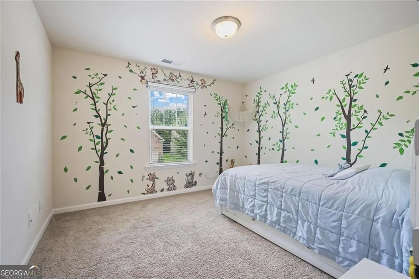
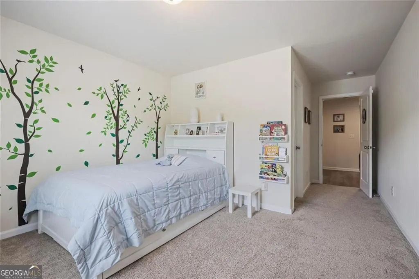
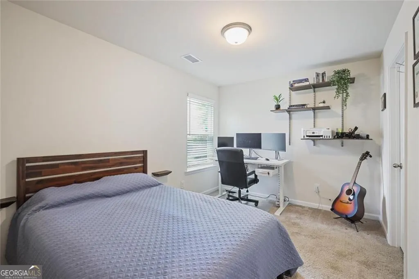
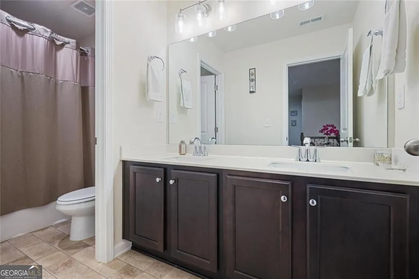
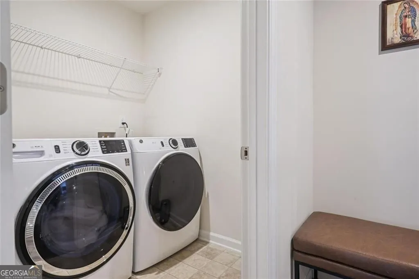
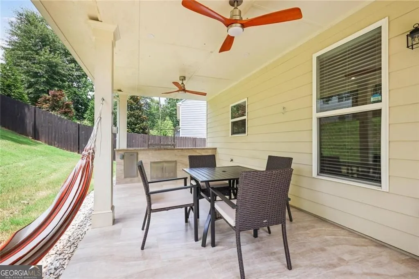
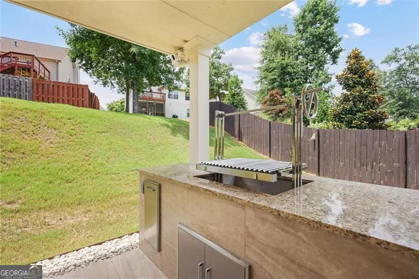
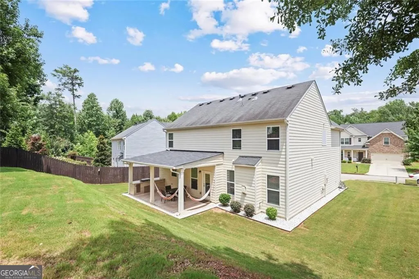
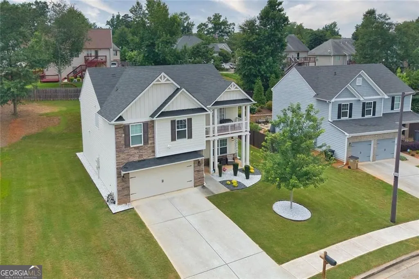
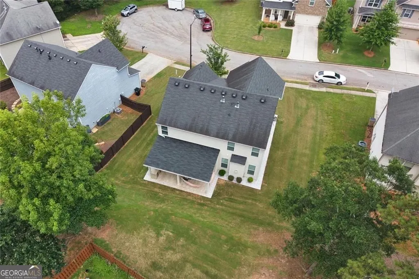
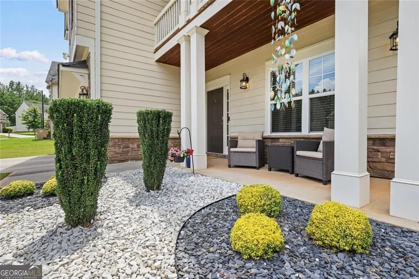
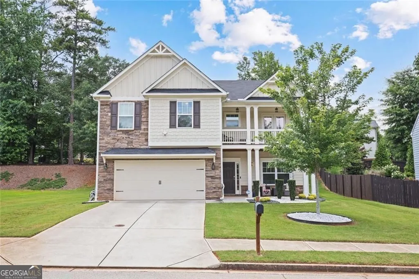
BACK ON MARKET, NO FAULT OF SELLER! Welcome to this beautifully maintained, two-story home nestled on a quiet cul-de-sac in a desirable community with no HOA. Just six years young, this home combines modern finishes, thoughtful upgrades, and exceptional outdoor living. From the professionally landscaped front yard to the charming covered front balcony, you will appreciate the pride of ownership from the moment you arrive. Step inside to discover updated LVP flooring throughout the main level, staircase, and upper landing. The spacious family room features a stacked-stone gas fireplace, while the elegant dining room with wainscoting adds warmth and character. The well-appointed kitchen offers granite countertops, stainless steel appliances, a large center island, and abundant cabinetry, perfect for everyday living and entertaining. Outside, the covered patio creates an inviting space to gather with family and friends. The custom cooking station features a Santa Maria charcoal grill, engineered for authentic open-fire cooking, with an adjustable flywheel that allows for precise heat control. Upstairs, you will find three secondary bedrooms, including one with a private upper-deck balcony, along with a large laundry room and a guest bath featuring a shower/tub combination. The primary suite offers a tray ceiling, an abundance of natural light, and a luxurious bath complete with a separate soaking tub, walk-in shower, private water closet, and large walk-in closet. Conveniently located with easy access to I-20, Hartsfield-Jackson Atlanta International Airport, downtown Atlanta, Marietta, Mableton, shopping, dining, parks, and entertainment, this stunning home offers comfort, style, and an unbeatable location.
| Elementary School | Middle School | High School |
|---|---|---|
| Riverside Elementary School | Lindley Middle School | Pebblebrook High School |
| Price History | |
|---|---|
| 7/14/2026 | Listed $398,947 |
| 8/10/2026 | 2$392,000 |
General Features
| Sewer | Public Sewer |
|---|---|
| Heating | Central |
| Cooling | Central Air |
| Utilities | Cable Available |
| Roof | Composition |
| Appliances | Dishwasher,Disposal,Microwave |
| Association Fee Includes | None |
| Patio/Porch Features | Patio |
| Architectural Style | Craftsman |
| Security Features | Carbon Monoxide Detector(s),Smoke Detector(s) |
| Construction Materials | Brick |
| Year Built | 2020 |
| Levels | Two |
| Property Subtype | Single Family Residence |
| Tax Year | 2025 |
| Community Features | None |
| Accessibility | Accessible Doors |
| County | Cobb |
| New Construction | false |
| Property Type | Residential |
| HOA | false |
| Attached Garage | false |
| Energy Efficient | Thermostat |
| Subdivision Name | Chimney Hill |
| Garage Y/N | true |
| Full Baths | 2 |
| Status | Under Contract |
| Directions | Thornton Road go right on Blair Road, right onto Riverside Pkwy. Left on Factory Shoals and community is on right. |
| High School | Pebblebrook |
| City | Austell |
| Lot Size Units | Square Feet |
| Lot Size Square Feet | 8450.64 |
| Carport Y/N | false |
| Elementary School | Riverside |
| Property Attached Y/N | false |
| Land Lease Y/N | false |
| Tax Annual Amount | 4082 |
| Home Warranty Y/N | true |
| Middle/Junior High School | Lindley |
| Property Condition | Resale |
| Structure Type | House |
| Building Area Units | Square Feet |
| Living Area Units | Square Feet |
| Standard Status | Pending |
Interior Features
| Interior Amenities | Tray Ceiling(s) |
|---|---|
| Basement | None |
| Flooring | Hardwood |
| Total Fireplaces | 1 |
| Fireplace Features | Factory Built |
| Common Walls | No Common Walls |
| Air Conditioning Y/N | true |
| Heating Y/N | true |
| Window Features | Double Pane Windows |
| Fireplace Y/N | true |
| Above Grade Finished Area | 2460 |
| Half Baths | 1 |
| Laundry Features | Laundry Closet |
| Total Bedrooms | 4 |
| Below Grade Finished Area Unit Type | Square Feet |
| LivingAreaSource | Public Records |
| Above Grade Finished Area Unit Type | Square Feet |
| Kitchen Features | Breakfast Bar |
| Total Baths | 3 |
| Dining Room Features | Seats 12+ |
Exterior Features
| Parking Features | Garage |
|---|---|
| Lot Features | Cul-De-Sac |
| Water Source | Public |
| Total Parking | 2 |
| Lot Size Area | 8450.64 |
| Foundation Details | Slab |
| Building Area Total | 2460 |
| Lot Size Acres | 0.194 |
| Lot Size Source | Public Records |
Amenities
- Foreclosure
- Views
- Short Sale
- New Construction
- Adult 55+
- Lease To Own
- No HOA Fees
- Furnished
- Primary On Main
- Air Conditioning
- Seller Finance
- Green
- Fixer Upper
- Horse
- Golf
- Fireplace
- Deck
- Garage
- Basement
- Pool
Property vs Single Family Average in 30168
Price
Taxes
Year Built

 ©2026 Georgia Multiple Listing Service All information deemed reliable but not guaranteed. All properties are subject to prior sale, change or withdrawal. Neither listing broker(s) or information provider(s) shall be responsible for any typographical errors, misinformation, misprints and shall be held totally harmless. Listing(s) information is provided for consumer's personal, non-commercial use and may not be used for any purpose other than to identify prospective properties consumers may
 Northeast Georgia Board of REALTORS® All information deemed reliable but not guaranteed. All properties are subject to prior sale, change or withdrawal. Neither listing broker(s) or information provider(s) shall be responsible for any typographical errors, misinformation, misprints and shall be held totally harmless. Listing(s) information is provided for consumer's personal, non-commercial use and may not be used for any purpose other than to identify prospective properties consumers may be
 The information set forth on this site is based upon information which we consider reliable, but because it has been supplied by third parties to our franchisees (who in turn supplied it to us), we can not represent that it is accurate or complete, and it should not be relied upon as such. The offerings are subject to errors, omissions, changes, including price, or withdrawal without notice. All dimensions are approximate and have not been verified by the selling party and can not be verified. It
