
Waterfront - New Construction - Primary on Main
Address
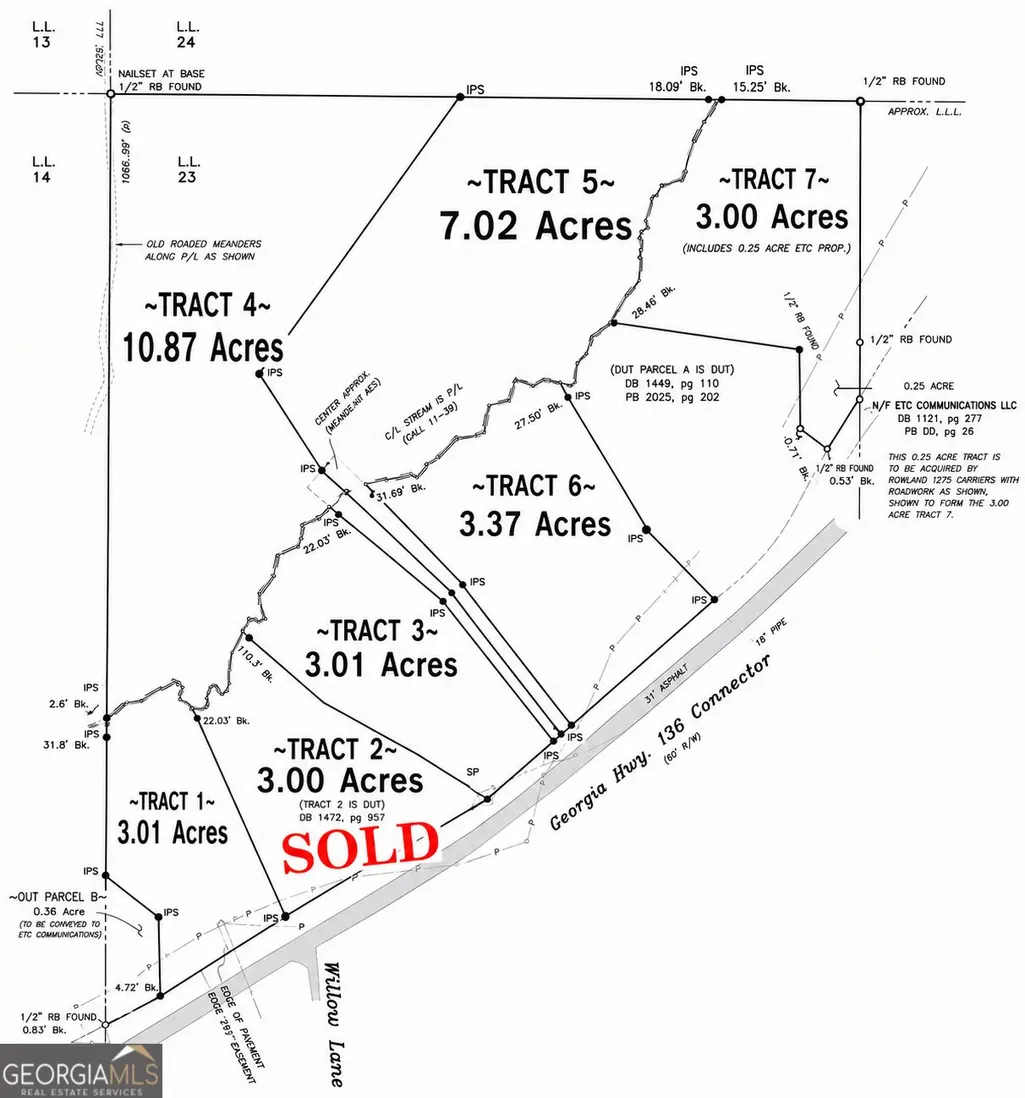
Lot 3 Highway 136 Connector, Talking Rock, GA
Price
$ 850,000
Property Attributes
- MLS#10805136
- TypeSingle Family
- Listing Status Active
- CountyPickens
- CityTalking Rock
- Neighborhood3.01 acres
- Zip30175
- StyleCraftsman, Ranch
- Year Built2026
- Price$ 850,000
- Bedrooms4
- Full Bathrooms3
- Half Bathrooms1
- Lot Size3.01 Acres
Data Source:
Georgia MLS (GAMLS)
Property Description
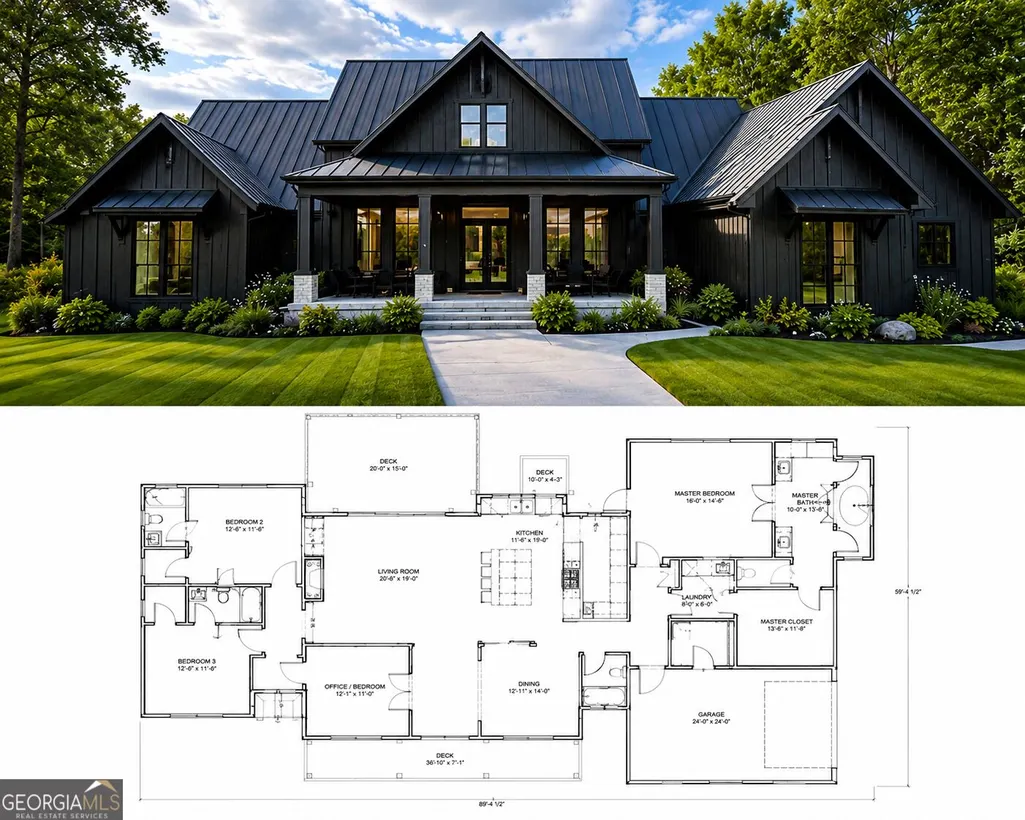
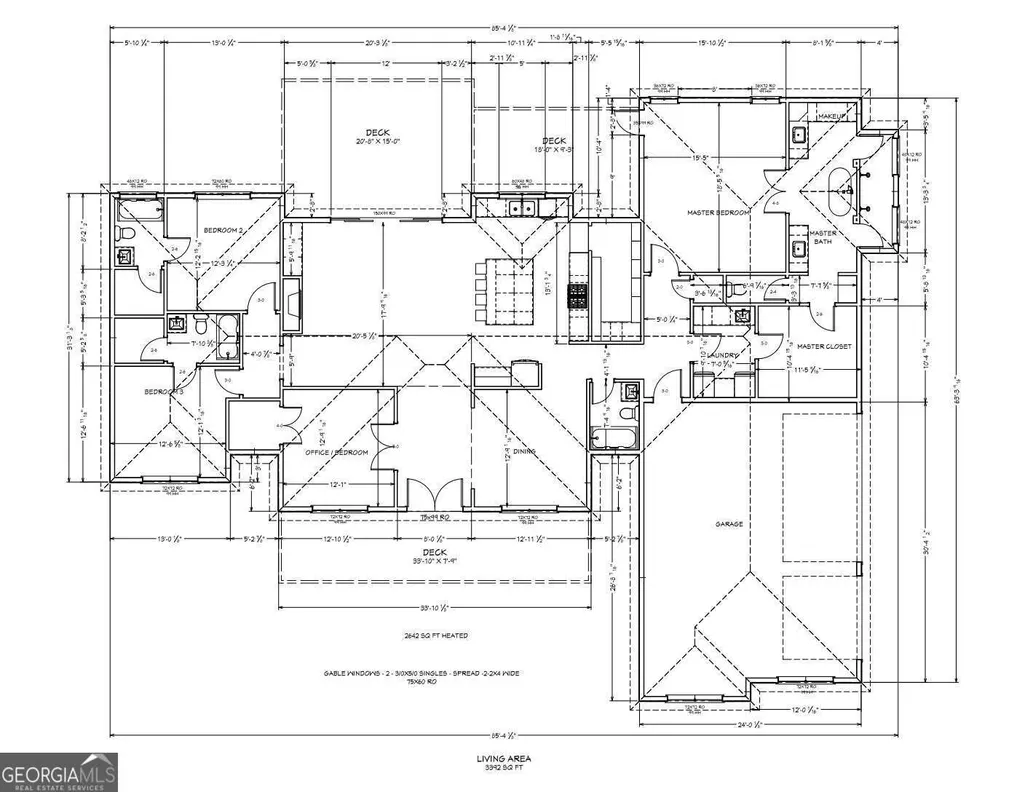
Designed with both comfort and entertaining in mind, this thoughtfully crafted home features 4 bedrooms and 3.5 baths, with the opportunity to add your personal touches and custom selections. A charming covered front porch welcomes you into the impressive foyer with soaring ceilings. To one side, you'll find a versatile office or fourth bedroom, ideal for guests, while a formal dining room on the opposite side comfortably accommodates gatherings of up to 12 guests. The spacious great room is filled with natural light and anchored by a cozy fireplace, creating the perfect setting for everyday living. Step outside onto the expansive rear deck overlooking acreage that invites outdoor enjoyment. An outdoor kitchen provides an ideal space for entertaining family and friends while taking in the peaceful surroundings. The well-appointed kitchen boasts a large center island, breakfast area, custom cabinetry, stainless steel appliances, and abundant workspace. A conveniently located half bath sits just off the kitchen. This wing of the home also includes access to the side-entry 3-car garage and a spacious laundry room complete with cabinetry and a utility sink. The private owner's suite serves as a relaxing retreat, featuring direct access to its own secluded deck. The luxurious spa-inspired owner's bath offers dual vanities, a soaking tub, an oversized walk-in shower with dual shower heads, and an expansive walk-in closet with direct access to the laundry room for added convenience. The split-bedroom floor plan provides privacy for everyone, featuring two additional guest bedrooms, each with its own full bath and walk-in closet. Combining an exceptional floor plan with beautiful acreage and customization opportunities, this is your chance to create the home you've always envisioned. Schedule your showing today and discover how this remarkable property can become your dream home!
| Elementary School | Middle School | High School |
|---|---|---|
| Hill City Elementary School | Pickens Middle School | Pickens High School |
| Price History | |
|---|---|
| 7/14/2026 | Listed $850,000 |
General Features
| Sewer | Septic Tank |
|---|---|
| Heating | Central,Electric,Zoned |
| Cooling | Ceiling Fan(s),Central Air,Zoned |
| Utilities | Cable Available,Electricity Available,High Speed Internet,Phone Available,Underground Utilities,Water Available |
| Roof | Composition |
| Appliances | Dishwasher |
| Association Fee Includes | None |
| Patio/Porch Features | Deck |
| Architectural Style | Craftsman,Ranch |
| Security Features | Carbon Monoxide Detector(s),Smoke Detector(s) |
| Construction Materials | Concrete,Stone |
| Year Built | 2026 |
| Electric | 220 Volts |
| View | Mountain(s) |
| Levels | One |
| Property Subtype | Single Family Residence |
| Waterfront Features | Creek |
| Community Features | None |
| Accessibility | Accessible Entrance |
| County | Pickens |
| New Construction | true |
| Property Type | Residential |
| HOA | false |
| Attached Garage | true |
| Subdivision Name | 3.01 acres |
| Garage Y/N | true |
| Other Structures | Outdoor Kitchen |
| Full Baths | 3 |
| Status | Active |
| Directions | From Jasper take Hwy. 515 N. continue 5 miles, exit left, then right onto GA.-136 West, .3 miles at the traffic circle, turn left to stay on Ga.-136- W, 2.1 miles at the traffic circle take the 2nd exit onto Ga.-136 Connector S. .6 miles to driveway on the right. Home is on the right, Sign in place |
| High School | Pickens |
| City | Talking Rock |
| Body of Water | None |
| Lot Size Units | Acres |
| Lot Size Square Feet | 131115.6 |
| Carport Y/N | false |
| Elementary School | Hill City |
| Property Attached Y/N | false |
| Land Lease Y/N | false |
| Home Warranty Y/N | true |
| Middle/Junior High School | Pickens |
| Property Condition | New Construction |
| Structure Type | House |
| Building Area Units | Square Feet |
| Living Area Units | Square Feet |
| Standard Status | Active |
Interior Features
| Interior Amenities | Double Vanity,Master On Main Level,Split Bedroom Plan,Walk-In Closet(s) |
|---|---|
| Basement | None |
| Flooring | Tile,Vinyl |
| Total Fireplaces | 1 |
| Fireplace Features | Factory Built |
| Common Walls | No Common Walls |
| Air Conditioning Y/N | true |
| Heating Y/N | true |
| Window Features | Double Pane Windows |
| Fireplace Y/N | true |
| Half Baths | 1 |
| Laundry Features | Other |
| Total Bedrooms | 4 |
| Main Level Bedrooms | 4 |
| Main Level Bathrooms | 3 |
| Below Grade Finished Area Unit Type | Square Feet |
| LivingAreaSource | Builder |
| Above Grade Finished Area Unit Type | Square Feet |
| Kitchen Features | Breakfast Area,Kitchen Island,Walk-in Pantry |
| Total Baths | 4 |
| Dining Room Features | Seats 12+ |
Exterior Features
| Parking Features | Garage,Attached,Kitchen Level,Garage Door Opener,Side/Rear Entrance |
|---|---|
| Lot Features | Level,Private |
| Water Source | Public |
| Total Parking | 3 |
| Lot Size Area | 3.01 |
| Foundation Details | Slab |
| Lot Size Acres | 3.01 |
| Lot Size Source | Owner |
| Waterfront Y/N | true |
Amenities
- Foreclosure
- Views
- Short Sale
- New Construction
- Adult 55+
- Lease To Own
- No HOA Fees
- Furnished
- Primary On Main
- Air Conditioning
- Seller Finance
- Green
- Fixer Upper
- Horse
- Golf
- Fireplace
- Deck
- Garage
- Basement
- Pool
Property vs Single Family Average in 30175
Price
Year Built

 ©2026 Georgia Multiple Listing Service All information deemed reliable but not guaranteed. All properties are subject to prior sale, change or withdrawal. Neither listing broker(s) or information provider(s) shall be responsible for any typographical errors, misinformation, misprints and shall be held totally harmless. Listing(s) information is provided for consumer's personal, non-commercial use and may not be used for any purpose other than to identify prospective properties consumers may
 Northeast Georgia Board of REALTORS® All information deemed reliable but not guaranteed. All properties are subject to prior sale, change or withdrawal. Neither listing broker(s) or information provider(s) shall be responsible for any typographical errors, misinformation, misprints and shall be held totally harmless. Listing(s) information is provided for consumer's personal, non-commercial use and may not be used for any purpose other than to identify prospective properties consumers may be
 The information set forth on this site is based upon information which we consider reliable, but because it has been supplied by third parties to our franchisees (who in turn supplied it to us), we can not represent that it is accurate or complete, and it should not be relied upon as such. The offerings are subject to errors, omissions, changes, including price, or withdrawal without notice. All dimensions are approximate and have not been verified by the selling party and can not be verified. It
