
Address
9005 Ridgestone Court, Roswell, GA
Price
$ 715,000
Property Attributes
- MLS#10805156
- TypeSingle Family
- Listing Status Under Contract
- CountyFulton
- CityRoswell
- NeighborhoodTwelvestones Township
- Zip30076
- StyleTraditional
- Year Built1984
- Taxes$ 4146
- Price$ 715,000
- Bedrooms4
- Full Bathrooms2
- Half Bathrooms1
- Sqr Footage3368
- Lot Size0.302 Acres
Data Source:
Georgia MLS (GAMLS)
Property Description
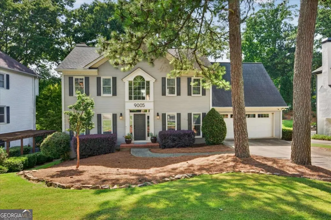
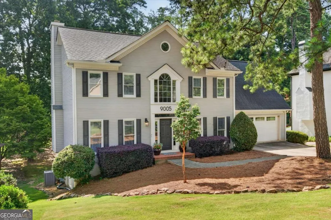
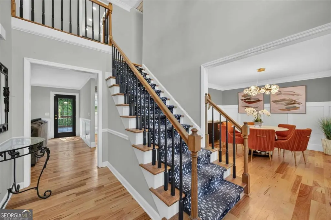
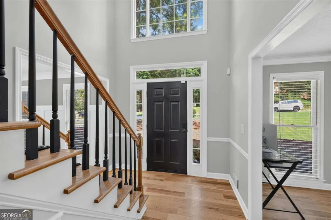
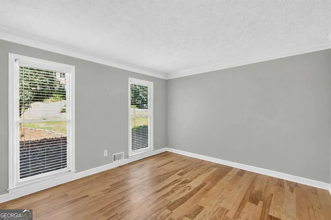
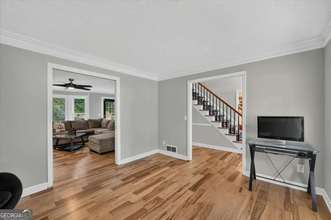
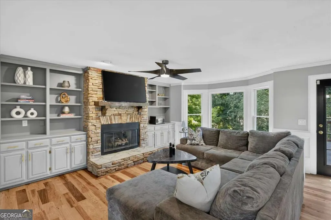
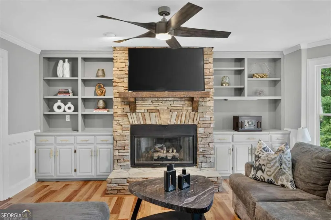
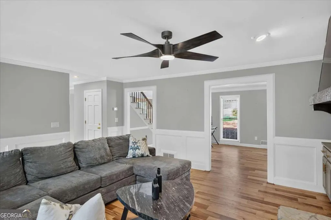
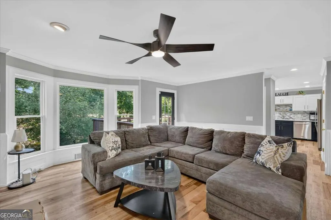
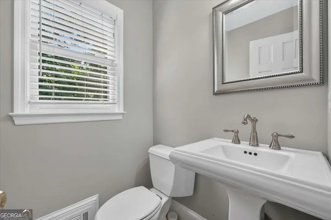
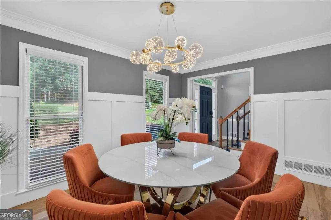
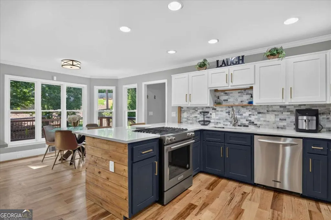
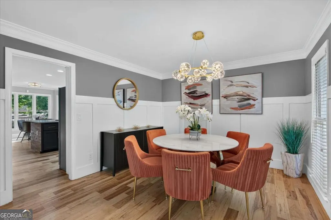
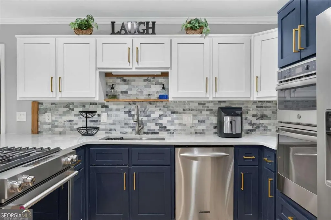
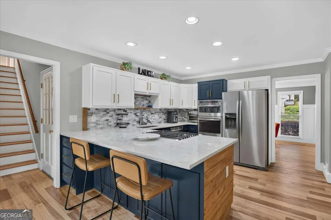
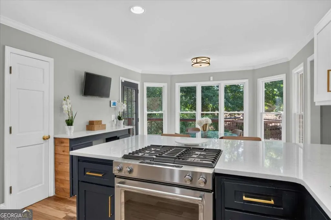
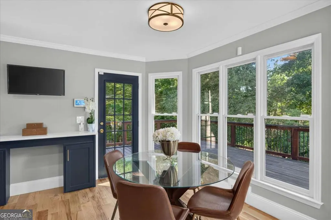
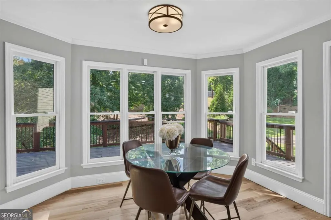
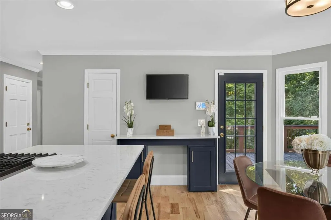
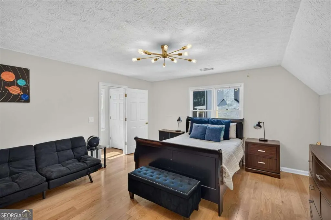
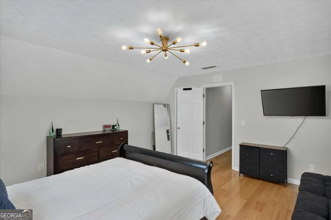
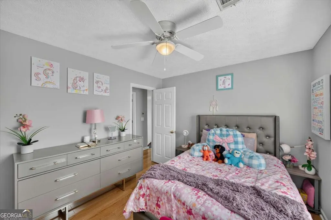
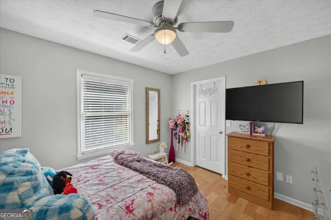
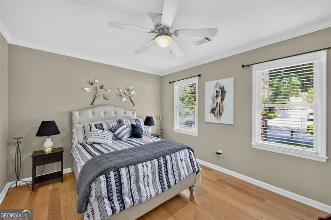
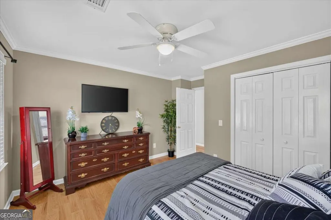
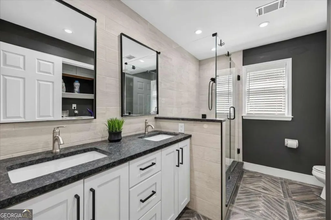
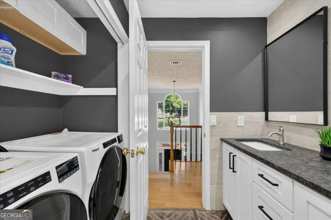
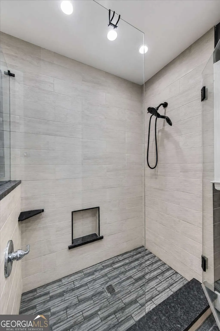
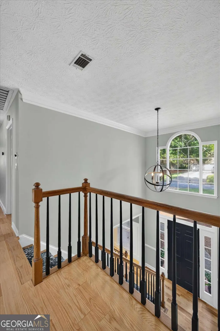
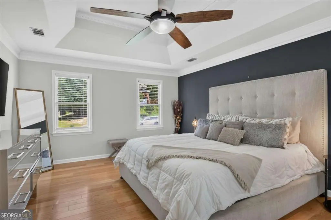
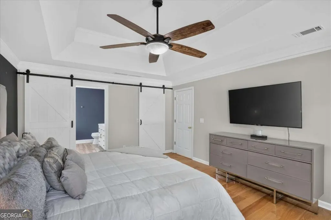
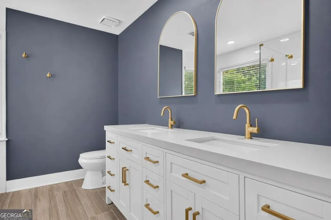
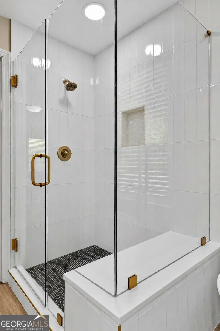
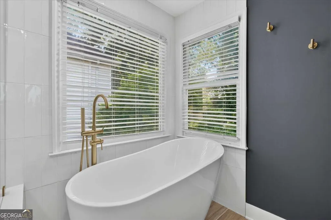
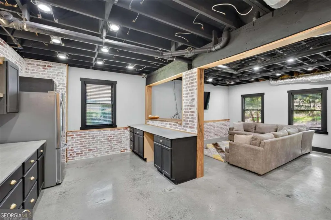
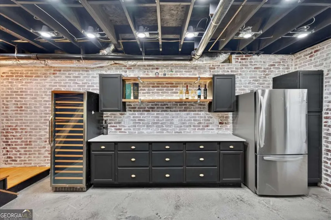
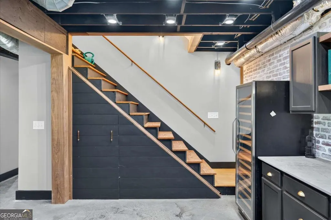
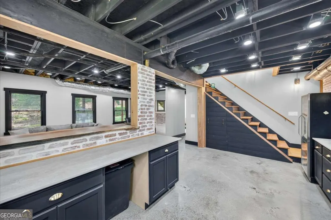
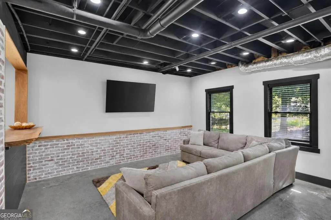
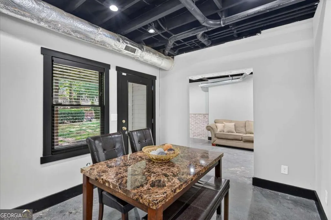
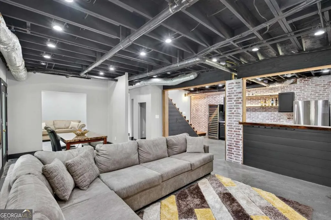
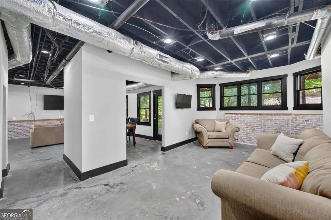
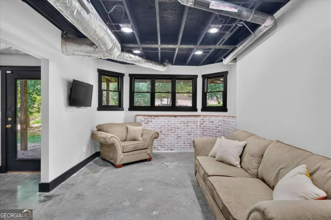
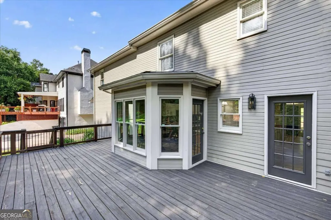
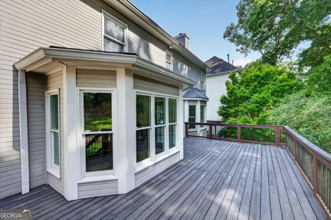
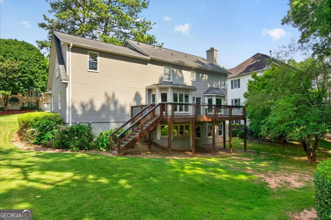
Thoughtfully updated and full of character, this 3,368-square-foot home offers three finished levels designed for both everyday living and entertaining. As you walk into the home, you are greeted by a bright and inviting two-story foyer, beautiful hardwood floors, and an exceptional layout that flows effortlessly from room to room. This thoughtfully designed main level begins with a versatile flex space just off the foyer-ideal as a home office, sitting room, or playroom. From there, the home opens into a light-filled family room featuring custom built-ins, a cozy fireplace, and a cleverly concealed wet bar tucked inside the bookcase. The flow continues seamlessly into the beautifully updated kitchen, where abundant natural light, gorgeous countertops, and a gas range create the perfect space for everyday living and entertaining. Completing the circular floor plan is the elegant dining room, accented by stunning millwork that adds warmth and character. If you're hosting family holidays or quiet evenings at home, the layout simply works. Upstairs, you'll find all four bedrooms, creating the ideal separation between living and sleeping spaces. Both full bathrooms have been beautifully updated. The spacious primary suite features a luxurious bath with a walk-in shower and soaking tub, while the renovated secondary bath offers double vanities to easily accommodate family and guests. The oversized fourth bedroom provides exceptional flexibility, making it an ideal playroom, media room, home office, or generous guest space. The finished basement is truly the show's centerpiece. Featuring polished concrete floors, exposed black ceilings, painted brick, warm wood accents, and a stylish wet bar, the industrial-inspired design creates a space unlike anything else on the market. Multiple entertaining areas make it perfect for watching football on Saturdays, movie nights, game tables, a home gym, or hosting friends year-round. Outside, the expansive deck overlooks a peaceful, tree-lined backyard with plenty of room to relax, entertain, or let kids and pets play. With 4 bedrooms, 2.5 bathrooms, three finished levels, beautifully updated interiors, and a basement that will leave a lasting impression, this home offers the perfect blend of style, flexibility, and function.
| Elementary School | Middle School | High School |
|---|---|---|
| River Eves Elementary School | Holcomb Bridge Middle School | Centennial High School |
| Price History | |
|---|---|
| 7/14/2026 | Listed $715,000 |
General Features
| Sewer | Public Sewer |
|---|---|
| Heating | Forced Air |
| Cooling | Ceiling Fan(s),Central Air |
| Utilities | Cable Available,Electricity Available,Sewer Available,Water Available |
| Roof | Composition |
| Appliances | Cooktop,Dishwasher,Disposal,Dryer,Microwave,Oven,Refrigerator,Washer |
| HOA Fee | 1060 |
| Association Fee Includes | Swimming |
| Patio/Porch Features | Deck |
| Architectural Style | Traditional |
| Construction Materials | Wood Siding |
| Year Built | 1984 |
| Electric | 220 Volts |
| Levels | Three Or More |
| Property Subtype | Single Family Residence |
| Tax Year | 2025 |
| Community Features | Playground,Pool |
| County | Fulton |
| New Construction | false |
| Property Type | Residential |
| HOA | true |
| Attached Garage | false |
| Subdivision Name | Twelvestones Township |
| Garage Y/N | true |
| Full Baths | 2 |
| Status | Under Contract |
| Directions | GPS friendly. |
| High School | Centennial |
| City | Roswell |
| Body of Water | None |
| Lot Size Units | Square Feet |
| Lot Size Square Feet | 13155.12 |
| Carport Y/N | false |
| Elementary School | River Eves |
| Property Attached Y/N | false |
| Land Lease Y/N | false |
| Tax Annual Amount | 4146 |
| Home Warranty Y/N | false |
| Middle/Junior High School | Holcomb Bridge |
| Property Condition | Resale |
| Structure Type | House |
| Building Area Units | Square Feet |
| Living Area Units | Square Feet |
| Standard Status | Pending |
Interior Features
| Interior Amenities | Bookcases,Double Vanity,High Ceilings,Rear Stairs,Separate Shower,Soaking Tub,Tray Ceiling(s),Entrance Foyer,Walk-In Closet(s),Wet Bar |
|---|---|
| Basement | Daylight,Exterior Entry,Finished,Full,Interior Entry |
| Flooring | Carpet,Hardwood,Other,Tile |
| Total Fireplaces | 1 |
| Fireplace Features | Gas Log,Living Room |
| Common Walls | No Common Walls |
| Air Conditioning Y/N | true |
| Heating Y/N | true |
| Window Features | Double Pane Windows |
| Fireplace Y/N | true |
| Above Grade Finished Area | 2168 |
| Half Baths | 1 |
| Laundry Features | Upper Level |
| Total Bedrooms | 4 |
| Below Grade Finished Area | 1200 |
| Below Grade Finished Area Unit Type | Square Feet |
| LivingAreaSource | Owner |
| Above Grade Finished Area Unit Type | Square Feet |
| Kitchen Features | Breakfast Area,Breakfast Bar,Pantry |
| Total Baths | 3 |
Exterior Features
| Exterior Amenities | Balcony |
|---|---|
| Parking Features | Garage,Kitchen Level |
| Lot Features | Other |
| Water Source | Public |
| Total Parking | 2 |
| Lot Size Area | 13155.12 |
| Foundation Details | Block |
| Building Area Total | 3368 |
| Lot Size Acres | 0.302 |
| Lot Size Source | Public Records |
Amenities
- Foreclosure
- Views
- Short Sale
- New Construction
- Adult 55+
- Lease To Own
- No HOA Fees
- Furnished
- Primary On Main
- Air Conditioning
- Seller Finance
- Green
- Fixer Upper
- Horse
- Golf
- Fireplace
- Deck
- Garage
- Basement
- Pool
Property vs Single Family Average in 30076
Price
Taxes
Year Built
 ©2026 Georgia Multiple Listing Service All information deemed reliable but not guaranteed. All properties are subject to prior sale, change or withdrawal. Neither listing broker(s) or information provider(s) shall be responsible for any typographical errors, misinformation, misprints and shall be held totally harmless. Listing(s) information is provided for consumer's personal, non-commercial use and may not be used for any purpose other than to identify prospective properties consumers may
 Listings identified with the FMLS IDX logo come from FMLS and are held by brokerage firms other than the owner of this website. The listing brokerage is identified in any listing details. Information is deemed reliable but is not guaranteed. If you believe any FMLS listing contains material that infringes your copyrighted work please
  Northeast Georgia Board of REALTORS® All information deemed reliable but not guaranteed. All properties are subject to prior sale, change or withdrawal. Neither listing broker(s) or information provider(s) shall be responsible for any typographical errors, misinformation, misprints and shall be held totally harmless. Listing(s) information is provided for consumer's personal, non-commercial use and may not be used for any purpose other than to identify prospective properties consumers may be
 The information set forth on this site is based upon information which we consider reliable, but because it has been supplied by third parties to our franchisees (who in turn supplied it to us), we can not represent that it is accurate or complete, and it should not be relied upon as such. The offerings are subject to errors, omissions, changes, including price, or withdrawal without notice. All dimensions are approximate and have not been verified by the selling party and can not be verified. It
