
Eco Friendly

Address
1450 Acworth Due West Road Nw, Kennesaw, GA
Price
$ 1,125,000
Property Attributes
- MLS#10805284
- TypeSingle Family
- Listing Status Under Contract
- CountyCobb
- CityKennesaw
- NeighborhoodCustom home on 5 acres
- Zip30152
- StyleTraditional
- Year Built2000
- Taxes$ 8069
- Price$ 1,125,000
- Bedrooms5
- Full Bathrooms3
- Half Bathrooms0
- Sqr Footage4809
- Lot Size5 Acres
Data Source:
Georgia MLS (GAMLS)
Property Description
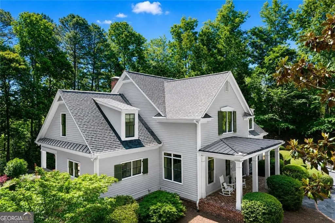
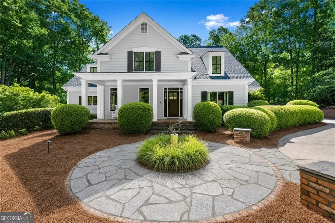
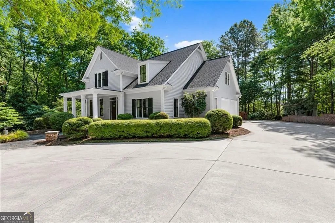
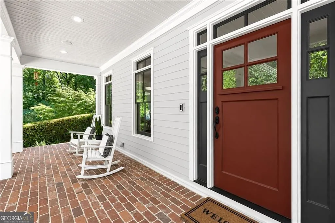
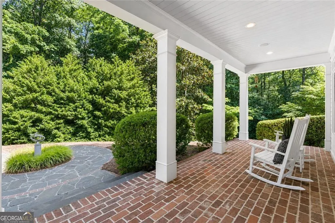
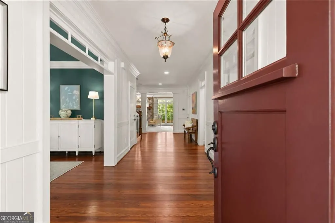
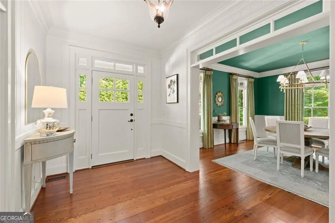
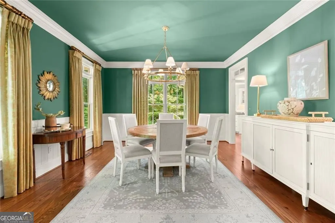
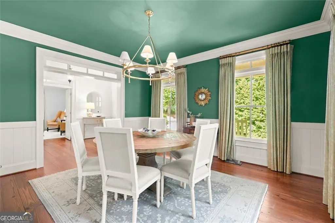
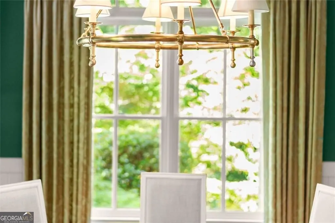
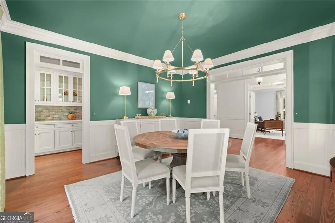
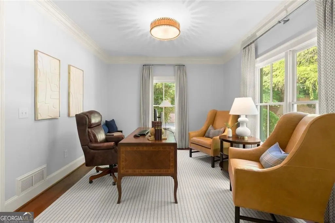
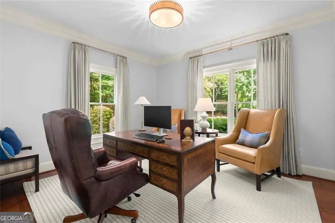
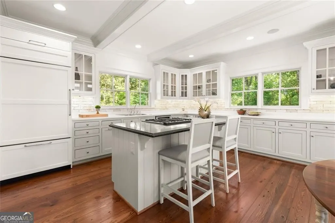
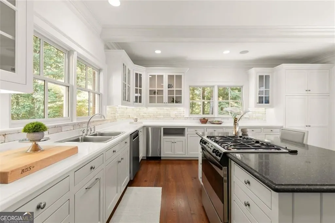
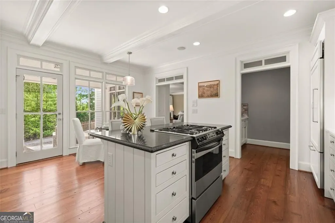
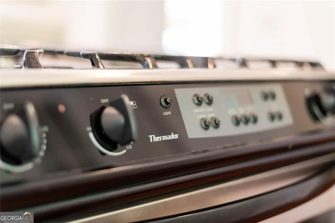
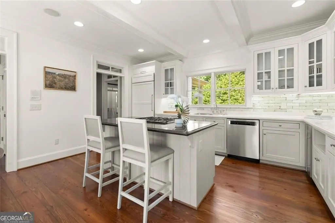
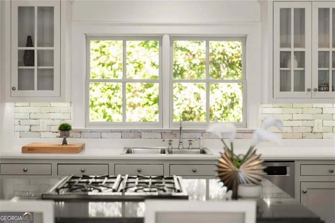
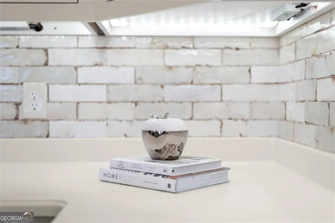
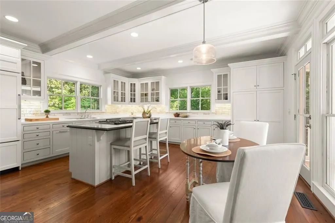
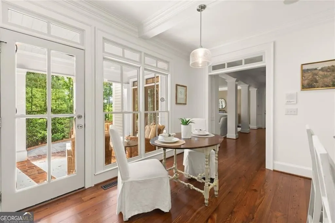
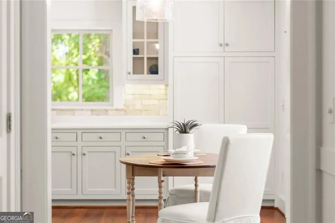
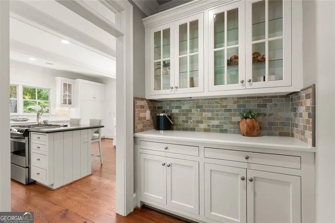
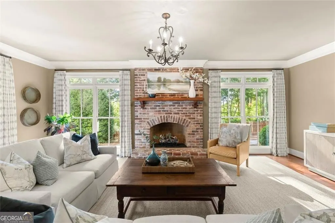
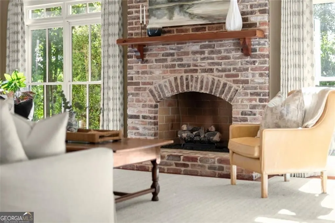
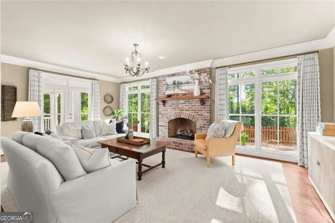
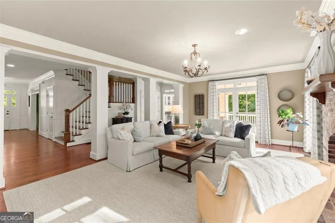
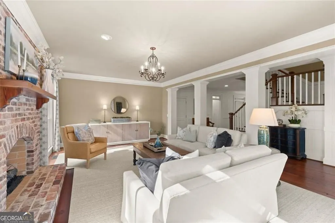
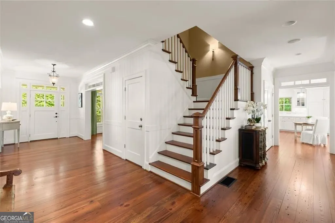
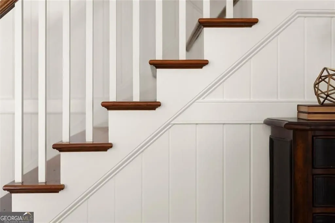
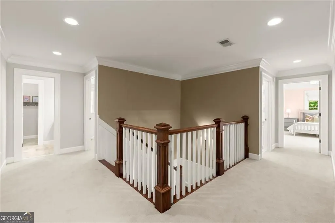
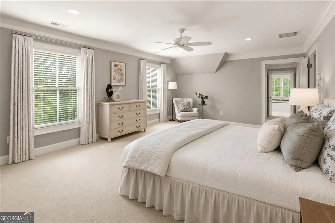
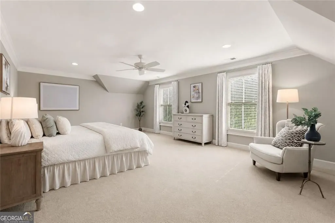
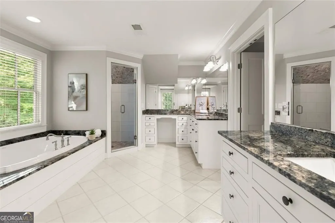
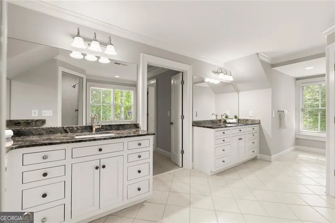
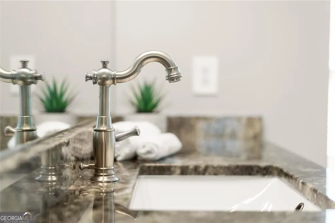
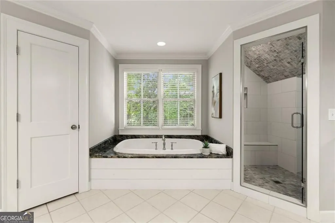
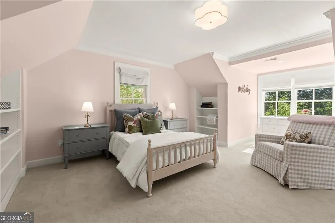
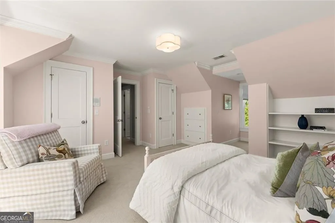
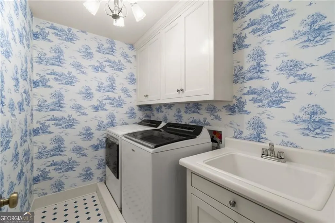
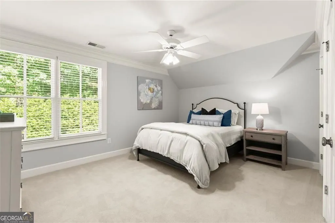
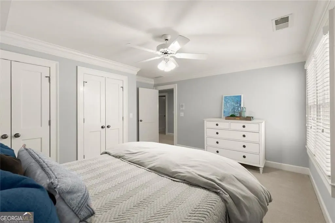
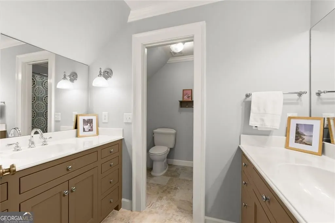
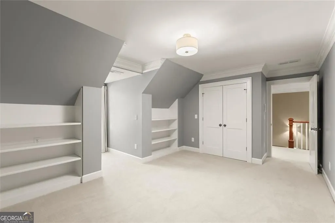
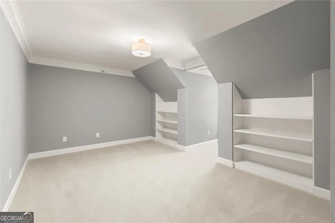
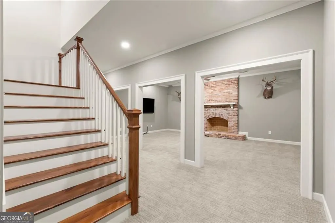
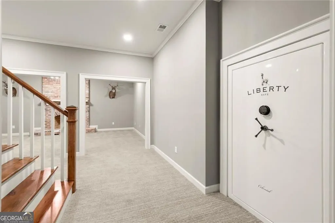
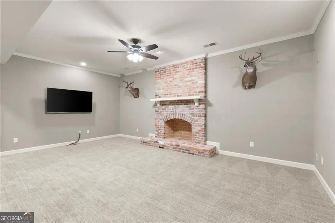
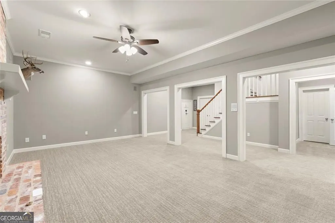
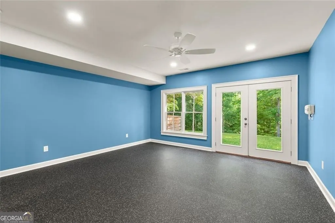
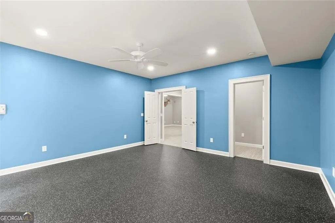
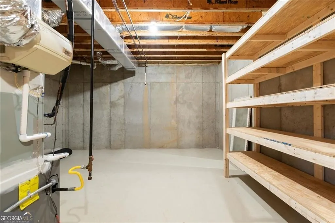
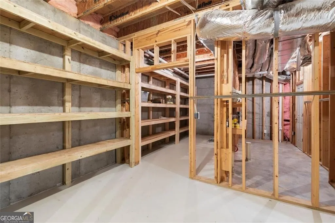
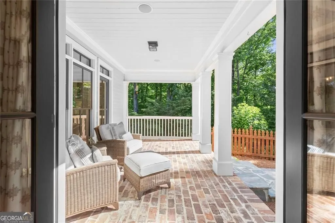
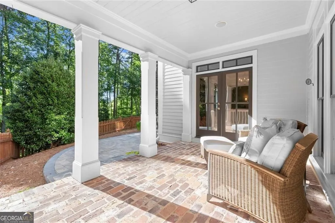
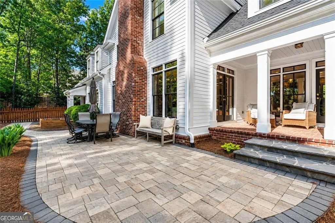
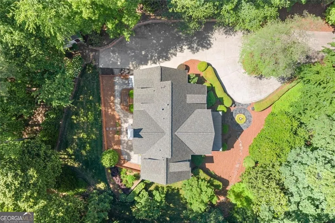
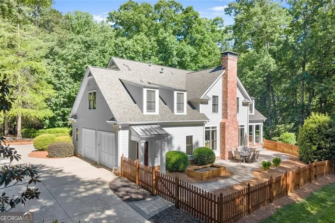
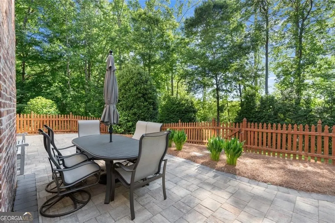
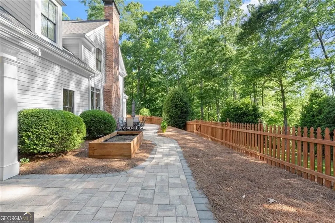
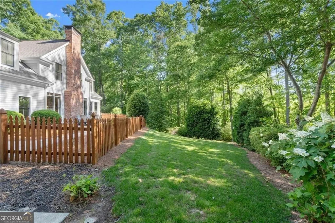
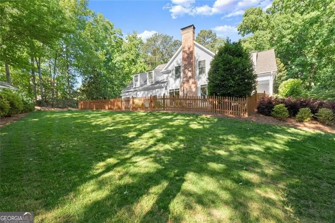
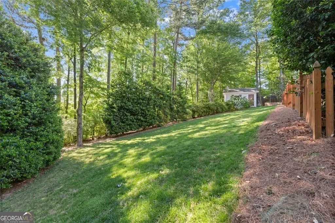
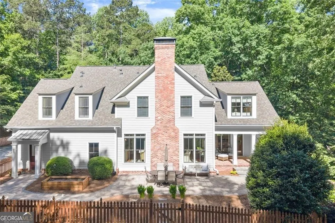
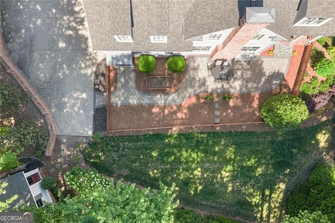
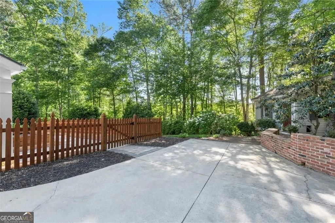
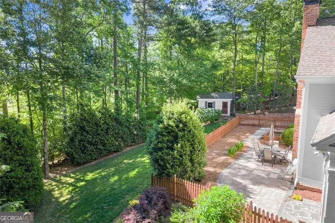
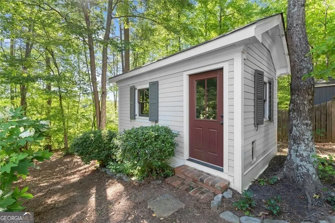
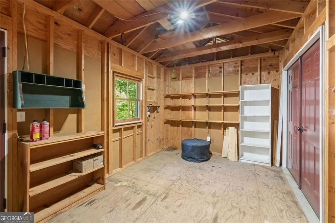
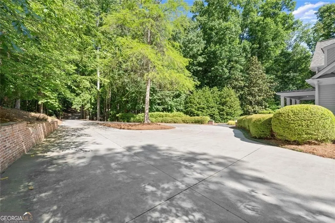
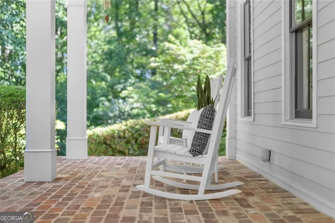
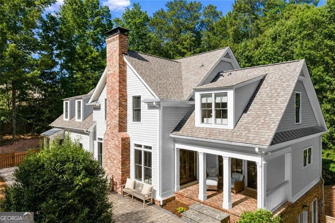
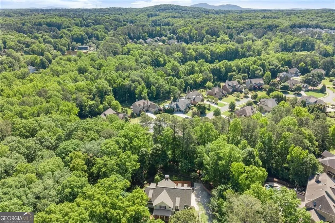
Exceptional Home. Exceptional Value. Now Offered Well Below Appraised Value! This extraordinary custom-built estate offers a rare opportunity to enjoy privacy, timeless craftsmanship, and room to grow-all within the highly sought-after Harrison High School district. Designed for both gracious entertaining and everyday living, this meticulously maintained residence features five bedrooms, three full baths, and a partially finished daylight terrace level. Throughout the home, reclaimed heart pine floors salvaged from a historic 1900 warehouse in West Point, Georgia, antique brick accents, designer lighting, and exceptional custom millwork create warmth and character rarely found in today's homes. The light-filled main level is anchored by a welcoming fireside family room and a beautifully appointed chef's kitchen featuring paneled appliances, a new Sub-Zero refrigerator, Thermador gas cooktop, butler's pantry, and a picturesque sink window overlooking the property. A flexible main-level guest suite or home office, two laundry rooms, and thoughtfully designed living spaces make daily life as effortless as entertaining. Upstairs, the spacious owner's retreat offers dual walk-in closets and a spa-inspired bath with a soaking tub, separate shower, and dual vanities. Generously sized secondary bedrooms feature custom built-ins and share a well-designed bath. The daylight terrace level adds even more versatility with a second fireside family room, dedicated fitness space with rubber flooring, abundant storage, and direct access to the outdoors. Already stubbed for an additional bathroom, the space offers excellent potential for future expansion. Outside, the property truly shines. Relax on the covered porch, entertain on the charming brick patio, or simply enjoy the peaceful views across five private acres. Beyond the fenced yard, green space provides room to explore, garden, play, or create the outdoor lifestyle you've always envisioned. A separate storage building with electricity mirrors the home's architectural design. Recent improvements-including a brand-new roof, newer HVAC systems, and insulated windows-provide peace of mind for years to come. Private estates of this caliber, set on five rolling acres in West Cobb, are increasingly difficult to find. Combining exceptional craftsmanship, modern updates, limitless potential, and a price well below appraised value, this is a truly rare opportunity to own one of the area's most distinctive properties.
| Elementary School | Middle School | High School |
|---|---|---|
| Bullard Elementary School | McClure Middle School | Harrison High School |
| Price History | |
|---|---|
| 7/14/2026 | Listed $1,125,000 |
General Features
| Sewer | Septic Tank |
|---|---|
| Heating | Central |
| Cooling | Central Air |
| Utilities | Cable Available,Electricity Available,Natural Gas Available,Phone Available,Underground Utilities,Water Available |
| Roof | Composition |
| Appliances | Dishwasher,Disposal,Double Oven,Dryer,Refrigerator |
| Association Fee Includes | None |
| Patio/Porch Features | Patio |
| Architectural Style | Traditional |
| Security Features | Smoke Detector(s) |
| Construction Materials | Brick |
| Year Built | 2000 |
| Electric | 220 Volts |
| Levels | Two |
| Property Subtype | Single Family Residence |
| Tax Year | 2025 |
| Community Features | None |
| County | Cobb |
| New Construction | false |
| Property Type | Residential |
| HOA | false |
| Attached Garage | true |
| Energy Efficient | Windows |
| Subdivision Name | Custom home on 5 acres |
| Garage Y/N | true |
| Other Structures | Shed(s) |
| Full Baths | 3 |
| Status | Under Contract |
| Directions | Head south on I-75 N toward Atlanta/Marietta. Take Exit 278 for Glade Rd toward Acworth. Turn right onto Glade Rd NW. Continue about 2 miles, then turn left onto Hwy 92 / Lake Acworth Dr. After about 1 mile, turn right onto Acworth Due West Rd NW. Continue for several miles - 1450 Acworth Due West Rd will be on your right. |
| High School | Harrison |
| City | Kennesaw |
| Lot Size Units | Acres |
| Lot Size Square Feet | 217800 |
| Carport Y/N | false |
| Elementary School | Bullard |
| Property Attached Y/N | false |
| Land Lease Y/N | false |
| Tax Annual Amount | 8069 |
| Home Warranty Y/N | false |
| Middle/Junior High School | McClure |
| Property Condition | Resale |
| Structure Type | House |
| Building Area Units | Square Feet |
| Living Area Units | Square Feet |
| Standard Status | Pending |
Interior Features
| Interior Amenities | Double Vanity,Walk-In Closet(s) |
|---|---|
| Basement | Partial |
| Flooring | Hardwood,Carpet |
| Total Fireplaces | 1 |
| Fireplace Features | Gas Log,Family Room |
| Common Walls | No Common Walls |
| Air Conditioning Y/N | true |
| Heating Y/N | true |
| Fireplace Y/N | true |
| Above Grade Finished Area | 3762 |
| Laundry Features | Upper Level |
| Total Bedrooms | 5 |
| Below Grade Finished Area | 1047 |
| Main Level Bedrooms | 1 |
| Main Level Bathrooms | 1 |
| Below Grade Finished Area Unit Type | Square Feet |
| LivingAreaSource | Appraiser |
| Above Grade Finished Area Unit Type | Square Feet |
| Kitchen Features | Country Kitchen,Kitchen Island,Pantry |
| Total Baths | 3 |
| Dining Room Features | Separate Room |
Exterior Features
| Exterior Amenities | Garden |
|---|---|
| Vegetation | Wooded,Partially Wooded,Cleared,Grassed |
| Fencing | Back Yard,Wood |
| Parking Features | Attached |
| Lot Features | Private |
| Water Source | Public |
| Total Parking | 2 |
| Lot Size Area | 5 |
| Building Area Total | 4809 |
| Lot Size Acres | 5 |
| Lot Size Source | Other |
Amenities
- Foreclosure
- Views
- Short Sale
- New Construction
- Adult 55+
- Lease To Own
- No HOA Fees
- Furnished
- Primary On Main
- Air Conditioning
- Seller Finance
- Green
- Fixer Upper
- Horse
- Golf
- Fireplace
- Deck
- Garage
- Basement
- Pool
Property vs Single Family Average in 30152
Price
Taxes
Year Built

 ©2026 Georgia Multiple Listing Service All information deemed reliable but not guaranteed. All properties are subject to prior sale, change or withdrawal. Neither listing broker(s) or information provider(s) shall be responsible for any typographical errors, misinformation, misprints and shall be held totally harmless. Listing(s) information is provided for consumer's personal, non-commercial use and may not be used for any purpose other than to identify prospective properties consumers may
 Northeast Georgia Board of REALTORS® All information deemed reliable but not guaranteed. All properties are subject to prior sale, change or withdrawal. Neither listing broker(s) or information provider(s) shall be responsible for any typographical errors, misinformation, misprints and shall be held totally harmless. Listing(s) information is provided for consumer's personal, non-commercial use and may not be used for any purpose other than to identify prospective properties consumers may be
 The information set forth on this site is based upon information which we consider reliable, but because it has been supplied by third parties to our franchisees (who in turn supplied it to us), we can not represent that it is accurate or complete, and it should not be relied upon as such. The offerings are subject to errors, omissions, changes, including price, or withdrawal without notice. All dimensions are approximate and have not been verified by the selling party and can not be verified. It
