
Open House Fri, Aug 21st 11:00 AM - 06:00 PM - Views - New Construction
















Address
1803 Piney Bend Drive, Buford, GA
Price
$ 781,641
Property Attributes
- MLS#10805675
- TypeSingle Family
- Listing Status Active
- CountyGwinnett
- CityBuford
- NeighborhoodBrickhaven Row
- Zip30518
- StyleBrick 4 Side, Traditional
- Year Built2026
- Price$ 781,641
- Bedrooms4
- Full Bathrooms3
- Half Bathrooms1
- Sqr Footage2562
- Lot Size0.21 Acres
Data Source:
Georgia MLS (GAMLS)
Property Description
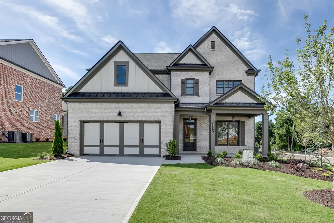
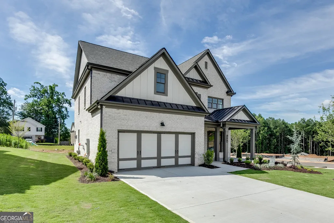
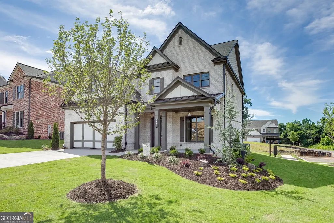
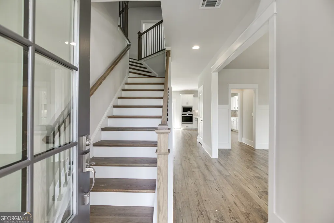
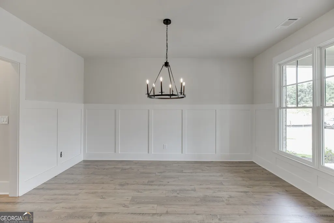
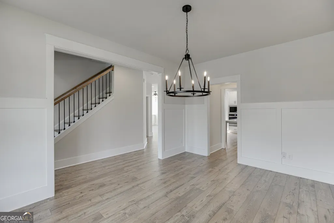
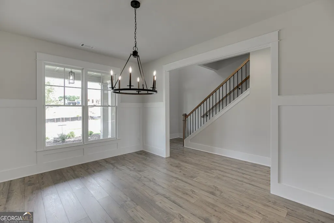
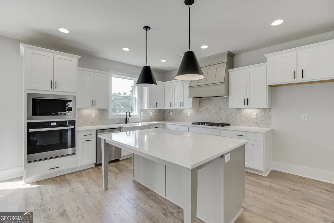
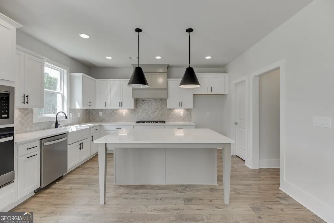
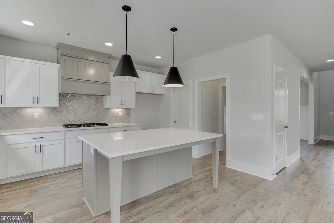
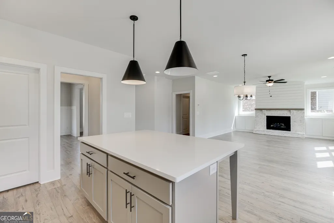
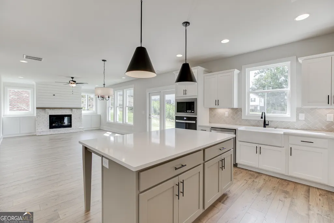
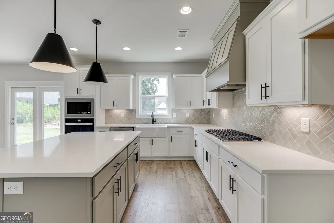
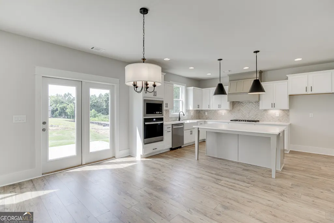
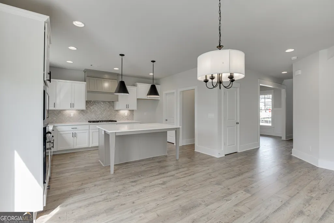
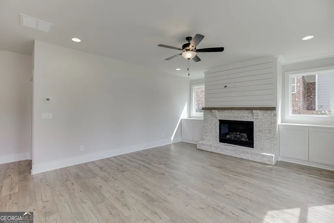
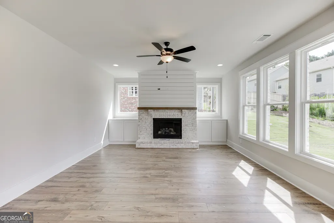

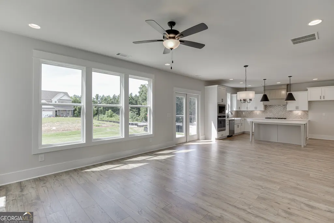
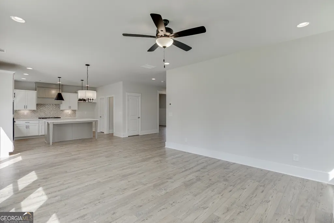
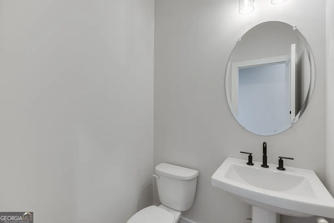
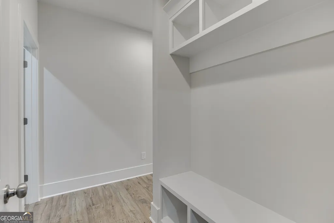
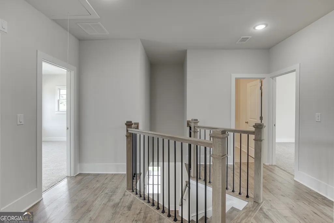
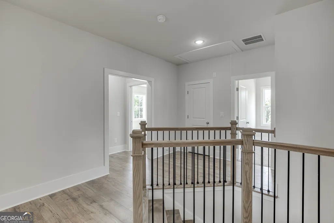
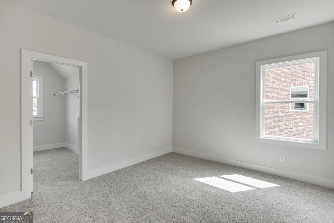
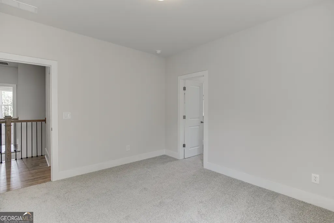
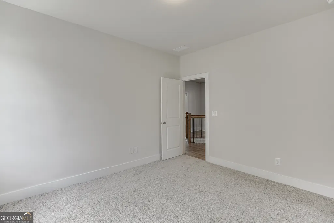

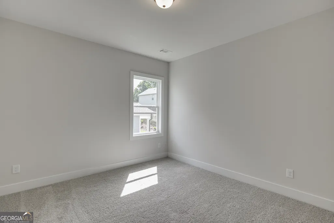
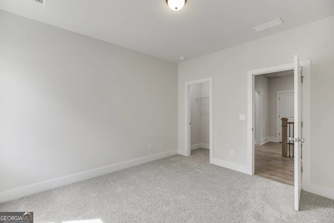
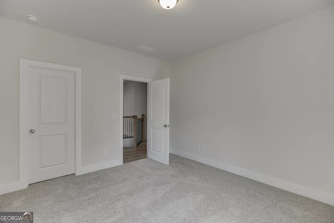
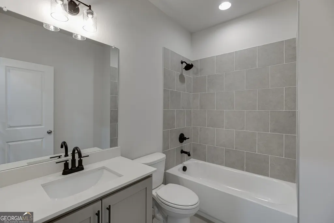
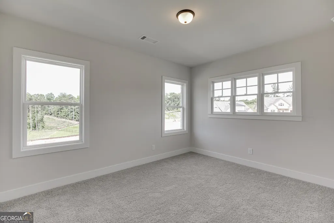
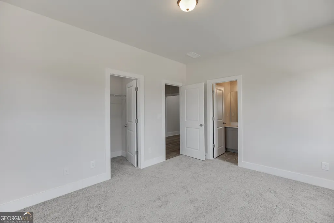
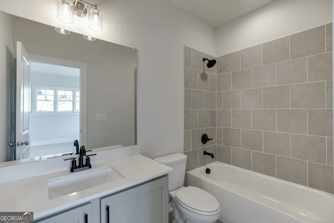
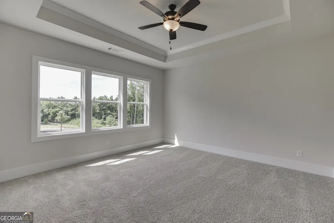
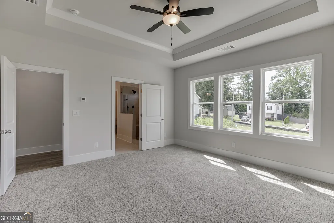
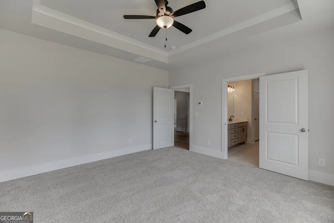
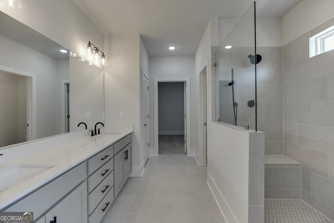
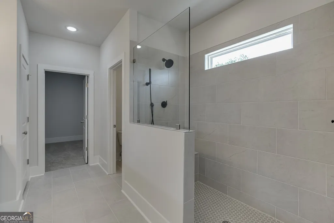
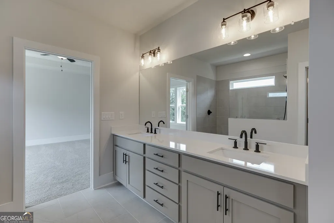
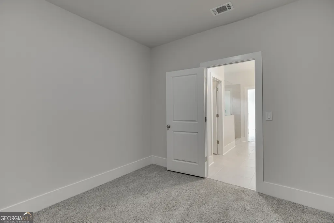
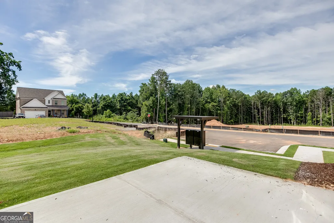
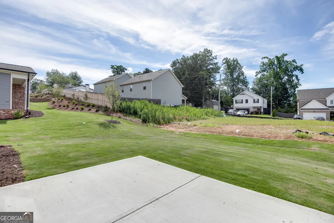
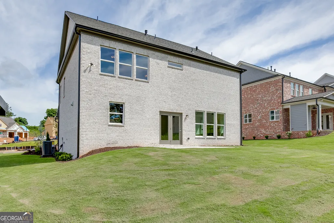
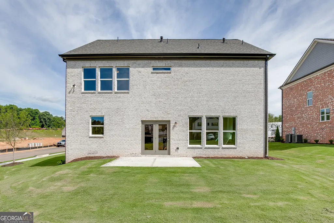
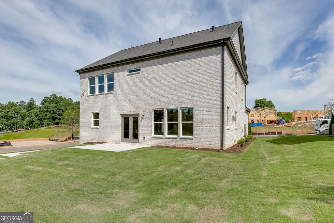
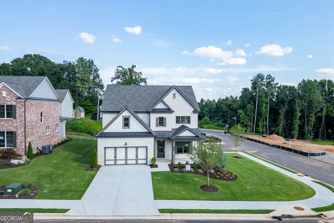
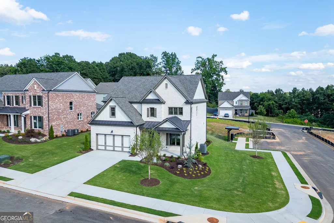
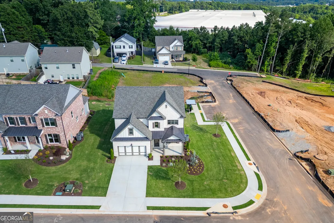
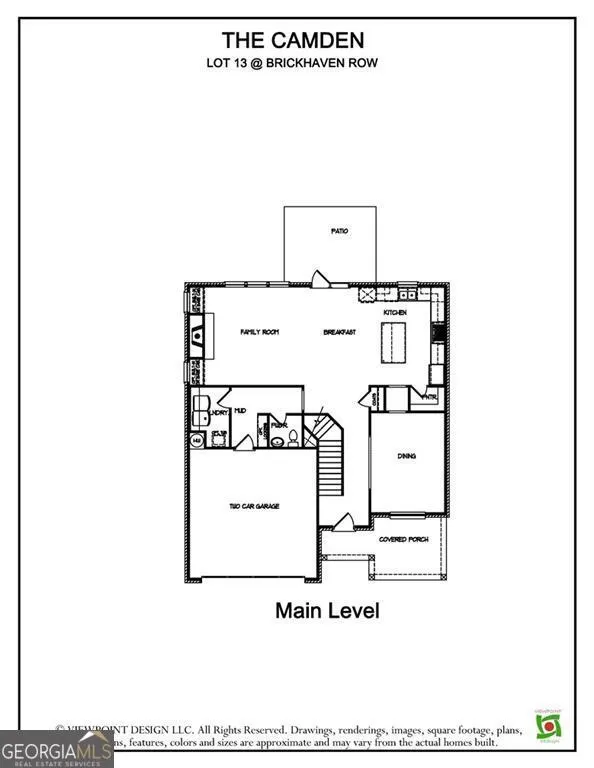
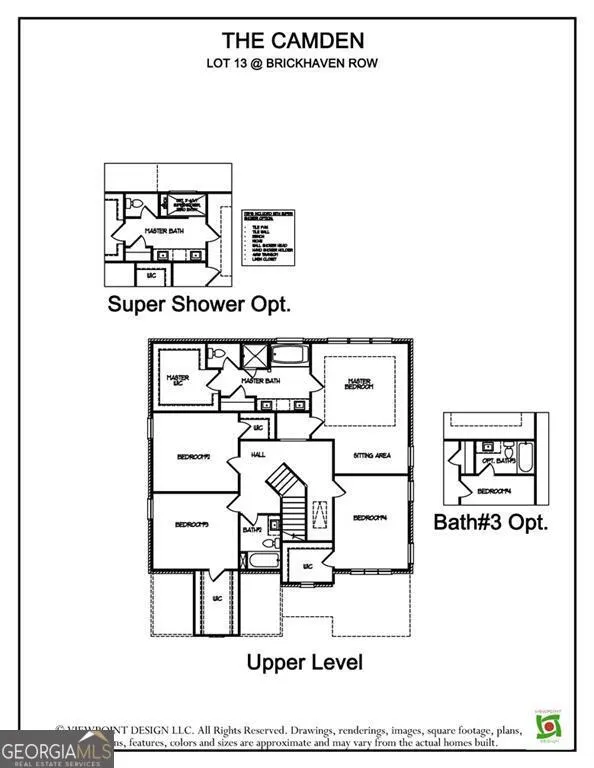
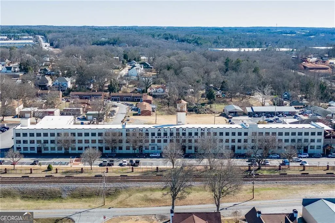
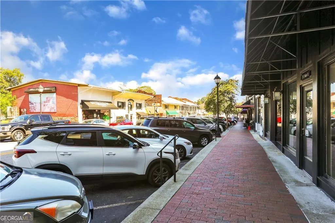
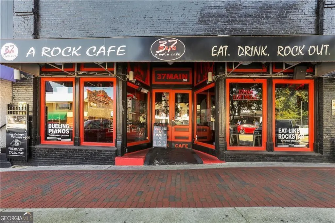
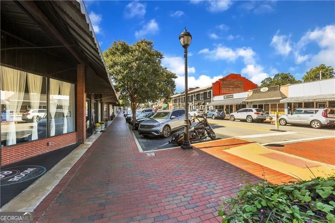
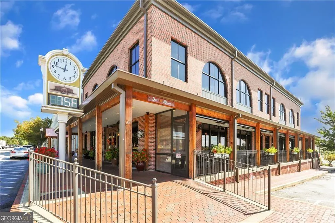
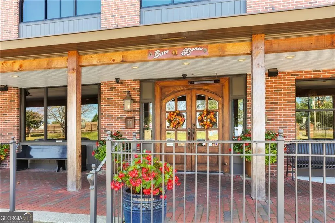
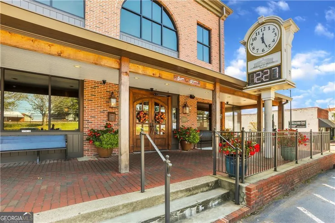
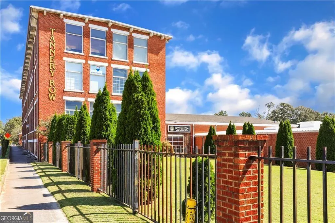
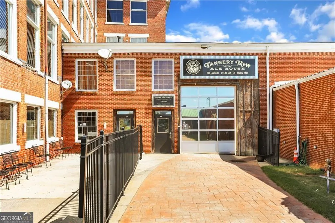
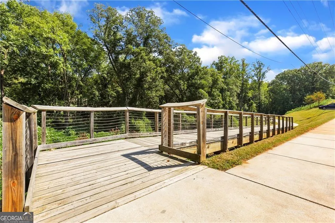
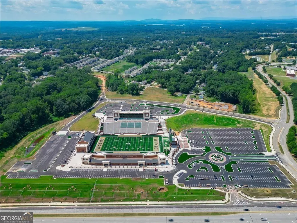
Welcome to Buford's Brickhaven Row, new construction by Three Rivers Homes. Nestled in lively downtown, this 25-home community blends the luxury of New Construction with the backdrop of historic Tannery Row. Lot 14: This Camden floorplan on exclusive corner lot includes gorgeous white brick, board and batten, bronze accents, and a lovely covered front porch. Inside welcomes you to a large dining room with passage to the spacious eat-in Kitchen w/oversized prep island, stunning white quartz countertops, farmhouse sink overlooking backyard, soft close cabinetry, stainless steel appliances, tile backsplash, and walk in pantry. The Family Room features a warm brick fireplace with cedar mantle and built in cabinetry for storage. A hallway mud room is conveniently outfitted with lockers, making it the perfect drop zone for busy days. Upstairs, the Owner's Suite boasts beautiful natural light, a luxurious bath with tile super shower, quartz tops with dual vanities & large walk-in closet. Three additional bedrooms each with walk-in closet and two additional baths complete the second floor. An extensive trim package, accent walls, durable Revwood flooring, fully finished garage, and stunning lighting & plumbing fixture package complete this thoughtfully appointed home. Enjoy your new home in highly sought-after Buford City Schools District. (Lot 14-ELEVATION A) Incentives available with Preferred Lender. Estimated Completion July 2026.
| Elementary School | Middle School | High School |
|---|---|---|
| Buford Elementary School | Buford Middle School | Buford High School |
| Price History | |
|---|---|
| 7/15/2026 | Listed $781,641 |
General Features
| Sewer | Public Sewer |
|---|---|
| Heating | Central,Natural Gas,Zoned |
| Cooling | Ceiling Fan(s),Central Air,Zoned |
| Utilities | Cable Available,Electricity Available,Natural Gas Available,Phone Available,Sewer Available,Water Available |
| Roof | Composition |
| Appliances | Dishwasher,Disposal,Microwave |
| HOA Fee | 2000 |
| Association Fee Includes | Other |
| Architectural Style | Brick 4 Side,Traditional |
| Security Features | Carbon Monoxide Detector(s),Smoke Detector(s) |
| Construction Materials | Brick,Other |
| Year Built | 2026 |
| View | City |
| Levels | Two |
| Property Subtype | Single Family Residence |
| Waterfront Features | No Dock Or Boathouse |
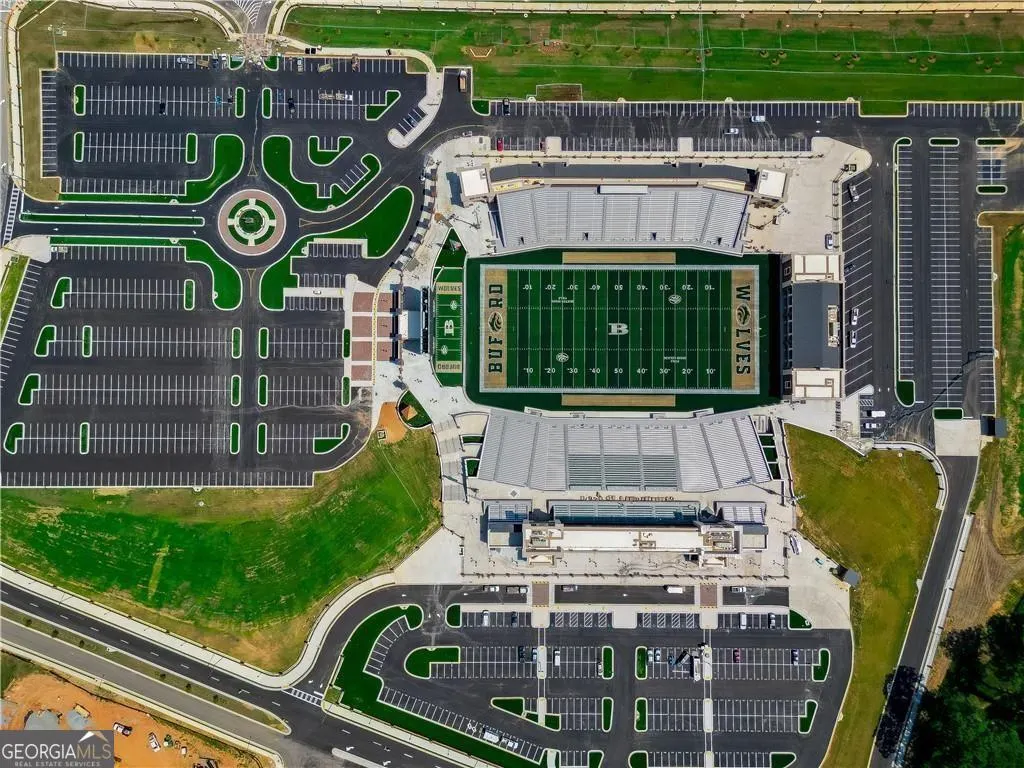
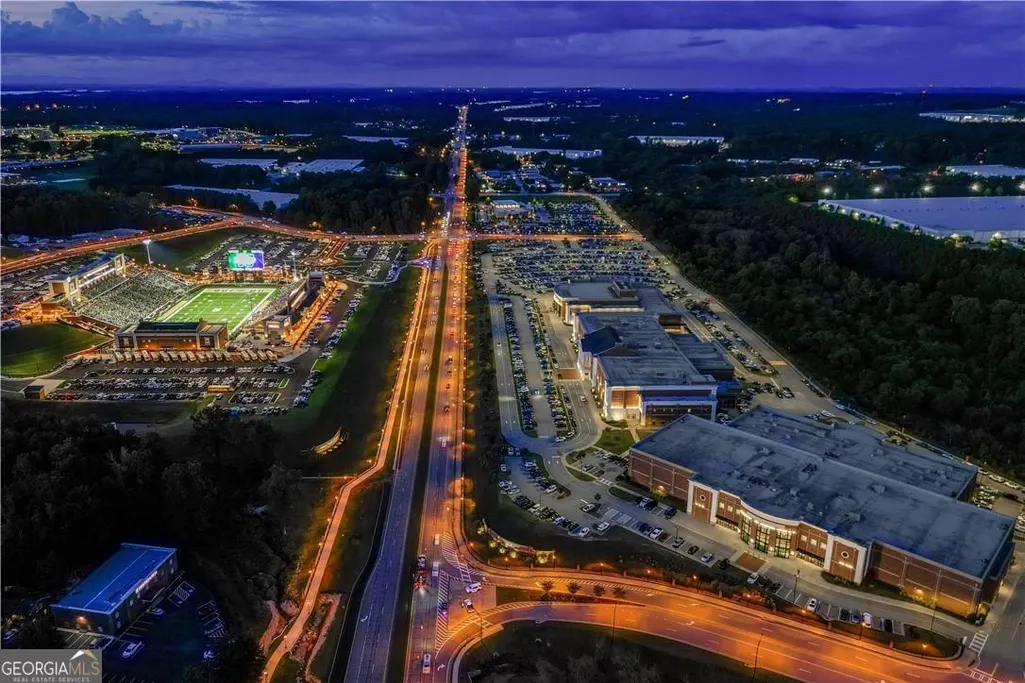
| Community Features | Sidewalks,Street Lights,Walk To Schools,Near Shopping |
| County | Gwinnett |
| New Construction | true |
| Property Type | Residential |
| HOA | true |
| Attached Garage | true |
| Subdivision Name | Brickhaven Row |
| Garage Y/N | true |
| Full Baths | 3 |
| Status | Active |
| Directions | From Buford Hwy, take South Lee Street toward downtown Buford, and turn left onto South Street. Follow until ends at Stop Sign. Turn Right, then make an immediate Left onto Honeycrest Lane. Turn Left onto Piney Bend Drive. Lot 14 is on the Left. |
| High School | Buford |
| City | Buford |
| Body of Water | None |
| Lot Size Units | Square Feet |
| Lot Size Square Feet | 9147.6 |
| Carport Y/N | false |
| Elementary School | Buford |
| Property Attached Y/N | false |
| Land Lease Y/N | false |
| Home Warranty Y/N | true |
| Middle/Junior High School | Buford |
| Property Condition | New Construction |
| Structure Type | House |
| Building Area Units | Square Feet |
| Living Area Units | Square Feet |
| Standard Status | Active |
Interior Features
| Interior Amenities | Double Vanity,High Ceilings,Walk-In Closet(s) |
|---|---|
| Basement | None |
| Flooring | Carpet,Hardwood,Tile |
| Total Fireplaces | 1 |
| Fireplace Features | Factory Built,Family Room,Gas Log |
| Common Walls | No Common Walls |
| Air Conditioning Y/N | true |
| Heating Y/N | true |
| Window Features | Double Pane Windows |
| Fireplace Y/N | true |
| Above Grade Finished Area | 2562 |
| Half Baths | 1 |
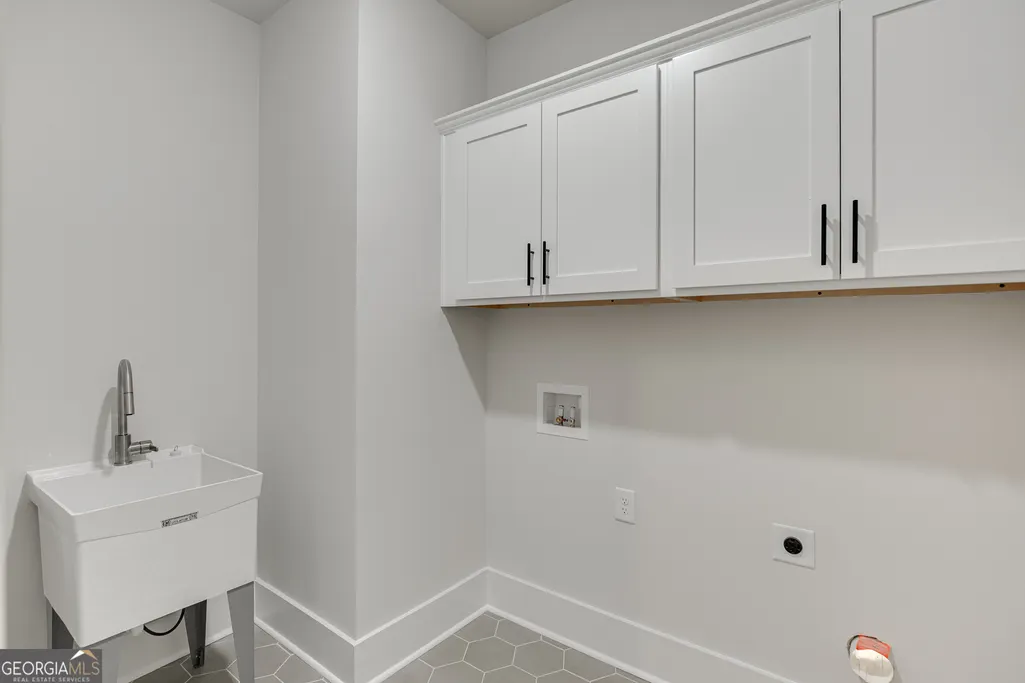
| Laundry Features | In Hall,Mud Room |
| Total Bedrooms | 4 |
| Below Grade Finished Area Unit Type | Square Feet |
| LivingAreaSource | Builder |
| Above Grade Finished Area Unit Type | Square Feet |
| Kitchen Features | Breakfast Area,Breakfast Room,Kitchen Island |
| Total Baths | 4 |
Exterior Features
| Parking Features | Garage,Attached,Kitchen Level,Garage Door Opener |
|---|---|
| Lot Features | Corner Lot |
| Water Source | Public |
| Total Parking | 2 |
| Lot Size Area | 9147.6 |
| Foundation Details | Slab |
| Building Area Total | 2562 |
| Lot Size Acres | 0.21 |
| Lot Size Source | Other |
| Waterfront Y/N | false |
Amenities
- Foreclosure
- Views
- Short Sale
- New Construction
- Adult 55+
- Lease To Own
- No HOA Fees
- Furnished
- Primary On Main
- Air Conditioning
- Seller Finance
- Green
- Fixer Upper
- Horse
- Golf
- Fireplace
- Deck
- Garage
- Basement
- Pool
Property vs Single Family Average in 30518
Price
Year Built

 ©2026 Georgia Multiple Listing Service All information deemed reliable but not guaranteed. All properties are subject to prior sale, change or withdrawal. Neither listing broker(s) or information provider(s) shall be responsible for any typographical errors, misinformation, misprints and shall be held totally harmless. Listing(s) information is provided for consumer's personal, non-commercial use and may not be used for any purpose other than to identify prospective properties consumers may
 Northeast Georgia Board of REALTORS® All information deemed reliable but not guaranteed. All properties are subject to prior sale, change or withdrawal. Neither listing broker(s) or information provider(s) shall be responsible for any typographical errors, misinformation, misprints and shall be held totally harmless. Listing(s) information is provided for consumer's personal, non-commercial use and may not be used for any purpose other than to identify prospective properties consumers may be
 The information set forth on this site is based upon information which we consider reliable, but because it has been supplied by third parties to our franchisees (who in turn supplied it to us), we can not represent that it is accurate or complete, and it should not be relied upon as such. The offerings are subject to errors, omissions, changes, including price, or withdrawal without notice. All dimensions are approximate and have not been verified by the selling party and can not be verified. It
