
Price Reduction

Address
3085 Silver Hill Terrace Se, Atlanta, GA
Price
$ 499,000
Property Attributes
- MLS#10805691
- TypeSingle Family
- Listing Status Price Change
- CountyDeKalb
- CityAtlanta
- NeighborhoodEastside Walk
- Zip30316
- StyleBrick Front, Traditional
- Year Built2007
- Taxes$ 6562
- Price$ 499,000
- Bedrooms4
- Full Bathrooms2
- Half Bathrooms1
- Sqr Footage2908
- Lot Size0.15 Acres
Data Source:
Georgia MLS (GAMLS)
Property Description
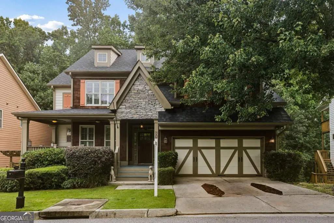
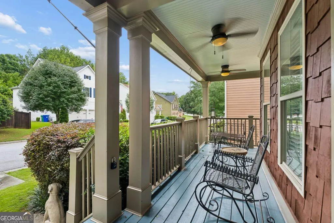
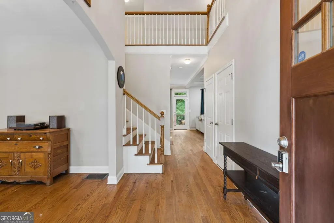
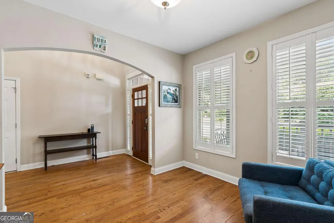
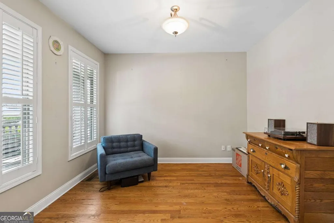
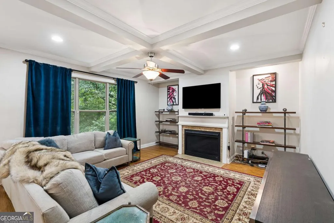
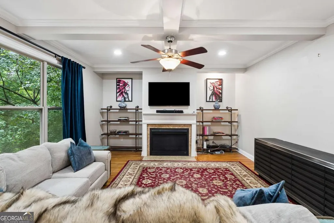
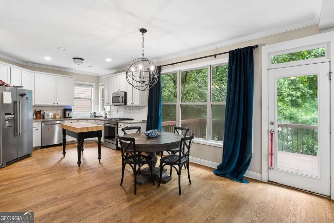
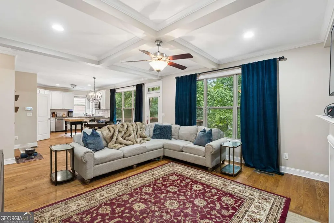
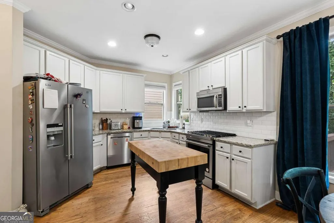
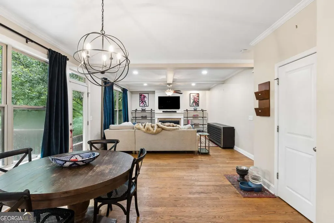
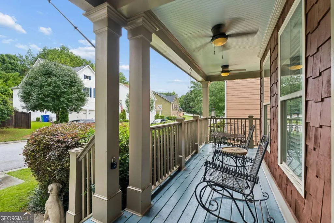
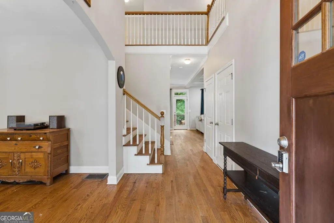
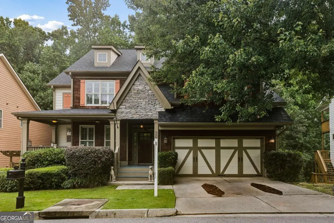
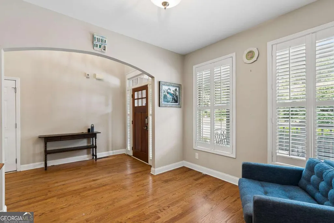
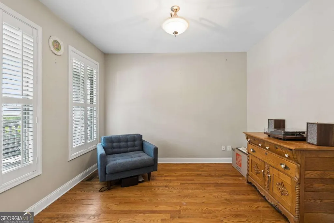
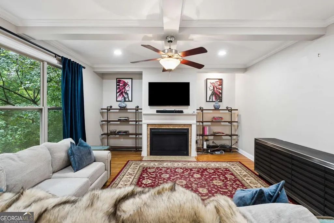
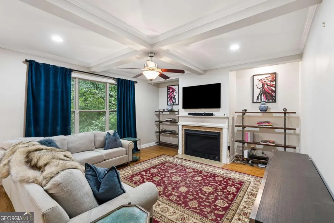
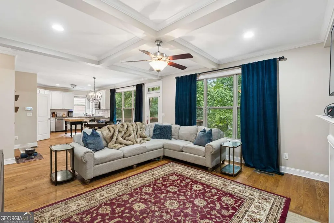
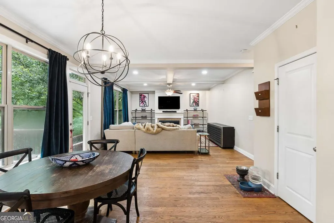
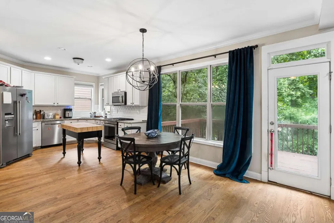
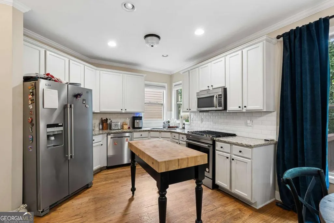
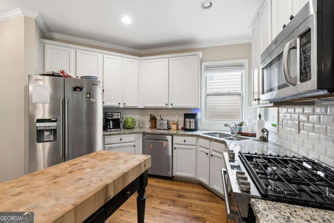
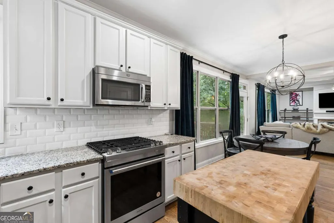
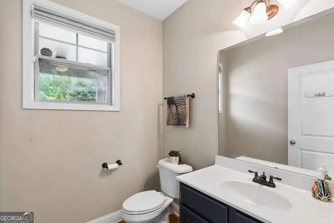
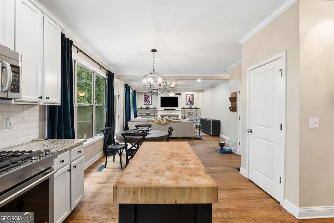
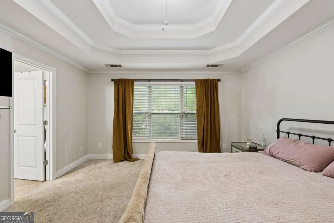
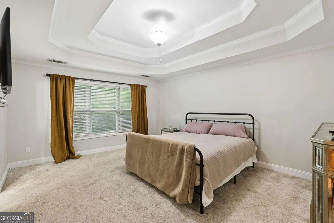
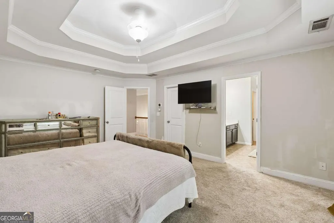
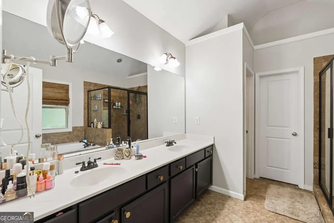
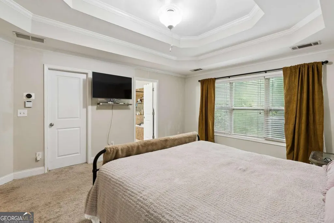
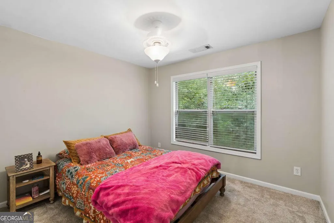
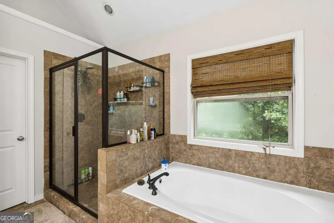
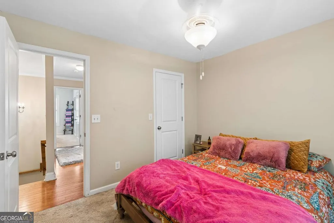
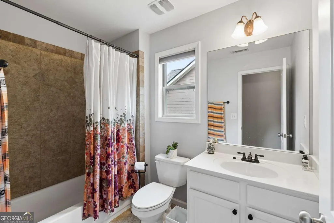
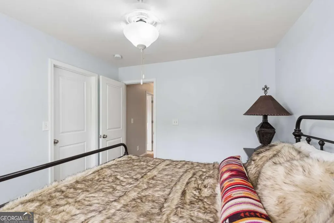
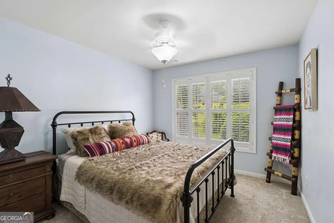
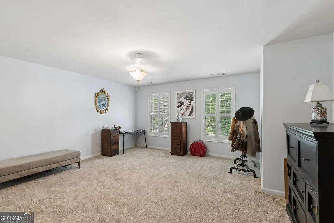
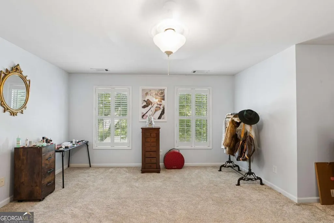
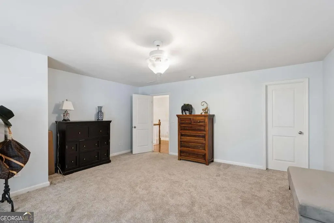
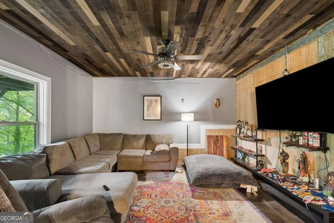
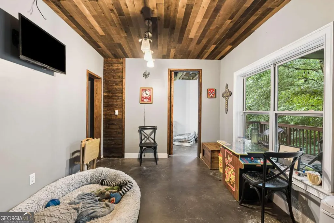
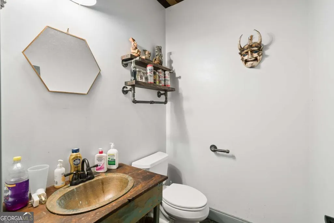
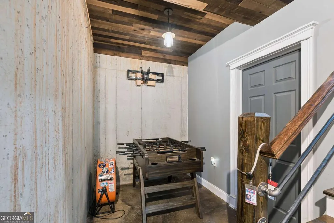
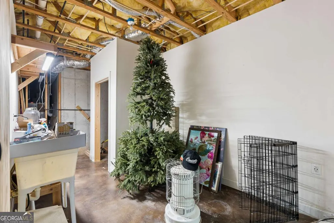
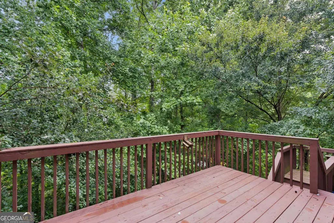
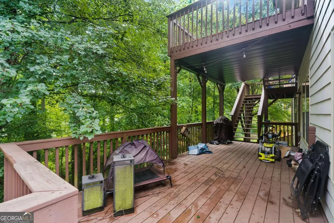
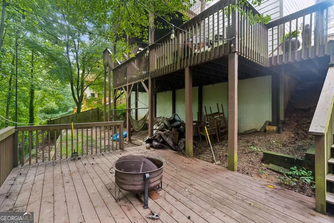
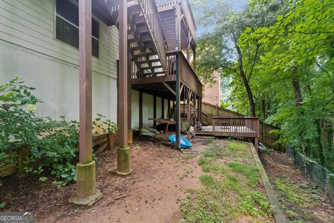
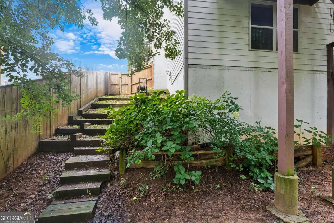
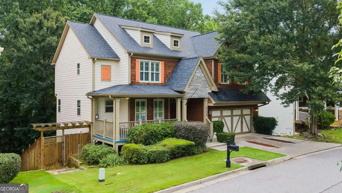
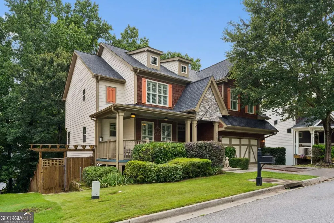
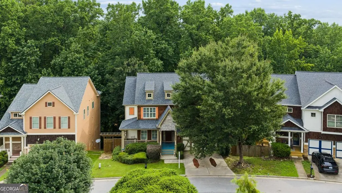
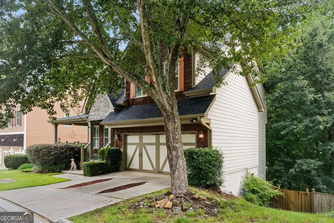
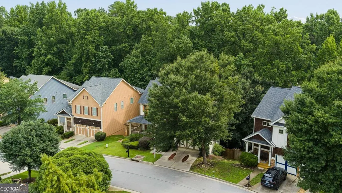
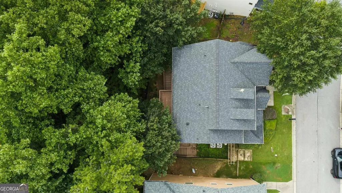
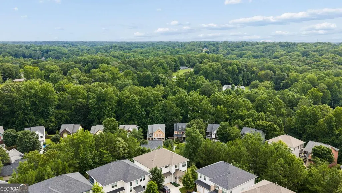
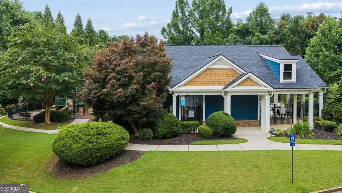
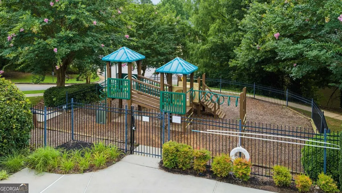
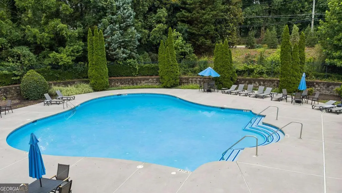
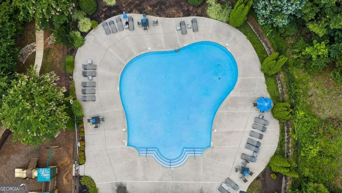
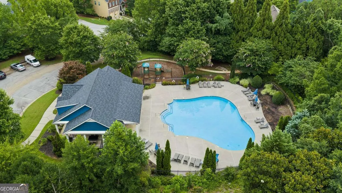
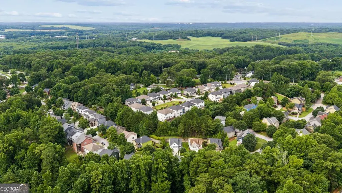
Welcome home to this beautifully maintained traditional two-story residence in the highly sought-after Eastside Walk community, nestled in the heart of Atlanta's vibrant East Atlanta Village. Offering 4 bedrooms, 2.5 bathrooms, 2,908 square feet of thoughtfully designed living space, and an additional 1,302-square-foot walk-out basement ready for your finishing touches, this home combines timeless charm with incredible potential. The curb appeal is undeniable, featuring a warm blend of stone accents, shingle siding, and horizontal siding complemented by mature landscaping and a welcoming covered front porch-perfect for enjoying your morning coffee, evening glass of wine, or simply watching the neighborhood come to life. Inside, a spacious foyer welcomes you with a versatile sitting room or home office to the left, providing the perfect flex space for remote work, reading, or a formal sitting area. Beautiful hardwood floors and soft neutral paint create an inviting atmosphere throughout the main level. Designed with both everyday living and entertaining in mind, the open-concept floor plan centers around a spacious family room featuring a cozy fireplace and oversized windows that fill the home with natural light. The adjoining dining area flows seamlessly into the updated kitchen, complete with crisp white cabinetry, stainless steel appliances, a large chef's refrigerator, ample counter space, and easy access to the rear wood deck for effortless indoor-outdoor entertaining. A conveniently located powder room completes the main level. Upstairs, you'll find all four bedrooms, including an expansive owner's suite with elegant tray ceilings, a generous walk-in closet, and a spacious ensuite bath featuring dual vanities, a separate shower, and an oversized soaking tub. Three additional well-sized bedrooms share an updated full bathroom, while plush neutral carpeting adds warmth and comfort throughout the upper level. The true hidden gem of this home is the walk-out basement already complete with a half bath. While not included in the home's finished square footage, this impressive 1,302-square-foot space is already mostly finished and offers endless possibilities. Create the ultimate media room, game room, home gym, entertainment space, guest suite, or hobby area while adding tremendous future value. The basement opens directly onto a second covered deck overlooking the shaded backyard, creating another inviting space for relaxing or hosting family and friends. Residents of Eastside Walk enjoy outstanding neighborhood amenities including a community pool, clubhouse, playground, and dog park, all just minutes from the restaurants, shops, parks, and entertainment that make East Atlanta Village one of the city's most desirable neighborhoods. With abundant living space, incredible expansion potential, fantastic community amenities, and an unbeatable location, this home is the perfect blend of comfort, convenience, and opportunity.
| Elementary School | Middle School | High School |
|---|---|---|
| Barack Obama Elementary School | Mcnair Middle School | Mcnair High School |
| Price History | |
|---|---|
| 7/15/2026 | Listed $535,000 |
| 8/5/2026 | 2$524,990 |
| 8/20/2026 | 5$499,000 |
General Features
| Sewer | Public Sewer |
|---|---|
| Heating | Electric,Forced Air |
| Cooling | Ceiling Fan(s),Central Air |
| Utilities | Electricity Available,Natural Gas Available,Sewer Available,Water Available |
| Roof | Composition |
| Appliances | Dishwasher,Disposal,Microwave,Refrigerator |
| HOA Fee | 734 |
| Association Fee Includes | Swimming |
| Patio/Porch Features | Deck,Patio |
| Architectural Style | Brick Front,Traditional |
| Security Features | Carbon Monoxide Detector(s),Fire Sprinkler System,Smoke Detector(s) |
| Construction Materials | Wood Siding |
| Year Built | 2007 |
| Levels | Two |
| Property Subtype | Single Family Residence |
| Tax Year | 2025 |
| Community Features | Park,Playground,Pool,Sidewalks,Street Lights,Near Public Transport,Walk To Schools,Near Shopping |
| County | DeKalb |
| New Construction | false |
| Property Type | Residential |
| HOA | true |
| Attached Garage | false |
| Subdivision Name | Eastside Walk |
| Garage Y/N | true |
| Full Baths | 2 |
| Status | Price Change |
| Directions | GPS will take you straight there! Turn into the Eastside Walk community off Bouldercrest Rd or keep straight from Town Country Dr SE. Once in the community, take your first right. The home will be about 13 houses down on your left. Park in the driveway or on the street and enjoy! |
| High School | Mcnair |
| City | Atlanta |
| Body of Water | None |
| Lot Size Units | Square Feet |
| Lot Size Square Feet | 6534 |
| Carport Y/N | false |
| Elementary School | Barack Obama |
| Property Attached Y/N | false |
| Land Lease Y/N | false |
| Tax Annual Amount | 6562 |
| Home Warranty Y/N | false |
| Middle/Junior High School | Mcnair |
| Property Condition | Resale |
| Structure Type | House |
| Building Area Units | Square Feet |
| Living Area Units | Square Feet |
| Standard Status | Active |
Interior Features
| Interior Amenities | Double Vanity,High Ceilings,Rear Stairs,Vaulted Ceiling(s),Walk-In Closet(s) |
|---|---|
| Basement | Unfinished |
| Flooring | Carpet,Hardwood |
| Total Fireplaces | 1 |
| Fireplace Features | Living Room |
| Common Walls | No Common Walls |
| Air Conditioning Y/N | true |
| Heating Y/N | true |
| Window Features | Double Pane Windows |
| Fireplace Y/N | true |
| Above Grade Finished Area | 2908 |
| Half Baths | 1 |
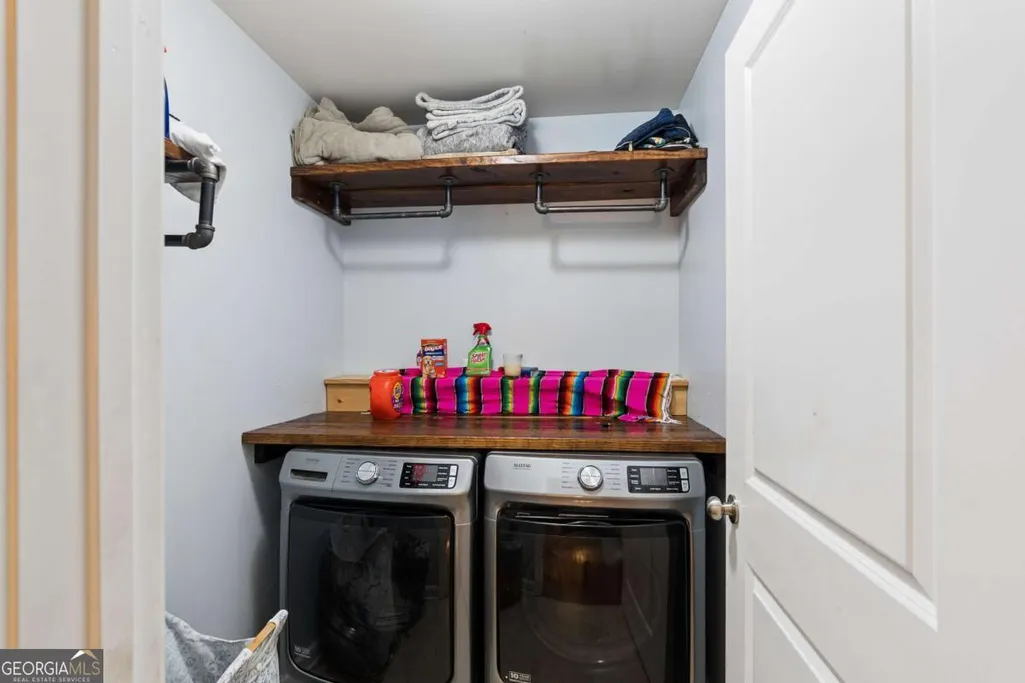
| Laundry Features | In Hall |
| Total Bedrooms | 4 |
| Below Grade Finished Area Unit Type | Square Feet |
| LivingAreaSource | Public Records |
| Above Grade Finished Area Unit Type | Square Feet |
| Kitchen Features | Breakfast Area,Breakfast Bar,Breakfast Room,Pantry |
| Total Baths | 3 |
Exterior Features
| Fencing | Back Yard,Fenced,Privacy,Wood |
|---|---|
| Parking Features | Garage |
| Lot Features | Private |
| Water Source | Public |
| Total Parking | 2 |
| Lot Size Area | 6534 |
| Building Area Total | 2908 |
| Lot Size Acres | 0.15 |
| Lot Size Source | Public Records |
Amenities
- Foreclosure
- Views
- Short Sale
- New Construction
- Adult 55+
- Lease To Own
- No HOA Fees
- Furnished
- Primary On Main
- Air Conditioning
- Seller Finance
- Green
- Fixer Upper
- Horse
- Golf
- Fireplace
- Deck
- Garage
- Basement
- Pool
Property vs Single Family Average in 30316
Price
Taxes
Year Built

 ©2026 Georgia Multiple Listing Service All information deemed reliable but not guaranteed. All properties are subject to prior sale, change or withdrawal. Neither listing broker(s) or information provider(s) shall be responsible for any typographical errors, misinformation, misprints and shall be held totally harmless. Listing(s) information is provided for consumer's personal, non-commercial use and may not be used for any purpose other than to identify prospective properties consumers may
 Northeast Georgia Board of REALTORS® All information deemed reliable but not guaranteed. All properties are subject to prior sale, change or withdrawal. Neither listing broker(s) or information provider(s) shall be responsible for any typographical errors, misinformation, misprints and shall be held totally harmless. Listing(s) information is provided for consumer's personal, non-commercial use and may not be used for any purpose other than to identify prospective properties consumers may be
 The information set forth on this site is based upon information which we consider reliable, but because it has been supplied by third parties to our franchisees (who in turn supplied it to us), we can not represent that it is accurate or complete, and it should not be relied upon as such. The offerings are subject to errors, omissions, changes, including price, or withdrawal without notice. All dimensions are approximate and have not been verified by the selling party and can not be verified. It
