
Golf Course - Primary on Main - Eco Friendly
Address
5340 Old Haven Court, Cumming, GA
Price
$ 760,000
Property Attributes
- MLS#10805841
- TypeSingle Family
- Listing Status Active
- CountyForsyth
- CityCumming
- NeighborhoodHampton Golf Village
- Zip30041
- StyleBrick 3 Side, European
- Year Built2003
- Taxes$ 1233
- Price$ 760,000
- Bedrooms4
- Full Bathrooms3
- Half Bathrooms0
- Lot Size0.35 Acres
Data Source:
Georgia MLS (GAMLS)
Property Description
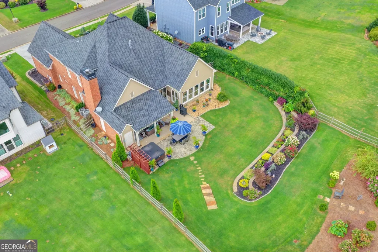
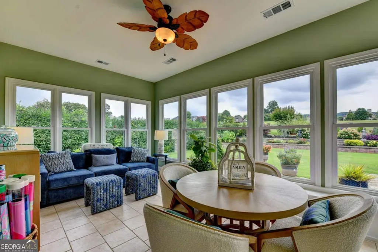
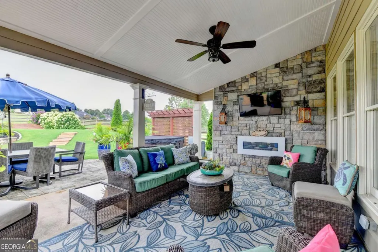
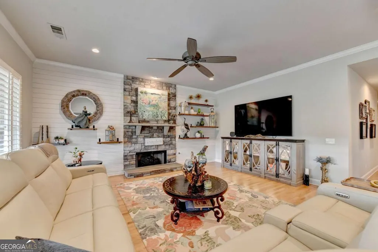
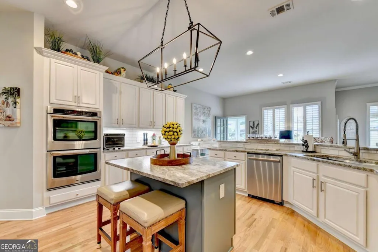
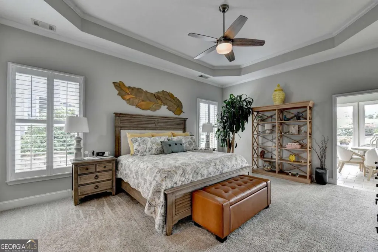
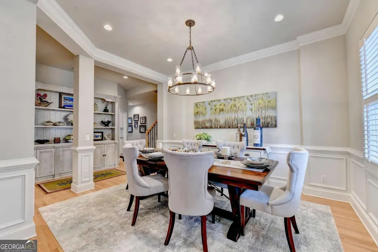
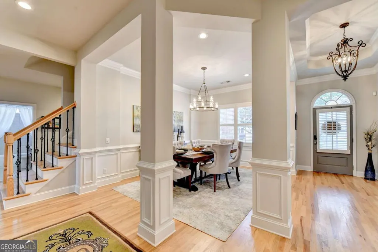
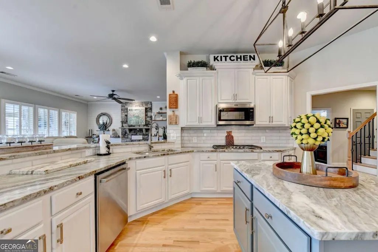
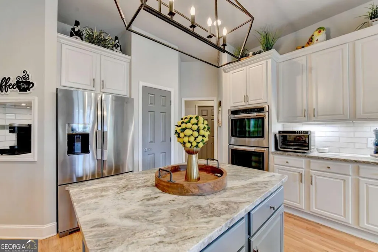
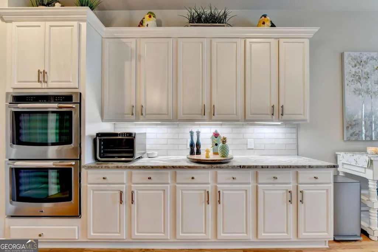
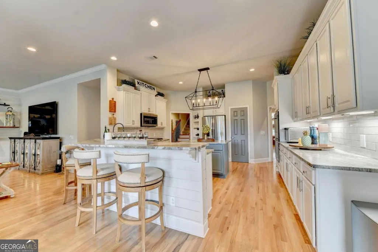
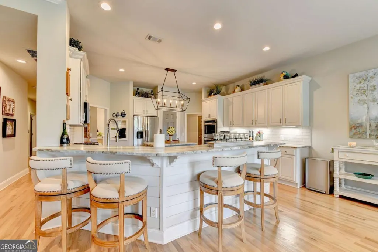
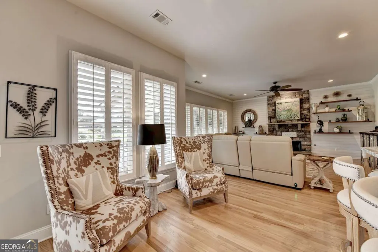
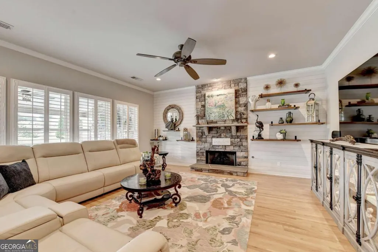
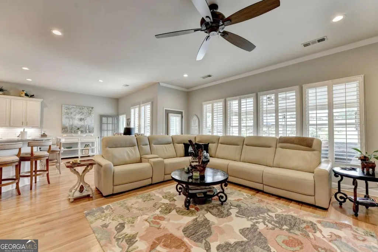
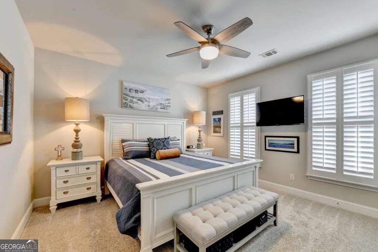
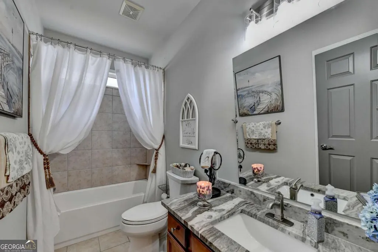
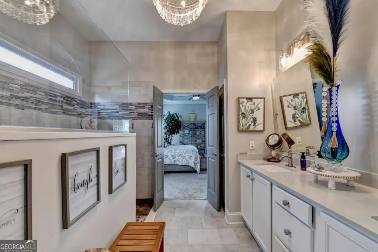
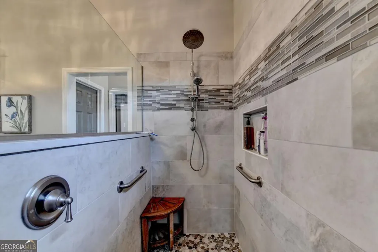
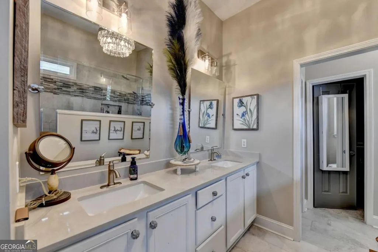
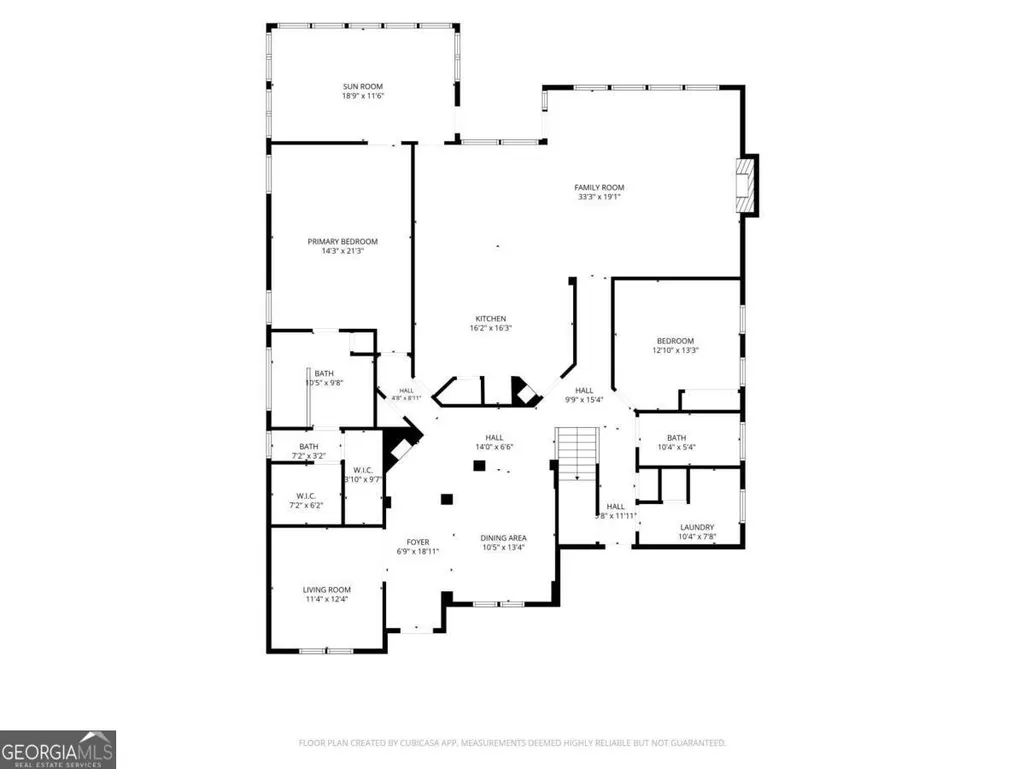
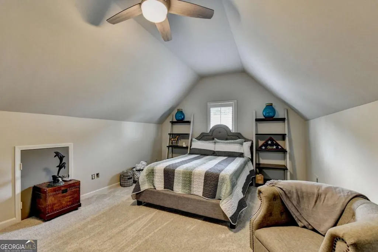
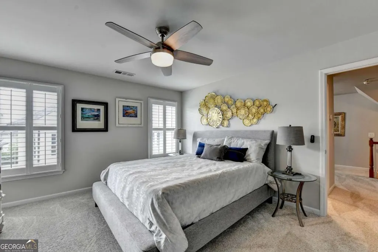
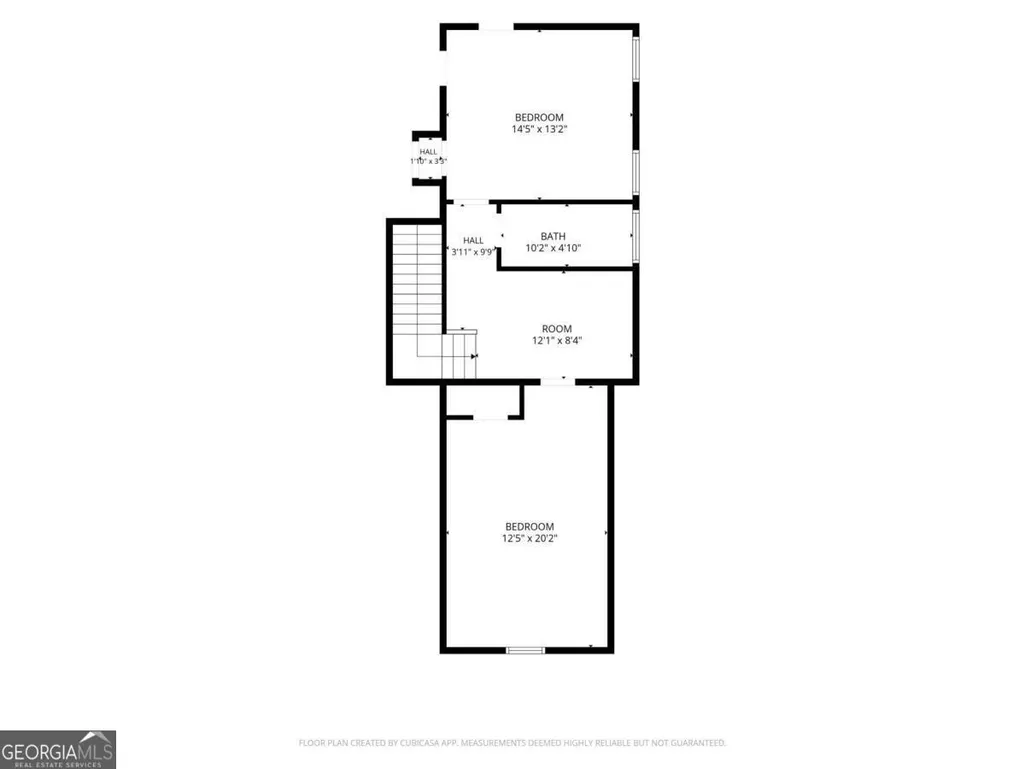
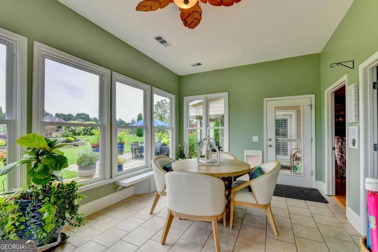
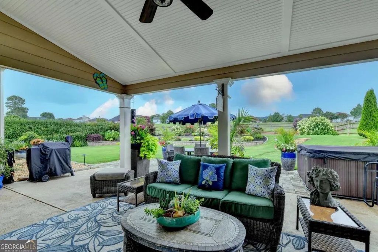
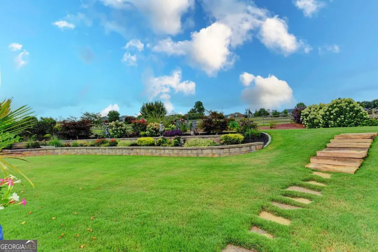
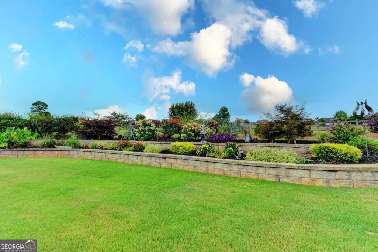
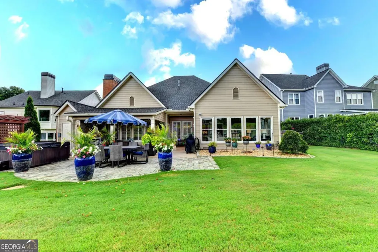
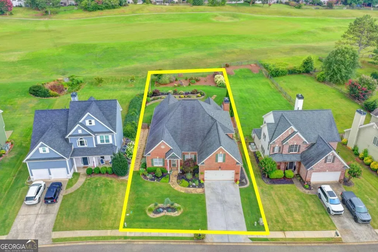
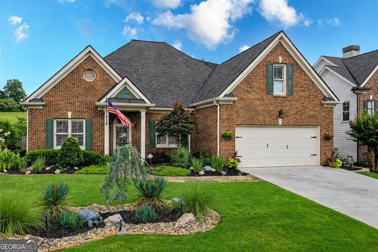
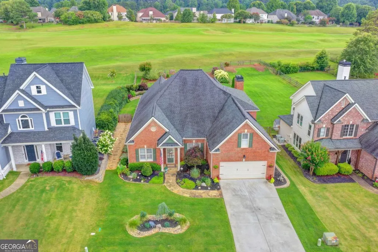
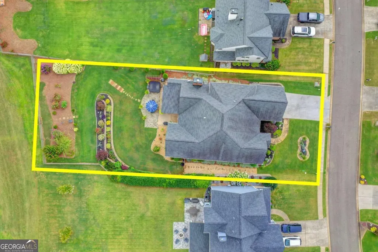
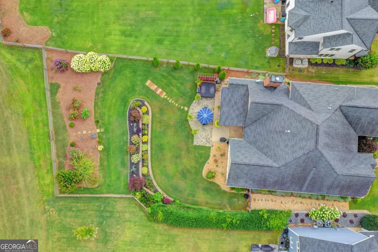
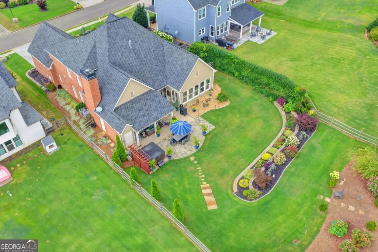
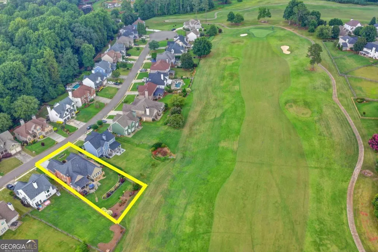
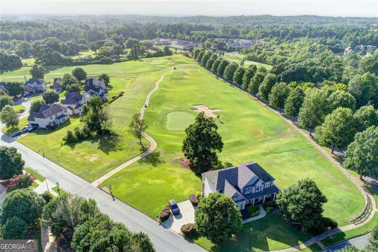
Better Than New. Designed for the Way You Live. What if you could have the convenience of main-level living without sacrificing the extra space you'll need tomorrow? Welcome to one of Hampton Golf Village's most desirable floor plans, offering two bedrooms and the luxurious primary suite on the main level, while the upstairs provides the perfect private retreat for overnight guests, hobbies, plus incredible walk-in storage. Live comfortably on one level every day, while keeping the extra space exactly where you want it-there when you need it, out of the way when you don't. But what truly sets this home apart isn't the floor plan-it's the quality. Why settle for builder-grade finishes when you can own a home that has been meticulously remodeled with premium materials and craftsmanship rarely found at this price? The beautifully renovated kitchen is the centerpiece of the home, showcasing Level 5 leathered granite countertops, premium stainless steel appliances, custom lighting, under-cabinet lighting, two spacious pantries, and a built-in coffee niche that transforms your morning routine into your favorite part of the day. The primary suite feels like a luxury retreat, featuring a stunning spa-inspired bath with a zero-entry shower, while hardwood flooring, plantation shutters, custom shiplap accents, recessed lighting, and elegant finishes create warmth and sophistication throughout. Step outside and discover another reason you'll fall in love. The covered patio overlooks professionally designed landscaping, a fenced backyard, and beautiful views of the 15th fairway-creating the perfect setting for morning coffee, entertaining friends, or simply enjoying the peaceful surroundings. Storage is something buyers always wish they had-and this home delivers. With two finished walk-in storage rooms upstairs, an attractive outdoor storage building that complements the home, two kitchen pantries, and a professionally finished garage complete with custom cabinetry and commercial-grade flooring, everything has a place. Even the expensive updates have already been completed for you, including two HVAC systems, a newer roof, new gutters, fresh exterior paint, and a new water heater, giving you confidence that the major investments are already in place. Located just minutes from GA-400, Lake Lanier, North Georgia Premium Outlets, dining, healthcare, and the North Georgia Mountains, you'll enjoy the perfect combination of convenience and lifestyle. This isn't simply another home on a golf course. It's a home that's been thoughtfully upgraded beyond what most new homes offer-allowing you to move in, unpack, and immediately enjoy the lifestyle you've worked so hard to achieve. Homes with this floor plan rarely become available. A home finished to this standard is even harder to find. Schedule your private showing before someone else discovers it first.
| Elementary School | Middle School | High School |
|---|---|---|
| Chestatee Elementary School | North Forsyth Middle School | East Forsyth High School |
| Price History | |
|---|---|
| 7/15/2026 | Listed $760,000 |
General Features
| Sewer | Public Sewer |
|---|---|
| Heating | Forced Air,Natural Gas |
| Cooling | Ceiling Fan(s),Central Air,Electric |
| Utilities | Cable Available,Electricity Available,Natural Gas Available,Phone Available,Sewer Available,Underground Utilities,Water Available |
| Roof | Composition |
| Appliances | Dishwasher,Disposal,Double Oven,Microwave |
| HOA Fee | 980 |
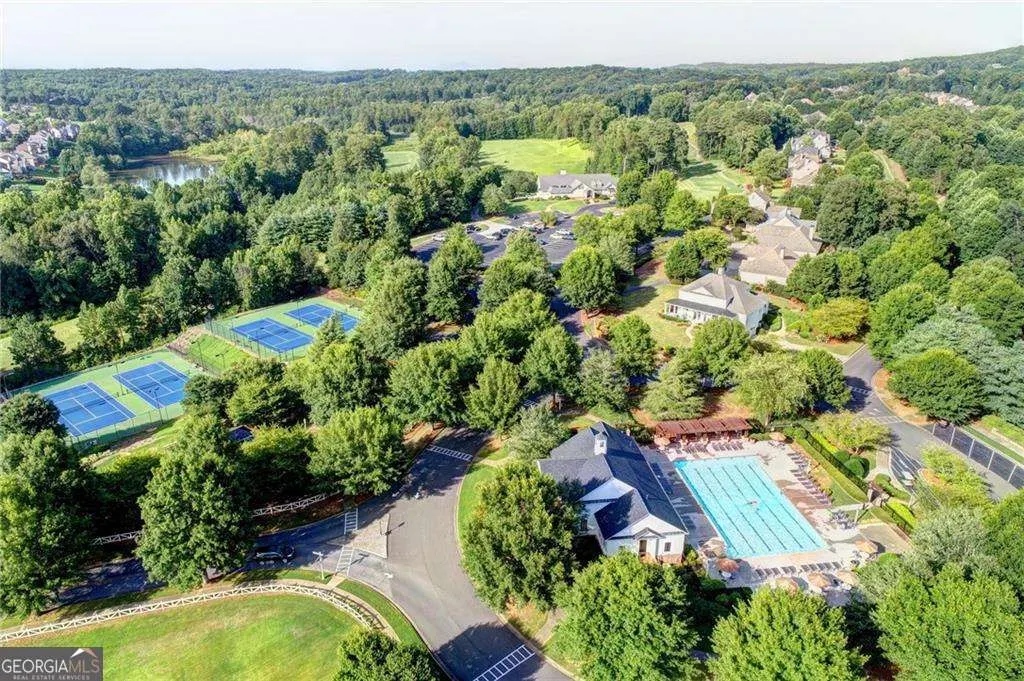
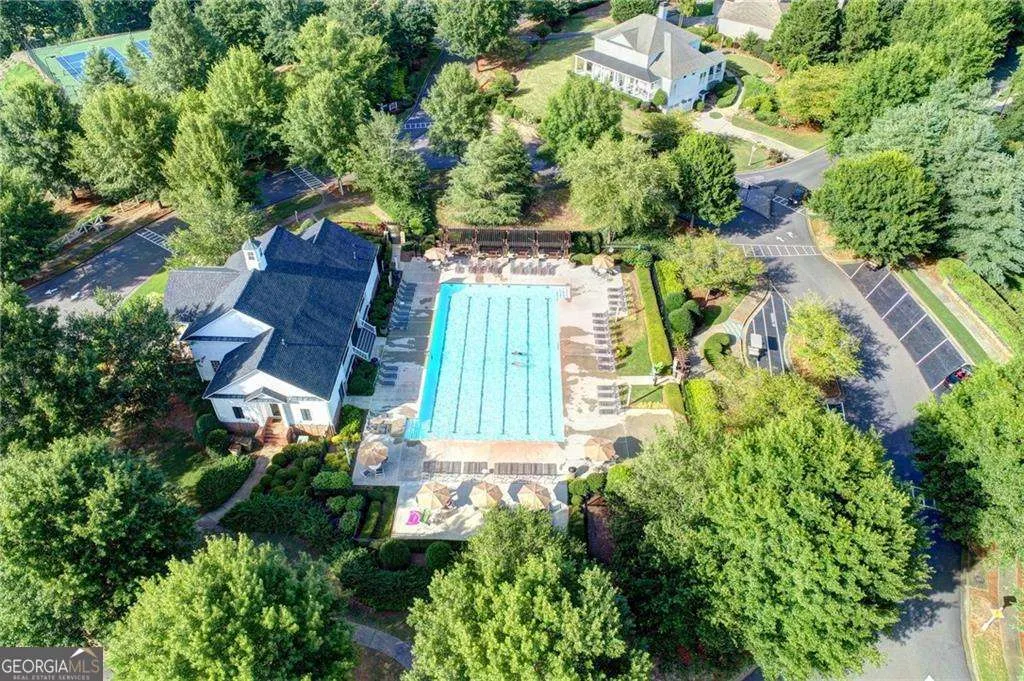
| Association Fee Includes | Swimming,Tennis |
| Patio/Porch Features | Patio |
| Architectural Style | Brick 3 Side,European |
| Security Features | Security System,Smoke Detector(s) |
| Construction Materials | Brick |
| Year Built | 2003 |
| Electric | 220 Volts |
| Levels | One and One Half |
| Property Subtype | Single Family Residence |
| Tax Year | 2025 |
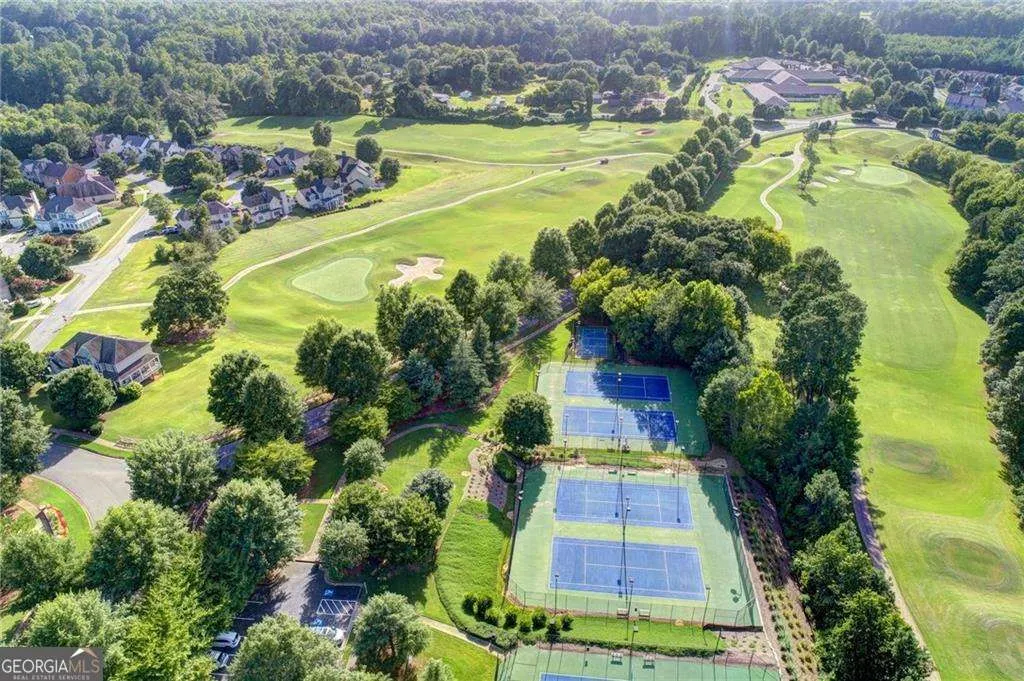
| Community Features | Clubhouse,Golf,Park,Playground,Pool,Sidewalks,Tennis Court(s),Near Shopping |
| Accessibility | Accessible Full Bath |
| County | Forsyth |
| New Construction | false |
| Property Type | Residential |
| HOA | true |
| Attached Garage | false |
| Energy Efficient | Appliances |
| Subdivision Name | Hampton Golf Village |
| Garage Y/N | true |
| Other Structures | Shed(s) |
| Full Baths | 3 |
| Status | Active |
| Directions | 400 North, turn right onto Hampton Park Dr., turn left at Settingdown Rd, make your firt right at Glenhaven Dr., turn left onto Old Haven Ct and the home will be on the right. |
| High School | East Forsyth |
| City | Cumming |
| Body of Water | None |
| Lot Size Units | Square Feet |
| Lot Size Square Feet | 15246 |
| Carport Y/N | false |
| Elementary School | Chestatee |
| Property Attached Y/N | false |
| Land Lease Y/N | false |
| Tax Annual Amount | 1233 |
| Home Warranty Y/N | false |
| Middle/Junior High School | North Forsyth |
| Property Condition | Resale |
| Structure Type | House |
| Building Area Units | Square Feet |
| Living Area Units | Square Feet |
| Standard Status | Active |
Interior Features
| Interior Amenities | Master On Main Level,Split Bedroom Plan |
|---|---|
| Basement | None |
| Flooring | Carpet,Hardwood,Tile |
| Total Fireplaces | 2 |
| Fireplace Features | Factory Built,Family Room |
| Common Walls | No Common Walls |
| Air Conditioning Y/N | true |
| Heating Y/N | true |
| Window Features | Double Pane Windows |
| Fireplace Y/N | true |
| Laundry Features | Other |
| Total Bedrooms | 4 |
| Main Level Bedrooms | 2 |
| Main Level Bathrooms | 2 |
| Below Grade Finished Area Unit Type | Square Feet |
| LivingAreaSource | Public Records |
| Above Grade Finished Area Unit Type | Square Feet |
| Kitchen Features | Breakfast Bar,Breakfast Room,Kitchen Island,Pantry |
| Total Baths | 3 |
| Dining Room Features | Seats 12+ |
Exterior Features
| Exterior Amenities | Garden |
|---|---|
| Fencing | Back Yard |
| Parking Features | Garage,Kitchen Level,Garage Door Opener |
| Lot Features | Private |
| Water Source | Public |
| Total Parking | 2 |
| Lot Size Area | 15246 |
| Foundation Details | Slab |
| Lot Size Acres | 0.35 |
| Frontage Type | Golf Course |
| Lot Size Source | Public Records |
| Waterfront Y/N | false |
Amenities
- Foreclosure
- Views
- Short Sale
- New Construction
- Adult 55+
- Lease To Own
- No HOA Fees
- Furnished
- Primary On Main
- Air Conditioning
- Seller Finance
- Green
- Fixer Upper
- Horse
- Golf
- Fireplace
- Deck
- Garage
- Basement
- Pool
Property vs Single Family Average in 30041
Price
Taxes
Year Built

 ©2026 Georgia Multiple Listing Service All information deemed reliable but not guaranteed. All properties are subject to prior sale, change or withdrawal. Neither listing broker(s) or information provider(s) shall be responsible for any typographical errors, misinformation, misprints and shall be held totally harmless. Listing(s) information is provided for consumer's personal, non-commercial use and may not be used for any purpose other than to identify prospective properties consumers may
 Northeast Georgia Board of REALTORS® All information deemed reliable but not guaranteed. All properties are subject to prior sale, change or withdrawal. Neither listing broker(s) or information provider(s) shall be responsible for any typographical errors, misinformation, misprints and shall be held totally harmless. Listing(s) information is provided for consumer's personal, non-commercial use and may not be used for any purpose other than to identify prospective properties consumers may be
 The information set forth on this site is based upon information which we consider reliable, but because it has been supplied by third parties to our franchisees (who in turn supplied it to us), we can not represent that it is accurate or complete, and it should not be relied upon as such. The offerings are subject to errors, omissions, changes, including price, or withdrawal without notice. All dimensions are approximate and have not been verified by the selling party and can not be verified. It
