
Views
Address
3645 Beaconfield Court Se, Atlanta, GA
Price
$ 418,000
Property Attributes
- MLS#10805878
- TypeSingle Family
- Listing Status Active
- CountyFulton
- CityAtlanta
- NeighborhoodVillages At Oakshire
- Zip30354
- StyleTraditional
- Year Built2023
- Taxes$ 1452
- Price$ 418,000
- Bedrooms4
- Full Bathrooms2
- Half Bathrooms1
- Sqr Footage2396
- Lot Size0.22 Acres
Data Source:
Georgia MLS (GAMLS)
Property Description
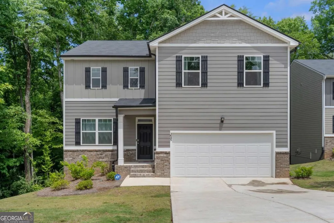
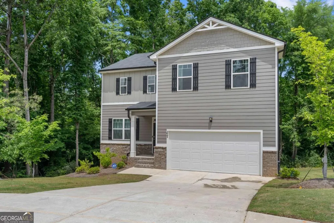
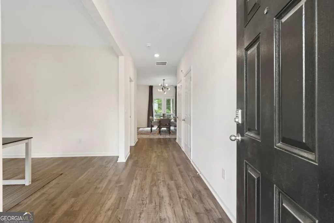
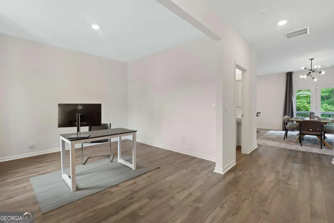
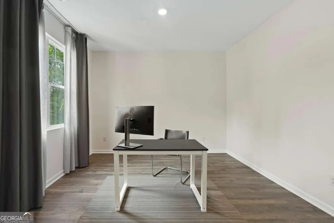
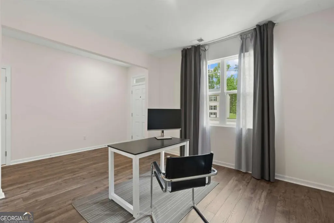
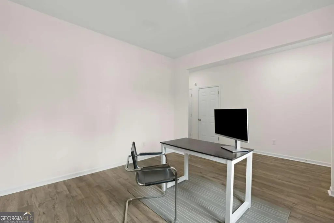
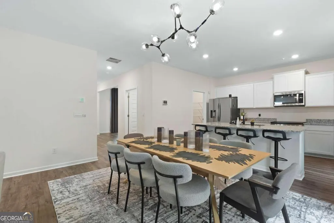
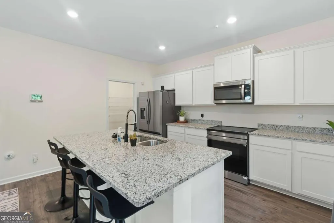
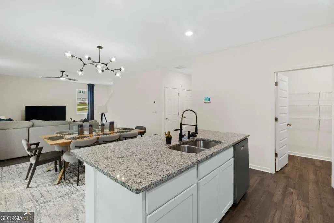
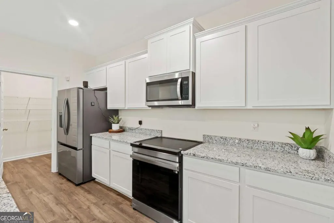
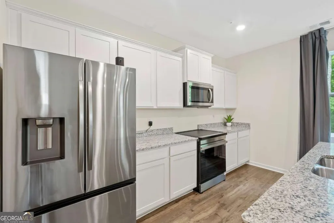
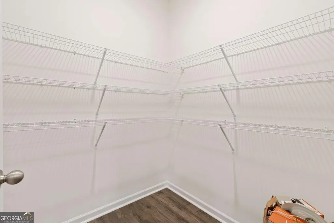
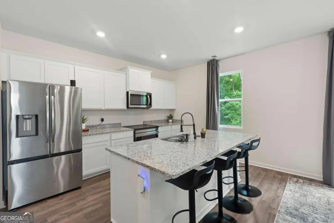
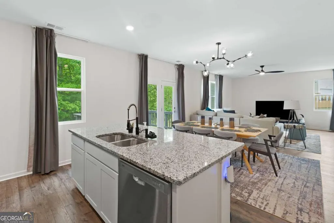
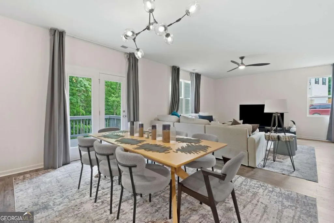
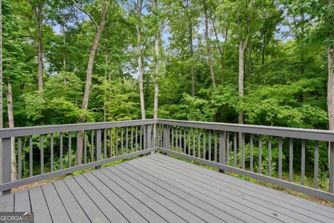
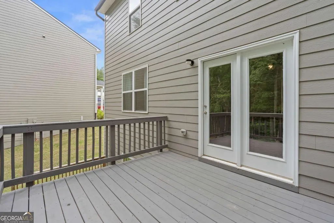
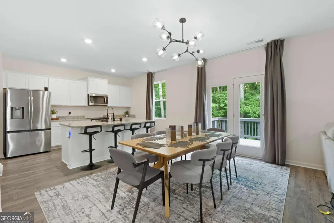
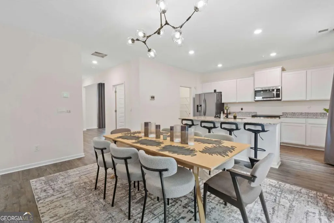
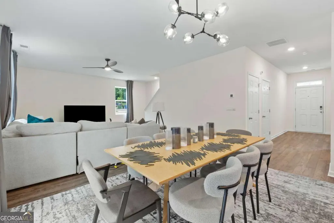
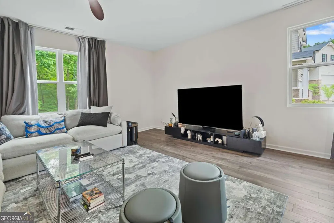
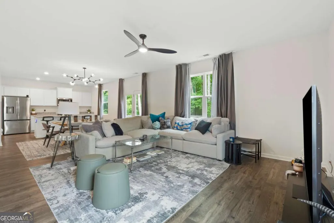
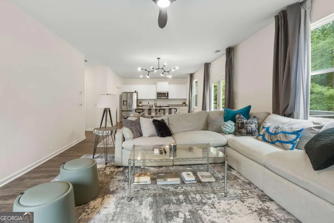
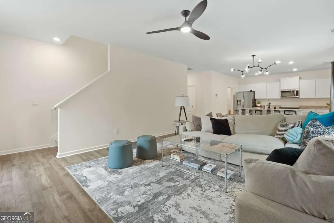
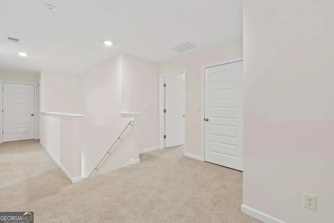
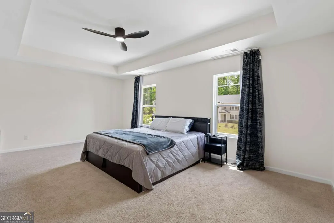
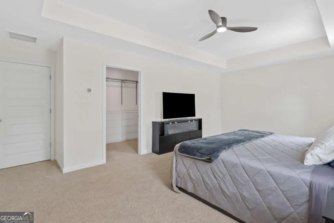
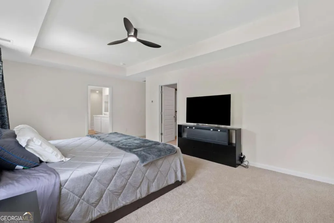
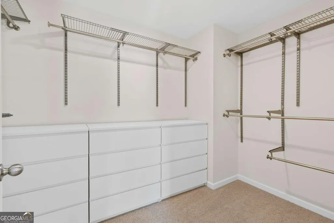
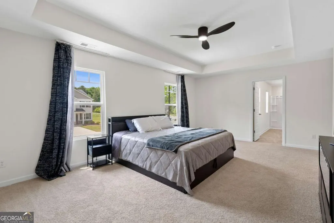
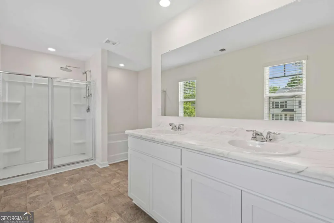
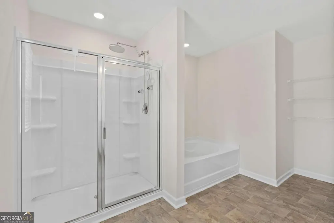
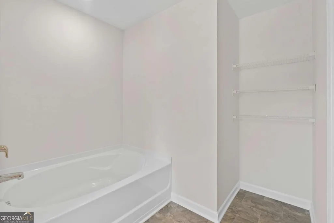
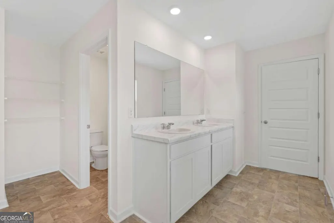
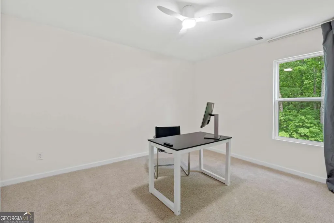
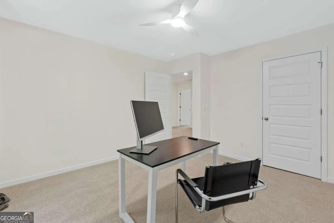
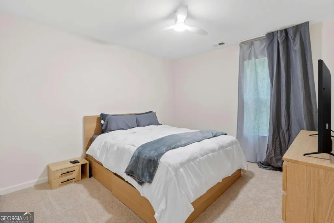
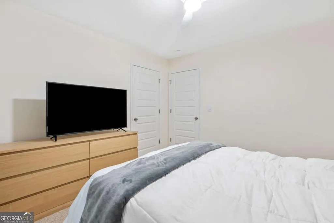
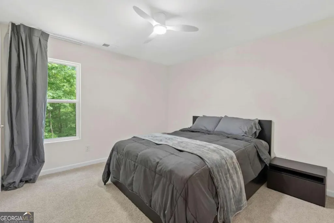
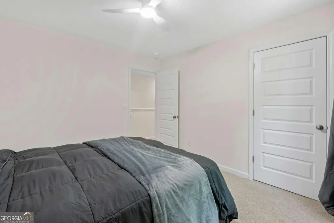
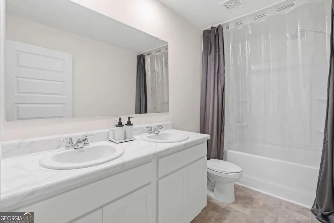
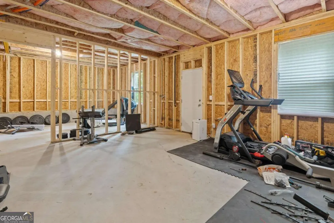
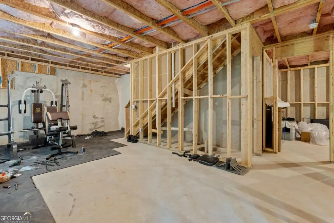
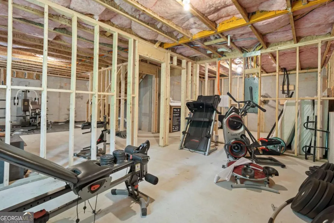
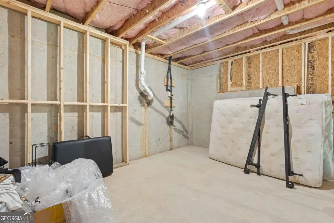
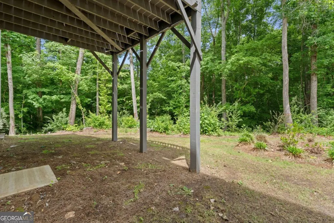
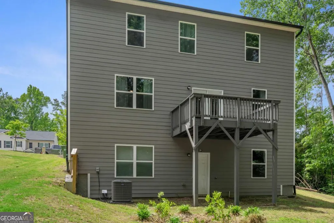
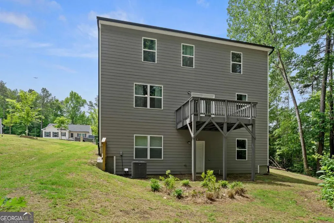
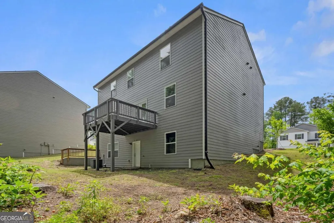
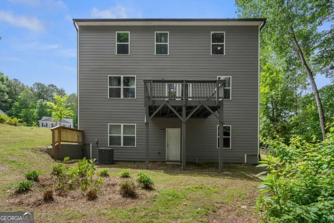
The one you've been waiting for. On a cul-de-sac, backing on to a protected, forested greenspace with a peaceful babbling brook, this like-new 2023 home delivers the rare combination of premium upgrades, privacy, and future upside - all within a short drive of where to go and where to be seen in Atlanta. Lovingly maintained by its only owner, this 4-bedroom residence has already been elevated beyond builder grade with an attached two car garage with electric vehicle (EV) charging, comprehensive security package, induction range, touchless faucet, Lindsay Adelman-inspired modern chandelier, custom primary closet system that triples storage capacity, dual ceiling-mounted curtains, and remote-controlled LED fans throughout the bedrooms and living spaces. Natural light fills the open-concept living areas, creating an effortless flow for entertaining, working from home, or simply enjoying everyday life. The flex space at the front of the home is ideally suited for an office, bar lounge, dining space, or children's play area while also offering an opportunity to be enclosed for an additional bedroom. Upstairs, the spacious primary suite offers a true retreat, while the additional bedrooms provide flexibility for guests, children, fitness, or office space. What truly sets this home apart is the framed and plumbed walkout basement - a rare opportunity to create instant equity while designing a media room, gym, guest suite, home office, or income-producing space tailored to your lifestyle. Perfect for single professionals who love to entertain, dual-income-no-kids (DINK) couples, growing families, fitness and hobby enthusiasts, small business owners, and airport employees or frequent travelers, this location offers the convenience of suburban living with quick access to I-285, I-75, Moreland Avenue, Downtown Atlanta, the Southside BeltLine, and Hartsfield-Jackson International Airport. Move in today. Personalize tomorrow. Build equity from day one. Homes offering this level of privacy, upgrades, and potential rarely come to market - and when they do, they don't stay available for long. Inquire today.
| Elementary School | Middle School | High School |
|---|---|---|
| Heritage Academy Elementary School | Long Middle School | South Atlanta High School |
| Price History | |
|---|---|
| 7/15/2026 | Listed $418,000 |
General Features
| Sewer | Public Sewer |
|---|---|
| Heating | Central,Electric |
| Cooling | Ceiling Fan(s),Central Air,Electric |
| Utilities | Cable Available,Electricity Available,Natural Gas Available,Sewer Connected,Water Available |
| Roof | Composition,Tile |
| Appliances | Dishwasher,Microwave,Range,Stainless Steel Appliance(s) |
| HOA Fee | 500 |
| Association Fee Includes | Maintenance Structure,Maintenance Grounds |
| Patio/Porch Features | Deck |
| Architectural Style | Traditional |
| Security Features | Fire Sprinkler System,Key Card Entry,Smoke Detector(s) |
| Construction Materials | Brick,Concrete |
| Year Built | 2023 |
| Electric | 220 Volts |
| View | City |
| Levels | Three Or More |
| Property Subtype | Single Family Residence |
| Tax Year | 2024 |
| Community Features | Street Lights,Near Public Transport |
| County | Fulton |
| New Construction | false |
| Property Type | Residential |
| HOA | true |
| Attached Garage | false |
| Subdivision Name | Villages At Oakshire |
| Garage Y/N | true |
| Full Baths | 2 |
| Status | Active |
| Directions | I-285 TO JONESBORO ROAD, PROCEED SOUTH TO CONLEY ROAD, TURN LT ONTO CONLEY, 1/4 MILE TO FOREST PARK ROAD, TURN LT, PROCEED TO SBVN 1/4 MILE ON RT. HOUSE ON RT |
| High School | South Atlanta |
| City | Atlanta |
| Body of Water | (Stock Photos) |
| Lot Size Units | Square Feet |
| Lot Size Square Feet | 9583.2 |
| Carport Y/N | false |
| Elementary School | Heritage Academy |
| Property Attached Y/N | false |
| Land Lease Y/N | false |
| Tax Annual Amount | 1452.55 |
| Home Warranty Y/N | false |
| Middle/Junior High School | Long |
| Property Condition | Resale |
| Structure Type | House |
| Building Area Units | Square Feet |
| Living Area Units | Square Feet |
| Standard Status | Active |
Interior Features
| Interior Amenities | Separate Shower,Split Foyer,Entrance Foyer,Walk-In Closet(s) |
|---|---|
| Basement | Bath/Stubbed,Daylight,Exterior Entry,Full,Unfinished |
| Flooring | Carpet,Laminate,Vinyl |
| Common Walls | No Common Walls |
| Air Conditioning Y/N | true |
| Heating Y/N | true |
| Window Features | Storm Window(s) |
| Fireplace Y/N | false |
| Above Grade Finished Area | 2396 |
| Half Baths | 1 |
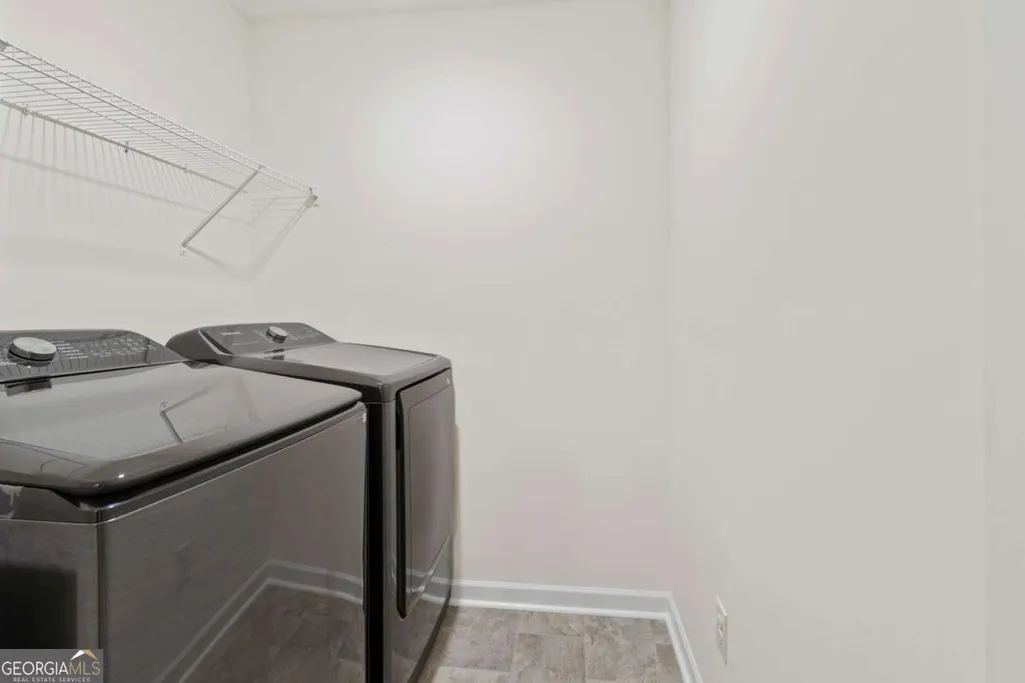
| Laundry Features | Laundry Closet,Upper Level |
| Total Bedrooms | 4 |
| Below Grade Finished Area Unit Type | Square Feet |
| LivingAreaSource | Agent |
| Above Grade Finished Area Unit Type | Square Feet |
| Kitchen Features | Breakfast Area,Kitchen Island,Pantry |
| Total Baths | 3 |
| Dining Room Features | Dining Rm/Living Rm Combo,Separate Room |
Exterior Features
| Exterior Amenities | Other |
|---|---|
| Vegetation | Grassed |
| Parking Features | Garage,Parking Pad |
| Lot Features | Cul-De-Sac,Level |
| Water Source | Public |
| Total Parking | 4 |
| Lot Size Area | 9583.2 |
| Foundation Details | Slab |
| Building Area Total | 2396 |
| Lot Size Acres | 0.22 |
| Lot Size Source | Public Records |
Amenities
- Foreclosure
- Views
- Short Sale
- New Construction
- Adult 55+
- Lease To Own
- No HOA Fees
- Furnished
- Primary On Main
- Air Conditioning
- Seller Finance
- Green
- Fixer Upper
- Horse
- Golf
- Fireplace
- Deck
- Garage
- Basement
- Pool
Property vs Single Family Average in 30354
Price
Taxes
Year Built

 ©2026 Georgia Multiple Listing Service All information deemed reliable but not guaranteed. All properties are subject to prior sale, change or withdrawal. Neither listing broker(s) or information provider(s) shall be responsible for any typographical errors, misinformation, misprints and shall be held totally harmless. Listing(s) information is provided for consumer's personal, non-commercial use and may not be used for any purpose other than to identify prospective properties consumers may
 Northeast Georgia Board of REALTORS® All information deemed reliable but not guaranteed. All properties are subject to prior sale, change or withdrawal. Neither listing broker(s) or information provider(s) shall be responsible for any typographical errors, misinformation, misprints and shall be held totally harmless. Listing(s) information is provided for consumer's personal, non-commercial use and may not be used for any purpose other than to identify prospective properties consumers may be
 The information set forth on this site is based upon information which we consider reliable, but because it has been supplied by third parties to our franchisees (who in turn supplied it to us), we can not represent that it is accurate or complete, and it should not be relied upon as such. The offerings are subject to errors, omissions, changes, including price, or withdrawal without notice. All dimensions are approximate and have not been verified by the selling party and can not be verified. It
