
Primary on Main
Address
1100 Christian Terrace, Watkinsville, GA
Price
$ 599,000
Property Attributes
- MLS#10806166
- TypeSingle Family
- Listing Status Under Contract
- CountyOconee
- CityWatkinsville
- NeighborhoodChristian Lake Ph Ii
- Zip30677
- StyleCape Cod
- Year Built2004
- Taxes$ 4727
- Price$ 599,000
- Bedrooms4
- Full Bathrooms3
- Half Bathrooms0
- Sqr Footage2922
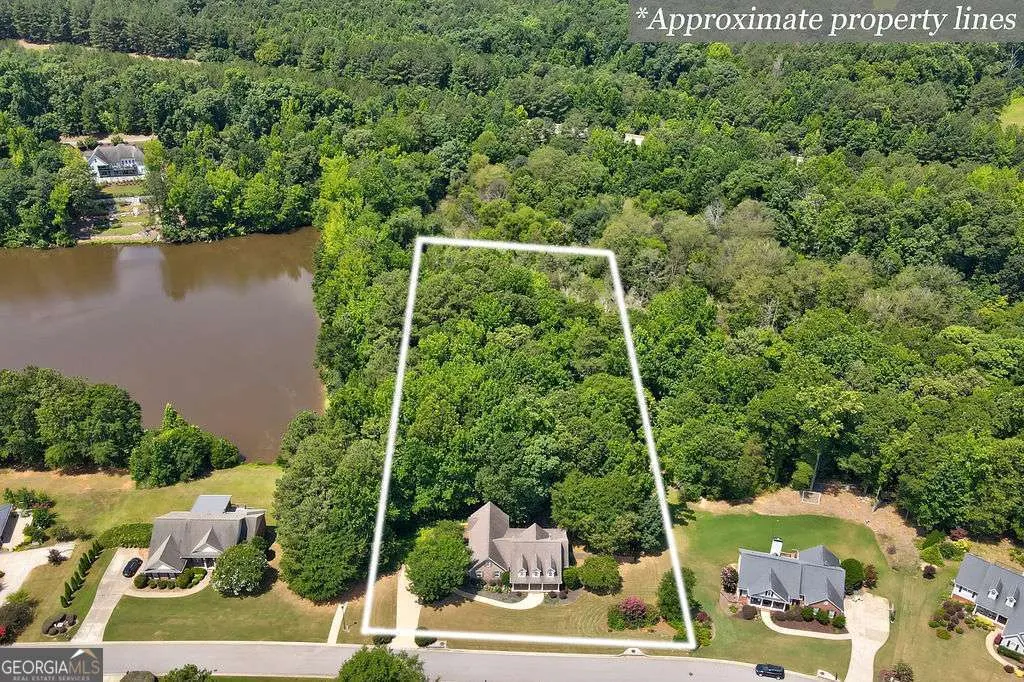
- Lot Size1.75 Acres
Data Source:
Georgia MLS (GAMLS)
Property Description
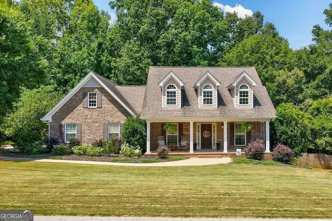
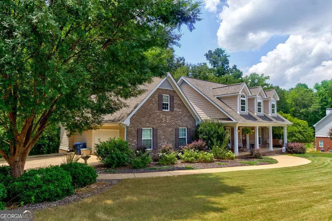
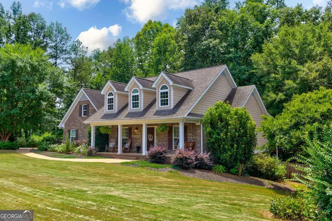
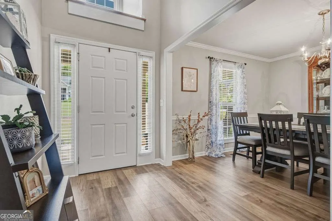
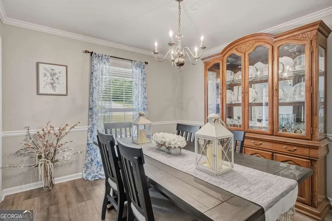
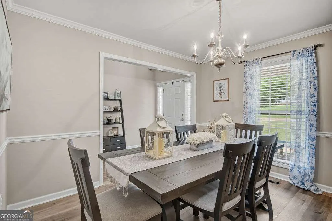
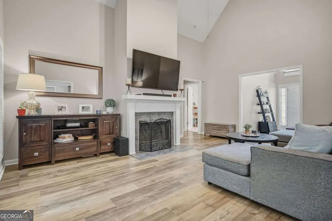
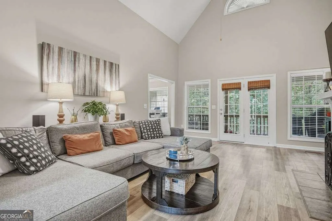
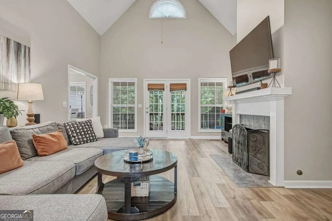
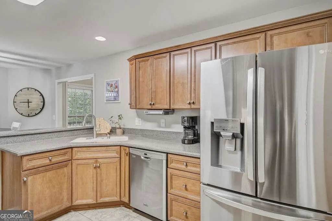
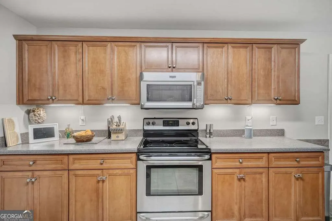
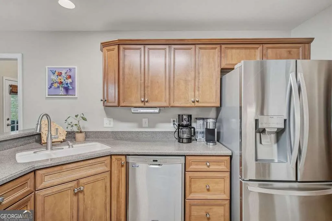
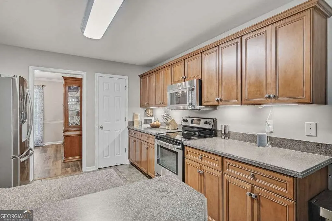
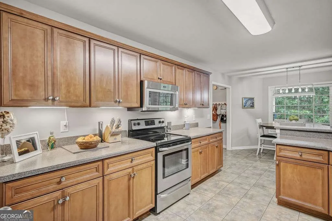
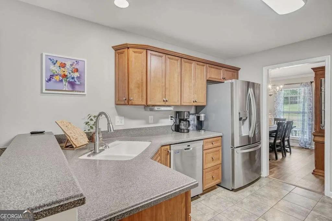
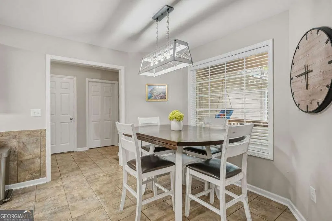
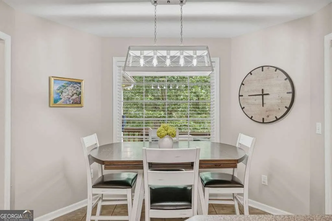
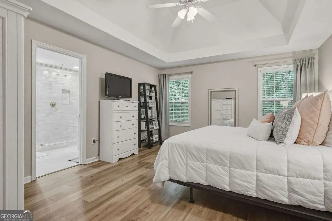
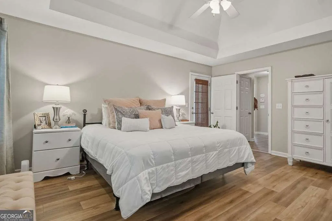
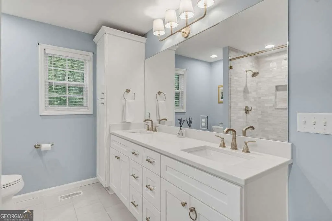
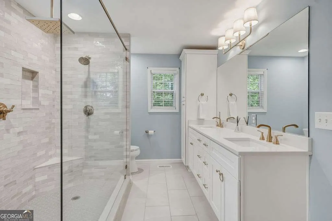
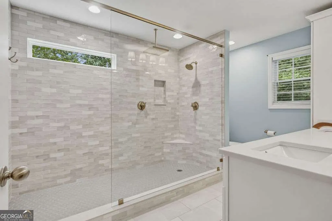
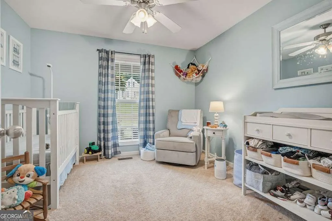
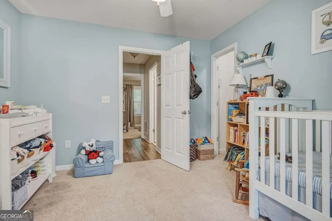
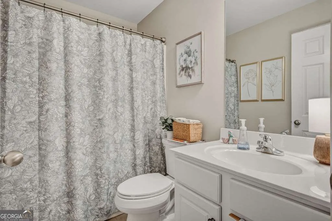
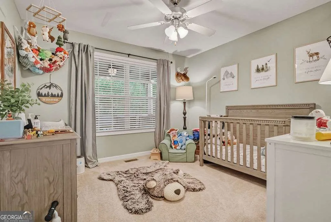
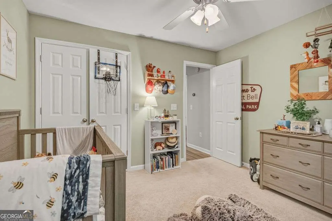
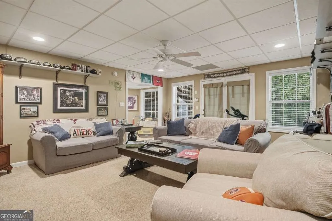
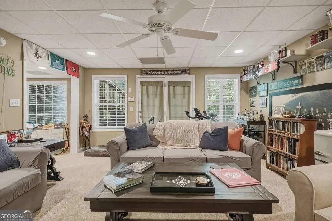
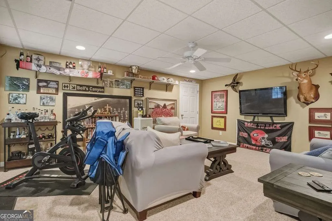
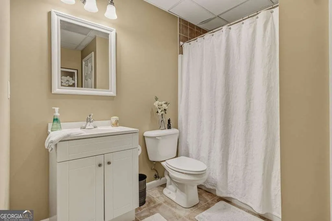
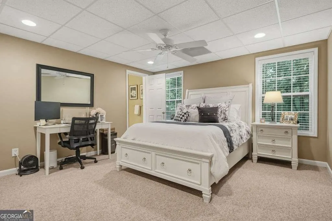
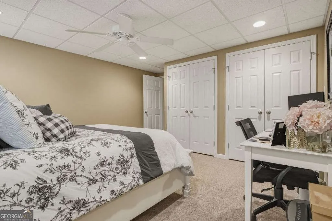
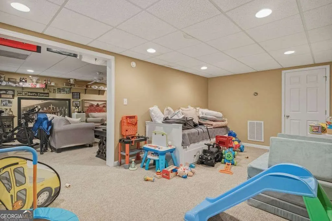
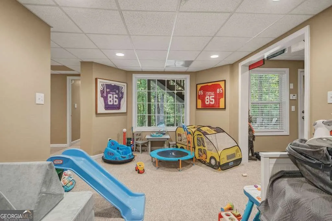
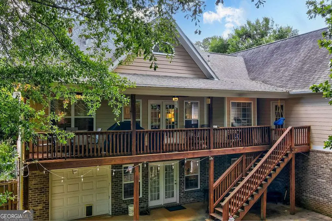
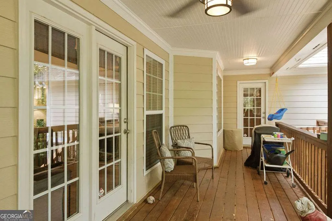
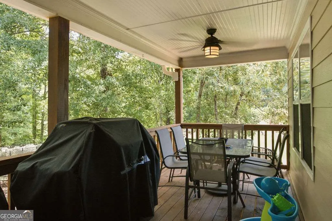
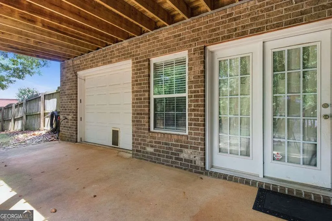
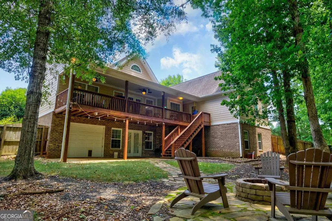
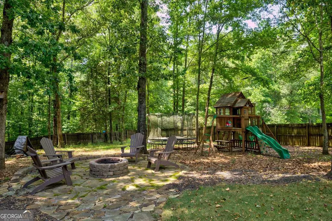
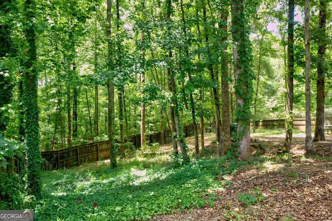
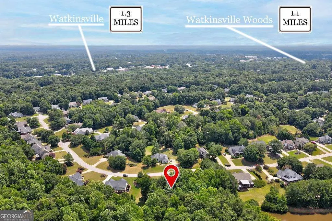
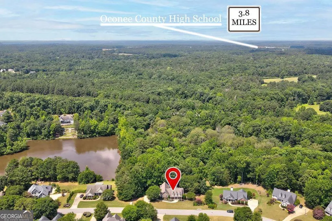
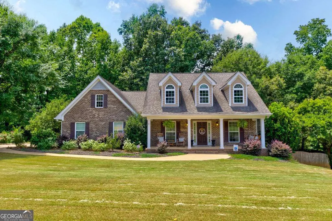
The classic brick & siding exterior welcomes you with a rocking-chair front porch, mature landscaping, and a spacious yard. Inside, the vaulted great room with a cozy fireplace creates a warm gathering space, while the eat-in kitchen - with wood cabinetry, granite-style counters, and stainless steel appliances - is ready for busy mornings and family dinners alike. A formal dining room adds space for holidays and special occasions. The main level offers 3 bedrooms and 2 baths, including a spacious primary suite with a spa-like shower, dual vanity, and frameless glass enclosure - true one-level living for everyday ease. The finished terrace level adds a 4th bedroom and 3rd full bath - ideal as an in-law suite, guest retreat, or teen space - plus a large bonus/game room currently set up as a family hangout spot with room for a media area, playroom, or home gym. Outside, the tree-lined backyard is made for family fun: multiple decks and a covered patio for entertaining, a stone fire pit for cozy evenings, and plenty of shaded yard space for a play set or games. Enjoy peaceful pond views just beyond the trees, all while being tucked away in a friendly, established neighborhood. A rare find offering privacy, one-level main living, and extra space to grow - schedule your tour today!
| Elementary School | Middle School | High School |
|---|---|---|
| Colham Ferry Elementary School | Oconee Middle School | Oconee High School |
| Price History | |
|---|---|
| 7/15/2026 | Listed $599,000 |
General Features
| Sewer | Public Sewer |
|---|---|
| Heating | Central,Electric |
| Cooling | Central Air,Electric |
| Utilities | Underground Utilities |
| Roof | Composition |
| Appliances | Dishwasher,Microwave,Range,Refrigerator,Stainless Steel Appliance(s),Washer |
| HOA Fee | 200 |
| Association Fee Includes | Other |
| Patio/Porch Features | Porch |
| Architectural Style | Cape Cod |
| Construction Materials | Brick,Concrete |
| Year Built | 2004 |
| Levels | One |
| Property Subtype | Single Family Residence |
| Tax Year | 2025 |
| Community Features | Lake |
| County | Oconee |
| New Construction | false |
| Property Type | Residential |
| HOA | true |
| Attached Garage | true |
| Subdivision Name | Christian Lake Ph Ii |
| Garage Y/N | true |
| Full Baths | 3 |
| Status | Under Contract |
| Directions | From Experiment station rd take VFW DR, turn right onto Felton dr, take a right onto Christian Dr, go to the stop sign take a left onto Christian Ter. Home is on your right. |
| High School | Oconee |
| City | Watkinsville |
| Lot Size Units | Acres |
| Lot Size Square Feet | 76230 |
| Carport Y/N | false |
| Elementary School | Colham Ferry |
| Land Lease Y/N | false |
| Tax Annual Amount | 4727 |
| Home Warranty Y/N | false |
| Middle/Junior High School | Oconee |
| Property Condition | Resale |
| Virtual Tour | https://drive.google.com/drive/folders/1uyOMUbaBiUuDsrLqyVACEciJdMgnBfyj?usp=drive_link |
| Structure Type | House |
| Building Area Units | Square Feet |
| Living Area Units | Square Feet |
| Standard Status | Pending |
| Virtual Tour | https://luminatemedia17.pixieset.com/1100christianter/luxuryestatefilm/ |
Interior Features
| Interior Amenities | Master On Main Level,Split Bedroom Plan,Tray Ceiling(s),Vaulted Ceiling(s),Walk-In Closet(s) |
|---|---|
| Basement | Bath Finished,Exterior Entry,Finished |
| Flooring | Carpet,Tile,Vinyl |
| Total Fireplaces | 1 |
| Fireplace Features | Living Room |
| Air Conditioning Y/N | true |
| Heating Y/N | true |
| Fireplace Y/N | true |
| Above Grade Finished Area | 1838 |
| Laundry Features | Other |
| Total Bedrooms | 4 |
| Below Grade Finished Area | 1084 |
| Main Level Bedrooms | 3 |
| Main Level Bathrooms | 2 |
| Below Grade Finished Area Unit Type | Square Feet |
| LivingAreaSource | Public Records |
| Above Grade Finished Area Unit Type | Square Feet |
| Kitchen Features | Breakfast Room,Pantry,Solid Surface Counters |
| Total Baths | 3 |
Exterior Features
| Vegetation | Partially Wooded |
|---|---|
| Fencing | Back Yard |
| Parking Features | Garage,Attached,Parking Pad |
| Lot Features | Private |
| Water Source | Public |
| Total Parking | 2 |
| Lot Size Area | 1.75 |
| Building Area Total | 2922 |
| Lot Size Acres | 1.75 |
| Lot Size Source | Public Records |
Amenities
- Foreclosure
- Views
- Short Sale
- New Construction
- Adult 55+
- Lease To Own
- No HOA Fees
- Furnished
- Primary On Main
- Air Conditioning
- Seller Finance
- Green
- Fixer Upper
- Horse
- Golf
- Fireplace
- Deck
- Garage
- Basement
- Pool
Property vs Single Family Average in 30677
Price
Taxes
Year Built
 ©2026 Georgia Multiple Listing Service All information deemed reliable but not guaranteed. All properties are subject to prior sale, change or withdrawal. Neither listing broker(s) or information provider(s) shall be responsible for any typographical errors, misinformation, misprints and shall be held totally harmless. Listing(s) information is provided for consumer's personal, non-commercial use and may not be used for any purpose other than to identify prospective properties consumers may
 Listings identified with the FMLS IDX logo come from FMLS and are held by brokerage firms other than the owner of this website. The listing brokerage is identified in any listing details. Information is deemed reliable but is not guaranteed. If you believe any FMLS listing contains material that infringes your copyrighted work please
  Northeast Georgia Board of REALTORS® All information deemed reliable but not guaranteed. All properties are subject to prior sale, change or withdrawal. Neither listing broker(s) or information provider(s) shall be responsible for any typographical errors, misinformation, misprints and shall be held totally harmless. Listing(s) information is provided for consumer's personal, non-commercial use and may not be used for any purpose other than to identify prospective properties consumers may be
 The information set forth on this site is based upon information which we consider reliable, but because it has been supplied by third parties to our franchisees (who in turn supplied it to us), we can not represent that it is accurate or complete, and it should not be relied upon as such. The offerings are subject to errors, omissions, changes, including price, or withdrawal without notice. All dimensions are approximate and have not been verified by the selling party and can not be verified. It
