
Primary on Main - Eco Friendly
Address
1042 Bailey Road, Woodstock, GA
Price
$ 740,000
Property Attributes
- MLS#10806236
- TypeSingle Family
- Listing Status Active
- CountyCherokee
- CityWoodstock
- NeighborhoodCOX ESTATES
- Zip30188
- StyleCraftsman
- Year Built1989
- Taxes$ 4722
- Price$ 740,000
- Bedrooms4
- Full Bathrooms4
- Half Bathrooms0
- Sqr Footage4084
- Lot Size1.05 Acres
Data Source:
Georgia MLS (GAMLS)
Property Description
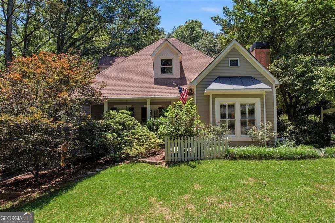
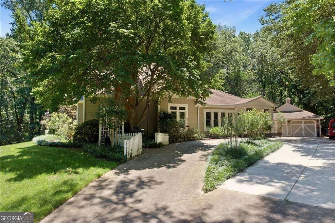
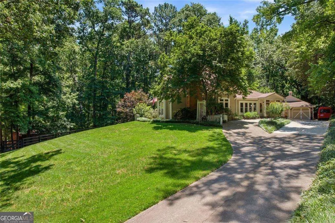
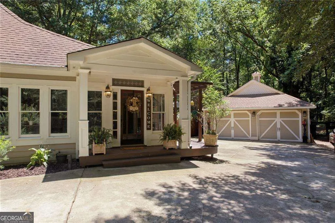
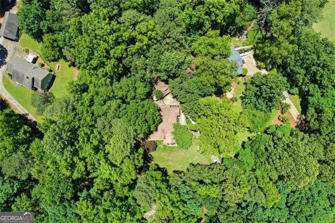
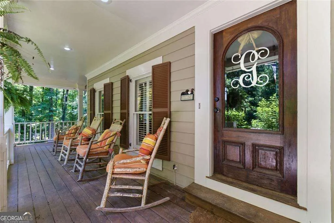
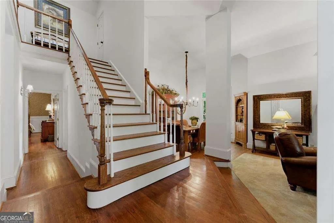
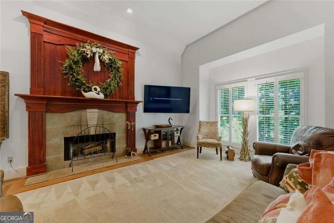
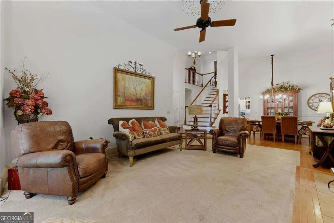
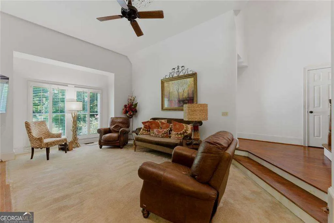
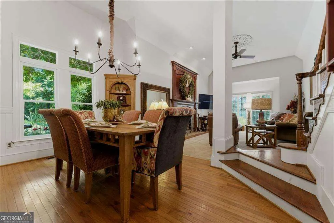
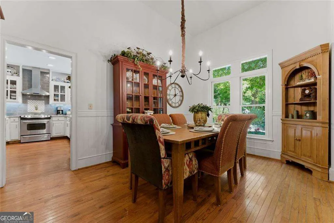
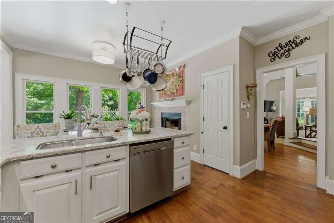
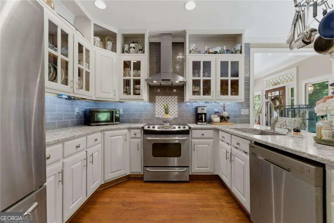
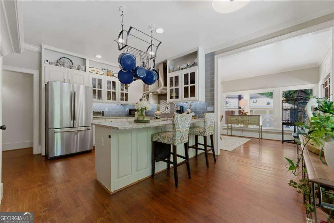
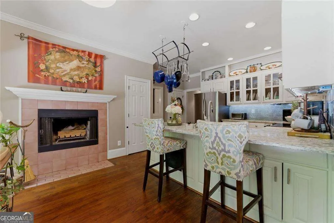
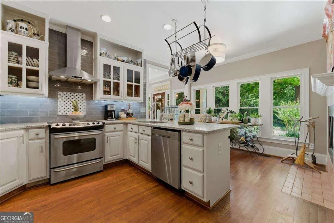
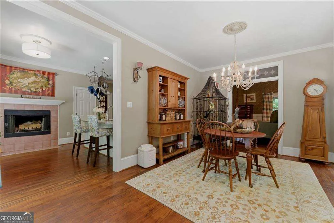
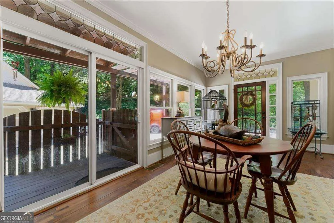
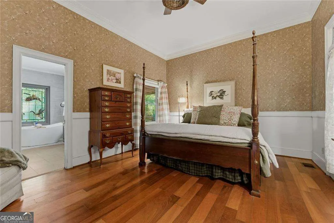
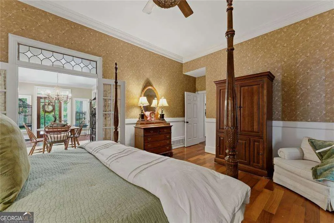
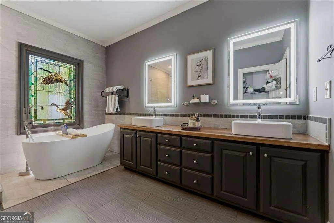
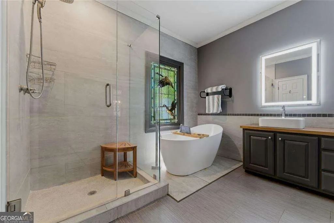
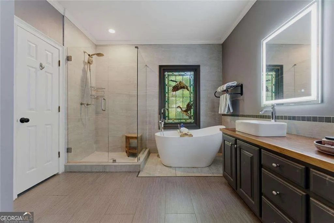
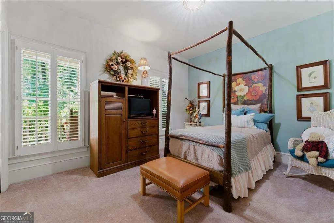
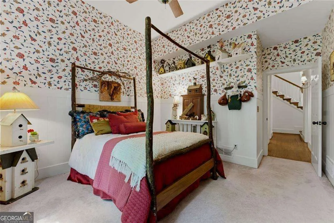
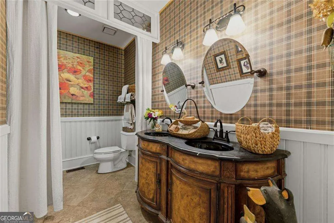
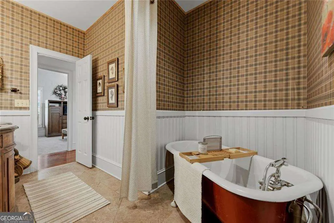
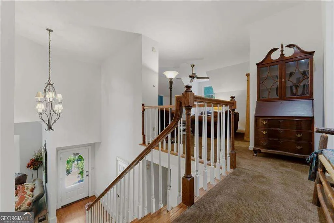
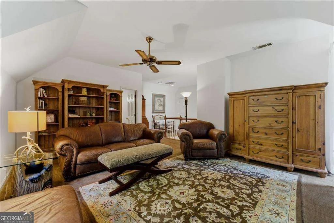
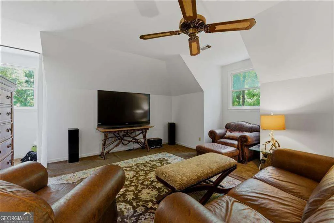
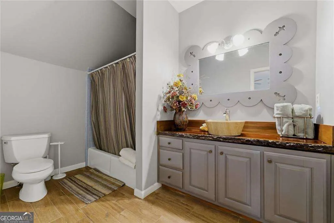
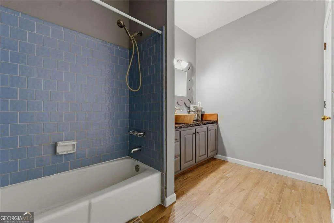
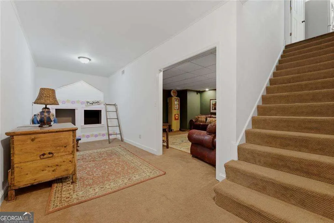
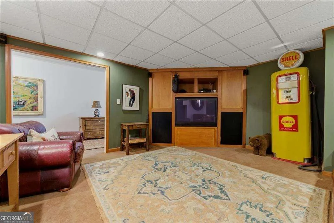
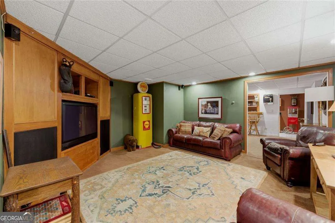
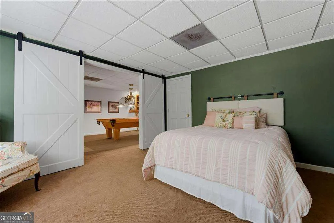
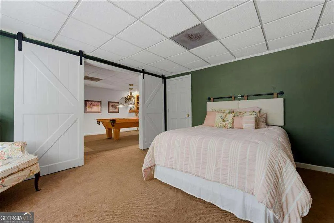
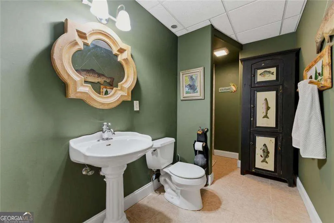
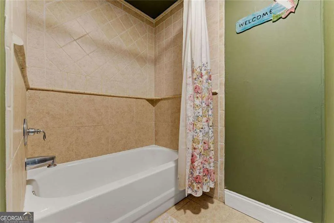
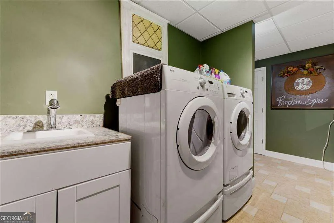
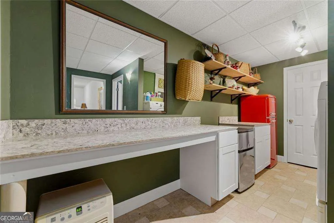
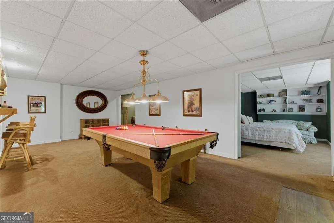
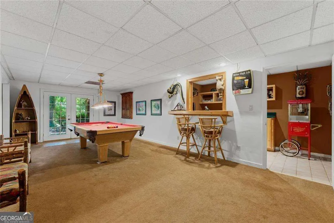
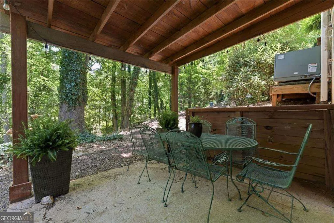
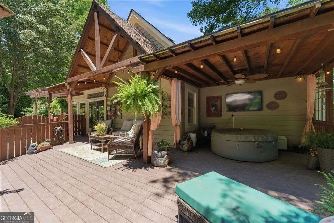
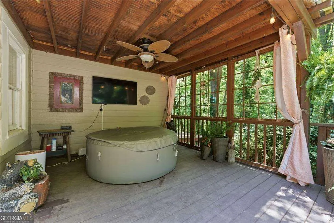
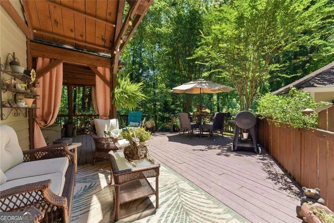
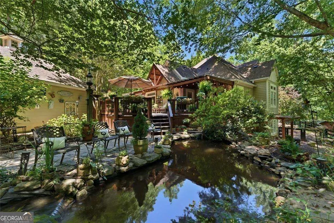
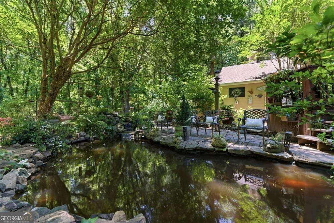
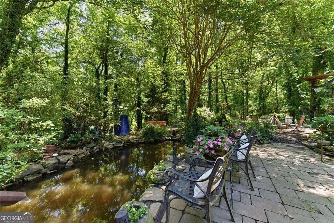
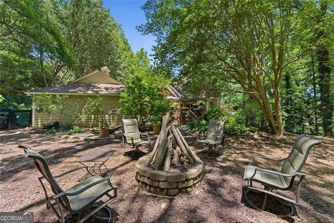
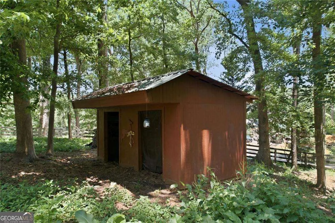
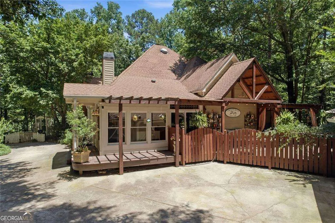
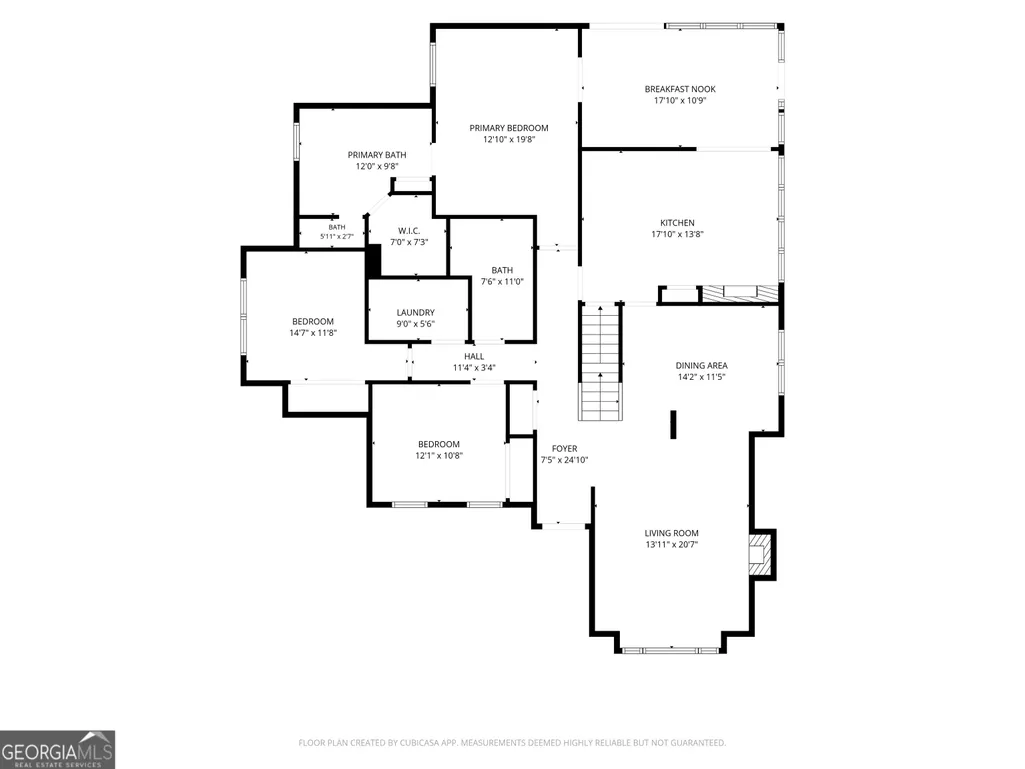
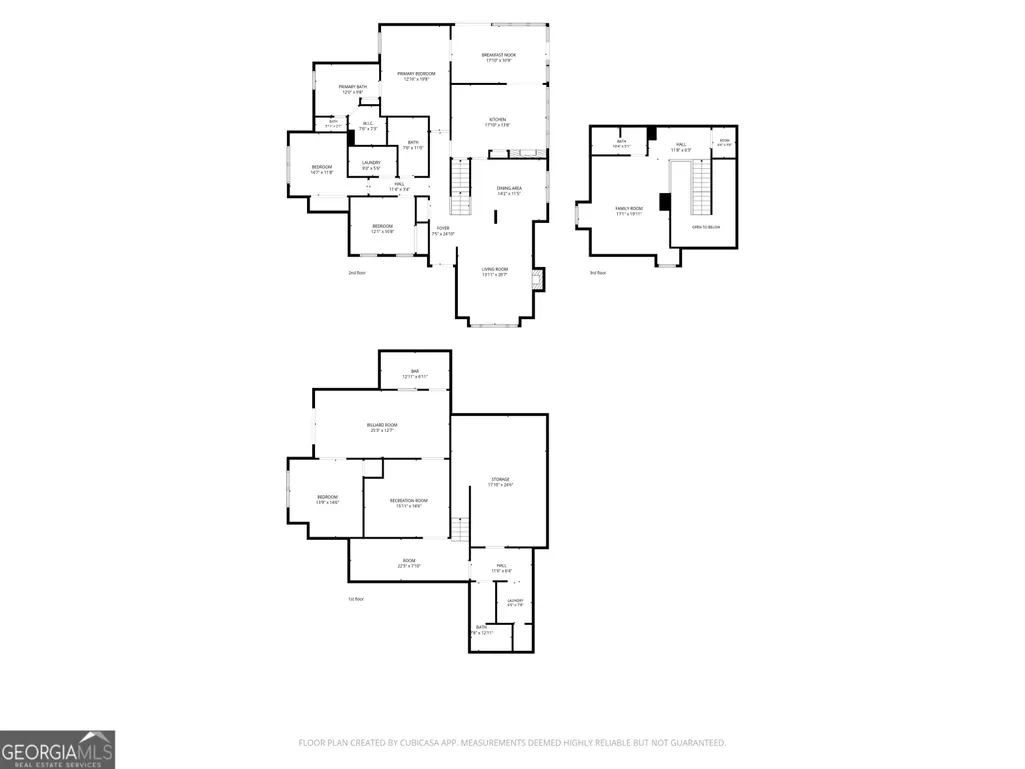
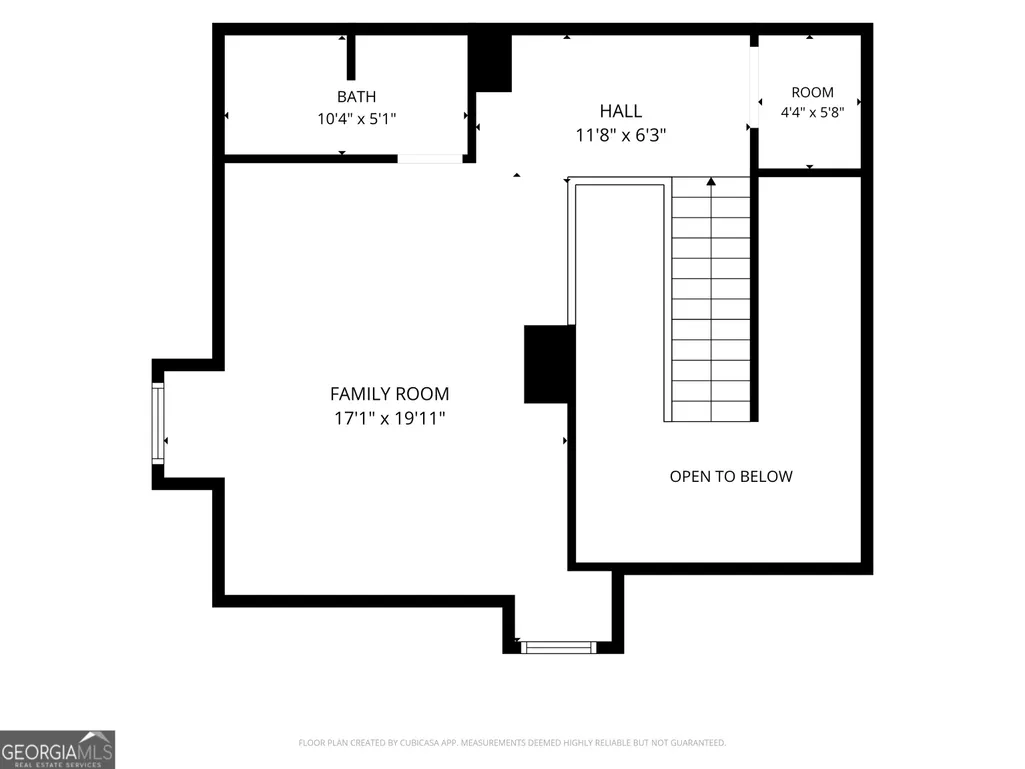
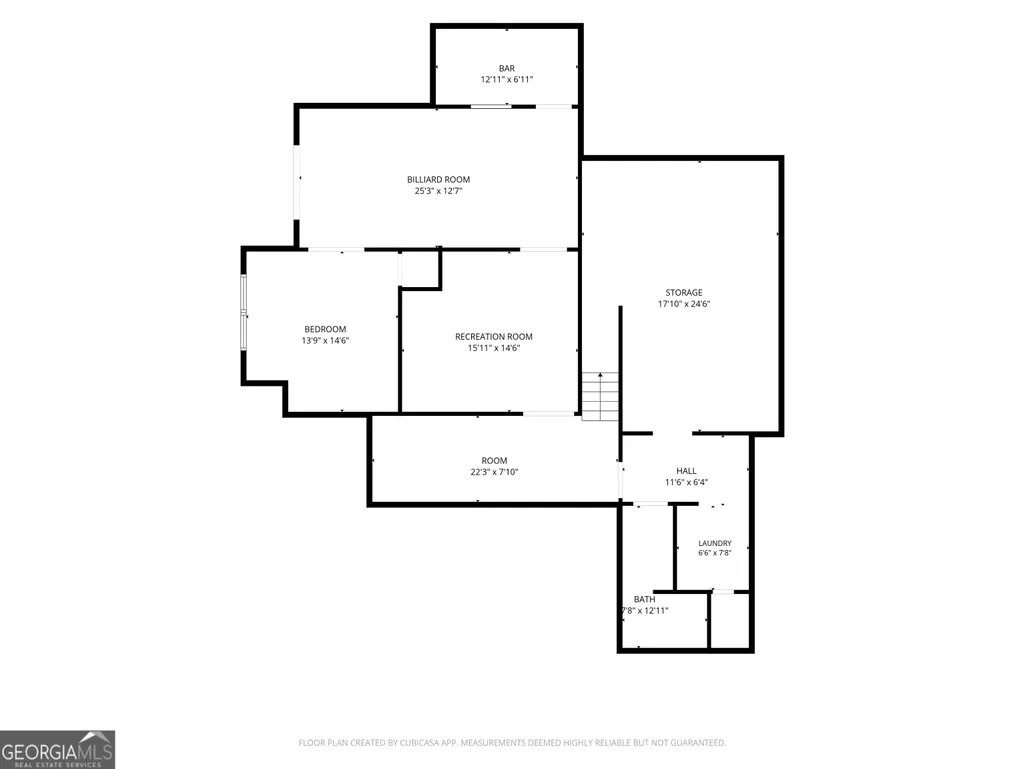
Escape to your own Southern Living Custom Home in the heart of Hickory Flat! Situated on over an acre of beautifully landscaped, unrestricted land, this Home offers the freedom to create the mini-farm lifestyle you've been dreaming of just minutes from the Milton line with LOWER Cherokee County taxes! NEW ROOF JUST INSTALLED ON AUGUST 17th!! Admire your fenced paddock and barn from your rocking chair front porch. Once you step inside, the foyer opens to a bright inviting living room with soaring ceilings and a fireplace with beautiful wood mantle that anchors the room. Pass through the Dining Room into the recently renovated kitchen featuring under cabinet lighting, gorgeous backsplash, lovely Quartz countertops, and a wood-burning fireplace. The kitchen bar is a favorite gathering spot in the heart of the home. A charming breakfast nook with walls of windows overlooks the expansive backyard and huge back deck, offering a peaceful spot to start your day. The spacious main level owner's suite is your own getaway with a recently updated ensuite bathroom showcasing a soaking tub, double vanities with backlit mirrors, and a seamless glass-enclosed tiled shower. The main level also features two generously sized secondary bedrooms with 10' ceilings, a lovely hall bath with a claw foot tub, and a large hall laundry room. Upstairs, you'll find an oversized loft that can double as a 5th Bedroom or bonus room with a full recently updated bathroom. The full walk-out finished basement can be an In-Law or Teen Suite with a large bedroom, full bathroom, kitchenette, billiards room with bar, family room, and SECOND laundry room along with a massive storage space. The backyard welcomes you to an outdoor paradise, where an oversized back deck with a pergola lead down to a koi pond complete with waterfall and firepit set amongst a backdrop of trees with no neighbors in sight. There's also a fully fenced paddock that wraps around the side of the yard with a horse barn so you can bring your animals and enjoy the mini-farm life from Day 1. Located in the top-rated Creekview High School and Avery Elementary district and just quick drive to historic downtown Milton, bustling Woodstock, parks and shopping. This Home also comes with a $6000 New Flooring Allowance so you can put your own touch on your dream home! Back on the market - Buyer got cold feet. Call today to set up a showing and prepare to fall in love!
| Elementary School | Middle School | High School |
|---|---|---|
| Avery Elementary School | Creekland Middle School | Creekview High School |
| Price History | |
|---|---|
| 7/16/2026 | Listed $740,000 |
General Features
| Sewer | Septic Tank |
|---|---|
| Heating | Central,Electric,Forced Air,Heat Pump |
| Cooling | Central Air |
| Utilities | Cable Available,Electricity Available,High Speed Internet,Natural Gas Available,Phone Available,Underground Utilities,Water Available |
| Roof | Composition |
| Appliances | Dishwasher,Dryer,Electric Water Heater,Refrigerator,Washer |
| Association Fee Includes | None |
| Patio/Porch Features | Deck,Patio |
| Architectural Style | Craftsman |
| Security Features | Smoke Detector(s) |
| Construction Materials | Wood Siding |
| Year Built | 1989 |
| Levels | Two |
| Property Subtype | Single Family Residence |
| Tax Year | 2025 |
| Community Features | None |
| County | Cherokee |
| New Construction | false |
| Property Type | Residential |
| HOA | false |
| Attached Garage | false |
| Energy Efficient | Appliances,Insulation,Thermostat |
| Subdivision Name | COX ESTATES |
| Garage Y/N | true |
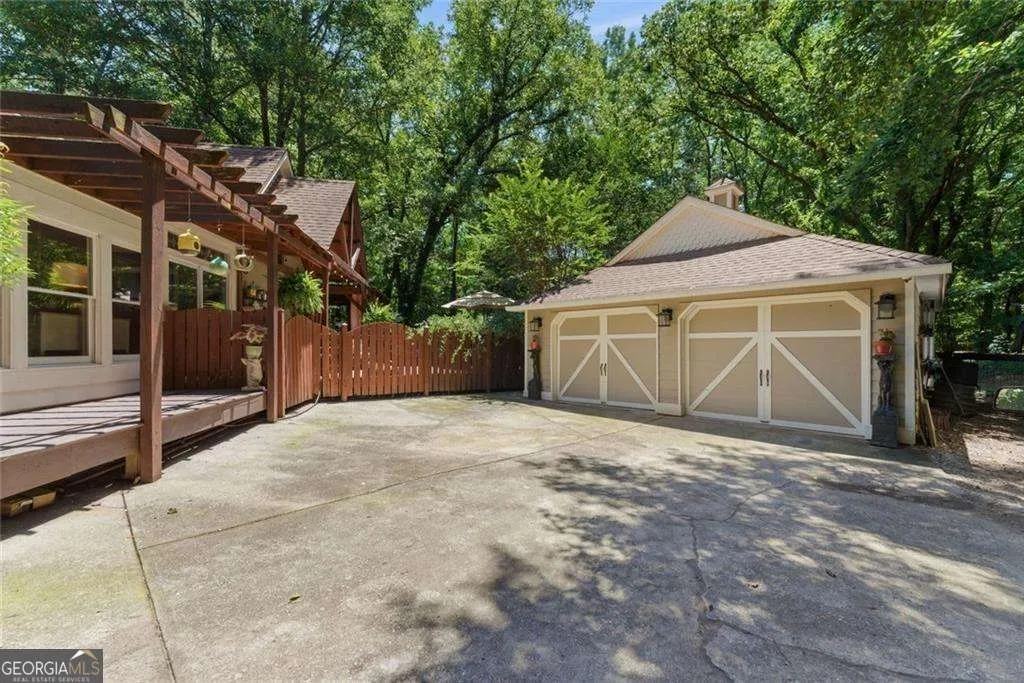
| Other Structures | Barn(s),Garage(s),Stable(s) |
| Full Baths | 4 |
| Status | Active |
| Directions | From 400N: Take Exit 7B 140 West for 2.9 miles, then RIGHT on Alpharetta Hwy for 1.8 miles, then LEFT on Mansell Rd followed by immediate RIGHT on Houze Rd for 1.2 miles. Turn RIGHT on New Providence Rd for 2.1 miles and take the Birmingham Hwy Exit at the roundabout for 3.6 miles, then LEFT on Batesville Rd to the Roundabout in 0.4miles. Take the Sugar Pike Rd exit and follow for 3 miles to a RIGHT on Bailey Rd. Home is 0.2 miles on the LEFT with sign in place. |
| High School | Creekview |
| City | Woodstock |
| Body of Water | None |
| Lot Size Units | Acres |
| Lot Size Square Feet | 45738 |
| Carport Y/N | false |
| Elementary School | Avery |
| Property Attached Y/N | false |
| Land Lease Y/N | false |
| Tax Annual Amount | 4722 |
| Home Warranty Y/N | false |
| Middle/Junior High School | Creekland |
| Property Condition | Resale |
| Structure Type | House |
| Building Area Units | Square Feet |
| Living Area Units | Square Feet |
| Standard Status | Active |
Interior Features
| Interior Amenities | High Ceilings,In-Law Floorplan,Master On Main Level,Vaulted Ceiling(s),Walk-In Closet(s) |
|---|---|
| Basement | Bath Finished,Daylight,Finished,Full,Interior Entry |
| Flooring | Hardwood |
| Total Fireplaces | 2 |
| Fireplace Features | Family Room |
| Common Walls | No Common Walls |
| Air Conditioning Y/N | true |
| Heating Y/N | true |
| Window Features | Double Pane Windows |
| Fireplace Y/N | true |
| Above Grade Finished Area | 2738 |
| Laundry Features | In Basement,In Hall |
| Total Bedrooms | 4 |
| Below Grade Finished Area | 1346 |
| Main Level Bedrooms | 3 |
| Main Level Bathrooms | 2 |
| Below Grade Finished Area Unit Type | Square Feet |
| LivingAreaSource | Public Records |
| Above Grade Finished Area Unit Type | Square Feet |
| Kitchen Features | Breakfast Bar,Breakfast Room,Pantry,Solid Surface Counters |
| Total Baths | 4 |
| Dining Room Features | Dining Rm/Living Rm Combo |
Exterior Features
| Exterior Amenities | Other |
|---|---|
| Fencing | Back Yard,Fenced,Front Yard,Wood |
| Parking Features | Garage |
| Lot Features | Level,Pasture,Private |
| Water Source | Public |
| Total Parking | 2 |
| Lot Size Area | 1.05 |
| Building Area Total | 4084 |
| Lot Size Acres | 1.05 |
| Lot Size Source | Public Records |
| Other Equipment | Home Theater |
Amenities
- Foreclosure
- Views
- Short Sale
- New Construction
- Adult 55+
- Lease To Own
- No HOA Fees
- Furnished
- Primary On Main
- Air Conditioning
- Seller Finance
- Green
- Fixer Upper
- Horse
- Golf
- Fireplace
- Deck
- Garage
- Basement
- Pool
Property vs Single Family Average in 30188
Price
Taxes
Year Built

 ©2026 Georgia Multiple Listing Service All information deemed reliable but not guaranteed. All properties are subject to prior sale, change or withdrawal. Neither listing broker(s) or information provider(s) shall be responsible for any typographical errors, misinformation, misprints and shall be held totally harmless. Listing(s) information is provided for consumer's personal, non-commercial use and may not be used for any purpose other than to identify prospective properties consumers may
 Northeast Georgia Board of REALTORS® All information deemed reliable but not guaranteed. All properties are subject to prior sale, change or withdrawal. Neither listing broker(s) or information provider(s) shall be responsible for any typographical errors, misinformation, misprints and shall be held totally harmless. Listing(s) information is provided for consumer's personal, non-commercial use and may not be used for any purpose other than to identify prospective properties consumers may be
 The information set forth on this site is based upon information which we consider reliable, but because it has been supplied by third parties to our franchisees (who in turn supplied it to us), we can not represent that it is accurate or complete, and it should not be relied upon as such. The offerings are subject to errors, omissions, changes, including price, or withdrawal without notice. All dimensions are approximate and have not been verified by the selling party and can not be verified. It
