
Price Reduction
Address
2081 Branch View Drive, Marietta, GA
Price
$ 400,000
Property Attributes
- MLS#10806258
- TypeSingle Family
- Listing Status Active Under Contract
- CountyCobb
- CityMarietta
- NeighborhoodHASTY MEADOWS
- Zip30062
- StyleTraditional
- Year Built1976
- Taxes$ 629
- Price$ 400,000
- Bedrooms4
- Full Bathrooms2
- Half Bathrooms0
- Sqr Footage1786
- Lot Size0.46 Acres
Data Source:
Georgia MLS (GAMLS)
Property Description
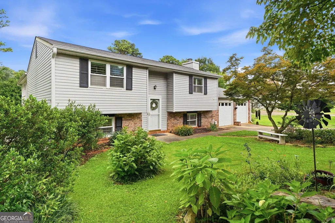
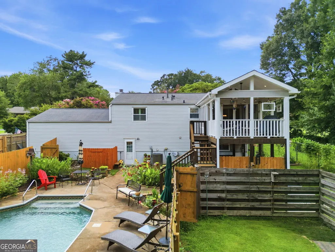
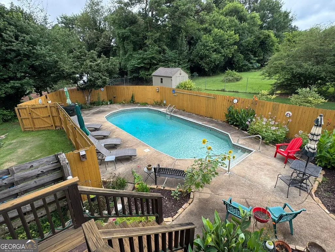
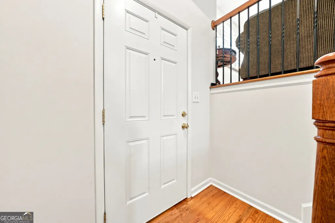
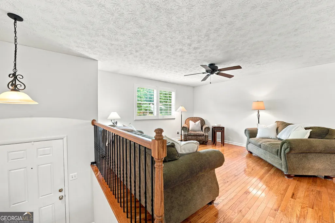
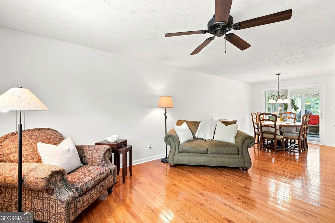
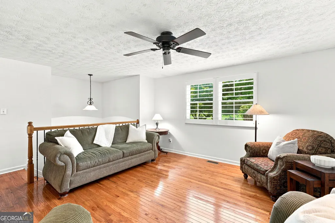
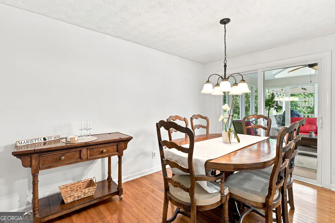
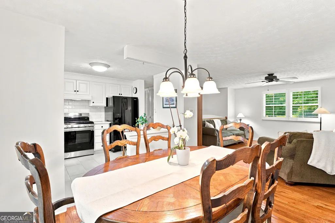
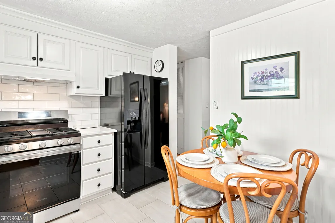
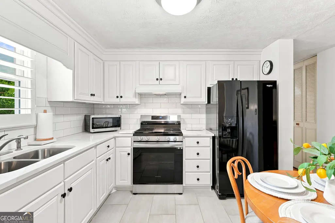
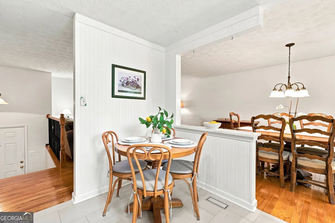
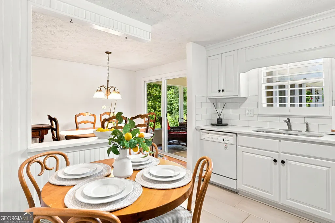
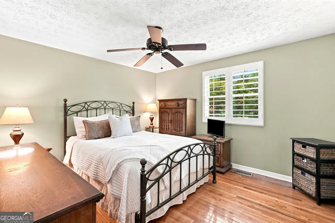
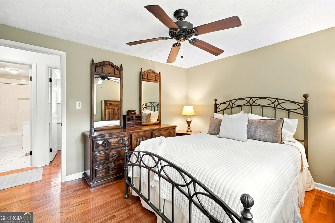
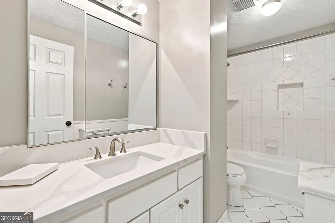
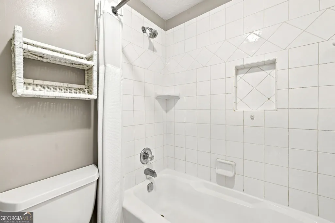
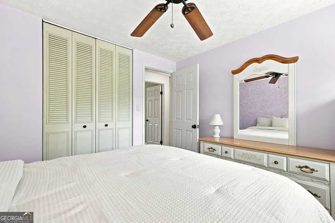
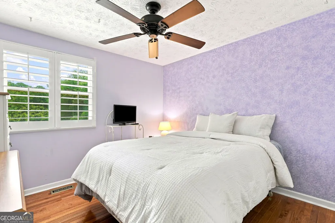
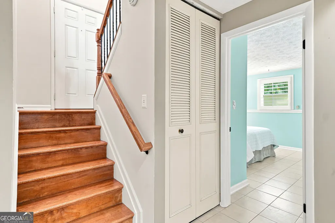
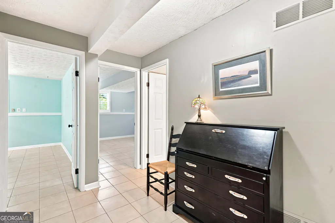
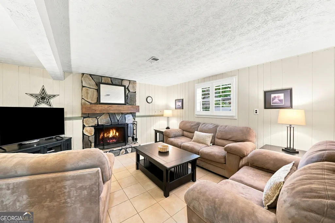
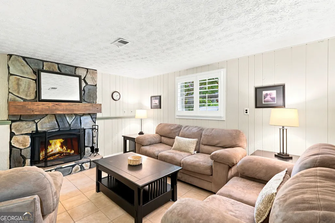
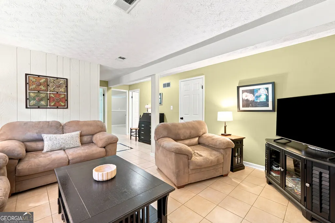
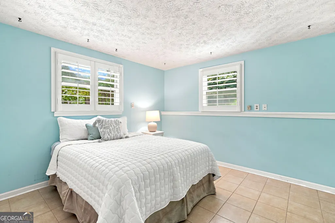
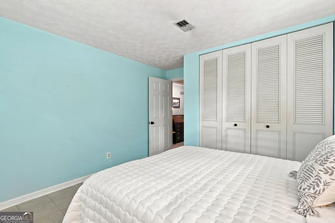
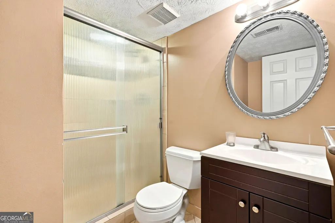
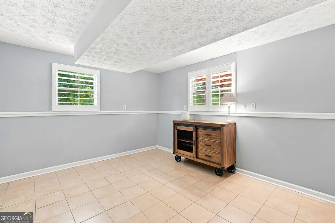
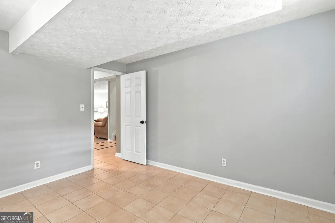
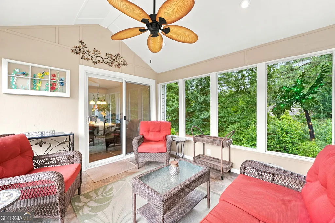
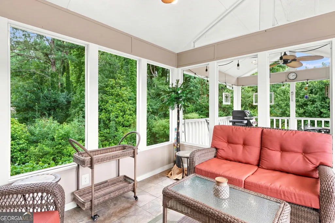
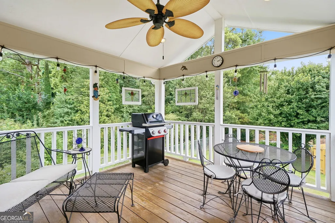
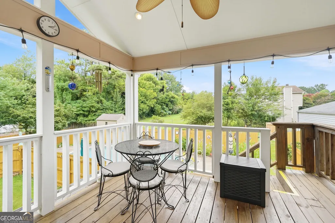
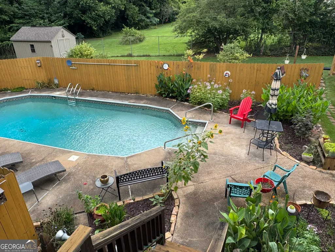
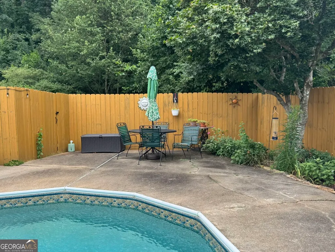
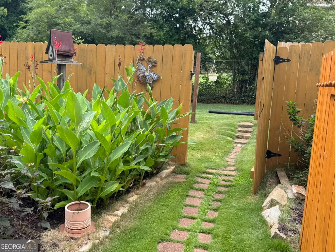
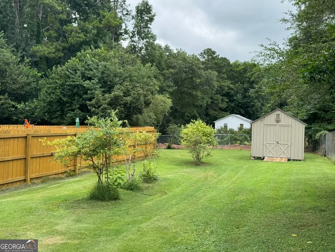

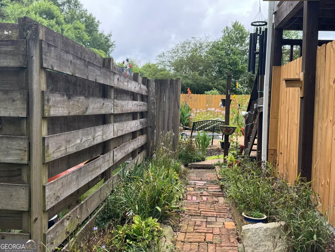
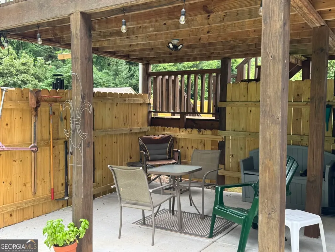
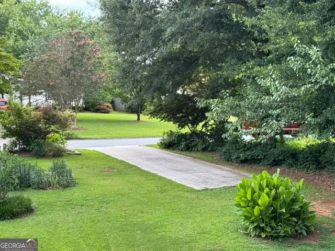
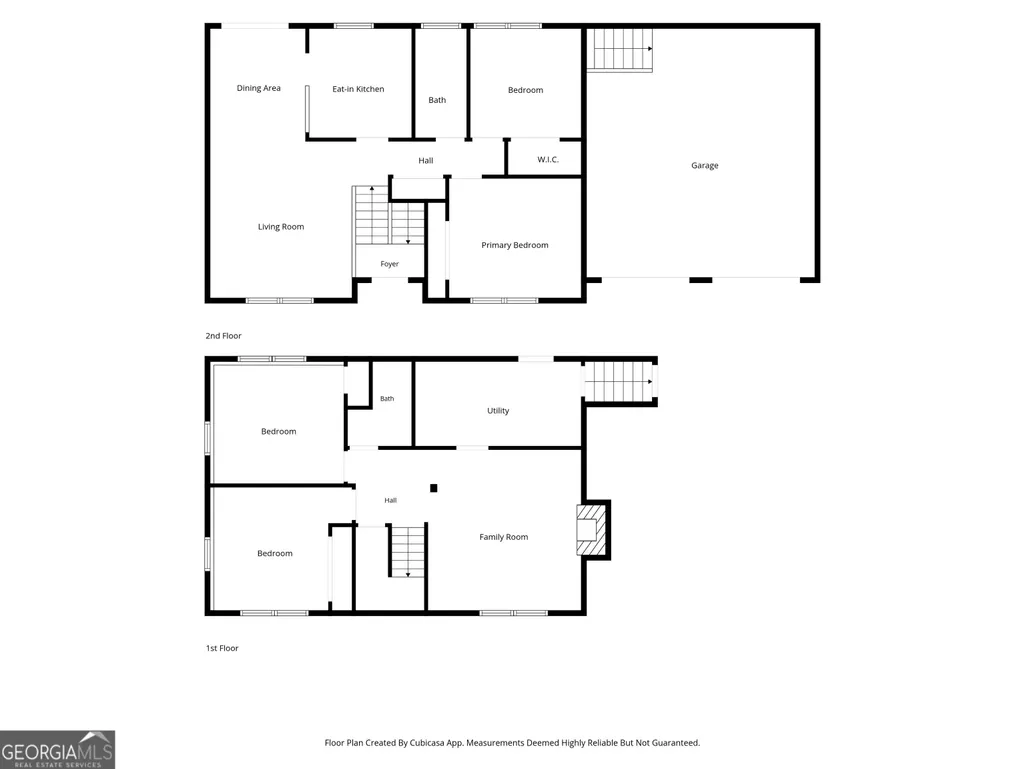
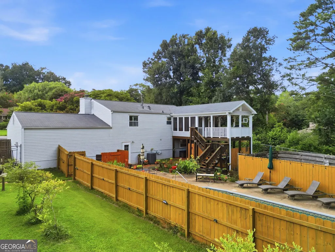
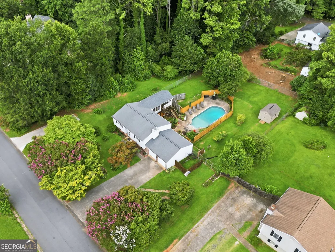
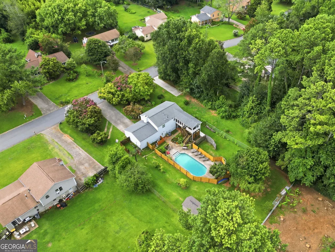
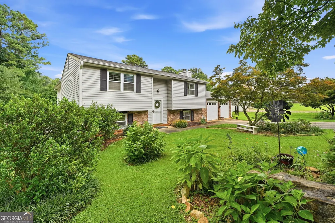
SIGNIFICANT PRICE ADJUSTMENT - NOW $15,000 BELOW ORIGINAL LIST PRICE! This fantastic 4 bed, 2 bath split-foyer home sits in an ideal spot for commuters and work-from-home professionals alike-just minutes from I-75, I-575, the Northwest Corridor Express Lanes, and Kennesaw State University. You're also close to the charming historic districts of Marietta, Woodstock, and Roswell. Whitaker Park is a short walk away and offers green space, a large playground, walking track, and picnic tables. Adjacent to the home is an additional half-lot which enhances the home's privacy while providing a second driveway for convenient guest parking. The beautifully maintained landscape bursts with vibrant color from mature Japanese maples, crepe myrtles, hydrangeas, cannas, sunflowers, blueberry bushes, and more. Enjoy outdoor living at its best. Relax or entertain on the screened porch, covered deck, or multiple serene seating areas surrounding the pool. The adventurous can practice their cannonballs in the 8.5-foot deep end! Within the fenced back yard there's fire pit area for cool evenings. The sturdy storage shed provides ample outdoor storage space. INSIDE THE HOME YOU'LL FIND rich, beautifully maintained hardwood floors throughout the upper level. There's easy-care ceramic tile on the lower level, so no worries about wet feet from the pool. Each floor has a living area. The upper living area is bright and spacious. A fireplace promises cozy evenings in the lower living area. Kitchen was updated spring of 2026 and features quartz countertops, stylish porcelain tile backsplash, new frig, range, and microwave plus new flooring. The adjacent dining room offers lovely views of the outdoors. Quartz countertops and updated tile adorn the upper level bath, while the lower-level bath has a step-in shower and glass doors. There's easy access to laundry and mechanicals in the convenient lower-level utility room. Square footage is approximate and based upon tax records. Acreage is approximate and based upon lot dimensions. This extraordinarily well-cared-for home offers the perfect blend of privacy, outdoor enjoyment, and comfortable, modern updates in a highly desirable location.
| Elementary School | Middle School | High School |
|---|---|---|
| Kincaid Elementary School | Simpson Middle School | Sprayberry High School |
| Price History | |
|---|---|
| 7/15/2026 | Listed $415,000 |
| 7/29/2026 | 4$400,000 |
General Features
| Sewer | Public Sewer |
|---|---|
| Heating | Forced Air |
| Cooling | Central Air |
| Utilities | Cable Available,Electricity Available,High Speed Internet,Natural Gas Available,Phone Available,Sewer Connected,Water Available |
| Roof | Composition |
| Appliances | Dishwasher,Refrigerator,Range,Gas Water Heater,Washer,Dryer |
| Association Fee Includes | None |
| Patio/Porch Features | Screened |
| Architectural Style | Traditional |
| Pool Features | In Ground |
| Construction Materials | Aluminum Siding |
| Year Built | 1976 |
| Electric | 220 Volts |
| Levels | Two |
| Property Subtype | Single Family Residence |
| Tax Year | 2025 |
| Community Features | None |
| County | Cobb |
| New Construction | false |
| Property Type | Residential |
| HOA | false |
| Attached Garage | false |
| Contingency | Other |
| Subdivision Name | HASTY MEADOWS |
| Garage Y/N | true |
| Other Structures | Shed(s) |
| Full Baths | 2 |
| Status | Active Under Contract |
| Directions | From I-75 take exit 267A. Drive north on the Canton Road Connector. Turn right onto Sandy Plains Rd. Right on Scufflegrit Rd. Left on Meadowview Drive. Left on Branch View Drive. Home will be on the right. |
| High School | Sprayberry |
| City | Marietta |
| Lot Size Units | Square Feet |
| Lot Size Square Feet | 20037.6 |
| Carport Y/N | false |
| Elementary School | Kincaid |
| Property Attached Y/N | false |
| Land Lease Y/N | false |
| Tax Annual Amount | 629 |
| Home Warranty Y/N | false |
| Middle/Junior High School | Simpson |
| Property Condition | Resale |
| Structure Type | House |
| Building Area Units | Square Feet |
| Living Area Units | Square Feet |
| Standard Status | Active Under Contract |
Interior Features
| Interior Amenities | Vaulted Ceiling(s) |
|---|---|
| Basement | Full |
| Flooring | Hardwood,Tile |
| Total Fireplaces | 1 |
| Common Walls | No Common Walls |
| Air Conditioning Y/N | true |
| Heating Y/N | true |
| Fireplace Y/N | true |
| Above Grade Finished Area | 922 |
| Laundry Features | Other |
| Total Bedrooms | 4 |
| Below Grade Finished Area | 864 |
| Main Level Bedrooms | 2 |
| Main Level Bathrooms | 1 |
| Below Grade Finished Area Unit Type | Square Feet |
| LivingAreaSource | Owner |
| Above Grade Finished Area Unit Type | Square Feet |
| Total Baths | 2 |
Exterior Features
| Parking Features | Garage |
|---|---|
| Lot Features | None |
| Water Source | Public |
| Total Parking | 2 |
| Lot Size Area | 20037.6 |
| Building Area Total | 1786 |
| Lot Size Acres | 0.46 |
| Lot Size Source | Owner |
Amenities
- Foreclosure
- Views
- Short Sale
- New Construction
- Adult 55+
- Lease To Own
- No HOA Fees
- Furnished
- Primary On Main
- Air Conditioning
- Seller Finance
- Green
- Fixer Upper
- Horse
- Golf
- Fireplace
- Deck
- Garage
- Basement
- Pool
Property vs Single Family Average in 30062
Price
Taxes
Year Built

 ©2026 Georgia Multiple Listing Service All information deemed reliable but not guaranteed. All properties are subject to prior sale, change or withdrawal. Neither listing broker(s) or information provider(s) shall be responsible for any typographical errors, misinformation, misprints and shall be held totally harmless. Listing(s) information is provided for consumer's personal, non-commercial use and may not be used for any purpose other than to identify prospective properties consumers may
 Northeast Georgia Board of REALTORS® All information deemed reliable but not guaranteed. All properties are subject to prior sale, change or withdrawal. Neither listing broker(s) or information provider(s) shall be responsible for any typographical errors, misinformation, misprints and shall be held totally harmless. Listing(s) information is provided for consumer's personal, non-commercial use and may not be used for any purpose other than to identify prospective properties consumers may be
 The information set forth on this site is based upon information which we consider reliable, but because it has been supplied by third parties to our franchisees (who in turn supplied it to us), we can not represent that it is accurate or complete, and it should not be relied upon as such. The offerings are subject to errors, omissions, changes, including price, or withdrawal without notice. All dimensions are approximate and have not been verified by the selling party and can not be verified. It
