
Price Reduction - Views - Primary on Main - Seller Financing
Address
476 Freyer Drive Ne, Marietta, GA
Price
$ 475,000
Property Attributes
- MLS#10806407
- TypeSingle Family
- Listing Status Active
- CountyCobb
- CityMarietta
- NeighborhoodHyde
- Zip30060
- StyleCape Cod, Rustic, Ranch, Traditional
- Year Built1962
- Taxes$ 1541
- Price$ 475,000
- Bedrooms3
- Full Bathrooms3
- Half Bathrooms0
- Sqr Footage1325
- Lot Size0.245 Acres
Data Source:
Georgia MLS (GAMLS)
Property Description
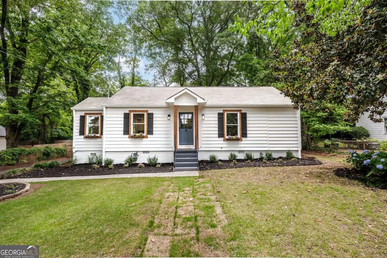
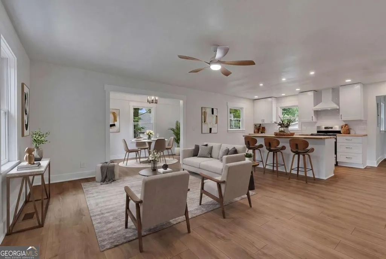
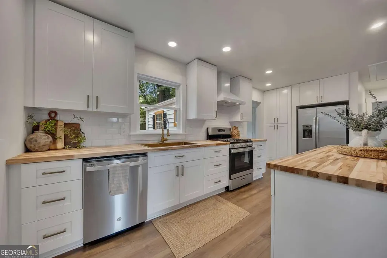
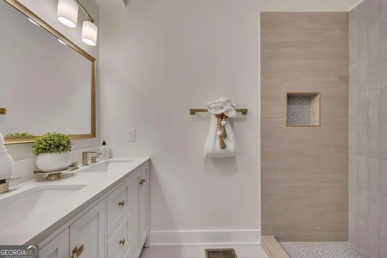
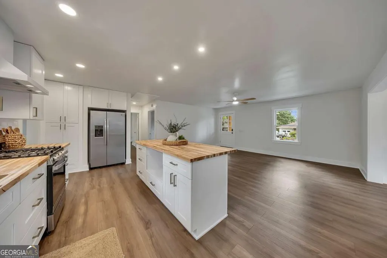
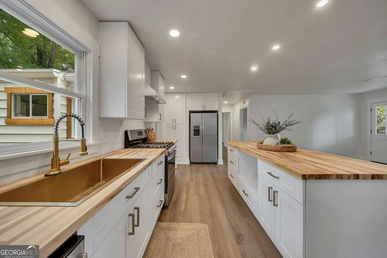
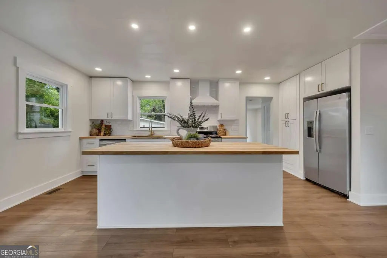
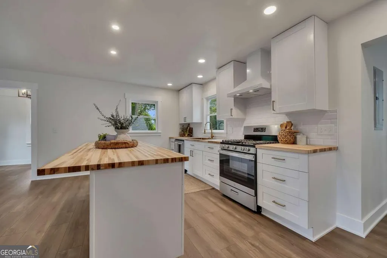
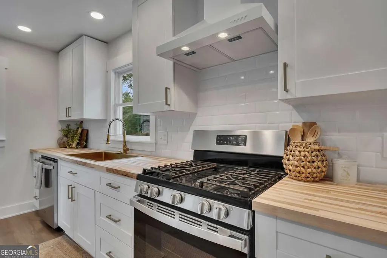
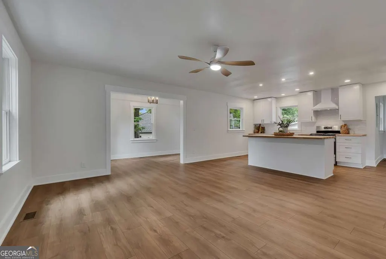
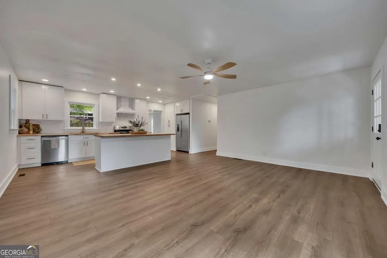
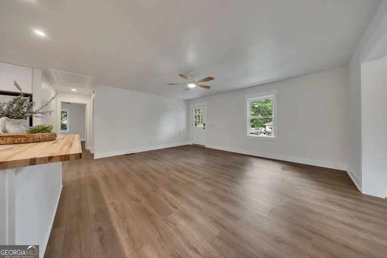
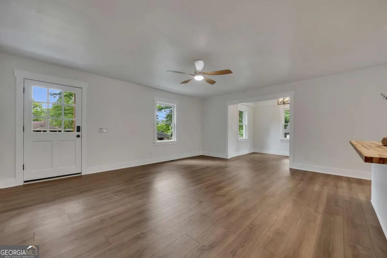
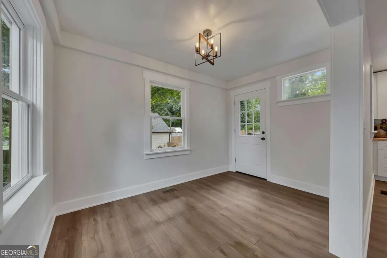
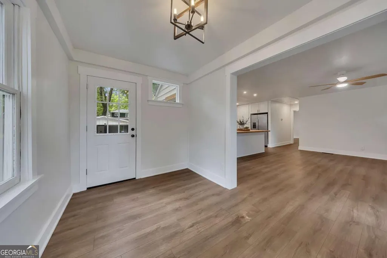
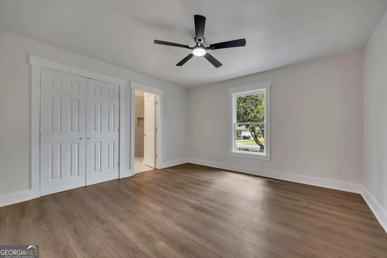
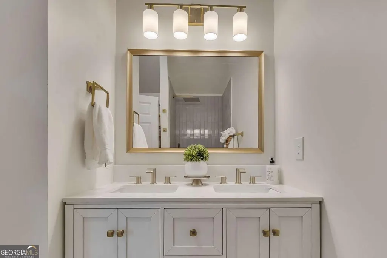
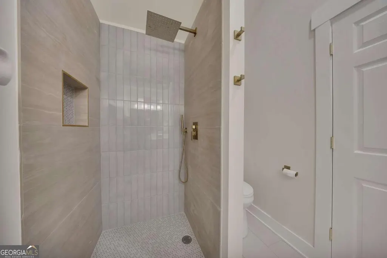
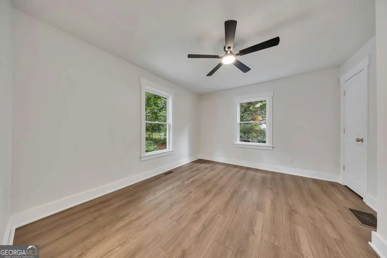
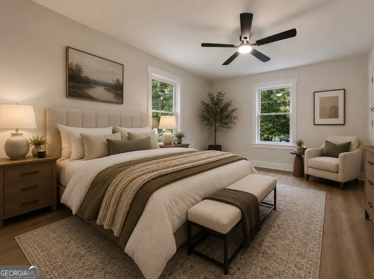
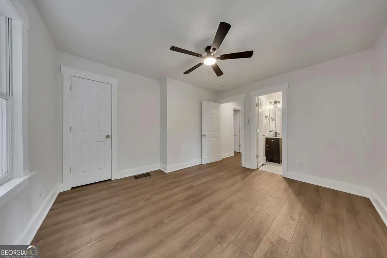
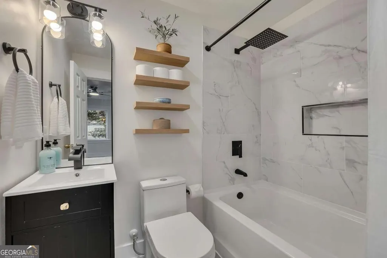
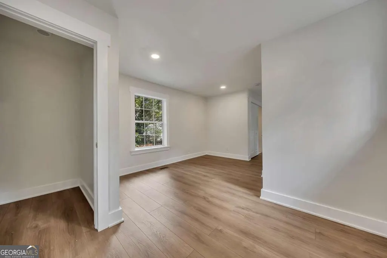
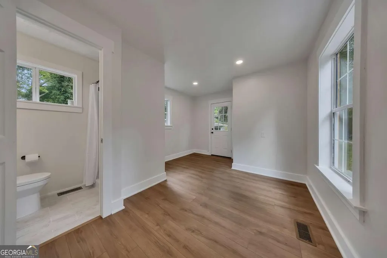
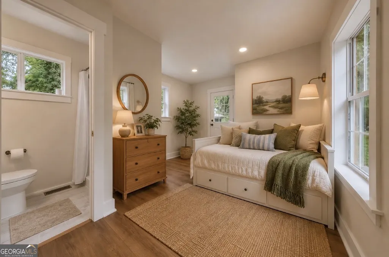
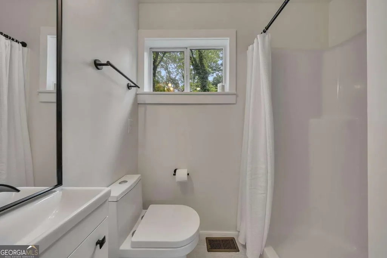
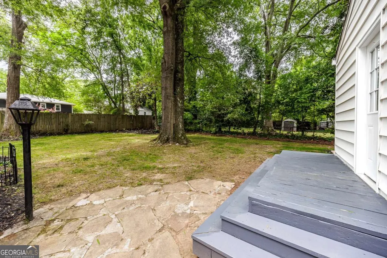
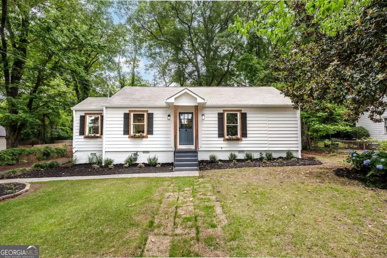
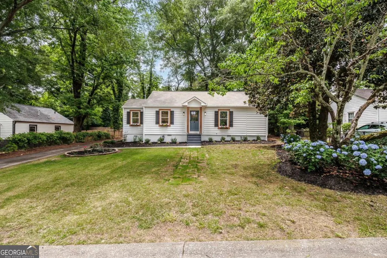
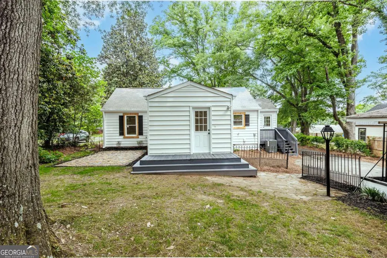
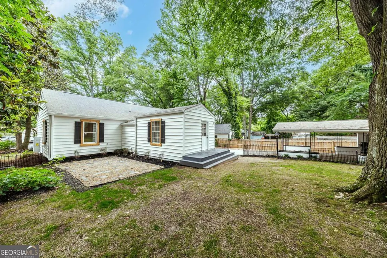
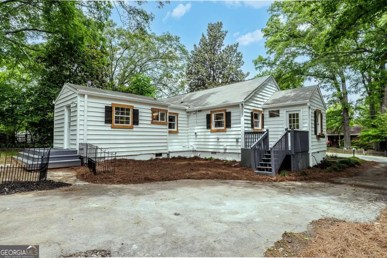
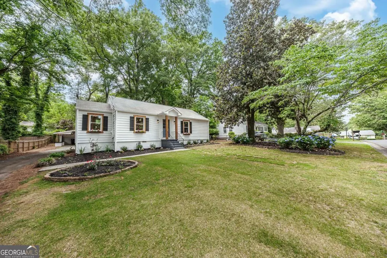
Historic Charm, modern Luxury, and walk to Marietta Square. Some homes are renovated, this one was thoughtfully reimagined!! Less than a mile from the Historic Marietta Square, this beautifully transformed one story cottage combines timeless character with sophisticated modern design. Bright, open living spaces are filled with natural light and display a stunning designer kitchen, custom cabinetry, luxury flooring, beautifully finished bathrooms, and quality craftsmanship throughout. The updates go far beyond cosmetics. Nearly every major system has been replaced or upgraded, including the HVAC (ducts included), all plumbing, tankless water heater, flooring, windows, fixtures, and finishes-giving you the long term confidence of a truly move-in-ready home. With three bedrooms and three full bathrooms, the layout offers the flexibility today's buyers want, whether for family, guests, or a dedicated home office. Outside, the private fenced backyard, partially shaded by mature trees, creates the perfect place to relax, entertain, or enjoy a quiet evening on this quiet street. Living here means being just minutes from award-winning restaurants, local breweries, boutique shopping, concerts, parks, farmers markets, and the vibrant energy that makes Historic Marietta one of Metro Atlanta's most sought-after destinations. Beautifully renovated homes with this much character this close to Marietta Square rarely come available. Step inside, and you'll understand why this one feels like home.
| Elementary School | Middle School | High School |
|---|---|---|
| West Side Elementary School | Other Middle School | Marietta High School |
| Price History | |
|---|---|
| 7/16/2026 | Listed $500,000 |
| 8/1/2026 | Listed $499,900 |
| 8/19/2026 | 5$475,000 |
General Features
| Sewer | Public Sewer |
|---|---|
| Heating | Central,Forced Air,Natural Gas,Other |
| Cooling | Ceiling Fan(s),Central Air,Other |
| Utilities | Cable Available,Electricity Available,Natural Gas Available,Phone Available,Sewer Available,Underground Utilities,Water Available |
| Roof | Composition |
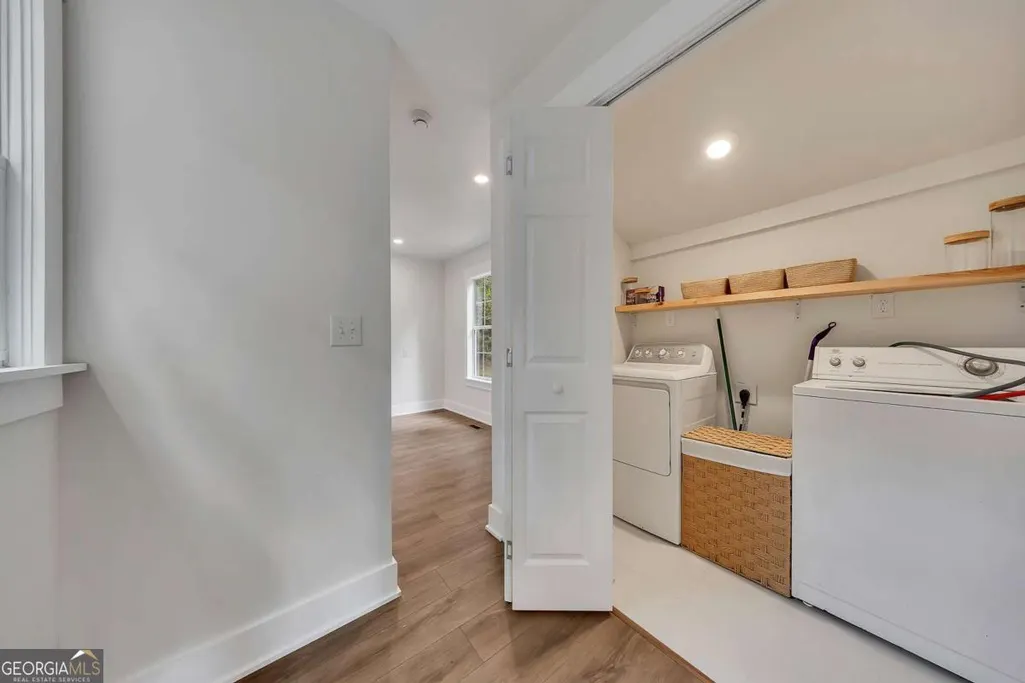
| Appliances | Dishwasher,Disposal,Dryer,Tankless Water Heater,Washer |
| Association Fee Includes | Other |
| Patio/Porch Features | Deck,Patio |
| Architectural Style | Cape Cod,Rustic,Ranch,Traditional |
| Security Features | Carbon Monoxide Detector(s),Smoke Detector(s) |
| Construction Materials | Other |
| Year Built | 1962 |
| Electric | 220 Volts |
| View | Seasonal View |
| Levels | One |
| Property Subtype | Single Family Residence |
| Tax Year | 2025 |
| Community Features | Walk To Schools,Near Shopping |
| County | Cobb |
| New Construction | false |
| Property Type | Residential |
| HOA | true |
| Attached Garage | false |
| Subdivision Name | Hyde |
| Other Structures | Shed(s) |
| Full Baths | 3 |
| Status | Active |
| Directions | GPS friendly. 75 to exit 265 (north loop) left towards Marietta, cross Hwy 41 and turn R at light (Fairground). L on Freyer, house on R |
| High School | Marietta |
| City | Marietta |
| Body of Water | None |
| Lot Size Units | Square Feet |
| Lot Size Square Feet | 10672.2 |
| Carport Y/N | true |
| Elementary School | West Side |
| Property Attached Y/N | false |
| Land Lease Y/N | false |
| Tax Annual Amount | 1541 |
| Home Warranty Y/N | false |
| Middle/Junior High School | Other |
| Property Condition | Resale |
| Structure Type | House |
| Building Area Units | Square Feet |
| Living Area Units | Square Feet |
| Standard Status | Active |
Interior Features
| Interior Amenities | Double Vanity,Master On Main Level,Other,Roommate Plan,Separate Shower,Soaking Tub,Tile Bath,Walk-In Closet(s) |
|---|---|
| Basement | None |
| Flooring | Tile,Vinyl |
| Common Walls | No Common Walls |
| Air Conditioning Y/N | true |
| Heating Y/N | true |
| Fireplace Y/N | false |
| Above Grade Finished Area | 1325 |
| Laundry Features | In Hall,Mud Room |
| Total Bedrooms | 3 |
| Main Level Bedrooms | 3 |
| Main Level Bathrooms | 3 |
| Below Grade Finished Area Unit Type | Square Feet |
| LivingAreaSource | Public Records |
| Above Grade Finished Area Unit Type | Square Feet |
| Kitchen Features | Breakfast Area,Breakfast Bar,Breakfast Room,Country Kitchen,Kitchen Island,Pantry,Solid Surface Counters |
| Total Baths | 3 |
Exterior Features
| Exterior Amenities | Garden,Other |
|---|---|
| Vegetation | Cleared,Grassed,Partially Wooded |
| Fencing | Back Yard,Fenced,Wood |
| Parking Features | Guest,Carport,Detached |
| Lot Features | Level,Private |
| Water Source | Public |
| Total Parking | 2 |
| Lot Size Area | 10672.2 |
| Building Area Total | 1325 |
| Lot Size Acres | 0.245 |
| Lot Size Source | Public Records |
Amenities
- Foreclosure
- Views
- Short Sale
- New Construction
- Adult 55+
- Lease To Own
- No HOA Fees
- Furnished
- Primary On Main
- Air Conditioning
- Seller Finance
- Green
- Fixer Upper
- Horse
- Golf
- Fireplace
- Deck
- Garage
- Basement
- Pool
Property vs Single Family Average in 30060
Price
Taxes
Year Built

 ©2026 Georgia Multiple Listing Service All information deemed reliable but not guaranteed. All properties are subject to prior sale, change or withdrawal. Neither listing broker(s) or information provider(s) shall be responsible for any typographical errors, misinformation, misprints and shall be held totally harmless. Listing(s) information is provided for consumer's personal, non-commercial use and may not be used for any purpose other than to identify prospective properties consumers may
 Northeast Georgia Board of REALTORS® All information deemed reliable but not guaranteed. All properties are subject to prior sale, change or withdrawal. Neither listing broker(s) or information provider(s) shall be responsible for any typographical errors, misinformation, misprints and shall be held totally harmless. Listing(s) information is provided for consumer's personal, non-commercial use and may not be used for any purpose other than to identify prospective properties consumers may be
 The information set forth on this site is based upon information which we consider reliable, but because it has been supplied by third parties to our franchisees (who in turn supplied it to us), we can not represent that it is accurate or complete, and it should not be relied upon as such. The offerings are subject to errors, omissions, changes, including price, or withdrawal without notice. All dimensions are approximate and have not been verified by the selling party and can not be verified. It
