
Views
Address
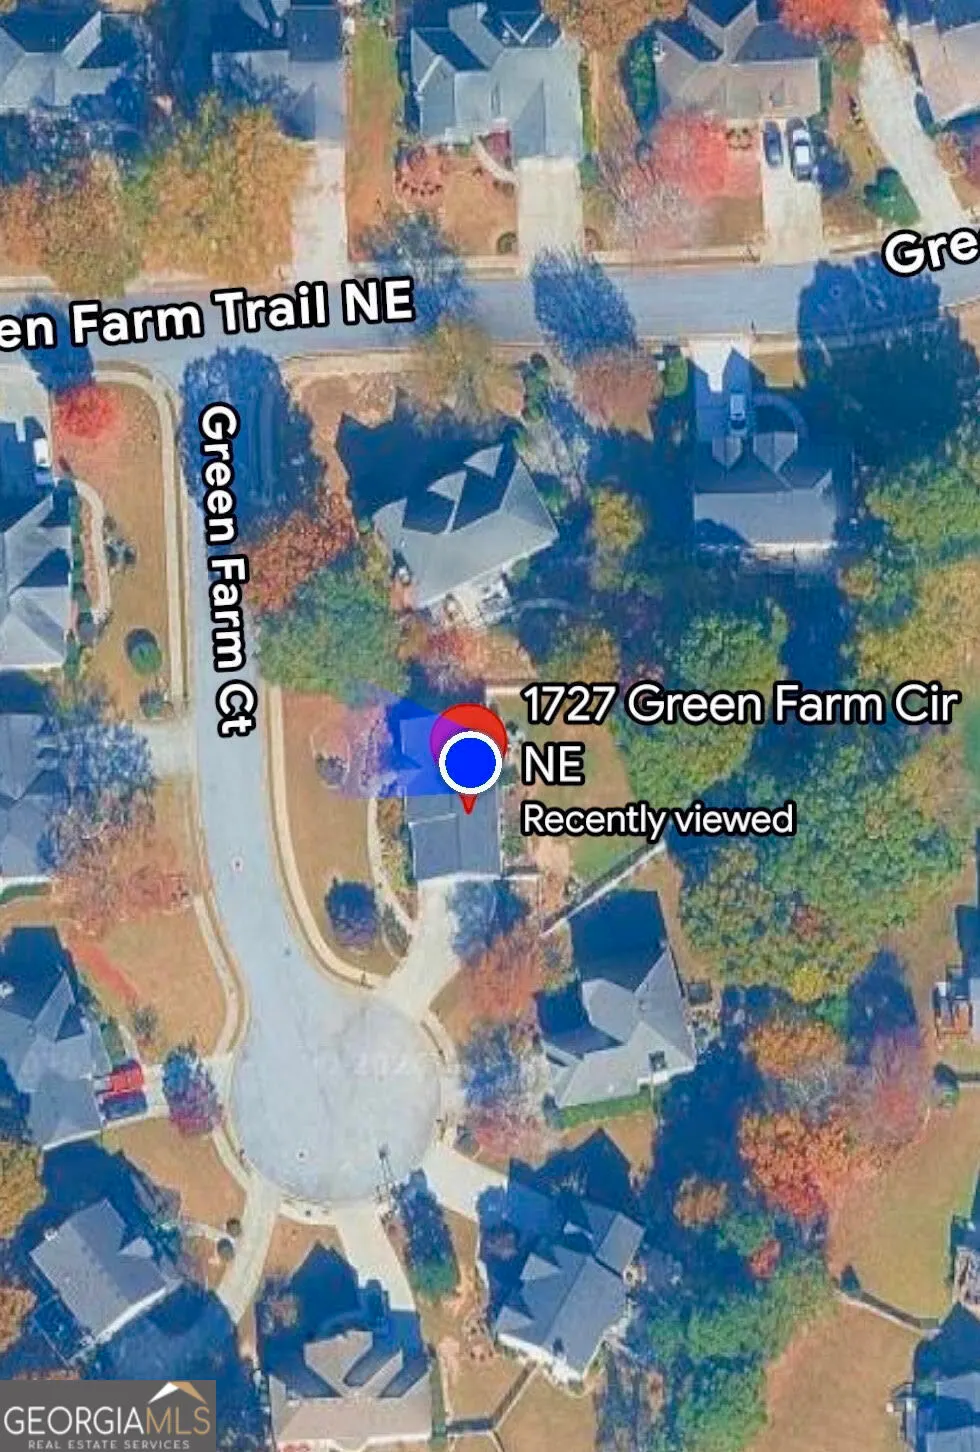
1727 Green Farm Court, Dacula, GA
Price
$ 540,000
Property Attributes
- MLS#10806739
- TypeSingle Family
- Listing Status New
- CountyGwinnett
- CityDacula
- NeighborhoodBE HAMILTON MILL PH 1B
- Zip30019
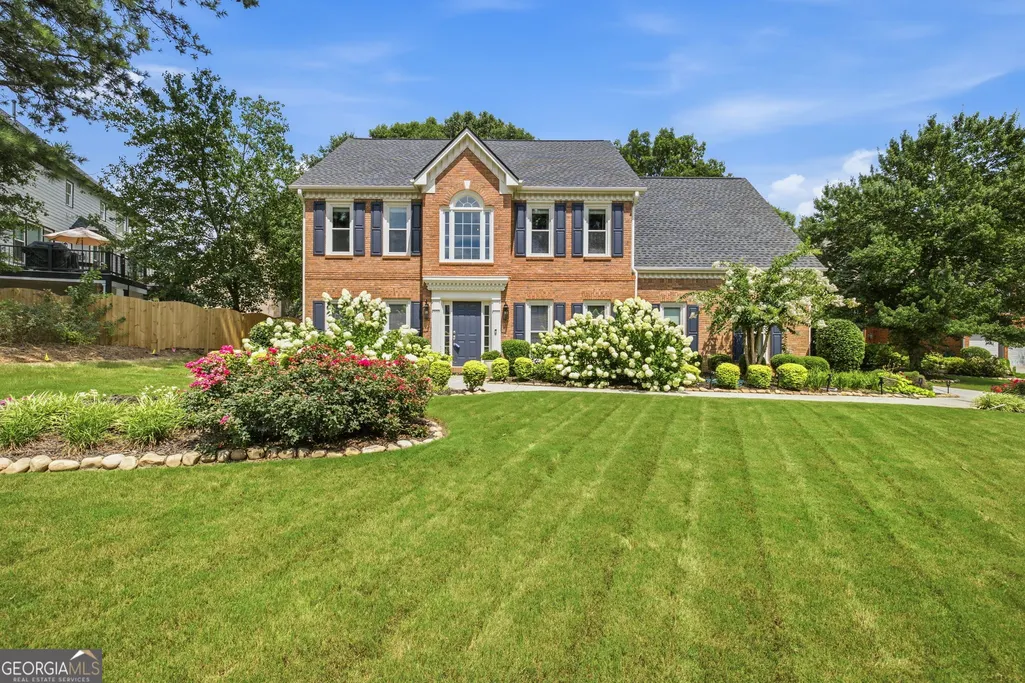
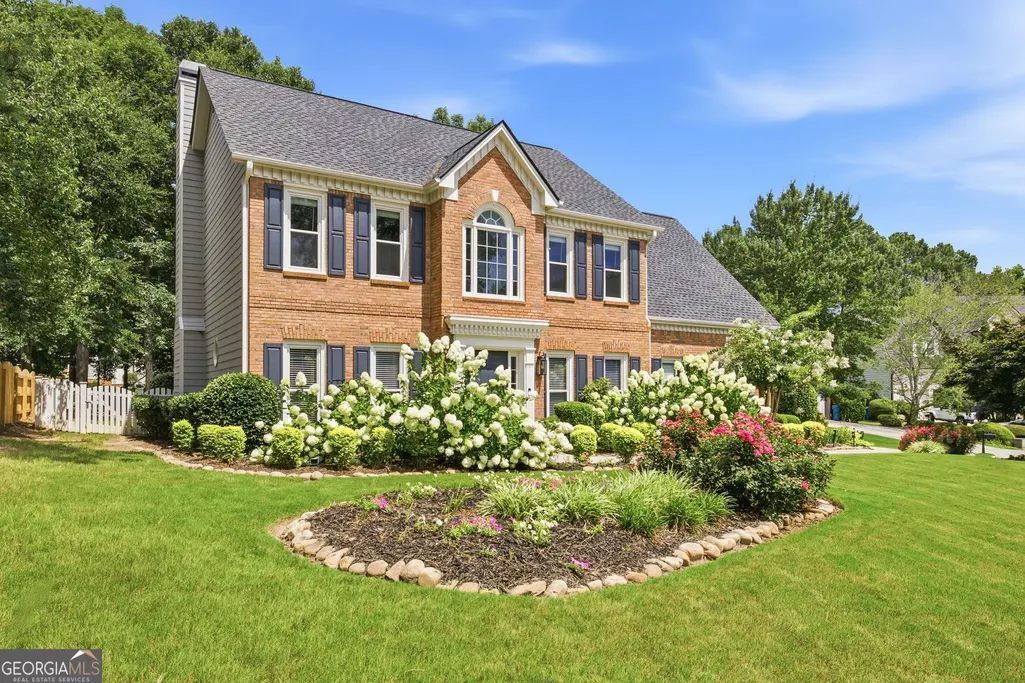
- StyleCraftsman, Traditional
- Year Built1995
- Taxes$ 4927
- Price$ 540,000
- Bedrooms4
- Full Bathrooms2
- Half Bathrooms1
- Sqr Footage2518
- Lot Size0.28 Acres
Data Source:
Georgia MLS (GAMLS)
Property Description
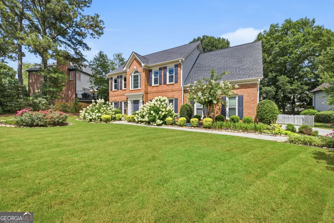
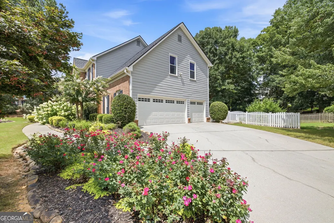
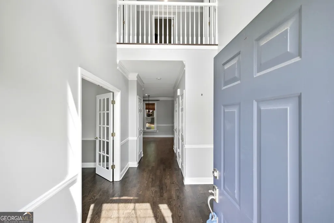
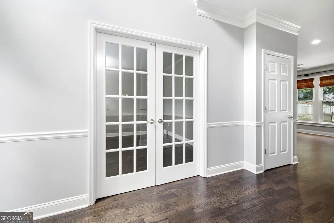
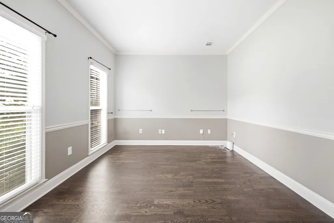
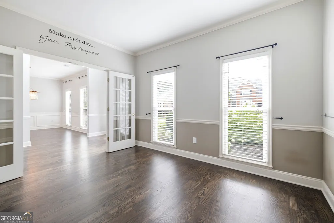
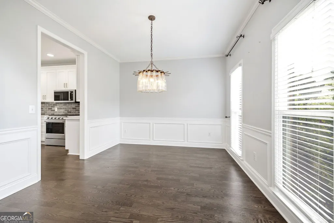
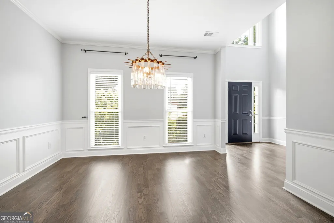
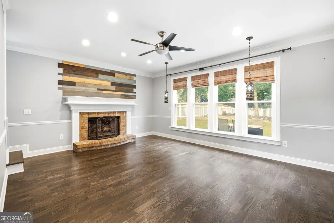
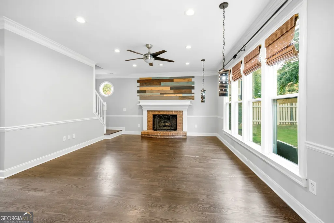
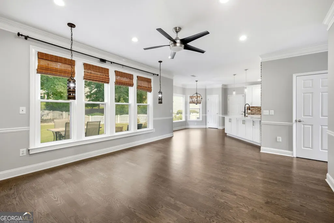
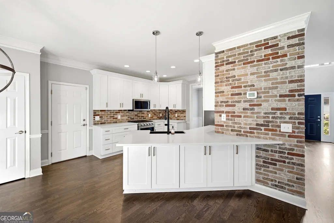

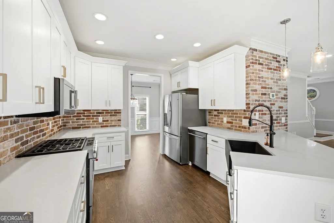
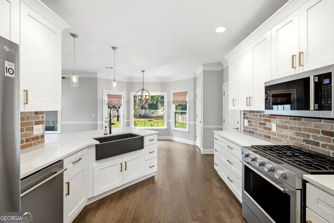
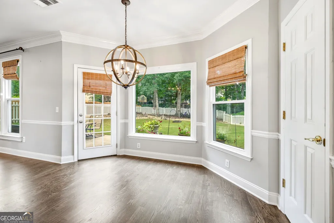
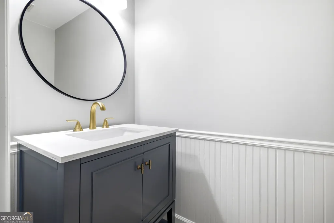
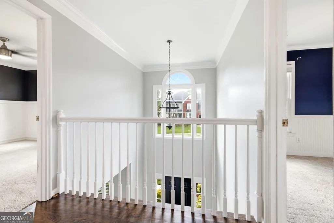
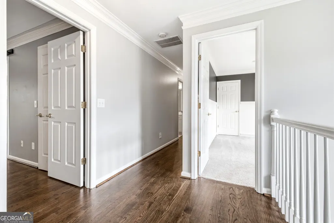
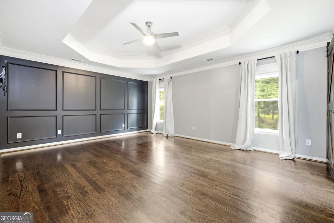
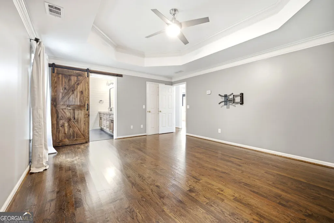
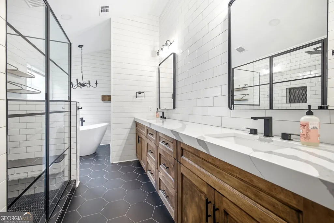
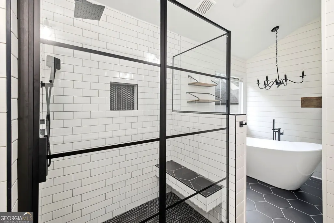
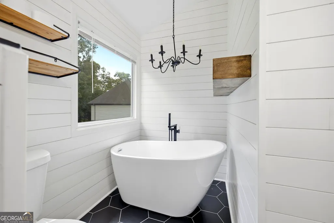
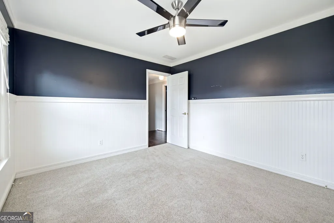
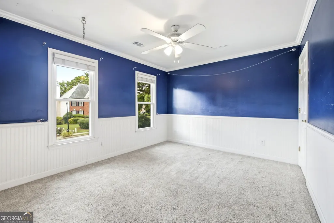
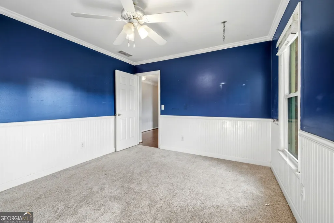
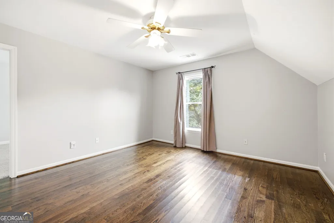
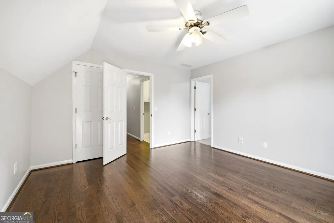
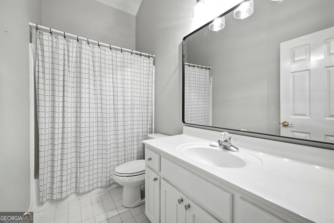
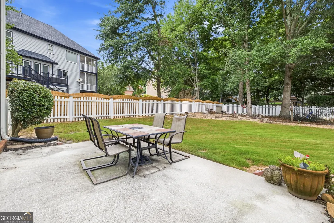
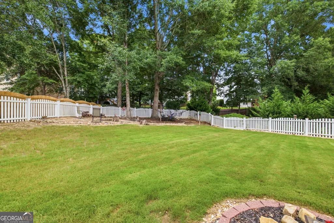
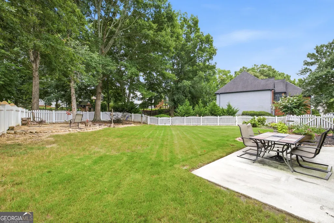
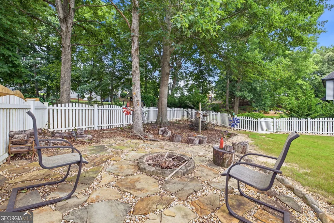
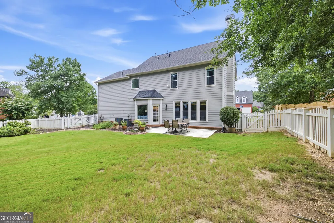
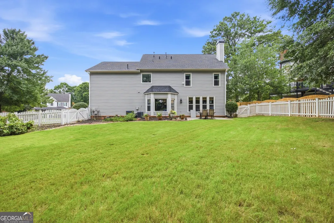
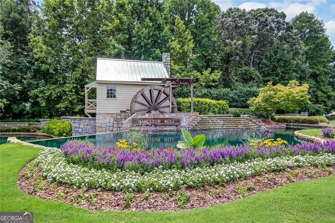
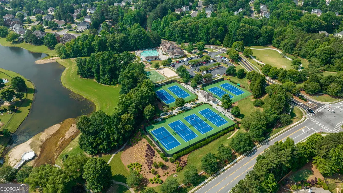
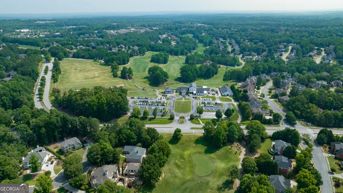
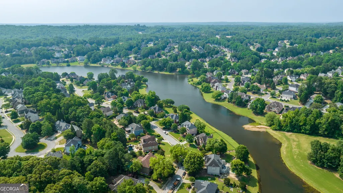
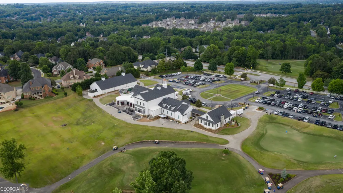
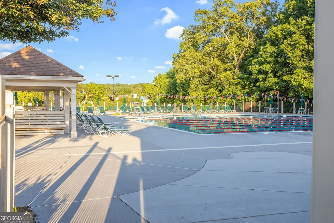
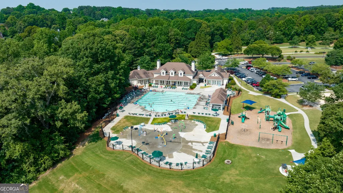
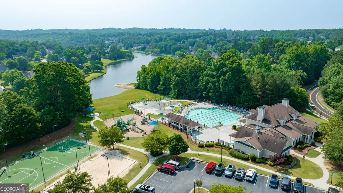
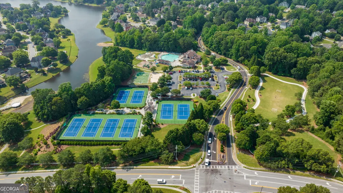
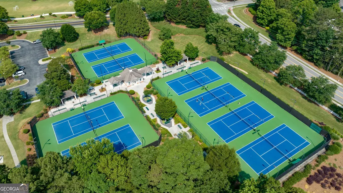
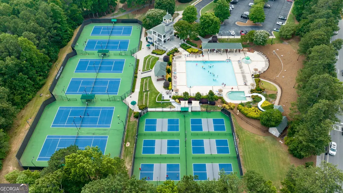
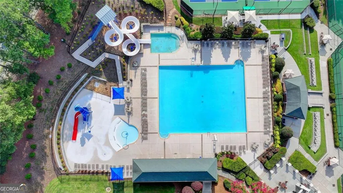
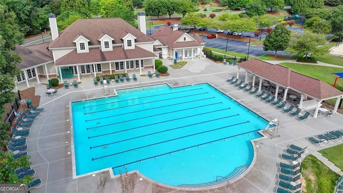
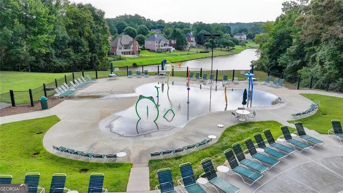
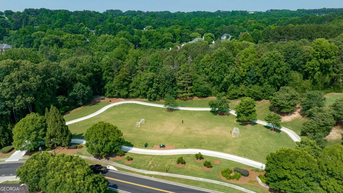
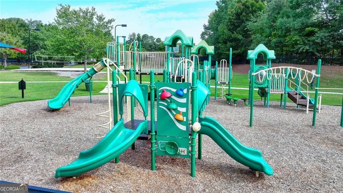
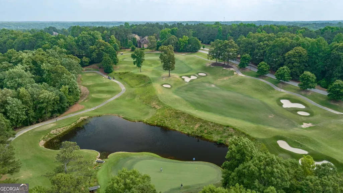
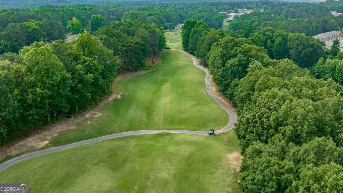
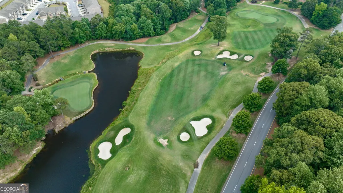
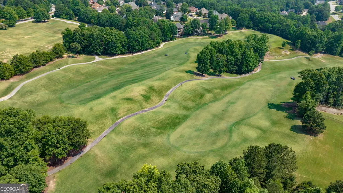
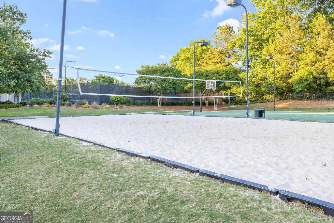
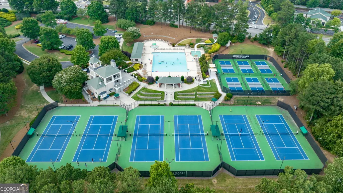
Welcome home to this beautifully updated Craftsman-style residence nestled on a quiet cul-de-sac lot in the highly sought-after Hamilton Mill community, where timeless charm meets modern comfort. Perfectly positioned in one of the area's most desirable neighborhoods, this exceptional home offers the ideal blend of privacy, convenience, and an unmatched lifestyle. From the moment you arrive, you'll appreciate the peaceful setting and welcoming curb appeal. Step inside to discover thoughtfully designed living spaces filled with natural light and crafted for both everyday living and effortless entertaining. The heart of the home is the completely remodeled gourmet kitchen (2026), featuring stunning stone countertops, beautiful soft-close cabinetry, and a full suite of brand-new stainless steel appliances. Whether you're preparing a weeknight dinner or hosting family and friends, this stylish kitchen is sure to be the focal point of your entertaining! Added bonus, a completely remodeled primary bathroom in 2022 with free standing modern tub! Adding even more value and peace of mind are the home's major system updates, including a new roof (2021) and new HVAC system (2024), and water heater(approx. 2023), and replacement windows, allowing you to enjoy your new home with confidence knowing the major operating systems have already been taken care of. Upstairs, you'll find a versatile flex space that adapts to your lifestyle. Create the perfect home office, fitness studio, media room, playroom, or even a second family gathering space, as the possibilities are endless. Outside, the private cul-de-sac location provides a tranquil retreat with plenty of space to relax, entertain, or simply enjoy the outdoors in the backyard. Living in Hamilton Mill means so much more than owning a beautiful home, it's about becoming part of an award-winning, amenity-rich community known for its exceptional quality of life. Amenities to include access to championship golf, tennis, swimming, pickleball, volleyball, and an impressive clubhouse. Residents enjoy a premier HOA that hosts an impressive calendar of family-friendly events and neighborhood activities throughout the year, creating opportunities to build lasting friendships and unforgettable memories. Convenience is at your doorstep with premier shopping, dining, entertainment, and highly rated schools just minutes away. Outdoor enthusiasts will love being close to the expansive Mulberry Park, offering miles of scenic walking and biking trails, playgrounds, sports fields, open green spaces, and countless opportunities to reconnect with nature, stay active, or simply unwind. This remarkable home offers the perfect combination of thoughtful updates, flexible living space, an unbeatable location, and an incredible community lifestyle. Whether you're entertaining guests, working from home, hosting family reunions, enjoying the neighborhood amenities, or spending weekends exploring nearby parks and shopping, this home truly has it all. Don't miss your opportunity to own a beautifully updated Craftsman home in one of the area most coveted communities. Come see why Hamilton Mill continues to be one of the most desirable places to call home.
| Elementary School | Middle School | High School |
|---|---|---|
| Pucketts Mill Elementary School | Frank N Osborne Middle School | Mill Creek High School |
| Price History | |
|---|---|
| 7/16/2026 | Listed $540,000 |
General Features
| Sewer | Public Sewer |
|---|---|
| Heating | Forced Air,Central,Natural Gas,Zoned |
| Cooling | Central Air,Zoned,Electric |
| Utilities | Cable Available,Electricity Available,Phone Available,Sewer Available,Water Available |
| Roof | Composition |
| Appliances | Dishwasher,Disposal,Gas Water Heater,Microwave,Ice Maker,Range |
| HOA Fee | 1240 |
| Association Fee Includes | Management Fee,Swimming,Tennis |
| Patio/Porch Features | Patio |
| Architectural Style | Craftsman,Traditional |
| Security Features | Smoke Detector(s) |
| Construction Materials | Concrete,Brick |
| Year Built | 1995 |
| Electric | 220 Volts |
| View | Seasonal View |
| Levels | Two |
| Property Subtype | Single Family Residence |
| Tax Year | 2025 |
| Community Features | Clubhouse,Park,Pool,Sidewalks,Street Lights,Tennis Court(s),Walk To Schools,Near Shopping |
| County | Gwinnett |
| New Construction | false |
| Property Type | Residential |
| HOA | true |
| Attached Garage | true |
| Subdivision Name | BE HAMILTON MILL PH 1B |
| Garage Y/N | true |
| Full Baths | 2 |
| Status | New |
| Directions | I-85 to the Hamilton Mill Pkwy exit, to Ridgemill Terrace, to Green Farm Trail, to Green Farm Ct, to Green Farm Circle GPS works well for this address. |
| High School | Mill Creek |
| City | Dacula |
| Lot Size Units | Square Feet |
| Lot Size Square Feet | 12196.8 |
| Carport Y/N | false |
| Elementary School | Pucketts Mill |
| Property Attached Y/N | false |
| Land Lease Y/N | false |
| Tax Annual Amount | 4927 |
| Home Warranty Y/N | false |
| Middle/Junior High School | Frank N Osborne |
| Property Condition | Resale |
| Structure Type | House |
| Building Area Units | Square Feet |
| Living Area Units | Square Feet |
| Standard Status | Active |
Interior Features
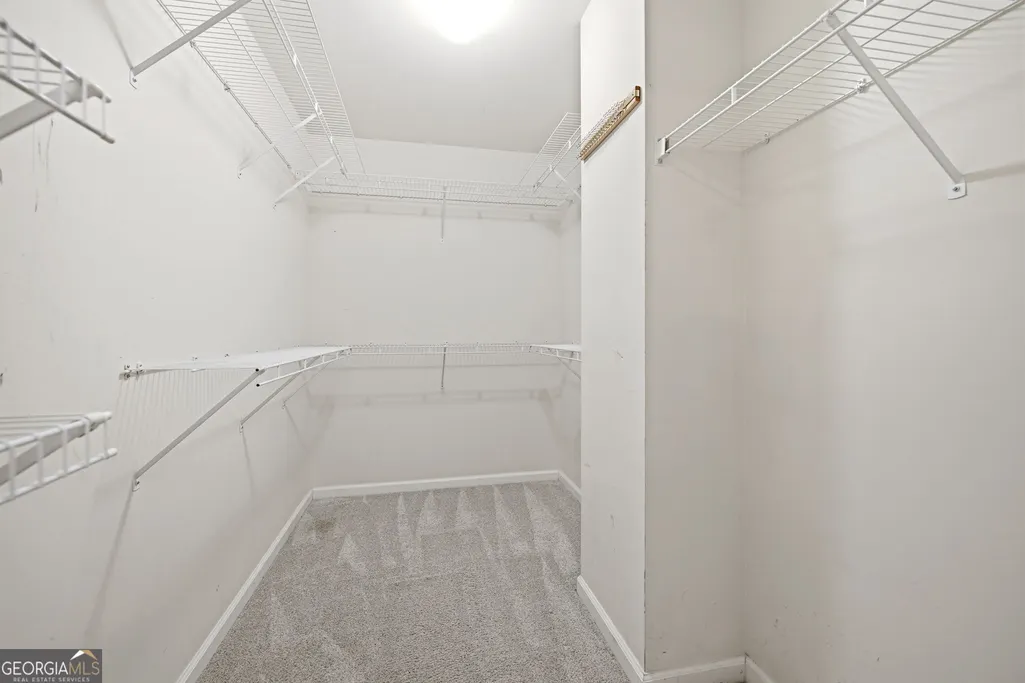
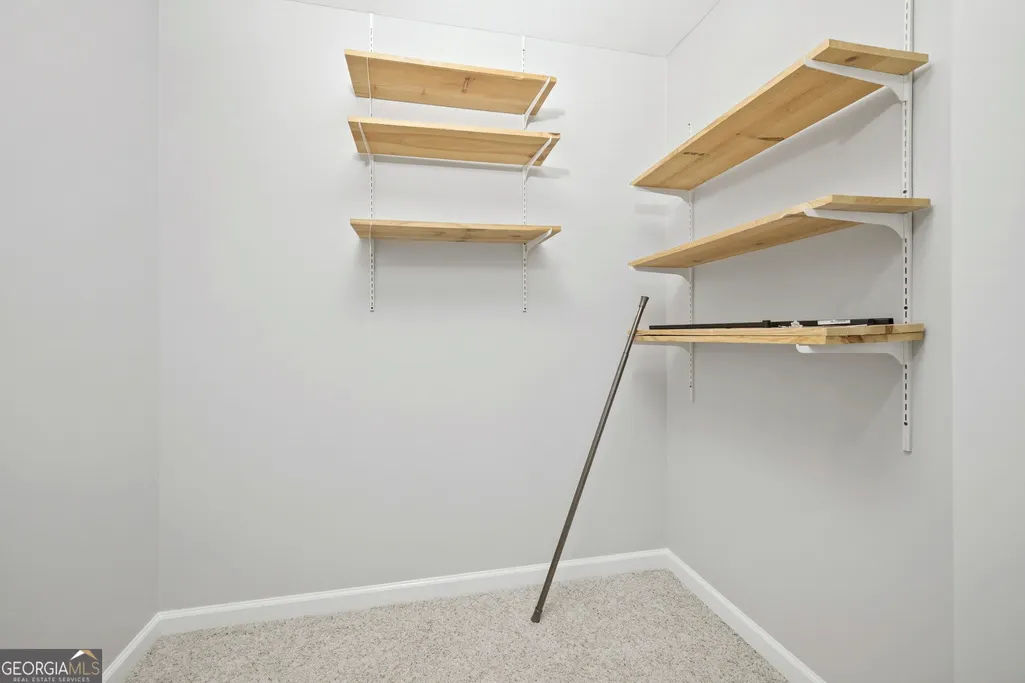
| Interior Amenities | Tray Ceiling(s),Walk-In Closet(s),High Ceilings |
|---|---|
| Basement | None |
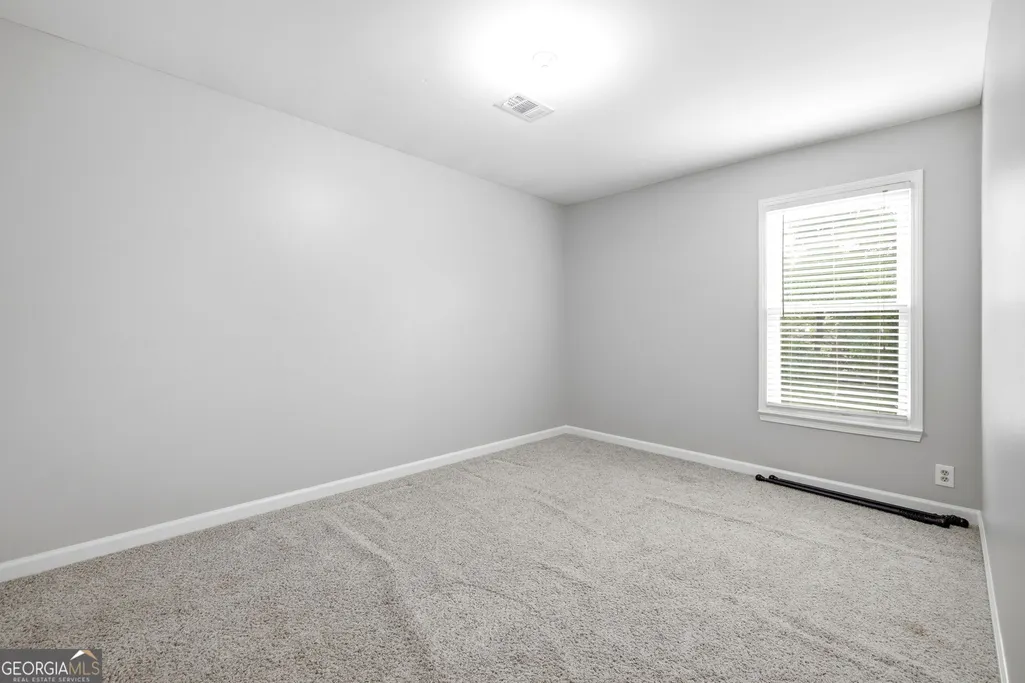
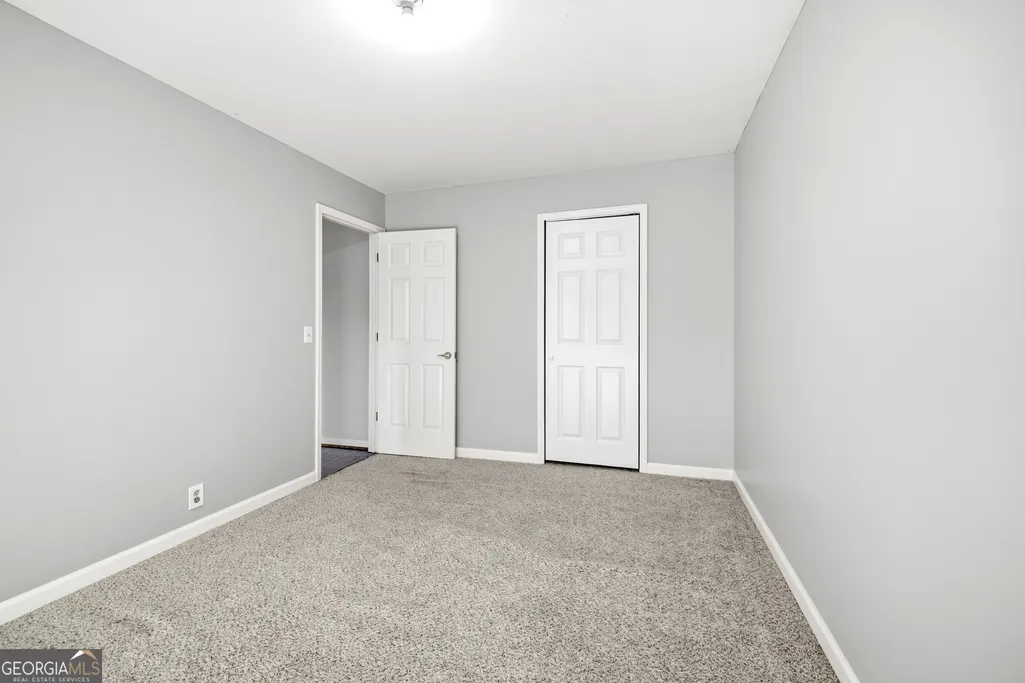
| Flooring | Carpet,Hardwood |
| Total Fireplaces | 1 |
| Fireplace Features | Family Room,Gas Log,Masonry,Other |
| Common Walls | No Common Walls |
| Air Conditioning Y/N | true |
| Heating Y/N | true |
| Window Features | Double Pane Windows |
| Fireplace Y/N | true |
| Above Grade Finished Area | 2518 |
| Half Baths | 1 |
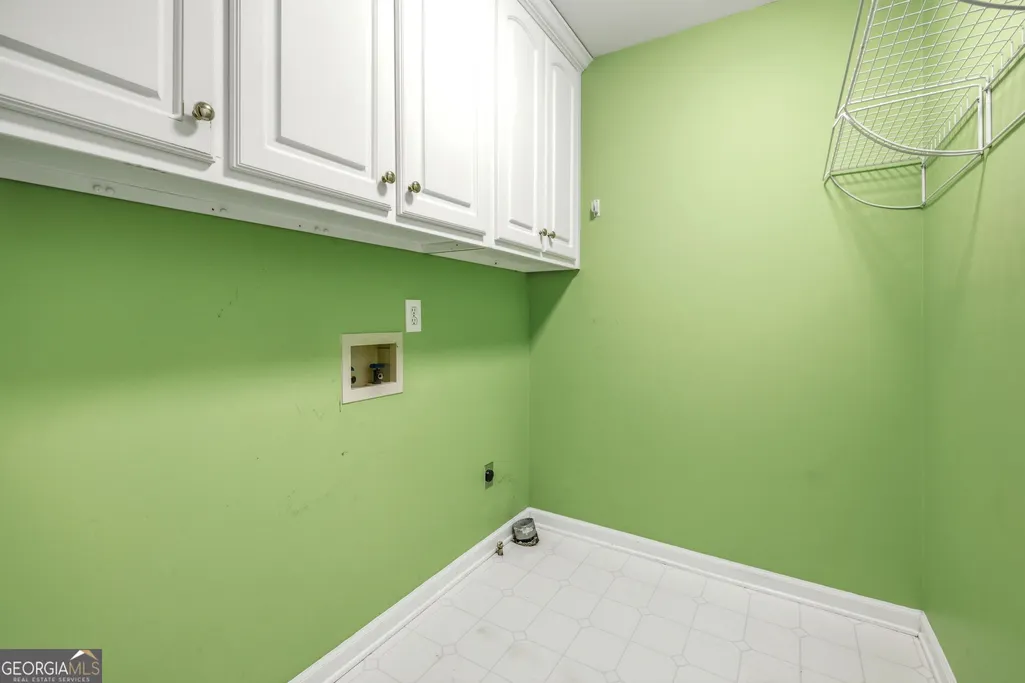
| Laundry Features | Upper Level,Other |
| Total Bedrooms | 4 |
| Below Grade Finished Area Unit Type | Square Feet |
| LivingAreaSource | Public Records |
| Above Grade Finished Area Unit Type | Square Feet |
| Kitchen Features | Breakfast Bar,Pantry,Solid Surface Counters |
| Total Baths | 3 |
| Dining Room Features | Seats 12+ |
Exterior Features
| Exterior Amenities | Garden |
|---|---|
| Fencing | Back Yard,Fenced |
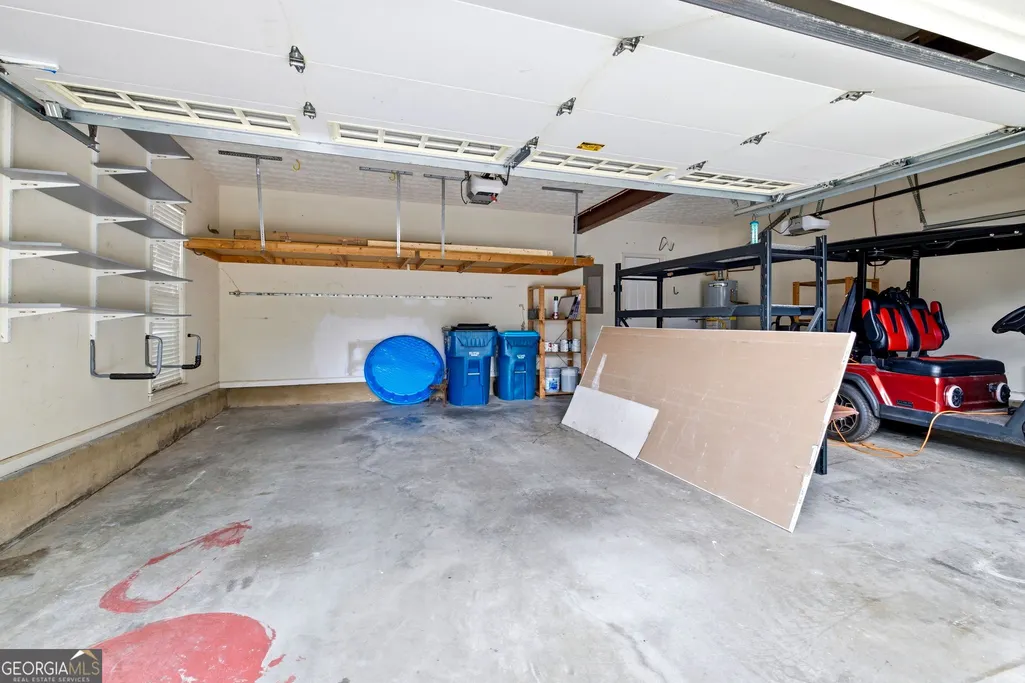
| Parking Features | Guest,Garage,Attached,Garage Door Opener,Side/Rear Entrance |
| Lot Features | Cul-De-Sac,Level,Private |
| Water Source | Public |
| Total Parking | 4 |
| Lot Size Area | 12196.8 |
| Foundation Details | Slab |
| Building Area Total | 2518 |
| Lot Size Acres | 0.28 |
| Lot Size Source | Public Records |
Amenities
- Foreclosure
- Views
- Short Sale
- New Construction
- Adult 55+
- Lease To Own
- No HOA Fees
- Furnished
- Primary On Main
- Air Conditioning
- Seller Finance
- Green
- Fixer Upper
- Horse
- Golf
- Fireplace
- Deck
- Garage
- Basement
- Pool
Property vs Single Family Average in 30019
Price
Taxes
Year Built
 ©2026 Georgia Multiple Listing Service All information deemed reliable but not guaranteed. All properties are subject to prior sale, change or withdrawal. Neither listing broker(s) or information provider(s) shall be responsible for any typographical errors, misinformation, misprints and shall be held totally harmless. Listing(s) information is provided for consumer's personal, non-commercial use and may not be used for any purpose other than to identify prospective properties consumers may
 Listings identified with the FMLS IDX logo come from FMLS and are held by brokerage firms other than the owner of this website. The listing brokerage is identified in any listing details. Information is deemed reliable but is not guaranteed. If you believe any FMLS listing contains material that infringes your copyrighted work please
  Northeast Georgia Board of REALTORS® All information deemed reliable but not guaranteed. All properties are subject to prior sale, change or withdrawal. Neither listing broker(s) or information provider(s) shall be responsible for any typographical errors, misinformation, misprints and shall be held totally harmless. Listing(s) information is provided for consumer's personal, non-commercial use and may not be used for any purpose other than to identify prospective properties consumers may be
 The information set forth on this site is based upon information which we consider reliable, but because it has been supplied by third parties to our franchisees (who in turn supplied it to us), we can not represent that it is accurate or complete, and it should not be relied upon as such. The offerings are subject to errors, omissions, changes, including price, or withdrawal without notice. All dimensions are approximate and have not been verified by the selling party and can not be verified. It
