
Primary on Main - Eco Friendly
Address
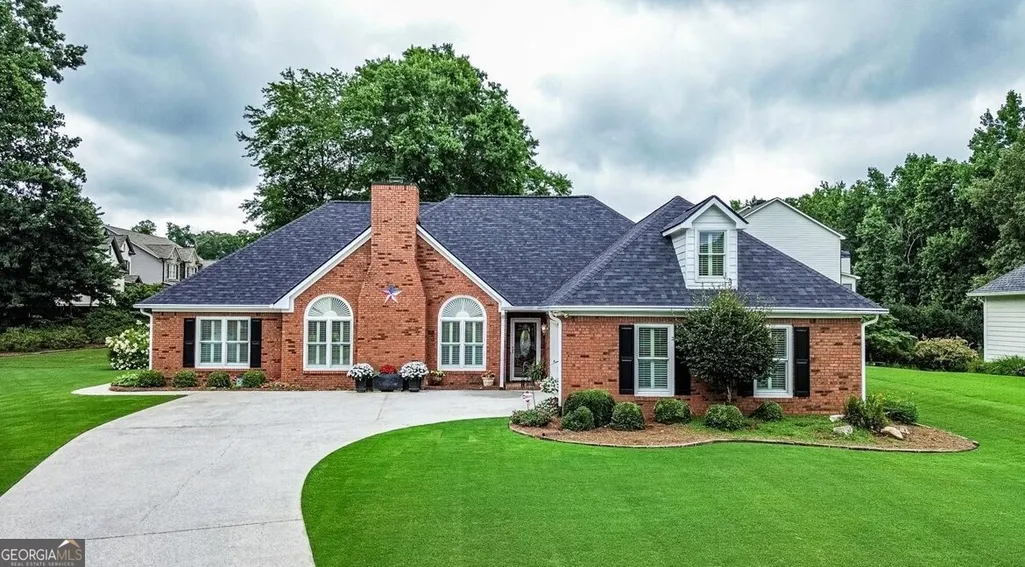
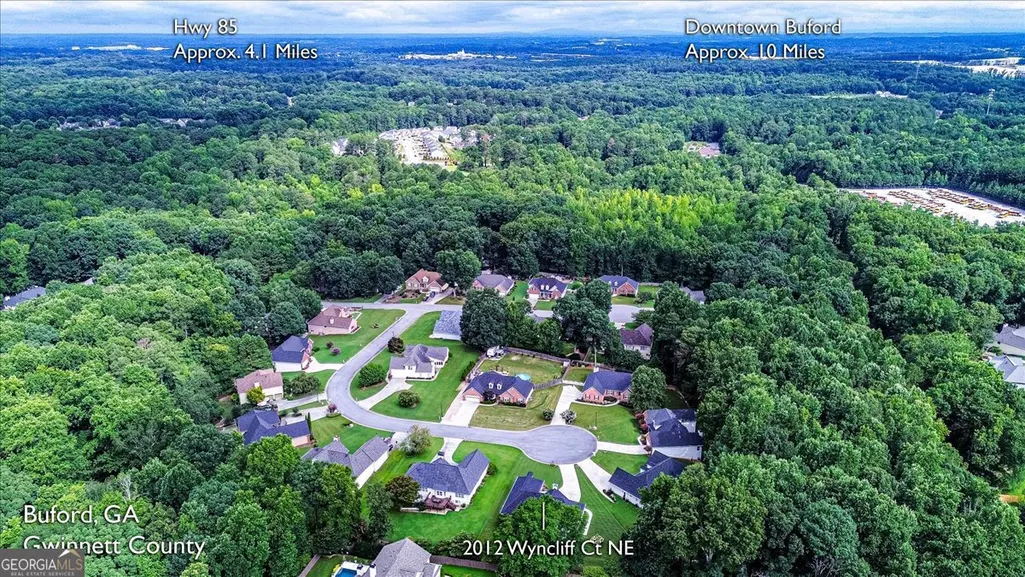
2012 Wynciliff Court, Buford, GA
Price
$ 479,000
Property Attributes
- MLS#10806747
- TypeSingle Family
- Listing Status Under Contract
- CountyGwinnett
- CityBuford
- NeighborhoodWynfield Pointe
- Zip30519
- StyleRanch, Traditional
- Year Built1995
- Taxes$ 621
- Price$ 479,000
- Bedrooms3
- Full Bathrooms2
- Half Bathrooms0
- Sqr Footage2400
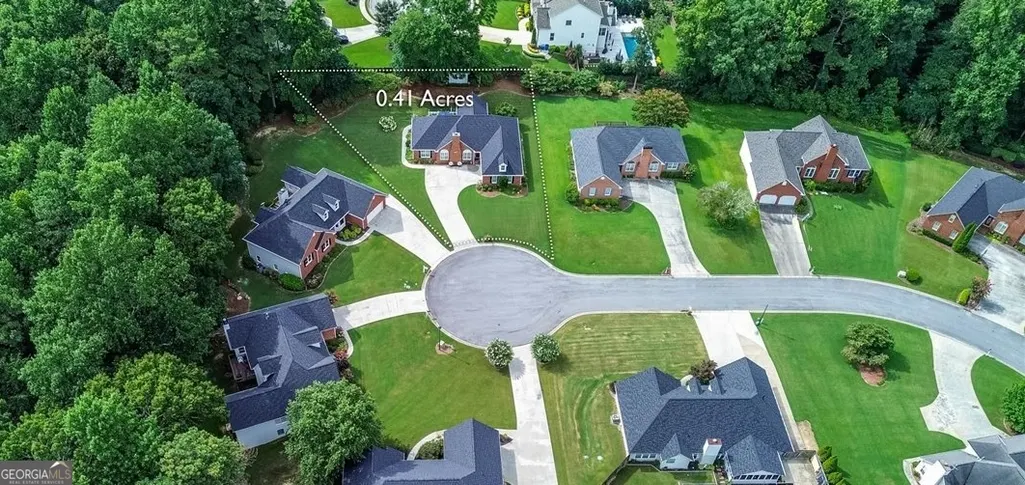
- Lot Size0.41 Acres
Data Source:
Georgia MLS (GAMLS)
Property Description
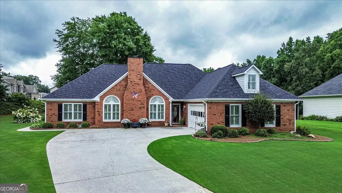
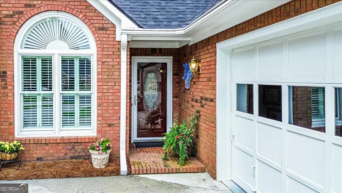
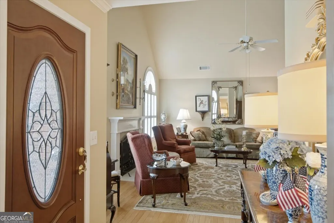
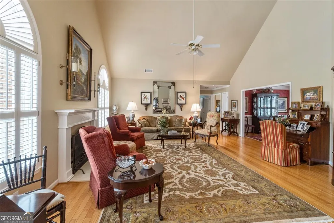
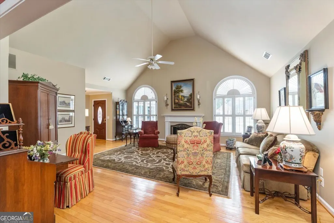
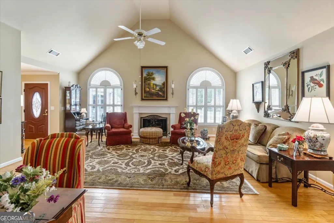
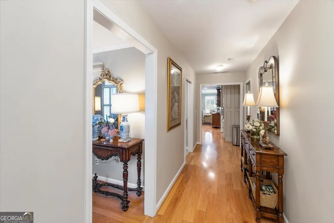
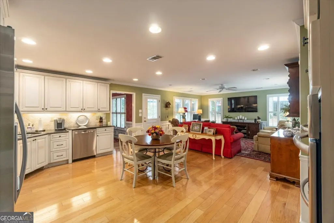
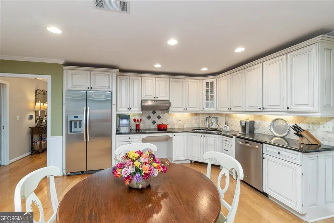
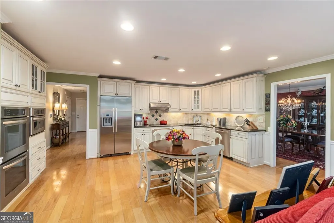
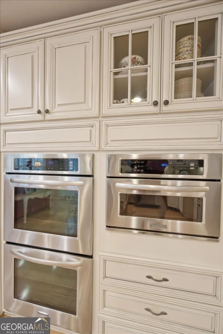
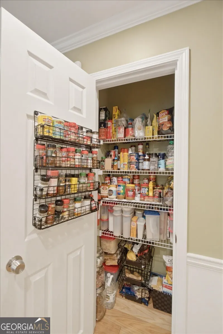
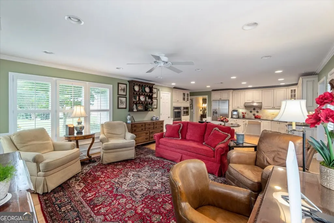
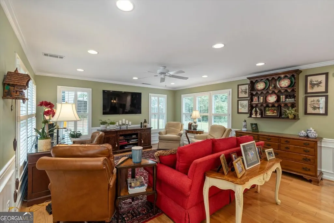
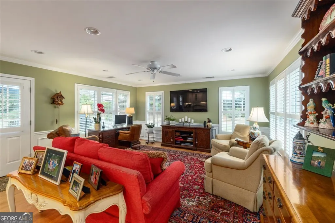
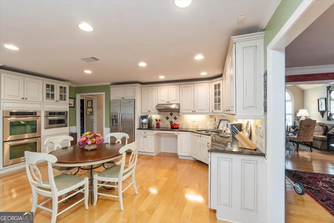
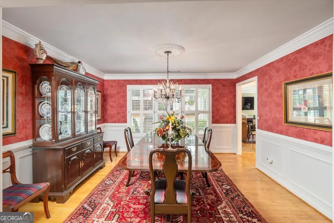
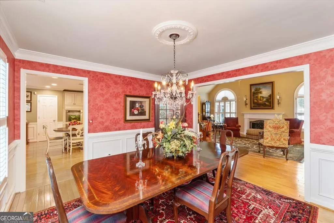
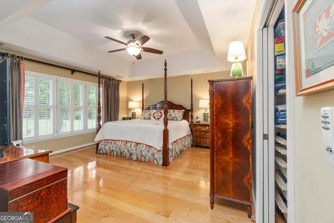
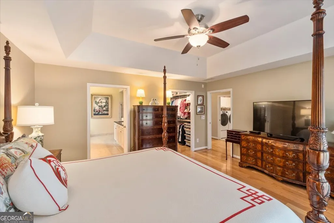
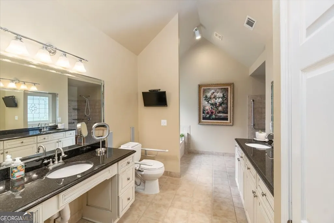
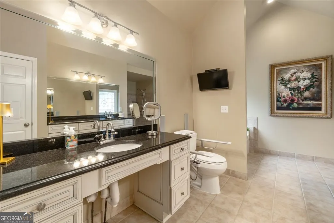
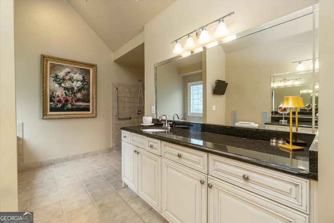
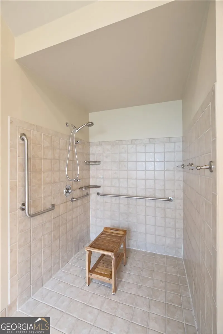
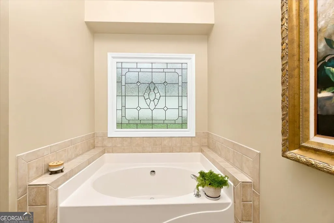
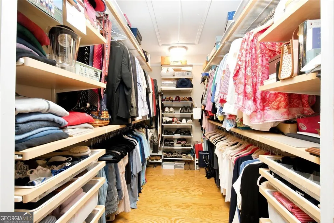
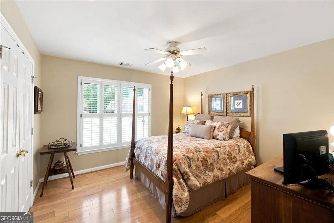
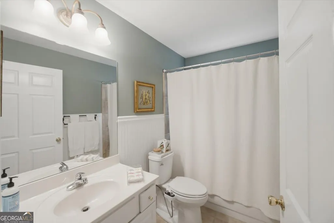
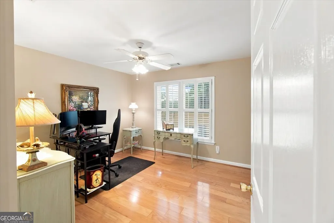
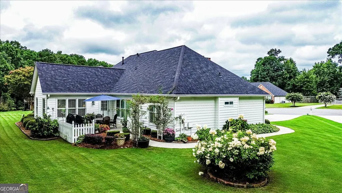
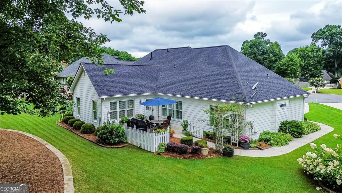
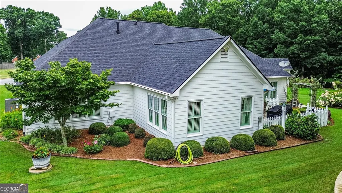
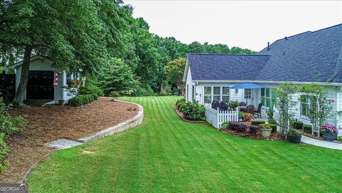
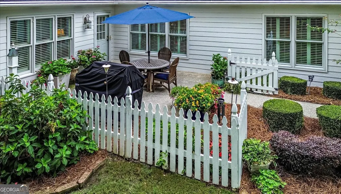
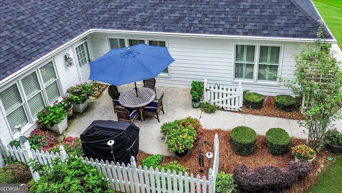
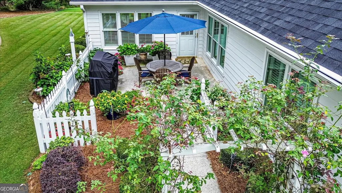
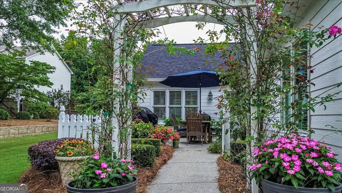
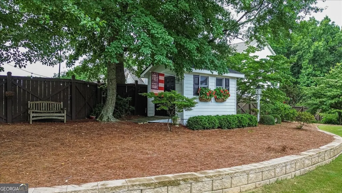
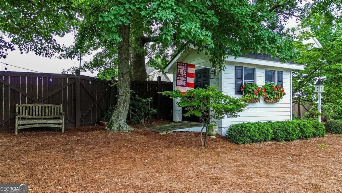
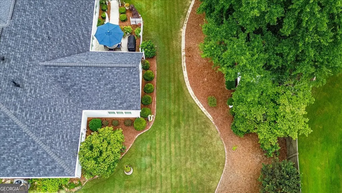
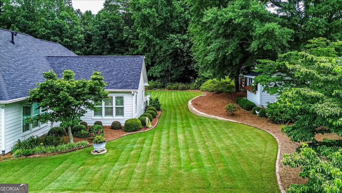
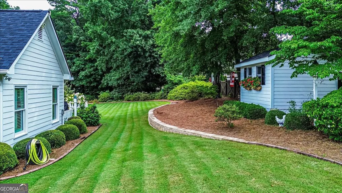
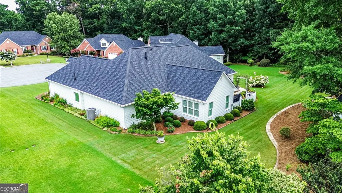
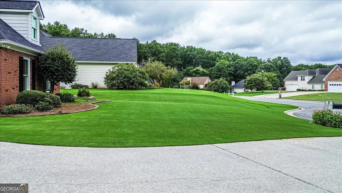
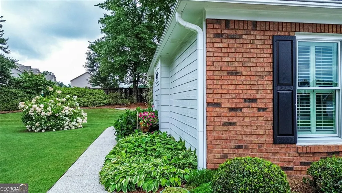
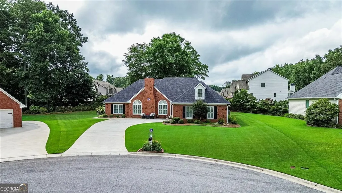
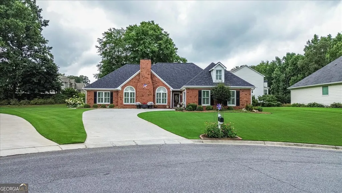
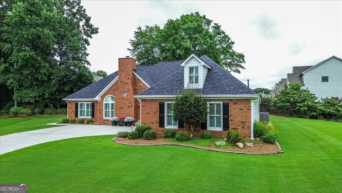
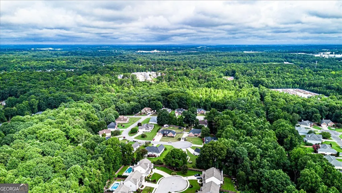
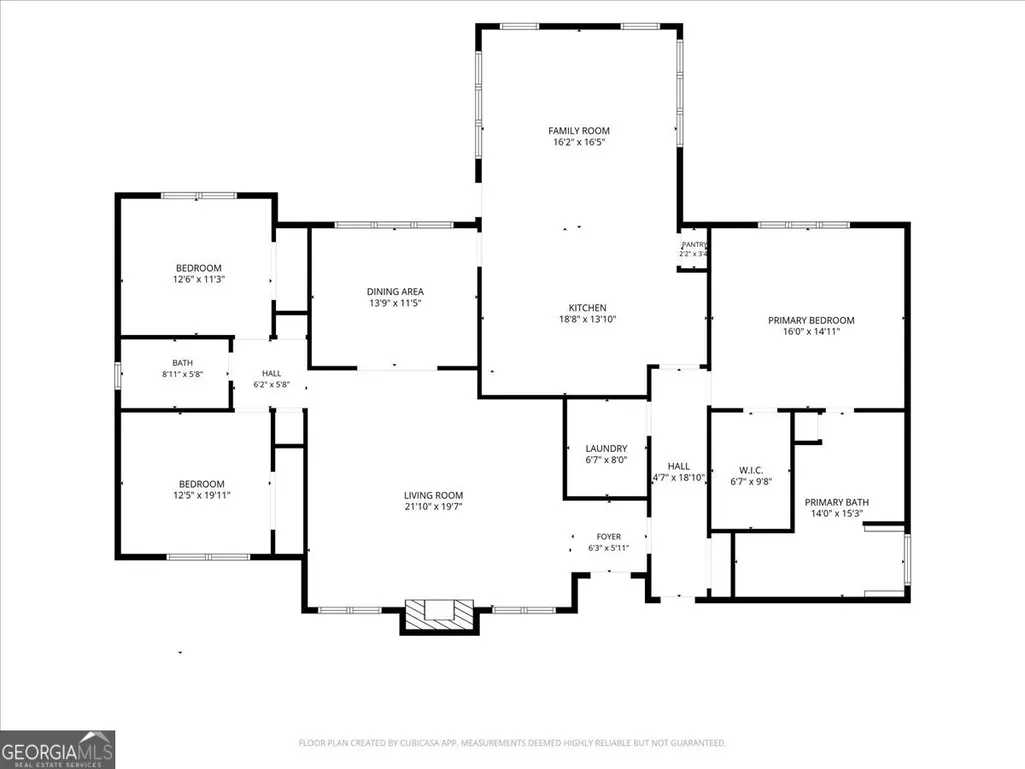
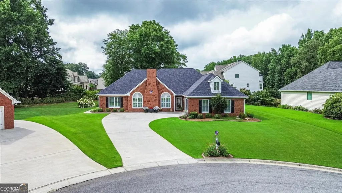
Some homes simply have to be experienced in person, and this is one of them! Nestled on a quiet cul-de-sac in the highly sought-after Wynfield Pointe community, this beautiful 3-bedroom, 2-bath ranch combines timeless design with exceptional accessibility and quality craftsmanship. Offering a rare 100% ADA-compliant, step-less floor plan, this home was thoughtfully designed to provide comfort, functionality, and effortless living for everyone. Step inside to discover a bright, open layout featuring two spacious living areas. The front family room boasts soaring 10+ foot vaulted ceilings and a cozy fireplace, while the stunning keeping room addition is flooded with natural light and seamlessly connects to the kitchen, creating the perfect gathering space for family and friends. The chef-inspired kitchen features granite countertops, custom cabinetry, stainless steel KitchenAid appliances, wheelchair-accessible cooktop and sink, double ovens, instant hot water dispenser, and generous prep space. The formal dining room easily accommodates seating for 12+ and overlooks the beautifully landscaped backyard. The private owner's suite is a true retreat, complete with a luxurious ADA-compliant en-suite bath featuring a step-less, roll-in tiled shower, wheelchair-accessible granite vanity, custom cabinetry, separate soaking tub, and an impressive custom Elfa walk-in closet system. A pull-down attic in the closet offers additional storage with upgraded blown-in insulation with 12" bats atop. On the opposite side of the home, you'll find two spacious secondary bedrooms and a full bath with a tiled tub/shower combination, creating the ideal split-bedroom layout. Outdoor living is just as impressive. Relax on the back patio while enjoying the professionally landscaped, level backyard. A charming custom-built, cottage-style outbuilding with HardiePlank siding & electricity provides the perfect workshop or storage for lawn equipment. Additional highlights include: New Lennox HVAC (2025), New water heater (2025), New roof on home and outbuilding (2023), Insulated Pella windows (2023), Hardwood flooring throughout living areas, Fully tiled bathrooms, Custom plantation shutters throughout, Granite countertops in kitchen and owner's bath, 36-inch doors (many w pocket doors), Step-less entry, Spacious two-car garage with room for an additional refrigerator or freezer, & Gutter guards for low-maintenance living. Conveniently located just 6 miles from the Mall of Georgia, approx 5 miles or less from Freemans Mill Elementary, Twin Rivers Middle, and Mountain View High Schools, and minutes from Mill Creek Nature Center and Ivy Creek Greenway, this home offers the perfect combination of tranquility, convenience, and accessibility. Beautifully updated, thoughtfully designed, and impeccably maintained, this is a truly one-of-a-kind home that must be seen to be fully appreciated!
| Elementary School | Middle School | High School |
|---|---|---|
| Freemans Mill Elementary School | Twin Rivers Middle School | Mountain View High School |
| Price History | |
|---|---|
| 7/16/2026 | Listed $479,000 |
General Features
| Sewer | Septic Tank |
|---|---|
| Heating | Central,Natural Gas |
| Cooling | Ceiling Fan(s),Central Air,Electric |
| Utilities | Cable Available,Electricity Available,High Speed Internet,Natural Gas Available,Phone Available,Water Available |
| Roof | Composition |
| Appliances | Convection Oven,Cooktop,Dishwasher,Disposal,Double Oven,Gas Water Heater,Microwave,Oven,Refrigerator,Stainless Steel Appliance(s) |
| Association Fee Includes | Maintenance Grounds |
| Patio/Porch Features | Porch |
| Architectural Style | Ranch,Traditional |
| Security Features | Security System,Smoke Detector(s) |
| Construction Materials | Brick,Concrete |
| Year Built | 1995 |
| Electric | 220 Volts |
| Levels | One |
| Property Subtype | Single Family Residence |
| Tax Year | 2025 |
| Community Features | Sidewalks,Street Lights,Walk To Schools,Near Shopping |
| Accessibility | Accessible Doors,Accessible Entrance,Accessible Full Bath,Accessible Hallway(s),Accessible Kitchen,Other,Shower Access Wheelchair |
| County | Gwinnett |
| New Construction | false |
| Property Type | Residential |
| HOA | true |
| Attached Garage | true |
| Energy Efficient | Insulation,Roof,Thermostat,Water Heater,Windows |
| Subdivision Name | Wynfield Pointe |
| Garage Y/N | true |
| Other Structures | Workshop |
| Full Baths | 2 |
| Status | Under Contract |
| Directions | Take I-85 North to Exit 115 (Mall of Georgia/GA-20). Turn right onto GA-20 (Buford Drive) toward Lawrenceville. Turn left onto Old Peachtree Road. Turn left onto GA-124 (Braselton Highway). Turn left into the Wynfield Pointe subdivision to Right onto Wyncliff Court. House is in cul de sac #2012. |
| High School | Mountain View |
| City | Buford |
| Body of Water | None |
| Lot Size Units | Square Feet |
| Lot Size Square Feet | 17859.6 |
| Carport Y/N | false |
| Elementary School | Freemans Mill |
| Property Attached Y/N | false |
| Land Lease Y/N | false |
| Tax Annual Amount | 621 |
| Home Warranty Y/N | false |
| Middle/Junior High School | Twin Rivers |
| Property Condition | Resale |
| Structure Type | House |
| Building Area Units | Square Feet |
| Living Area Units | Square Feet |
| Standard Status | Pending |
Interior Features
| Interior Amenities | Double Vanity,High Ceilings,Master On Main Level,Roommate Plan,Separate Shower,Soaking Tub,Split Bedroom Plan,Tile Bath,Vaulted Ceiling(s),Walk-In Closet(s) |
|---|---|
| Basement | None |
| Flooring | Hardwood,Tile |
| Total Fireplaces | 1 |
| Fireplace Features | Factory Built,Family Room,Living Room |
| Common Walls | No Common Walls |
| Air Conditioning Y/N | true |
| Heating Y/N | true |
| Fireplace Y/N | true |
| Above Grade Finished Area | 2400 |
| Laundry Features | Mud Room |
| Total Bedrooms | 3 |
| Main Level Bedrooms | 3 |
| Main Level Bathrooms | 2 |
| Below Grade Finished Area Unit Type | Square Feet |
| LivingAreaSource | Owner |
| Above Grade Finished Area Unit Type | Square Feet |
| Kitchen Features | Breakfast Area,Breakfast Room,Solid Surface Counters,Walk-in Pantry |
| Total Baths | 2 |
| Dining Room Features | Seats 12+,Separate Room |
Exterior Features
| Exterior Amenities | Garden |
|---|---|
| Fencing | Back Yard,Wood |
| Parking Features | Garage,Attached,Kitchen Level,Garage Door Opener,Side/Rear Entrance |
| Lot Features | Cul-De-Sac,Level |
| Water Source | Public |
| Lot Size Area | 17859.6 |
| Foundation Details | Slab |
| Building Area Total | 2400 |
| Lot Size Acres | 0.41 |
| Lot Size Source | Public Records |
| Other Equipment | Satellite Dish |
Amenities
- Foreclosure
- Views
- Short Sale
- New Construction
- Adult 55+
- Lease To Own
- No HOA Fees
- Furnished
- Primary On Main
- Air Conditioning
- Seller Finance
- Green
- Fixer Upper
- Horse
- Golf
- Fireplace
- Deck
- Garage
- Basement
- Pool
Property vs Single Family Average in 30519
Price
Taxes
Year Built

 ©2026 Georgia Multiple Listing Service All information deemed reliable but not guaranteed. All properties are subject to prior sale, change or withdrawal. Neither listing broker(s) or information provider(s) shall be responsible for any typographical errors, misinformation, misprints and shall be held totally harmless. Listing(s) information is provided for consumer's personal, non-commercial use and may not be used for any purpose other than to identify prospective properties consumers may
 Northeast Georgia Board of REALTORS® All information deemed reliable but not guaranteed. All properties are subject to prior sale, change or withdrawal. Neither listing broker(s) or information provider(s) shall be responsible for any typographical errors, misinformation, misprints and shall be held totally harmless. Listing(s) information is provided for consumer's personal, non-commercial use and may not be used for any purpose other than to identify prospective properties consumers may be
 The information set forth on this site is based upon information which we consider reliable, but because it has been supplied by third parties to our franchisees (who in turn supplied it to us), we can not represent that it is accurate or complete, and it should not be relied upon as such. The offerings are subject to errors, omissions, changes, including price, or withdrawal without notice. All dimensions are approximate and have not been verified by the selling party and can not be verified. It
