
Eco Friendly



Address
5327 Claridge Square, Atlanta, GA
Price
$ 1,095,000
Property Attributes
- MLS#10806783
- TypeSingle Family
- Listing Status New
- CountyDeKalb
- CityAtlanta
- NeighborhoodCLARIDGE SQUARE
- Zip30338
- StyleTraditional
- Year Built1991
- Taxes$ 7366
- Price$ 1,095,000
- Bedrooms5
- Full Bathrooms5
- Half Bathrooms1
- Sqr Footage4192
- Lot Size0.2 Acres
Data Source:
Georgia MLS (GAMLS)
Property Description
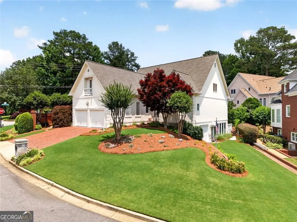
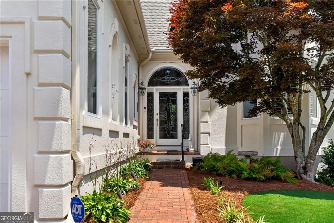
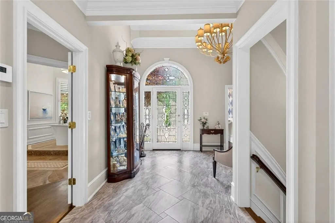
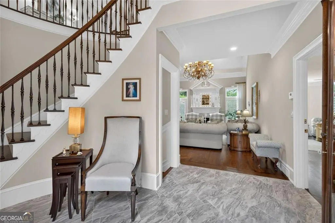
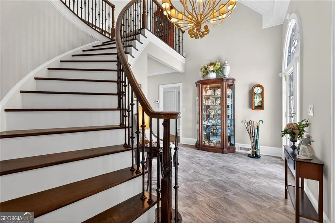
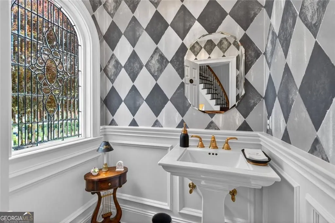
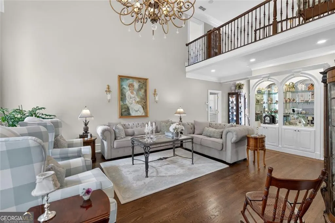
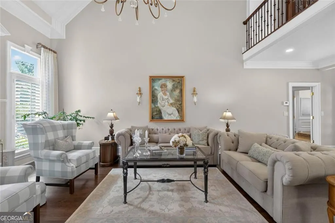
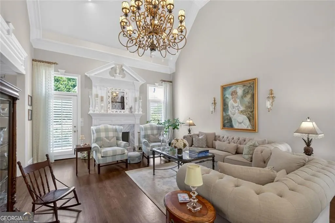
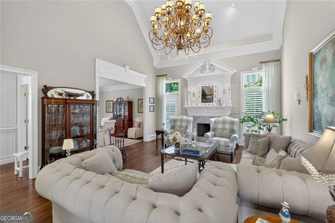
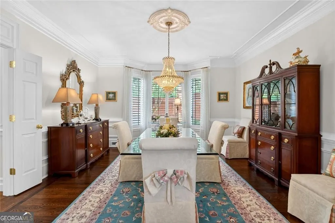
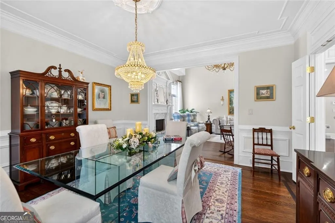
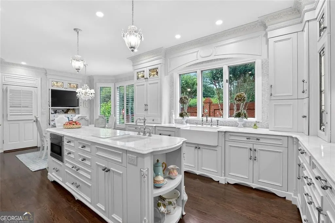
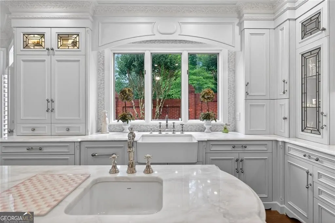
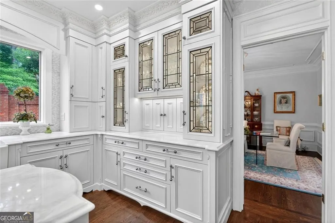
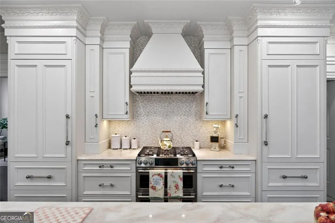
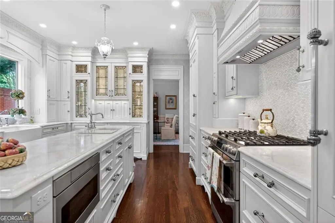
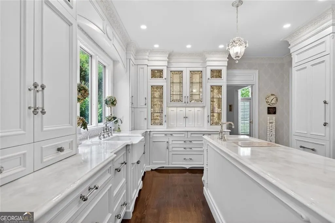
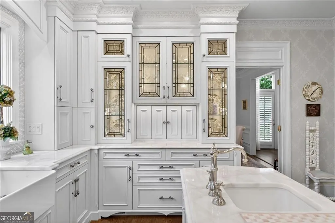
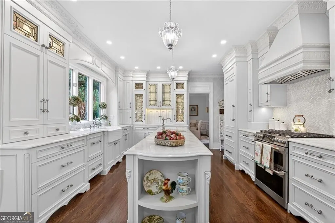
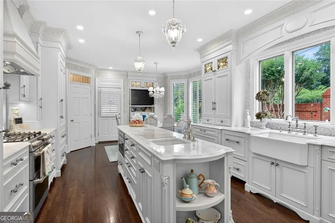
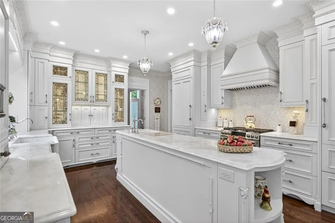
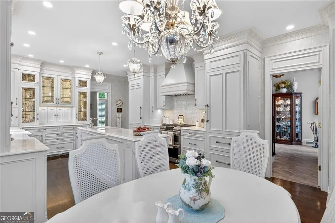
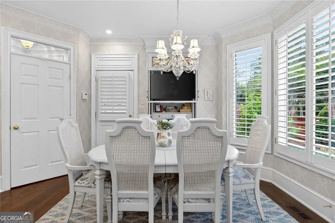
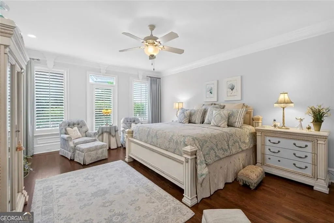
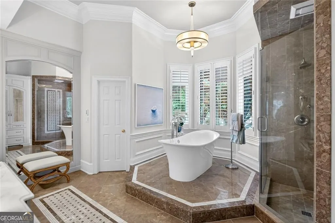
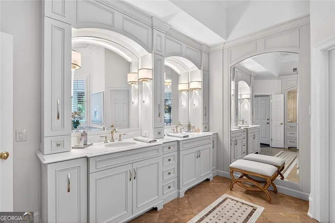
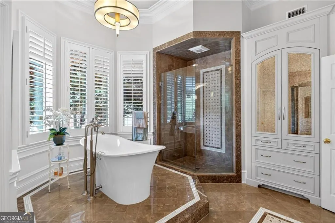
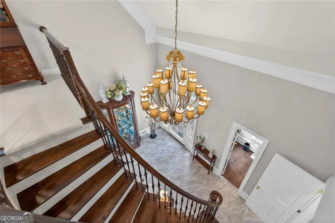
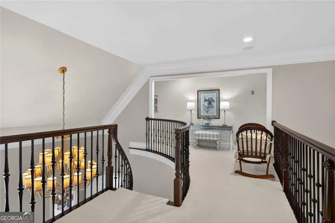
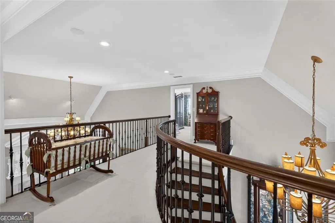
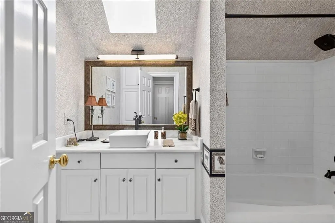
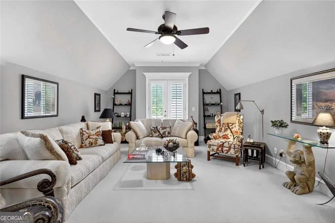
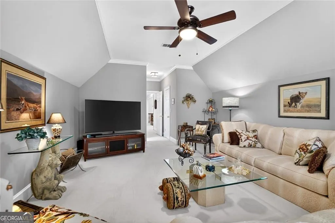
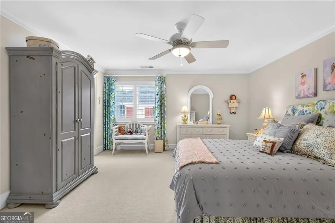
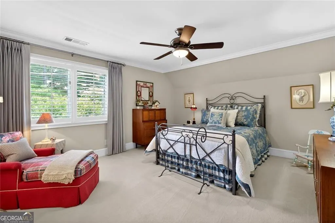
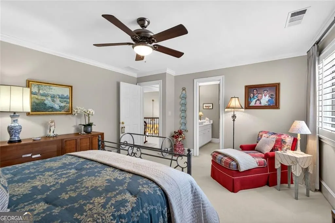
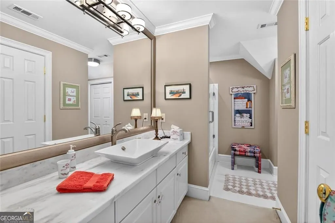
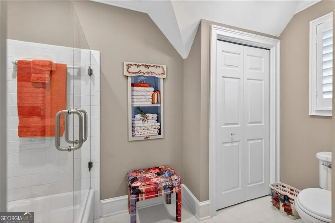
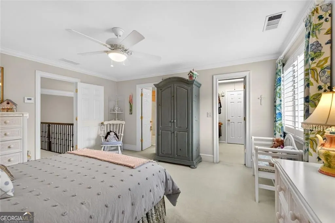
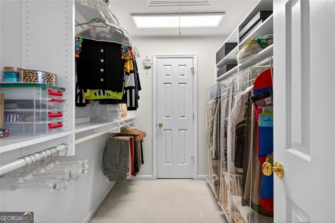
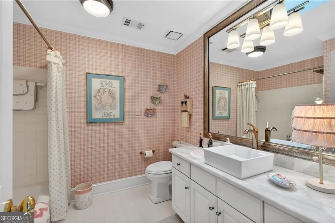
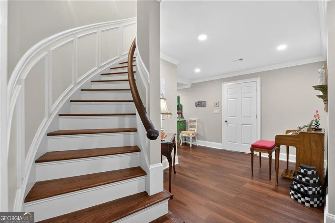
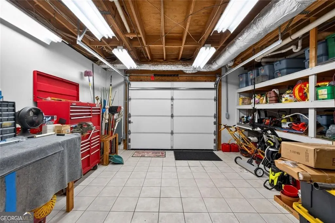
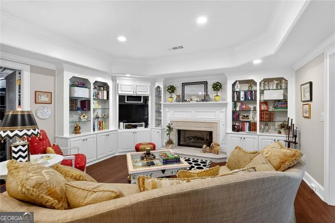
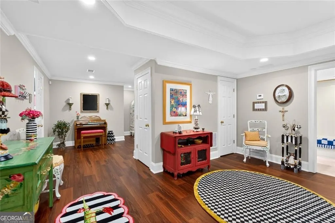
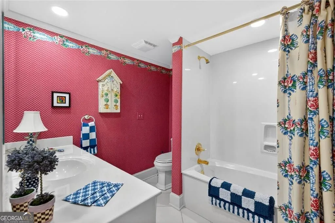
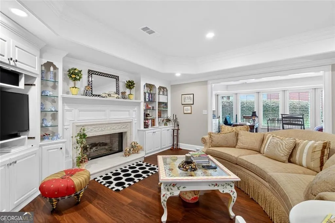
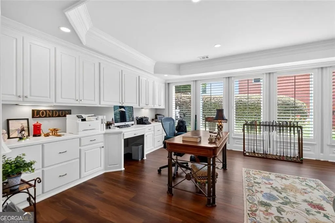
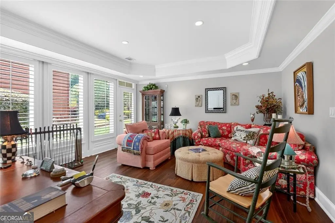
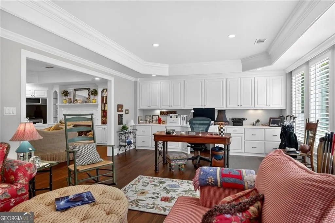
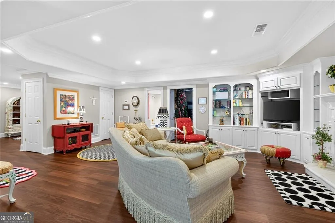
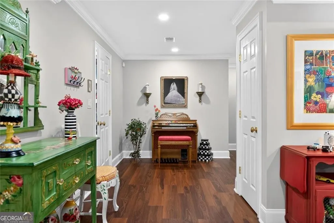
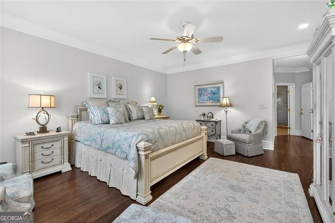
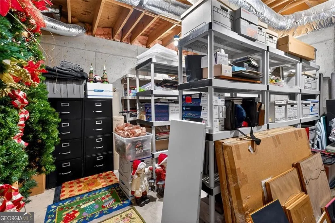
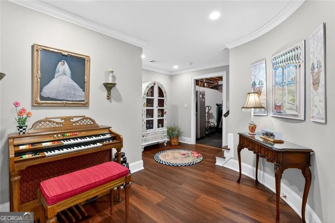
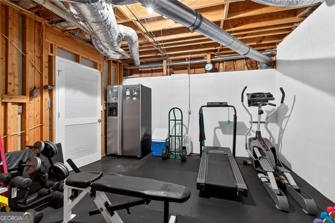
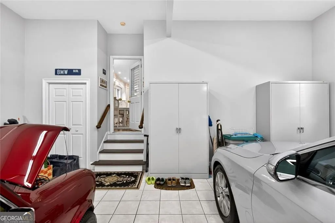
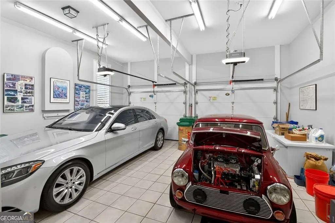
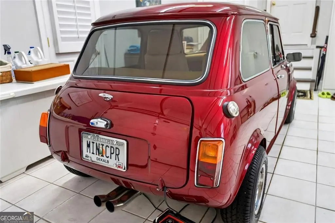
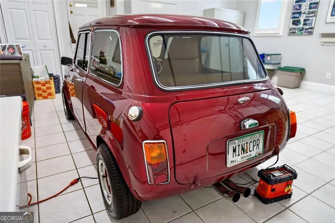
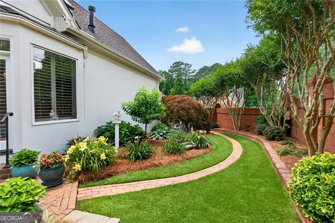
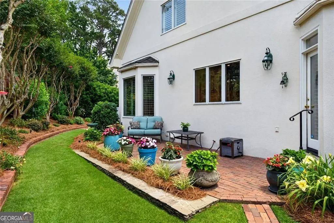
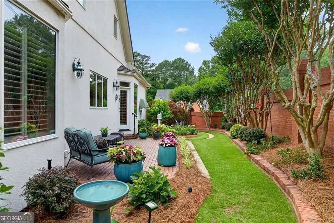
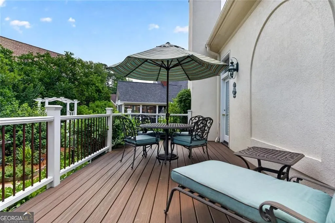
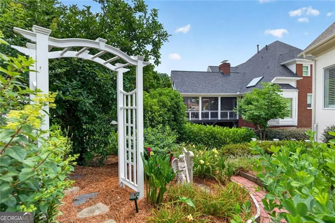
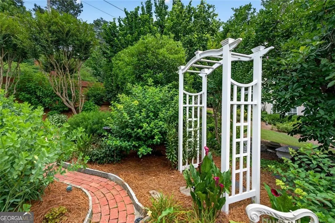
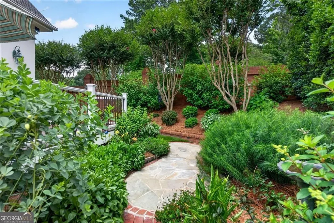
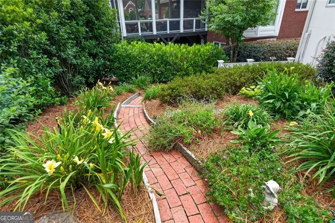
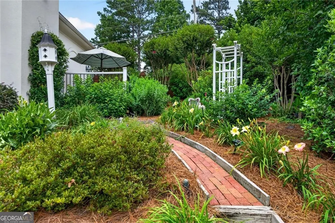
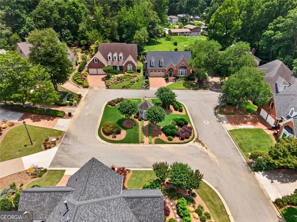
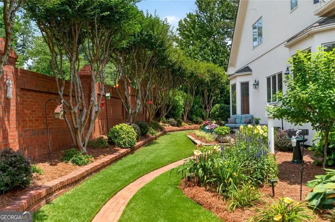

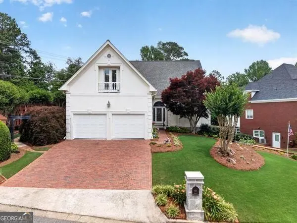
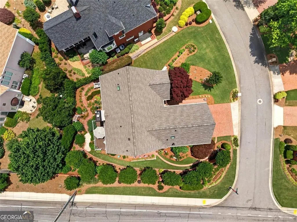
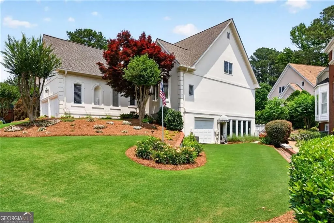
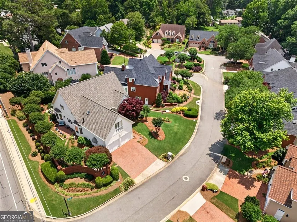
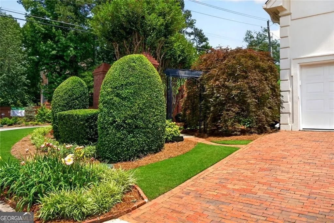
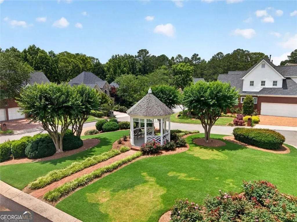
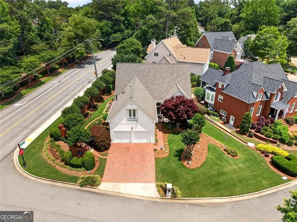
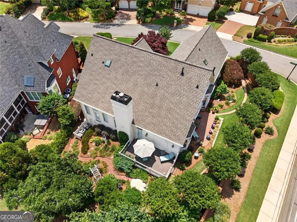
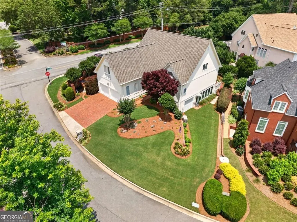
This home is a refined, traditional single-family residence, on a 0.0-acre lot, within a quiet, established cluster home enclave. Orignally constructed in 1991, this sophisticated multi-level home features a low-maintenance hard-coat stucco exterior for an easy lifestyle. Interior is fully appointed with magnificent finishes designed for comfortable suburban living. The bright and open concept rooms are arranged in a highly functional floor plan for living or entertaining. Main level has hardwood floors, (marble floors in two-story entry & main spa bath). Primary bedroom suite has a marble shower w/gorgeous free-standing soaking tub on main level. Phenomenal, renovated kitchen features custom cabinetry and moldings, high-end appliances, over-sized marble counter tops w/coffee bar. Second level features three guest rooms, each w/ensuite bath & walk-in closet. Terrace level has work-out room, office, sitting area, and boat garage. Home equipped with 25KW generator, to keep all systems operational. (no loss of power) This home is a must see that incorporates privacy, beauty and accessibility to major highways, schools, and shopping.
| Elementary School | Middle School | High School |
|---|---|---|
| Kingsley Elementary School | Peachtree Middle School | Dunwoody High School |
| Price History | |
|---|---|
| 7/16/2026 | Listed $1,095,000 |
General Features
| Sewer | Public Sewer |
|---|---|
| Heating | Central |
| Cooling | Central Air |
| Utilities | Cable Available,Electricity Available,Natural Gas Available,Water Available |
| Roof | Composition |
| Appliances | Dishwasher,Electric Water Heater,Disposal,Double Oven,Dryer,Microwave,Gas Water Heater,Refrigerator,Washer |
| HOA Fee | 825 |
| Association Fee Includes | Reserve Fund,Maintenance Grounds |
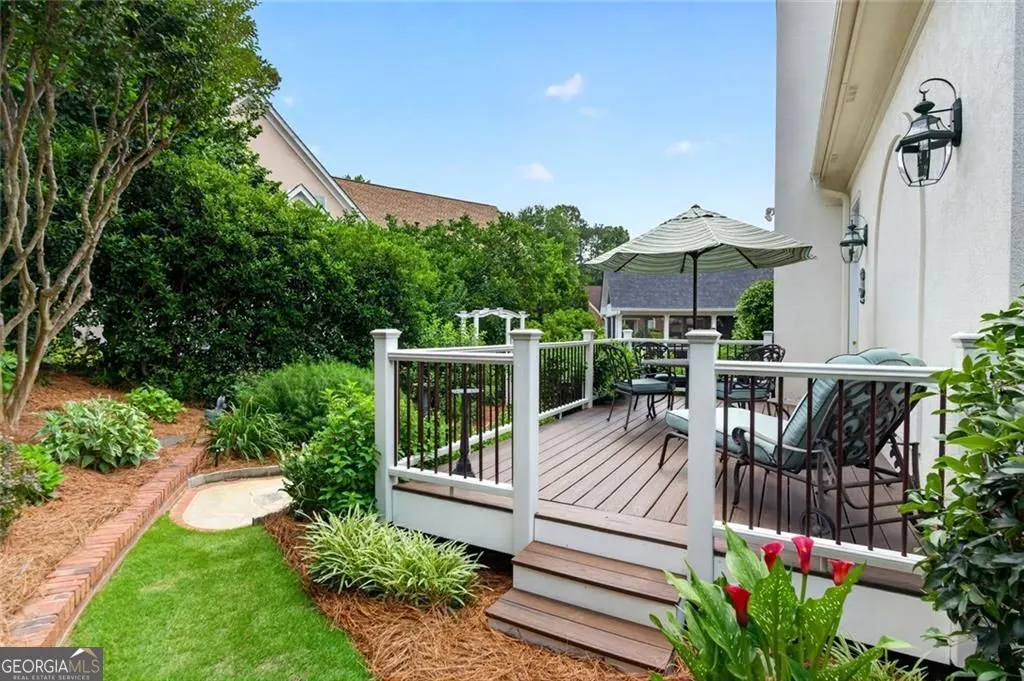
| Patio/Porch Features | Patio,Deck |
| Architectural Style | Traditional |
| Security Features | Smoke Detector(s) |
| Construction Materials | Stucco |
| Year Built | 1991 |
| Electric | 220 Volts,Generator |
| Levels | Three Or More |
| Property Subtype | Single Family Residence |
| Tax Year | 2025 |
| Community Features | Gated,Street Lights |
| County | DeKalb |
| New Construction | false |
| Property Type | Residential |
| HOA | true |
| Attached Garage | false |
| Subdivision Name | CLARIDGE SQUARE |
| Garage Y/N | true |
| Green Water Conservation | Low-Flow Fixtures |
| Other Structures | Stable(s),Shed(s) |
| Full Baths | 5 |
| Status | New |
| Directions | From Mt. Vernon in Dunwoody, travel East to right fork, onto Dunwoody Club Drive, Proceed on Dunwoody Club Drive to brick entrance on right, marked "Claridge Square". Turn right into cul de sac, and 5327 is first home on left. |
| High School | Dunwoody |
| City | Atlanta |
| Lot Size Units | Square Feet |
| Lot Size Square Feet | 8712 |
| Carport Y/N | false |
| Elementary School | Kingsley |
| Property Attached Y/N | false |
| Land Lease Y/N | false |
| Tax Annual Amount | 7366 |
| Home Warranty Y/N | false |
| Middle/Junior High School | Peachtree |
| Property Condition | Updated/Remodeled |
| Structure Type | House |
| Building Area Units | Square Feet |
| Living Area Units | Square Feet |
| Standard Status | Active |
Interior Features
| Interior Amenities | Bookcases,Vaulted Ceiling(s) |
|---|---|
| Basement | Finished,Exterior Entry,Daylight,Boat Door |
| Flooring | Hardwood,Carpet |
| Total Fireplaces | 2 |
| Fireplace Features | Basement,Living Room |
| Common Walls | No Common Walls |
| Air Conditioning Y/N | true |
| Heating Y/N | true |
| Window Features | Bay Window(s),Double Pane Windows |
| Fireplace Y/N | true |
| Above Grade Finished Area | 2472 |
| Half Baths | 1 |
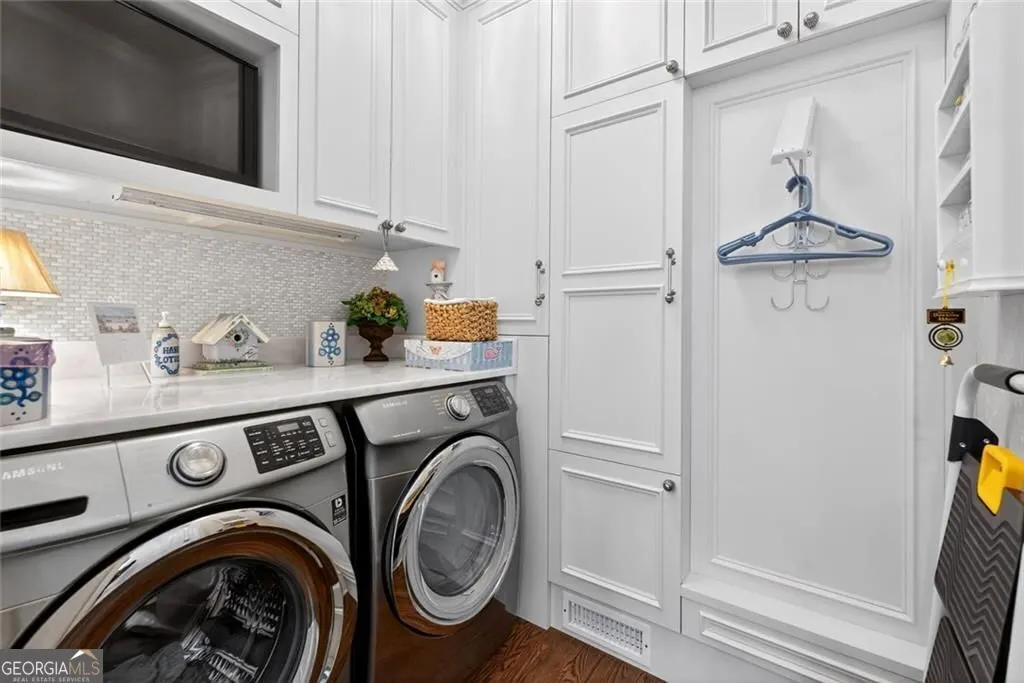
| Laundry Features | In Hall |
| Total Bedrooms | 5 |
| Below Grade Finished Area | 1720 |
| Main Level Bedrooms | 1 |
| Main Level Bathrooms | 1 |
| Below Grade Finished Area Unit Type | Square Feet |
| LivingAreaSource | Public Records |
| Above Grade Finished Area Unit Type | Square Feet |
| Kitchen Features | Breakfast Room,Kitchen Island,Pantry |
| Total Baths | 6 |
| Dining Room Features | Seats 12+ |
Exterior Features
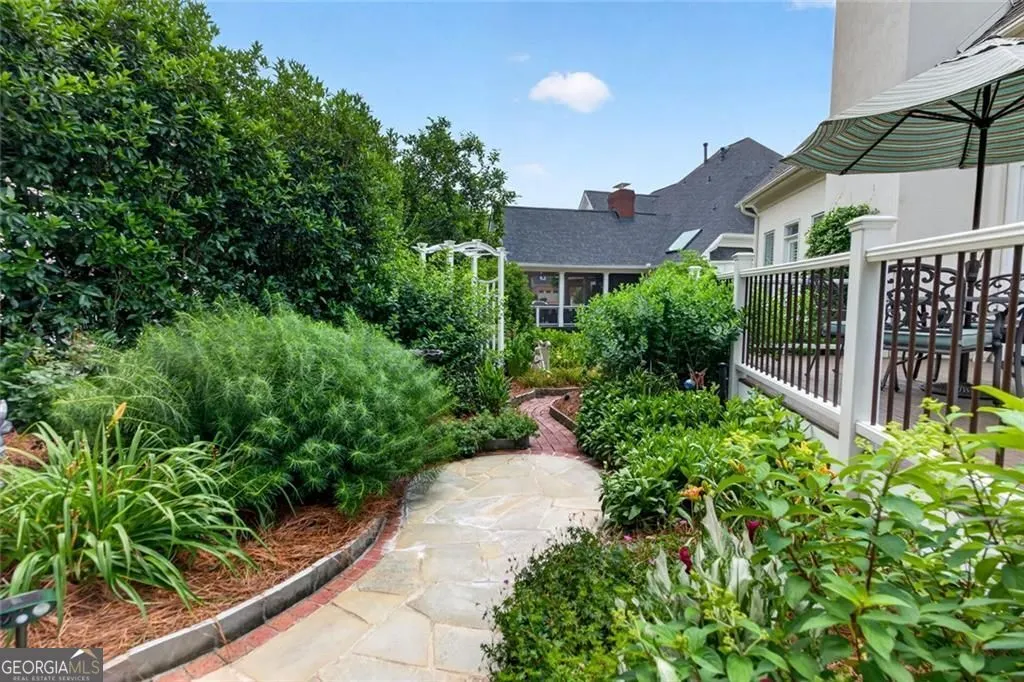
| Exterior Amenities | Garden |
|---|---|
| Vegetation | Grassed |
| Parking Features | Garage |
| Lot Features | Corner Lot,Cul-De-Sac |
| Water Source | Public |
| Total Parking | 3 |
| Lot Size Area | 8712 |
| Building Area Total | 4192 |
| Lot Size Acres | 0.2 |
| Lot Size Source | Public Records |
| Other Equipment | Home Theater |
Amenities
- Foreclosure
- Views
- Short Sale
- New Construction
- Adult 55+
- Lease To Own
- No HOA Fees
- Furnished
- Primary On Main
- Air Conditioning
- Seller Finance
- Green
- Fixer Upper
- Horse
- Golf
- Fireplace
- Deck
- Garage
- Basement
- Pool
Property vs Single Family Average in 30338
Price
Taxes
Year Built

 ©2026 Georgia Multiple Listing Service All information deemed reliable but not guaranteed. All properties are subject to prior sale, change or withdrawal. Neither listing broker(s) or information provider(s) shall be responsible for any typographical errors, misinformation, misprints and shall be held totally harmless. Listing(s) information is provided for consumer's personal, non-commercial use and may not be used for any purpose other than to identify prospective properties consumers may
 Northeast Georgia Board of REALTORS® All information deemed reliable but not guaranteed. All properties are subject to prior sale, change or withdrawal. Neither listing broker(s) or information provider(s) shall be responsible for any typographical errors, misinformation, misprints and shall be held totally harmless. Listing(s) information is provided for consumer's personal, non-commercial use and may not be used for any purpose other than to identify prospective properties consumers may be
 The information set forth on this site is based upon information which we consider reliable, but because it has been supplied by third parties to our franchisees (who in turn supplied it to us), we can not represent that it is accurate or complete, and it should not be relied upon as such. The offerings are subject to errors, omissions, changes, including price, or withdrawal without notice. All dimensions are approximate and have not been verified by the selling party and can not be verified. It
