
Price Reduction - Primary on Main
Address
1043 Oakdale Drive Se, Smyrna, GA
Price
$ 400,000
Property Attributes
- MLS#10807231
- TypeSingle Family
- Listing Status Active
- CountyCobb
- CitySmyrna
- NeighborhoodSMYRNA HEIGHTS
- Zip30080
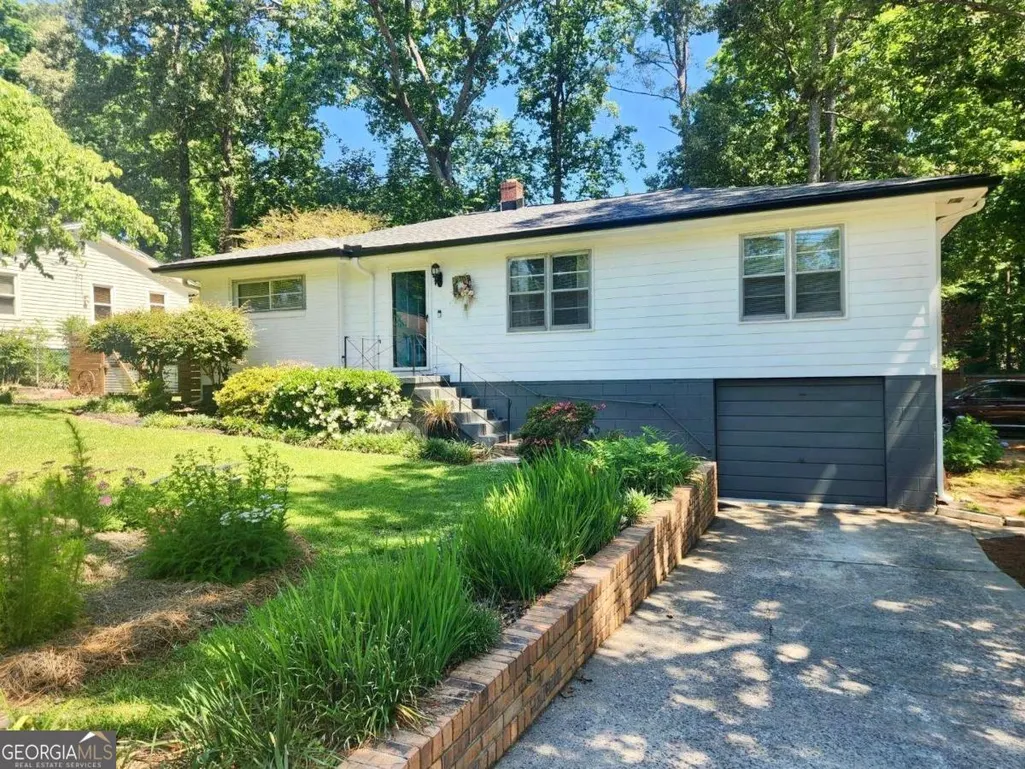
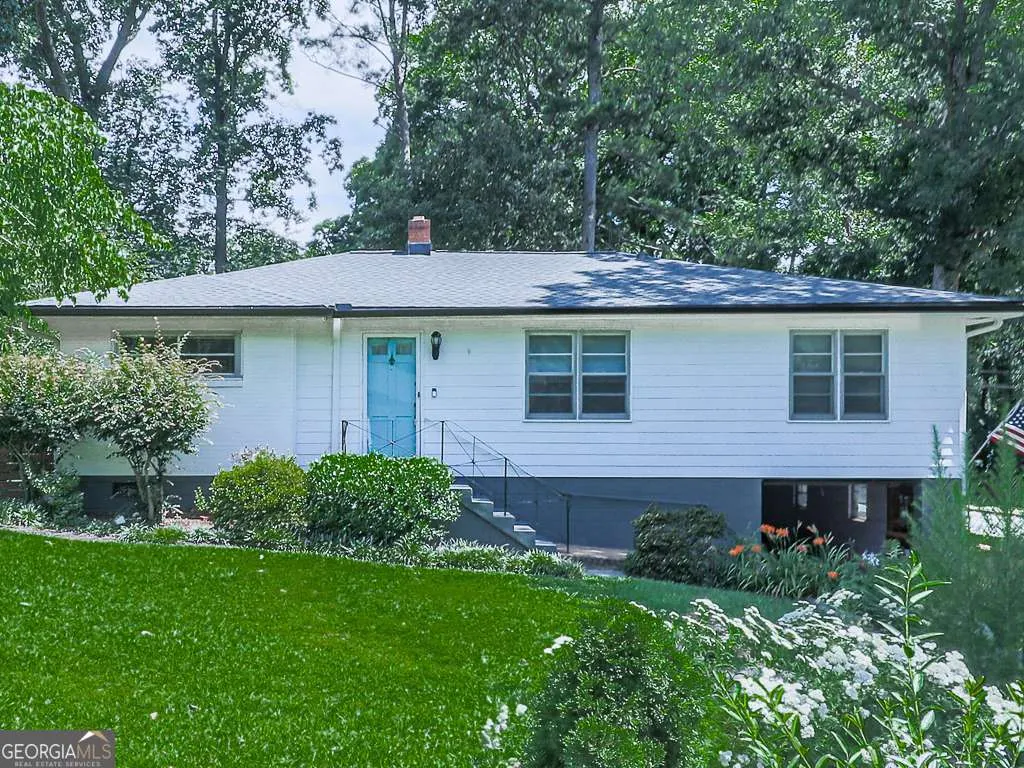
- StyleRanch
- Year Built1952
- Taxes$ 2946
- Price$ 400,000
- Bedrooms5
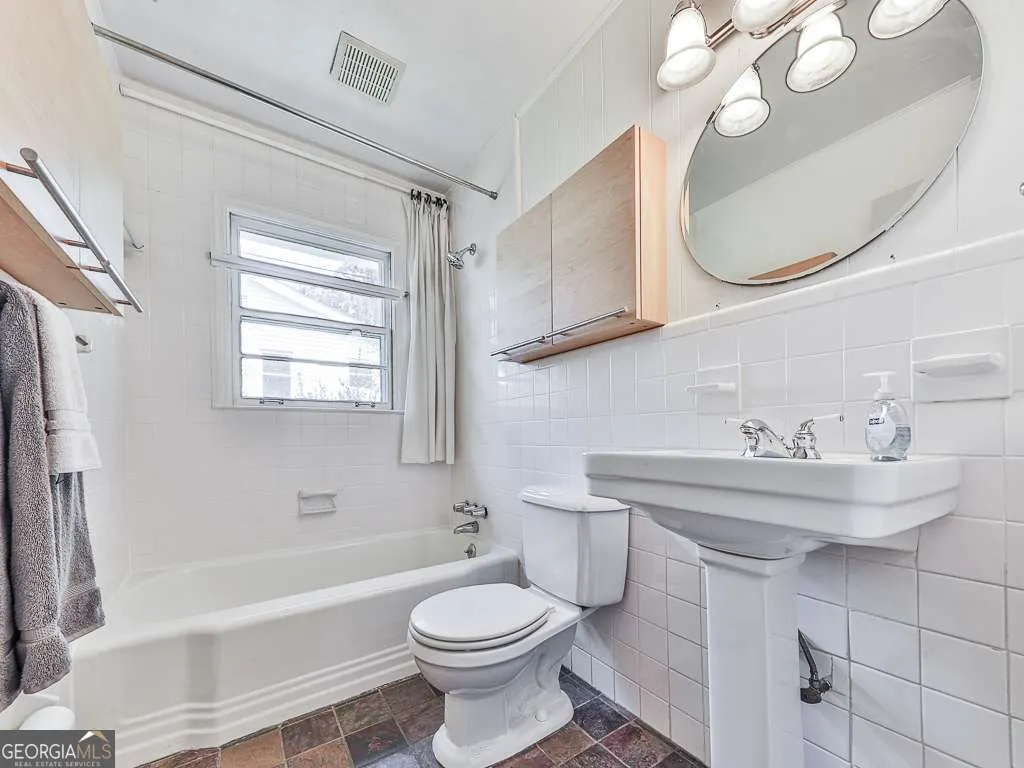
- Full Bathrooms2
- Half Bathrooms0
- Sqr Footage2500
- Lot Size0.182 Acres
Data Source:
Georgia MLS (GAMLS)
Property Description
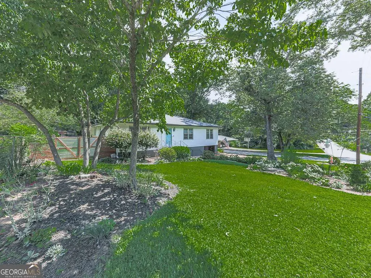
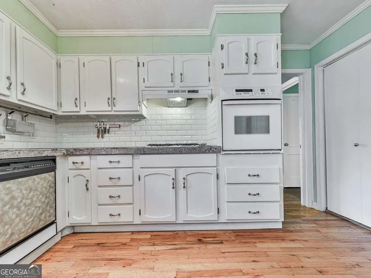
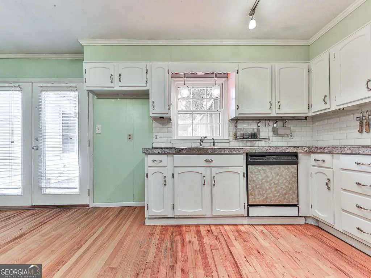
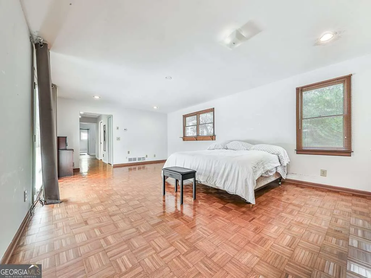

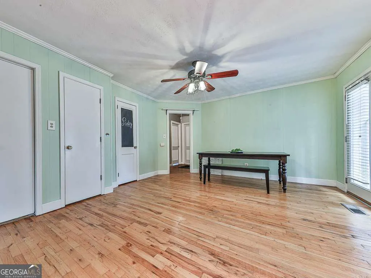
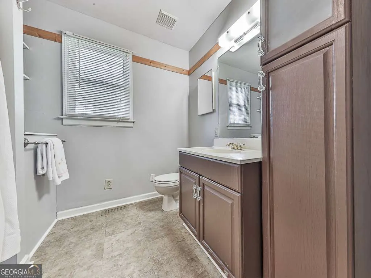
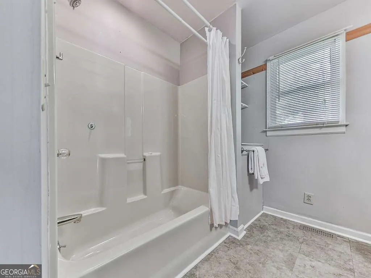
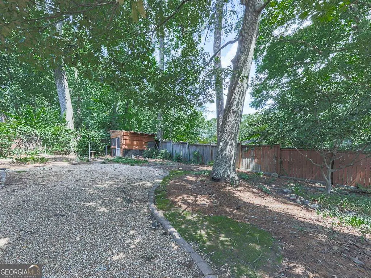
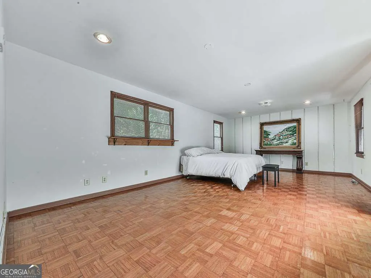
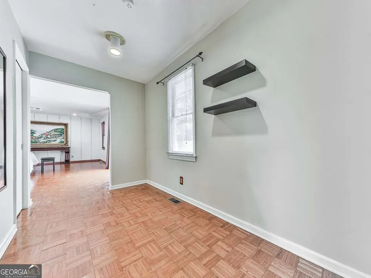
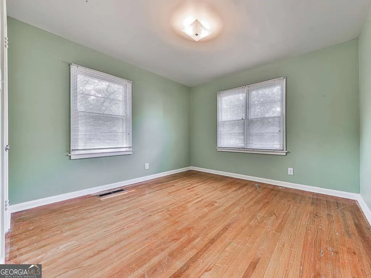
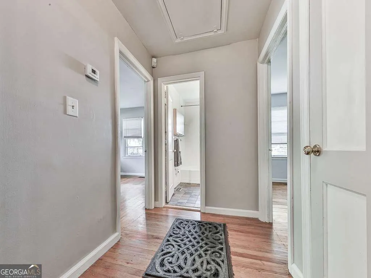
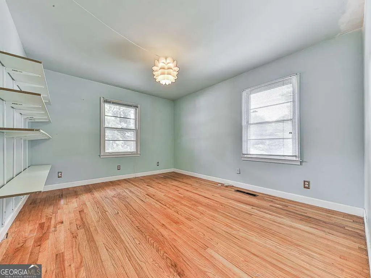
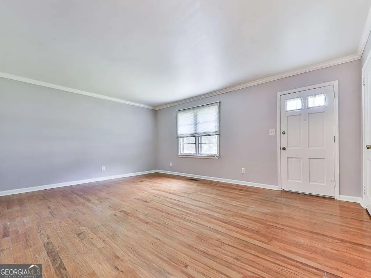
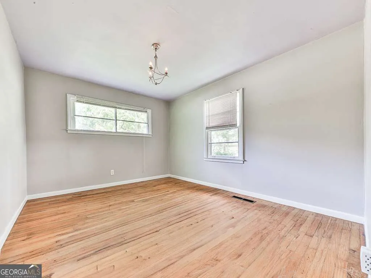
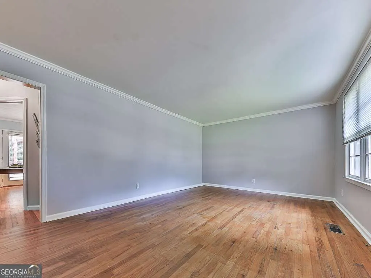
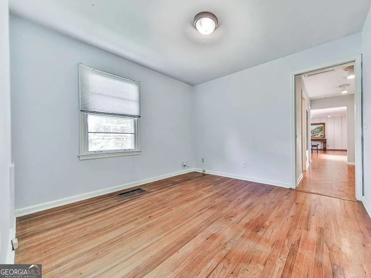
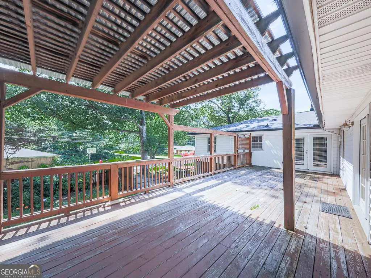
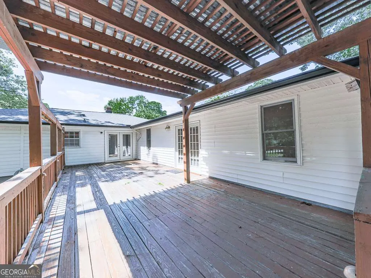
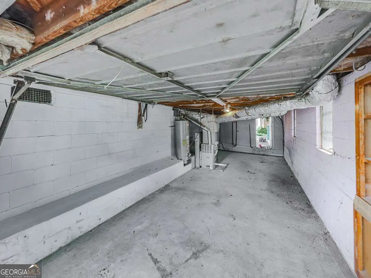
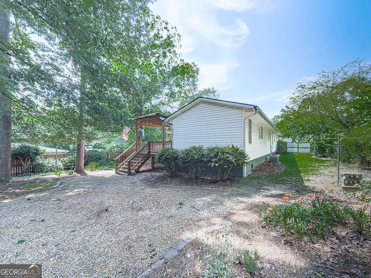
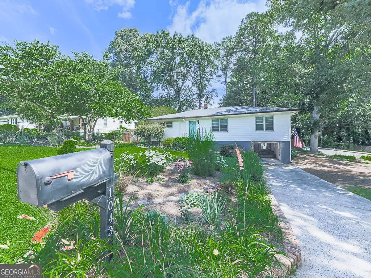
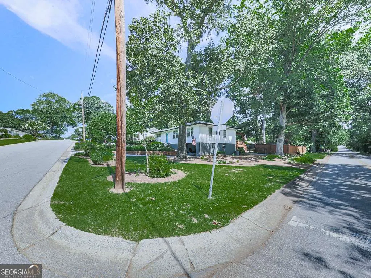
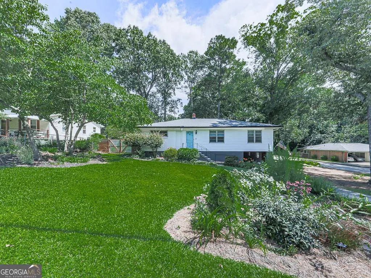
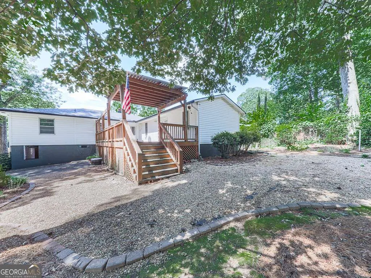
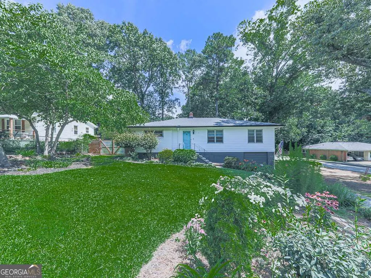
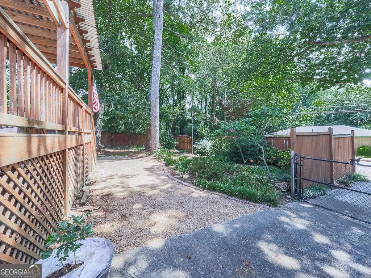
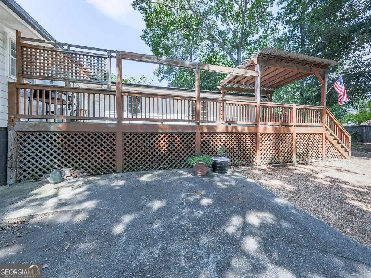
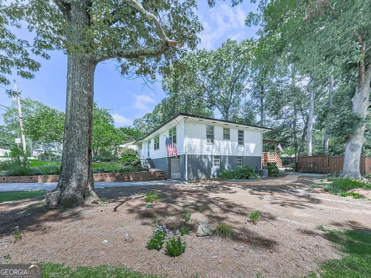
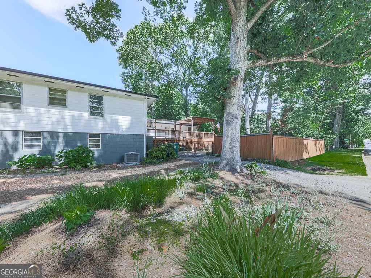
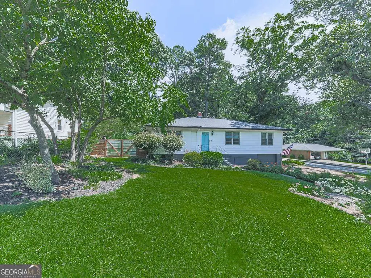
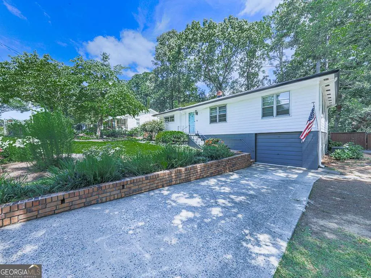
Welcome to 1043 Oakdale Dr SE, a beautifully expanded estate situated on a rare OVERSIZED CORNER LOT in the coveted Smyrna Heights subdivision of Cobb County. This move-in ready home offers total peace of mind with a BRAND NEW ROOF and RECENTLY PAINTED exterior and interior. The property perfectly balances its original 1952 character with substantial modern additions, having been lovingly cared for over the years. This unique floor plan features FIVE bedrooms and TWO bathrooms, a private garage, and multiple parking areas. A standout feature is the rare, fully equipped in-law suite with its own private exterior entrance. This flexible setup offers incredible rental potential, as the property can easily be rented to two different tenants simultaneously or used for multi-generational living. The prime location is incredibly close to everything, sitting just minutes from the vibrant Smyrna Market Village and premier dining and entertainment at The Battery Atlanta and Truist Park. Commuters will appreciate quick access to I-75 and I-285. The neighborhood is a true haven for outdoor enthusiasts, located moments from the famous SILVER COMET TRAIL and beautiful green spaces like TAYLOR-BRAWNER PARK. Explore the excellent athletic fields at JONQUIL PARK or swim and play tennis at nearby TOLLESON PARK. This property perfectly blends historic charm, modern luxury, and an unbeatable income-producing opportunity in Smyrna. Owner will be using the sale of this home for a 1031 tax exchange
| Elementary School | Middle School | High School |
|---|---|---|
| Smyrna Elementary School | Campbell Middle School | Campbell High School |
| Price History | |
|---|---|
| 7/16/2026 | Listed $415,000 |
| 8/14/2026 | 4$400,000 |
General Features
| Sewer | Public Sewer |
|---|---|
| Heating | Forced Air,Natural Gas |
| Cooling | Ceiling Fan(s),Central Air,Dual |
| Utilities | Cable Available,Electricity Available,Sewer Available,Water Available |
| Roof | Composition |
| Appliances | Dishwasher,Electric Water Heater |
| Association Fee Includes | None |
| Patio/Porch Features | Deck |
| Architectural Style | Ranch |
| Construction Materials | Concrete,Vinyl Siding |
| Year Built | 1952 |
| Levels | One |
| Property Subtype | Single Family Residence |
| Tax Year | 2025 |
| Community Features | None |
| County | Cobb |
| New Construction | false |
| Property Type | Residential |
| HOA | false |
| Attached Garage | true |
| Subdivision Name | SMYRNA HEIGHTS |
| Garage Y/N | true |
| Full Baths | 2 |
| Status | Active |
| Directions | GPS works Perfectly! |
| High School | Campbell |
| City | Smyrna |
| Body of Water | None |
| Lot Size Units | Square Feet |
| Lot Size Square Feet | 7927.92 |
| Carport Y/N | false |
| Elementary School | Smyrna |
| Property Attached Y/N | false |
| Land Lease Y/N | false |
| Tax Annual Amount | 2946 |
| Home Warranty Y/N | false |
| Middle/Junior High School | Campbell |
| Property Condition | Resale |
| Structure Type | House |
| Building Area Units | Square Feet |
| Living Area Units | Square Feet |
| Standard Status | Active |
| Occupancy Type | Vacant |
Interior Features
| Interior Amenities | High Ceilings,In-Law Floorplan,Master On Main Level,Roommate Plan |
|---|---|
| Basement | Partial,Unfinished |
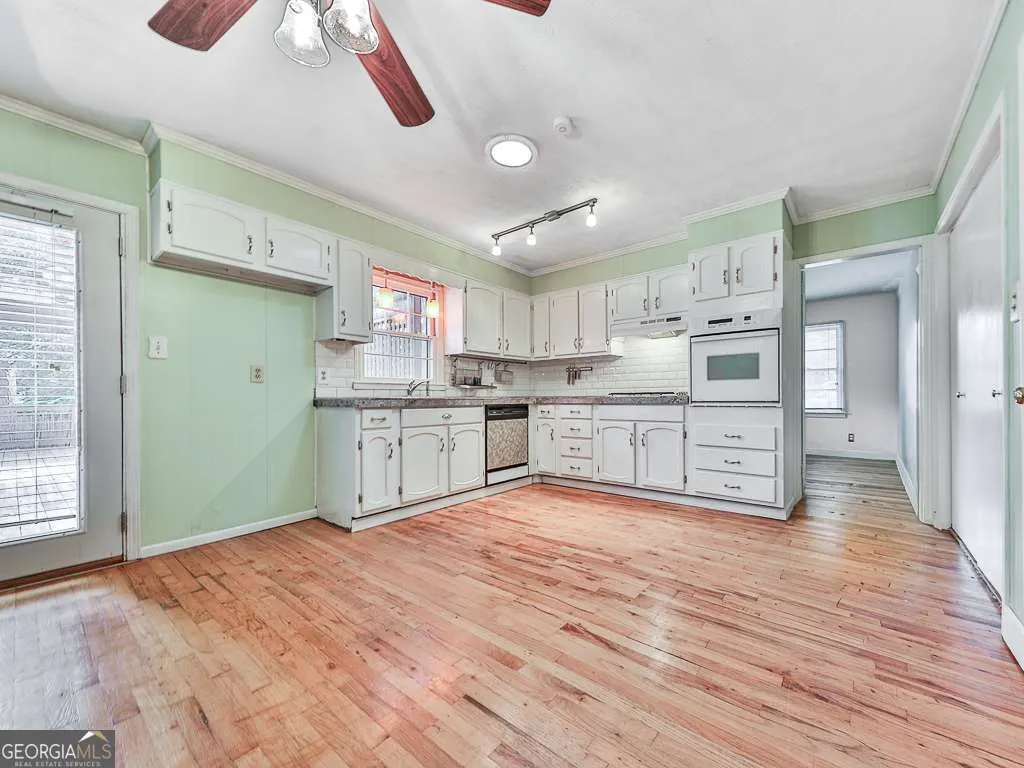
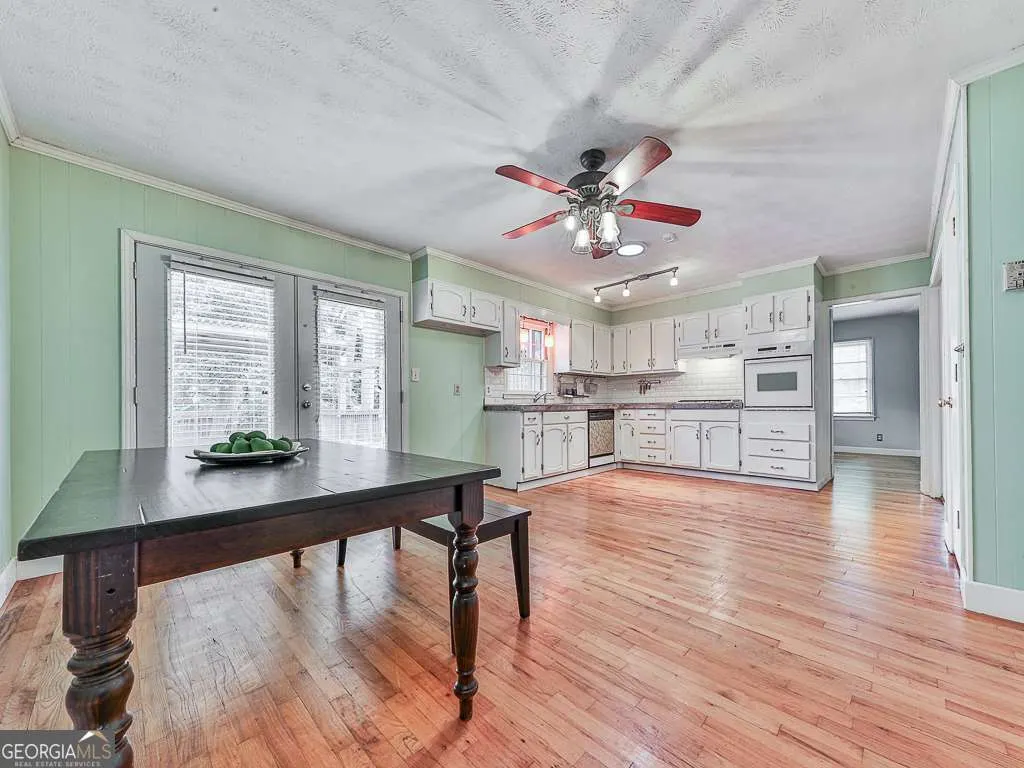
| Flooring | Hardwood |
| Common Walls | No Common Walls |
| Air Conditioning Y/N | true |
| Heating Y/N | true |
| Window Features | Double Pane Windows |
| Fireplace Y/N | false |
| Above Grade Finished Area | 2500 |
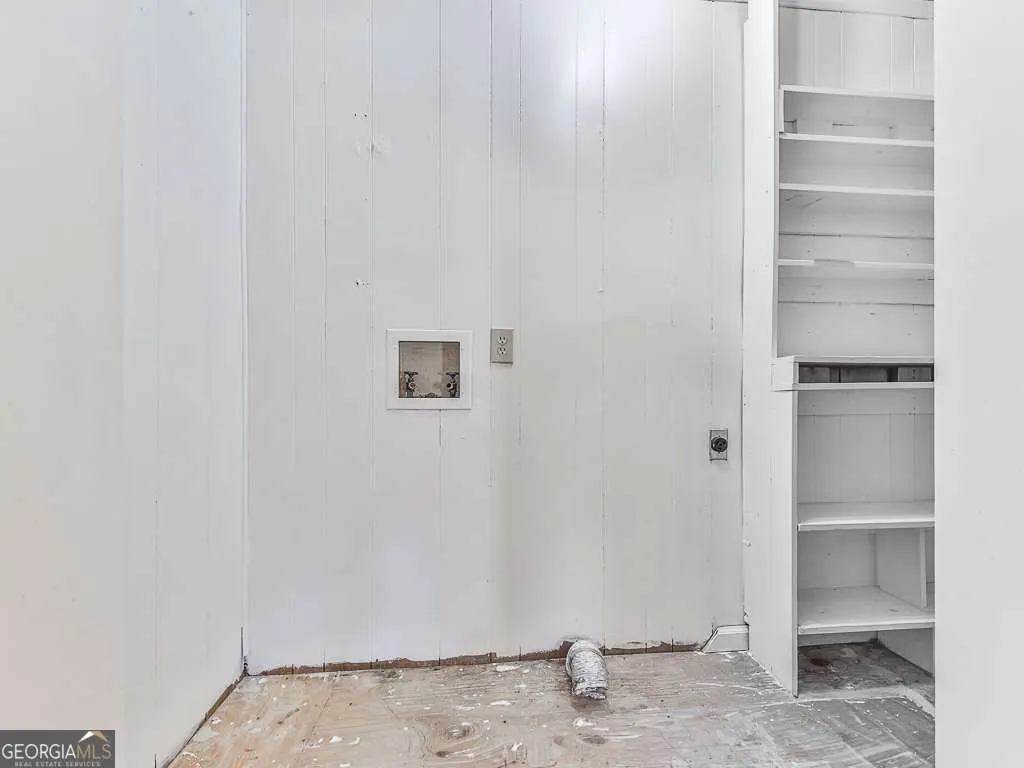
| Laundry Features | In Garage |
| Total Bedrooms | 5 |
| Main Level Bedrooms | 5 |
| Main Level Bathrooms | 2 |
| Below Grade Finished Area Unit Type | Square Feet |
| LivingAreaSource | Owner |
| Above Grade Finished Area Unit Type | Square Feet |
| Kitchen Features | Breakfast Area,Country Kitchen,Solid Surface Counters |
| Total Baths | 2 |
Exterior Features
| Fencing | Back Yard |
|---|---|
| Parking Features | Garage,Basement |
| Lot Features | Corner Lot,Private |
| Water Source | Public |
| Total Parking | 6 |
| Lot Size Area | 7927.92 |
| Foundation Details | Block |
| Building Area Total | 2500 |
| Lot Size Acres | 0.182 |
| Lot Size Source | Owner |
Amenities
- Foreclosure
- Views
- Short Sale
- New Construction
- Adult 55+
- Lease To Own
- No HOA Fees
- Furnished
- Primary On Main
- Air Conditioning
- Seller Finance
- Green
- Fixer Upper
- Horse
- Golf
- Fireplace
- Deck
- Garage
- Basement
- Pool
Property vs Single Family Average in 30080
Price
Taxes
Year Built

 ©2026 Georgia Multiple Listing Service All information deemed reliable but not guaranteed. All properties are subject to prior sale, change or withdrawal. Neither listing broker(s) or information provider(s) shall be responsible for any typographical errors, misinformation, misprints and shall be held totally harmless. Listing(s) information is provided for consumer's personal, non-commercial use and may not be used for any purpose other than to identify prospective properties consumers may
 Northeast Georgia Board of REALTORS® All information deemed reliable but not guaranteed. All properties are subject to prior sale, change or withdrawal. Neither listing broker(s) or information provider(s) shall be responsible for any typographical errors, misinformation, misprints and shall be held totally harmless. Listing(s) information is provided for consumer's personal, non-commercial use and may not be used for any purpose other than to identify prospective properties consumers may be
 The information set forth on this site is based upon information which we consider reliable, but because it has been supplied by third parties to our franchisees (who in turn supplied it to us), we can not represent that it is accurate or complete, and it should not be relied upon as such. The offerings are subject to errors, omissions, changes, including price, or withdrawal without notice. All dimensions are approximate and have not been verified by the selling party and can not be verified. It
