
Eco Friendly

Address
30 Briar Gate Lane, Marietta, GA
Price
$ 450,000
Property Attributes
- MLS#10807420
- TypeSingle Family
- Listing Status Active
- CountyCobb
- CityMarietta
- NeighborhoodBig Shanty
- Zip30066
- StyleContemporary, Craftsman
- Year Built1986
- Taxes$ 4697
- Price$ 450,000
- Bedrooms3
- Full Bathrooms2
- Half Bathrooms1
- Lot Size0.188 Acres
Data Source:
Georgia MLS (GAMLS)
Property Description
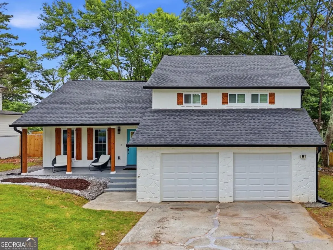
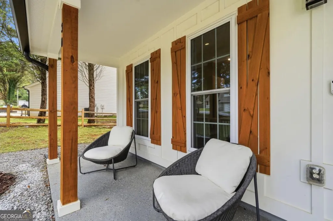
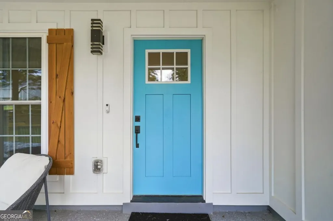
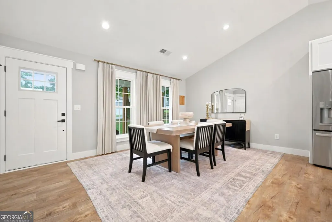
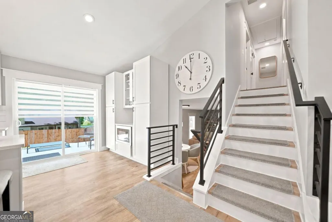
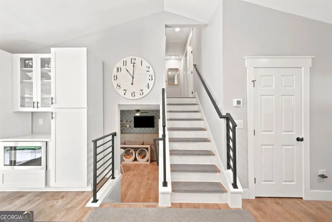
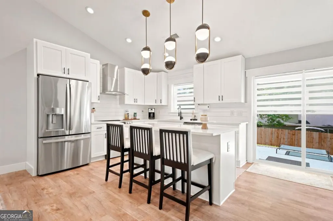
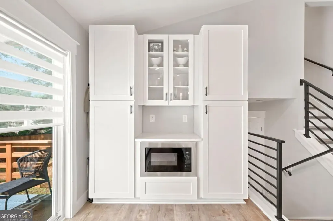
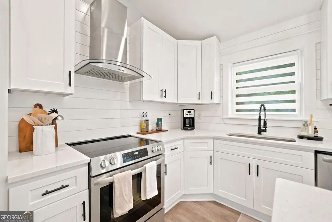
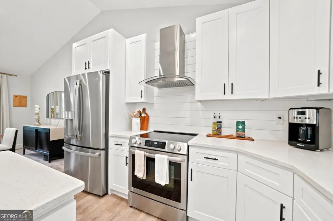
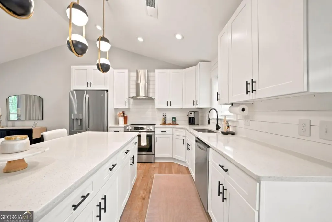
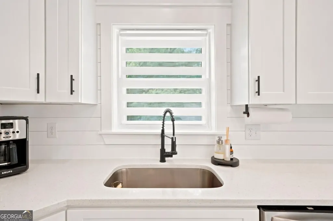
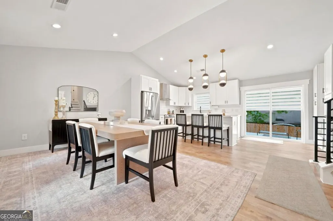
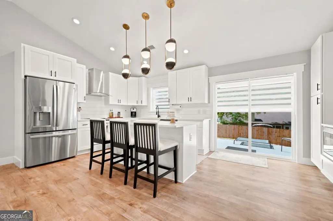
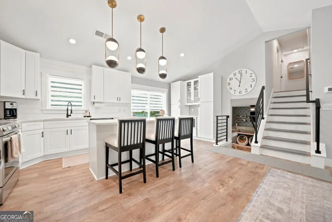
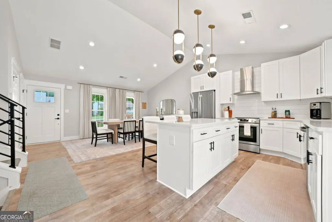
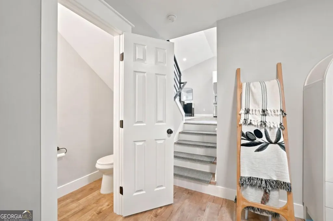
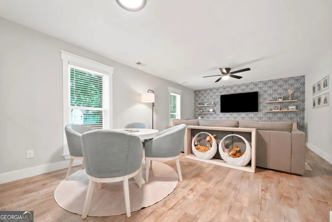
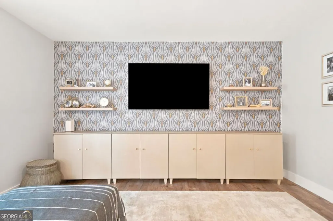
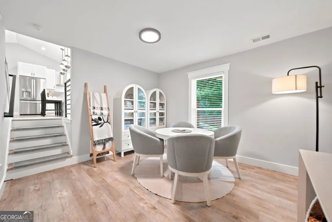
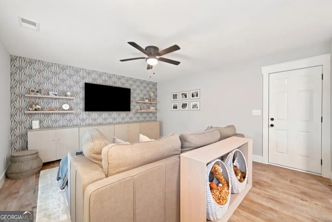
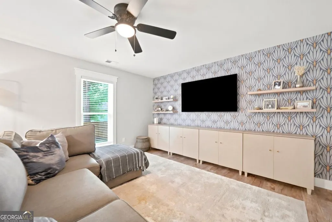
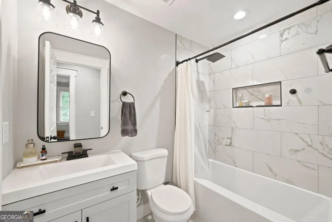
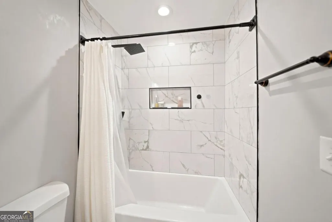
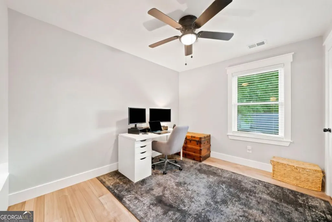
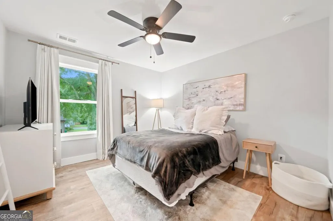
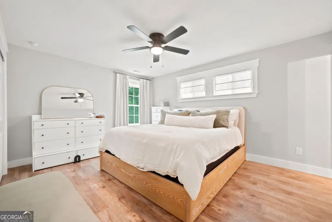
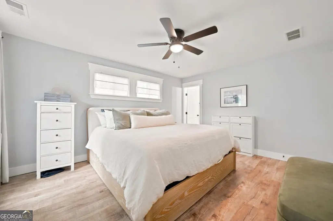
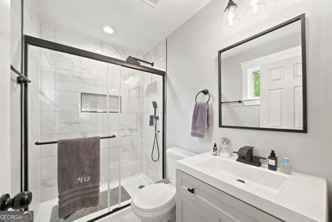
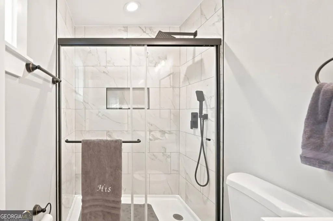
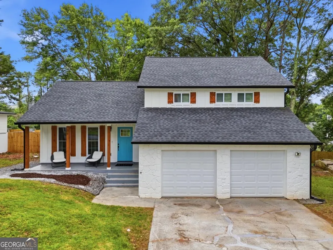
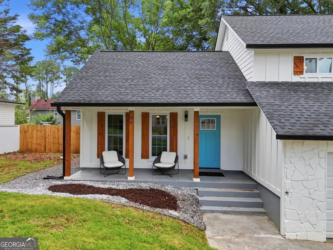
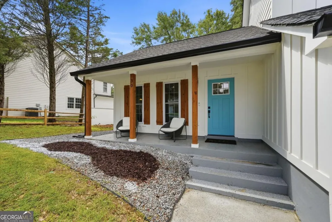
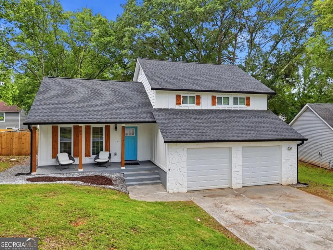
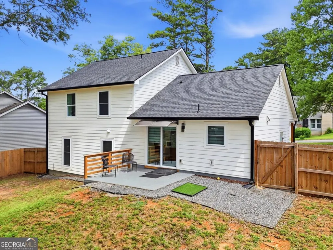
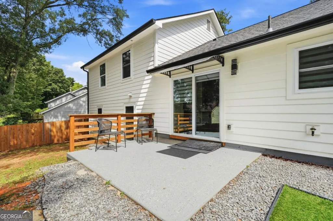
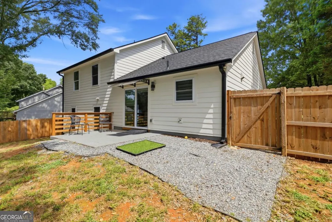
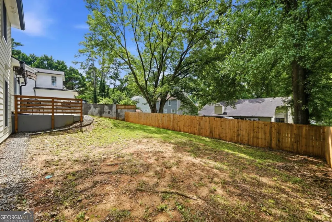
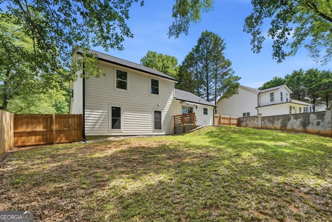
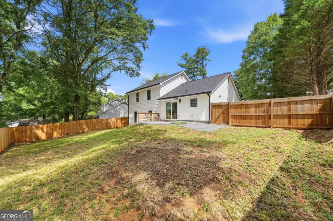
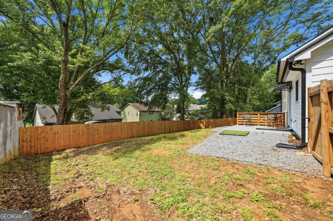
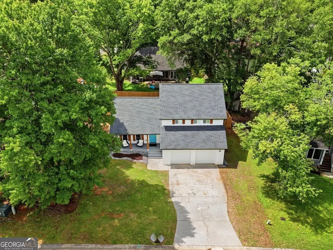
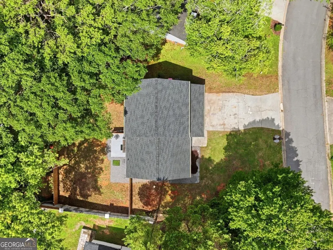
Every inch of this home was touched in a 2024 renovation, and it shows. New LVP flooring runs through the main living spaces. Fresh paint covers every wall. The kitchen got a full overhaul - white cabinets, new built-in pantry system, beautiful stone countertops, a modern backsplash, and stainless appliances that make it as functional as it is beautiful. All 3 bathrooms were renovated too, so there's nothing left to "fix up" here. New HVAC. New water heater. Move in and just live. The layout is a multi-level design with a great room at the center of it, giving you separation between living and gathering spaces without feeling closed off. Three bedrooms and two and a half full baths mean there's room to spread out, and the feel from inside adds a little something extra you don't expect on a quiet cul-de-sac street like this. Outside, the level with slight slope, fenced backyard and patio are ready for cookouts, family, dogs, or just sitting outside with coffee. A front porch adds that classic Marietta curb appeal. Two-car garage plus driveway parking. NO HOA. Location is where this one really wins! You're minutes from I-575 at the Chastain Road exit, so Kennesaw, Woodstock, and the Town Center corridor are all within easy reach. Sandy Plains and Shallowford Roads put you close to Sandy Plains Centre, The Corners Shopping Center, and a strong restaurant lineup - Marlow's Tavern, Liliana's, La Bella's Pizzeria, Chicken Salad Chick, and more, all within a few minutes' drive. Truist Park and The Battery are about 15 minutes out. Chalker Elementary (rated A-), Daniell Middle, and Sprayberry High round out the school zone. This is Marietta living the way people actually want it - updated, low-maintenance, and close to everything, without losing the neighborhood feel. Come take a look, fall in love and welcome home!
| Elementary School | Middle School | High School |
|---|---|---|
| Chalker Elementary School | Daniell Middle School | Sprayberry High School |
| Price History | |
|---|---|
| 7/17/2026 | Listed $450,000 |
General Features
| Sewer | Public Sewer |
|---|---|
| Heating | Electric,Zoned |
| Cooling | Ceiling Fan(s),Central Air,Zoned |
| Utilities | Cable Available,Electricity Available,High Speed Internet,Phone Available,Sewer Connected,Underground Utilities,Water Available |
| Roof | Tile |
| Appliances | Cooktop,Dishwasher,Disposal,Microwave,Stainless Steel Appliance(s) |
| Association Fee Includes | None |
| Architectural Style | Contemporary,Craftsman |
| Security Features | Carbon Monoxide Detector(s),Smoke Detector(s) |
| Construction Materials | Concrete,Stone |
| Year Built | 1986 |
| Electric | 220 Volts |
| Levels | Two |
| Property Subtype | Single Family Residence |
| Tax Year | 2025 |
| Community Features | None |
| County | Cobb |
| New Construction | false |
| Property Type | Residential |
| HOA | false |
| Attached Garage | true |
| Energy Efficient | Insulation |
| Subdivision Name | Big Shanty |
| Garage Y/N | true |
| Other Structures | Other |
| Full Baths | 2 |
| Status | Active |
| Directions | GPS Friendly; from I-75 North, take Exit 271 for Chastain Road. Turn right onto Chastain Road, drive about 3.5 miles, and turn left onto Bells Ferry Road. Turn right onto Big Shanty Road, then right onto Briar Gate Lane. |
| High School | Sprayberry |
| City | Marietta |
| Body of Water | None |
| Lot Size Units | Square Feet |
| Lot Size Square Feet | 8189.28 |
| Carport Y/N | false |
| Elementary School | Chalker |
| Property Attached Y/N | false |
| Land Lease Y/N | false |
| Tax Annual Amount | 4697 |
| Home Warranty Y/N | false |
| Middle/Junior High School | Daniell |
| Property Condition | Resale |
| Structure Type | House |
| Building Area Units | Square Feet |
| Living Area Units | Square Feet |
| Standard Status | Active |
Interior Features
| Interior Amenities | High Ceilings,Tile Bath,Vaulted Ceiling(s) |
|---|---|
| Basement | Daylight |
| Flooring | Hardwood,Tile,Vinyl |
| Common Walls | No Common Walls |
| Air Conditioning Y/N | true |
| Heating Y/N | true |
| Window Features | Double Pane Windows |
| Fireplace Y/N | false |
| Half Baths | 1 |
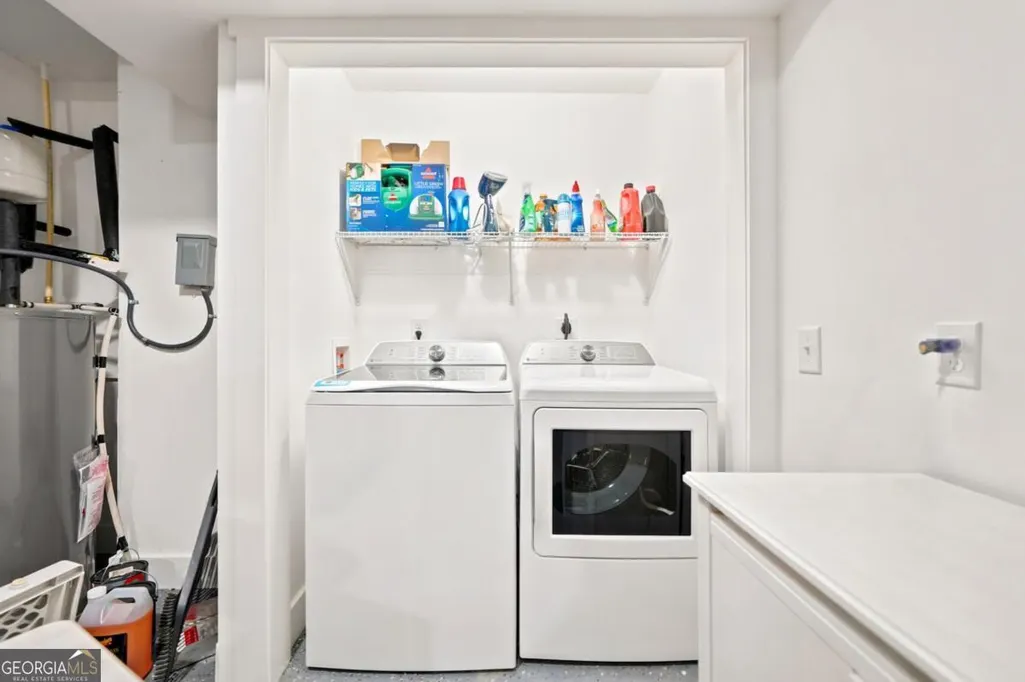
| Laundry Features | In Garage |
| Total Bedrooms | 3 |
| Below Grade Finished Area Unit Type | Square Feet |
| LivingAreaSource | Public Records |
| Above Grade Finished Area Unit Type | Square Feet |
| Kitchen Features | Kitchen Island,Pantry |
| Total Baths | 3 |
| Dining Room Features | Separate Room |
Exterior Features
| Exterior Amenities | Other |
|---|---|
| Vegetation | Cleared,Grassed |
| Fencing | Back Yard,Fenced,Privacy,Wood |
| Parking Features | Garage,Attached,Garage Door Opener |
| Lot Features | Level,Other,Sloped |
| Water Source | Public |
| Total Parking | 2 |
| Lot Size Area | 8189.28 |
| Foundation Details | Slab |
| Lot Size Acres | 0.188 |
| Lot Size Source | Public Records |
Amenities
- Foreclosure
- Views
- Short Sale
- New Construction
- Adult 55+
- Lease To Own
- No HOA Fees
- Furnished
- Primary On Main
- Air Conditioning
- Seller Finance
- Green
- Fixer Upper
- Horse
- Golf
- Fireplace
- Deck
- Garage
- Basement
- Pool
Property vs Single Family Average in 30066
Price
Taxes
Year Built

 ©2026 Georgia Multiple Listing Service All information deemed reliable but not guaranteed. All properties are subject to prior sale, change or withdrawal. Neither listing broker(s) or information provider(s) shall be responsible for any typographical errors, misinformation, misprints and shall be held totally harmless. Listing(s) information is provided for consumer's personal, non-commercial use and may not be used for any purpose other than to identify prospective properties consumers may
 Northeast Georgia Board of REALTORS® All information deemed reliable but not guaranteed. All properties are subject to prior sale, change or withdrawal. Neither listing broker(s) or information provider(s) shall be responsible for any typographical errors, misinformation, misprints and shall be held totally harmless. Listing(s) information is provided for consumer's personal, non-commercial use and may not be used for any purpose other than to identify prospective properties consumers may be
 The information set forth on this site is based upon information which we consider reliable, but because it has been supplied by third parties to our franchisees (who in turn supplied it to us), we can not represent that it is accurate or complete, and it should not be relied upon as such. The offerings are subject to errors, omissions, changes, including price, or withdrawal without notice. All dimensions are approximate and have not been verified by the selling party and can not be verified. It
