
Price Reduction - Views
Address
762 Bedford Oaks Drive, Marietta, GA
Price
$ 1,475,000
Property Attributes
- MLS#10807625
- TypeSingle Family
- Listing Status Active
- CountyCobb
- CityMarietta
- NeighborhoodNew Bedford
- Zip30068
- StyleTraditional
- Year Built1986
- Taxes$ 2334
- Price$ 1,475,000
- Bedrooms6
- Full Bathrooms5
- Half Bathrooms1
- Sqr Footage5258
- Lot Size0.373 Acres
Data Source:
Georgia MLS (GAMLS)
Property Description
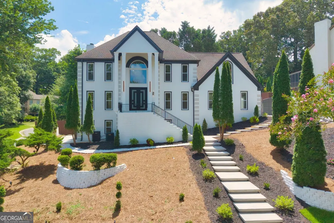
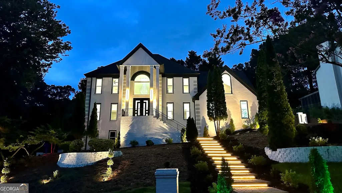
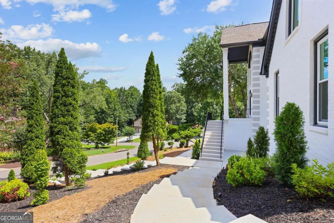
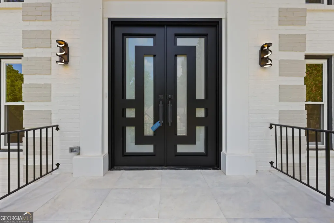
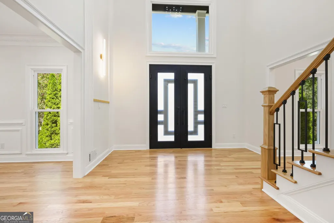
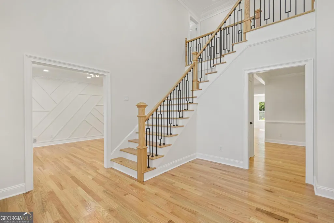
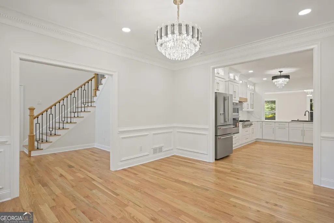
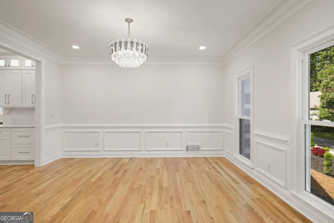
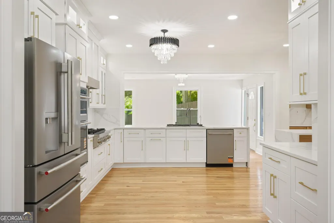
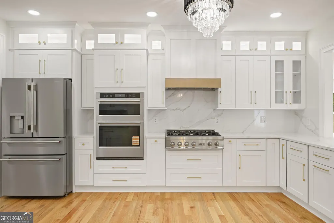
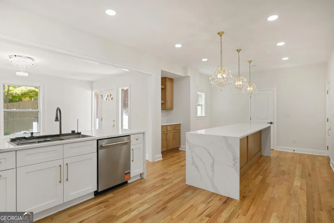
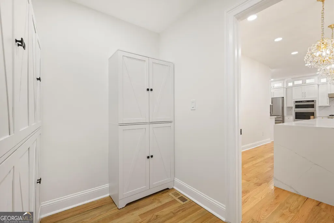
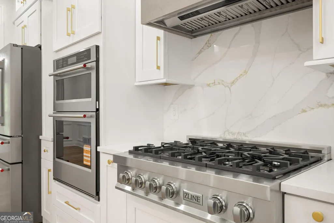
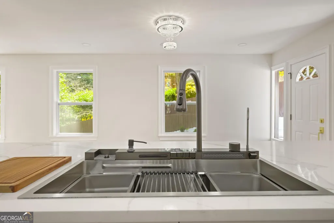
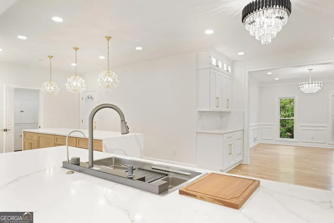
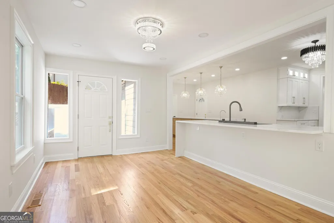
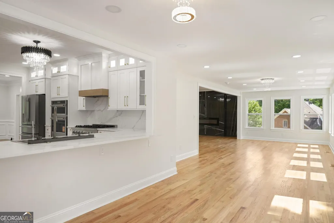

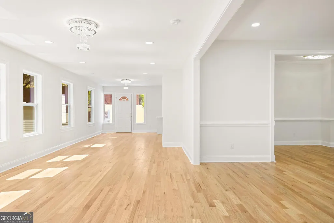
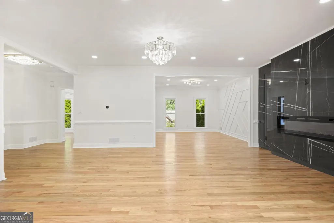
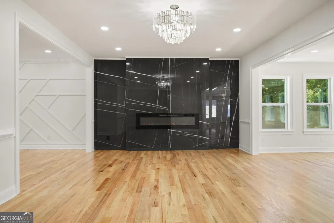
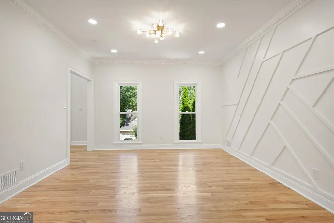
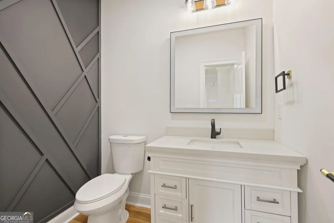
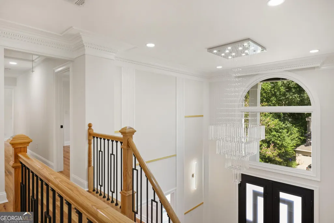
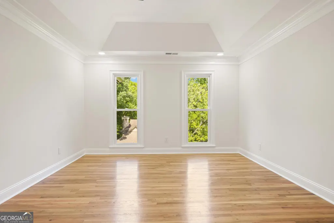
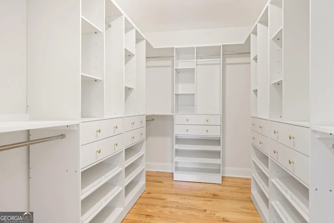
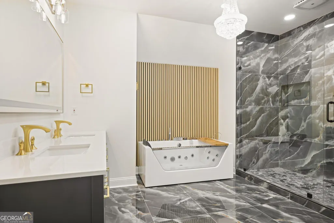
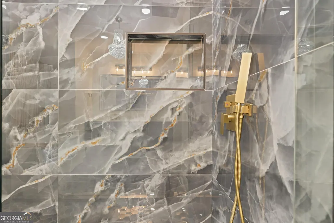
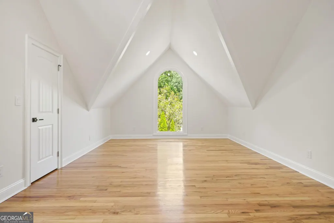
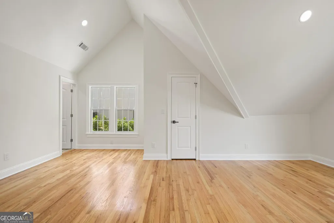
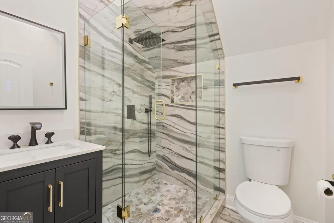
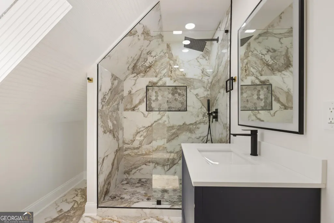
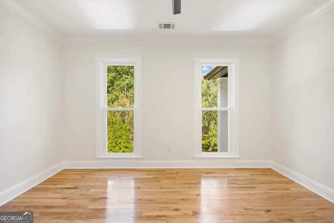
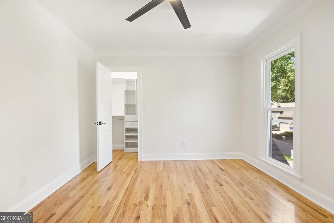
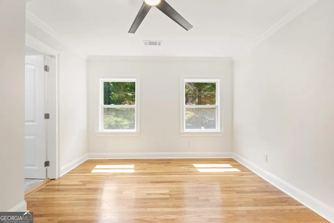
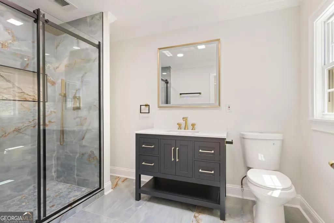
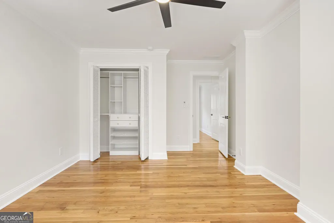
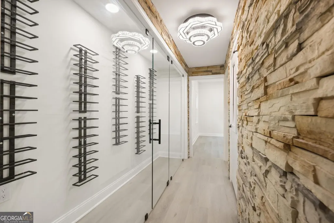
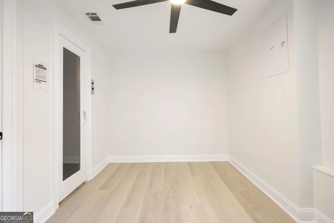
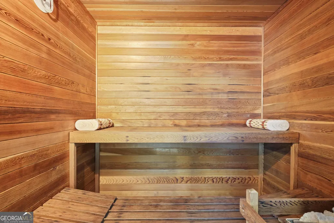
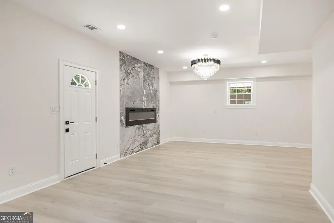
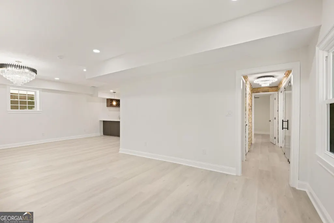
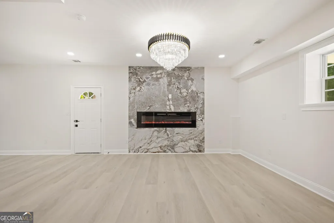
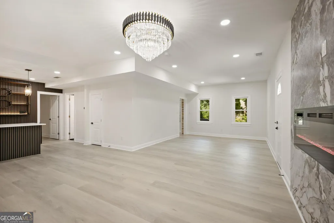
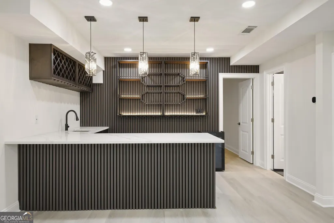
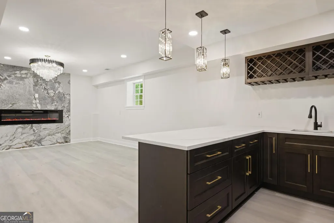
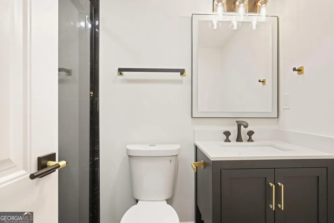
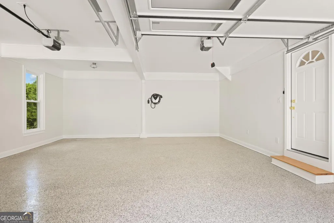
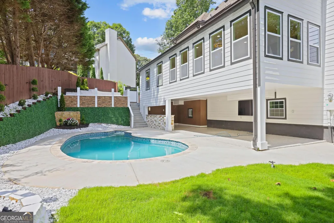
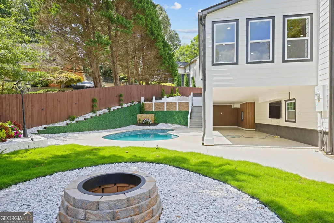
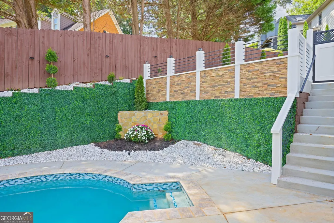
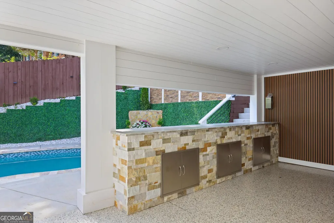
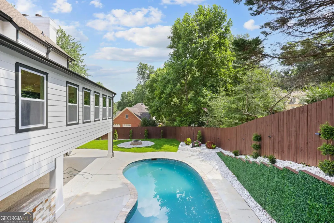
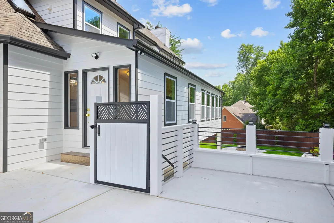
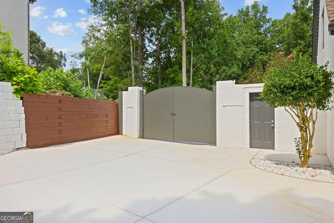
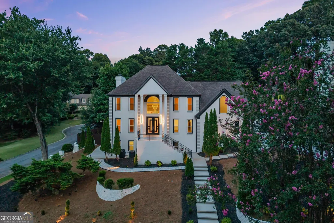
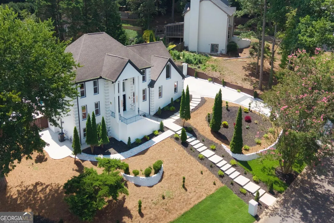
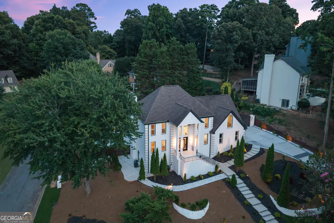
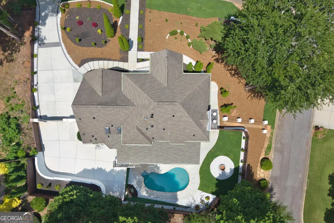
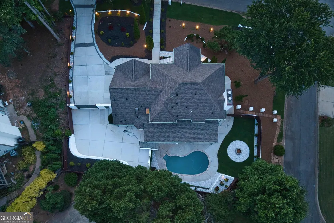
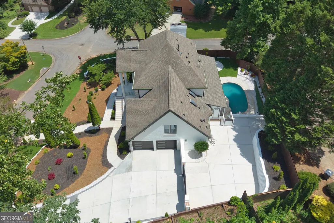
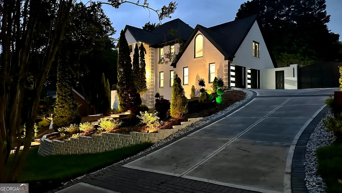
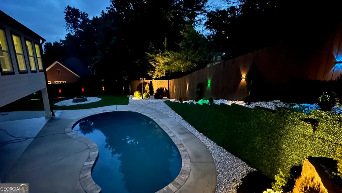
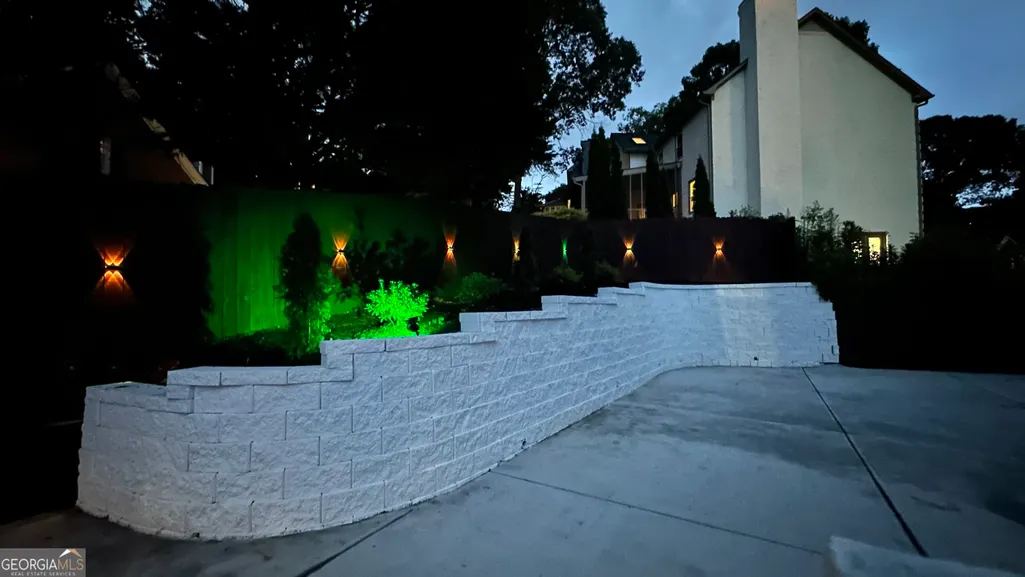
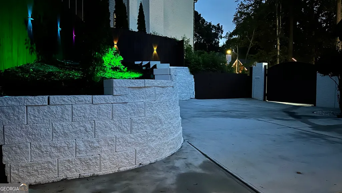
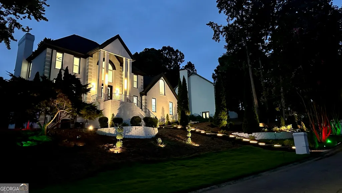
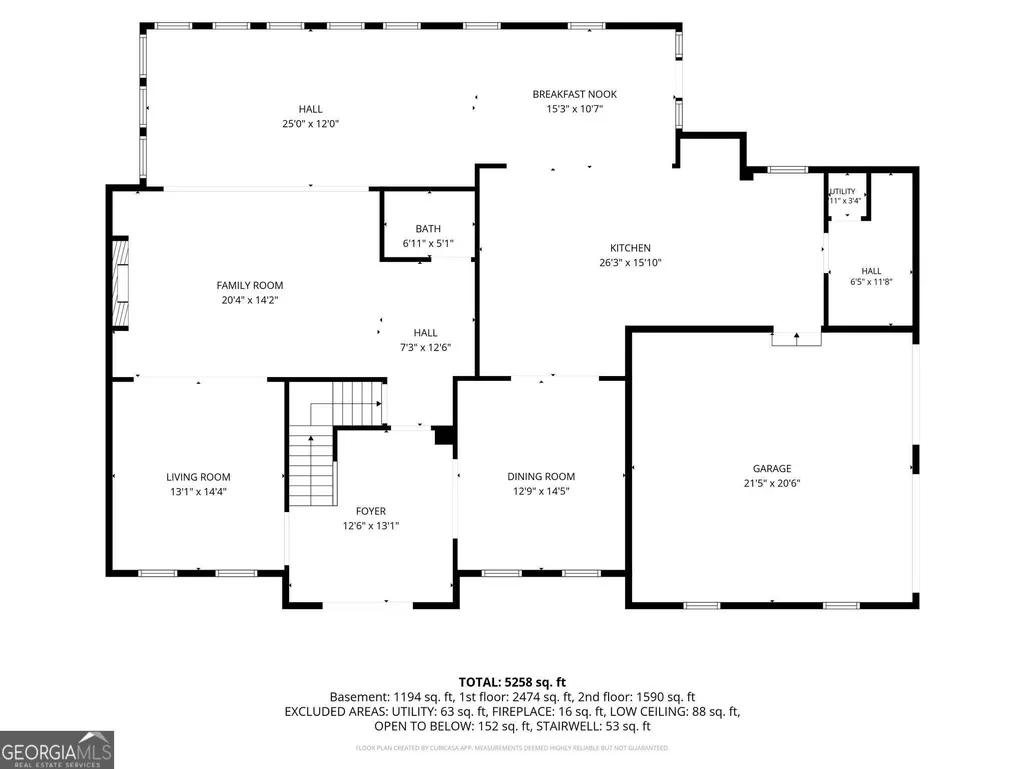
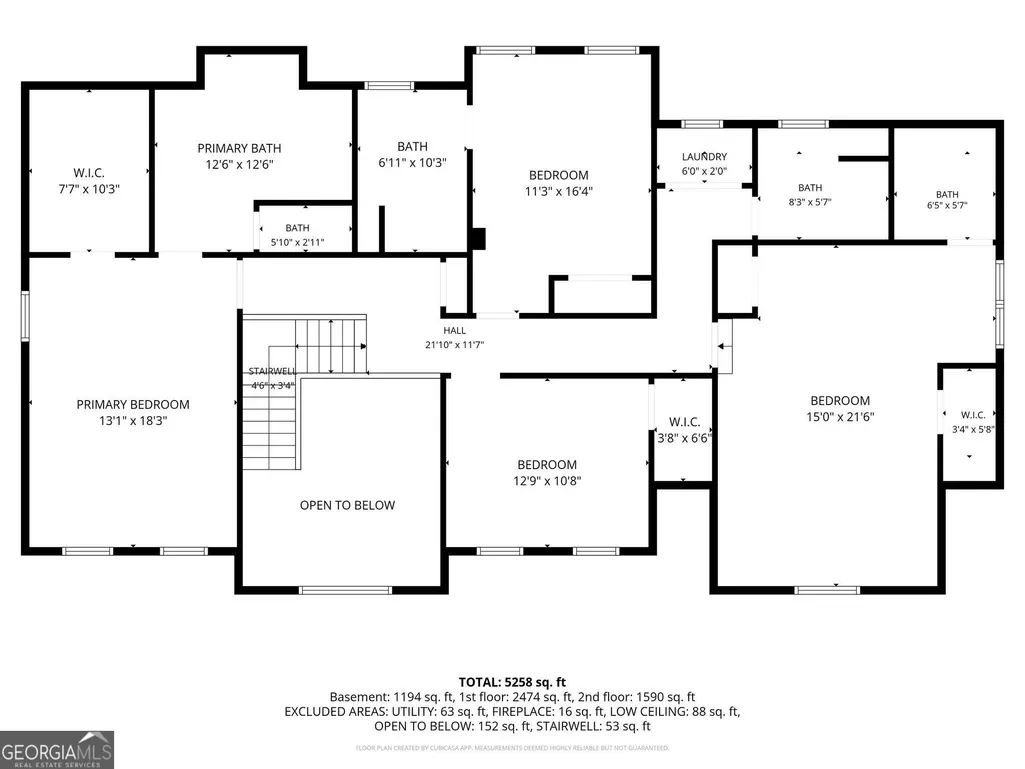
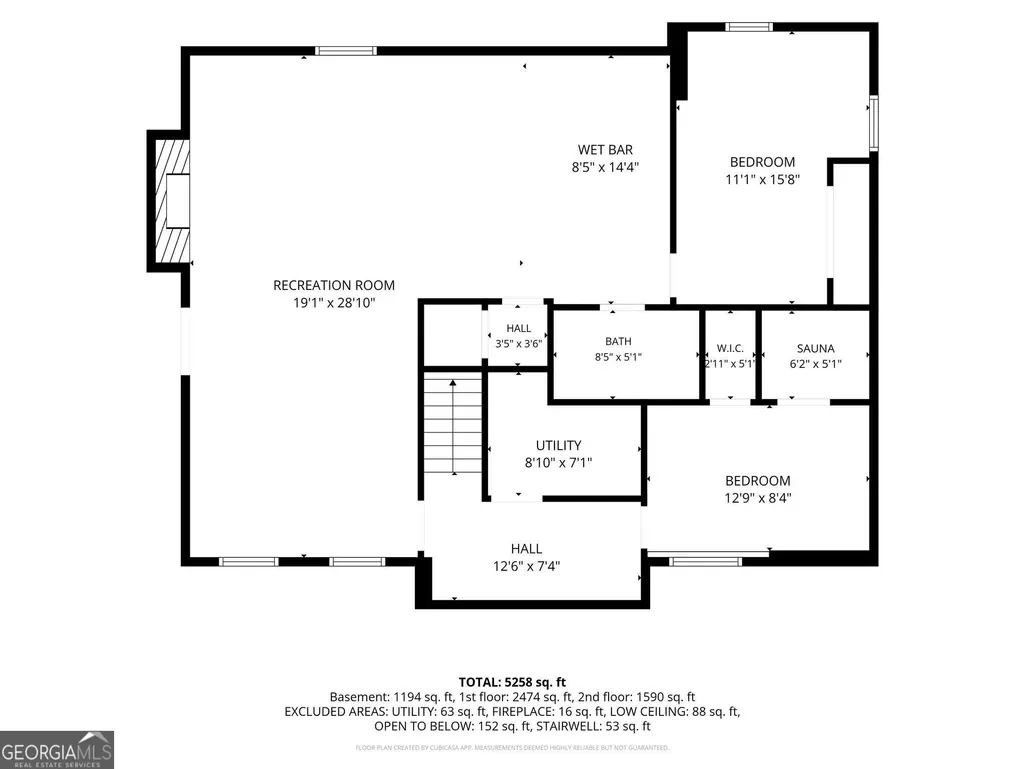
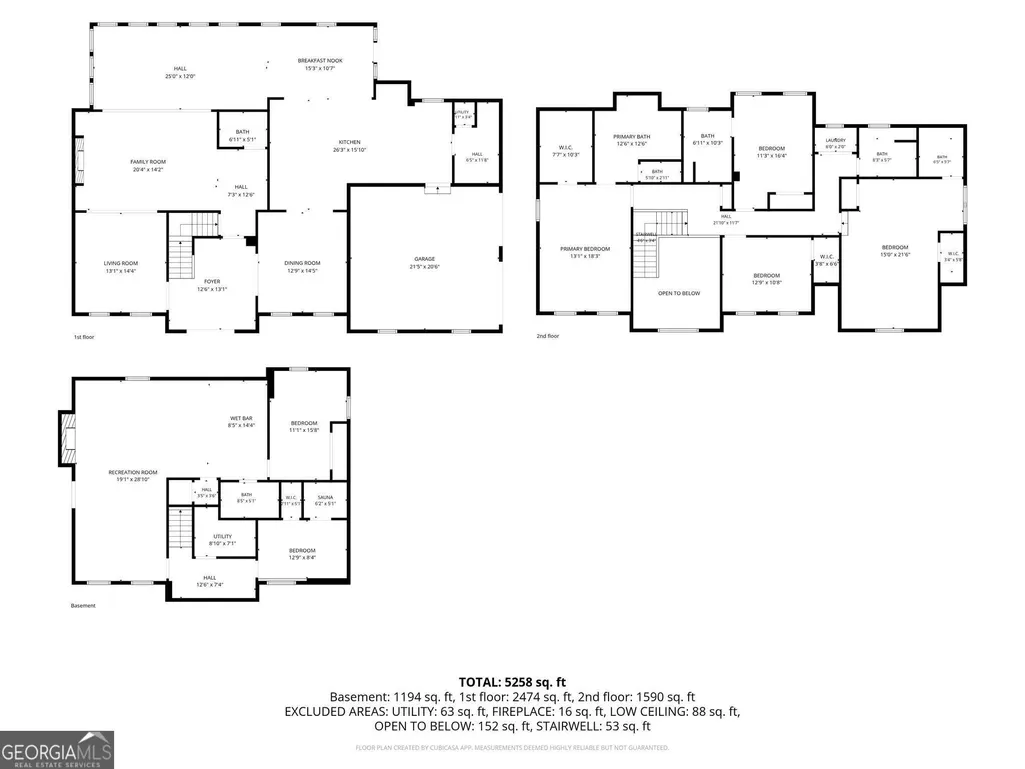
Located within the highly rated Mount Bethel Elementary, Dickerson Middle, and Walton High School district, every inch of this East Cobb residence reflects thoughtful design, exceptional craftsmanship, and an uncompromising attention to detail. Behind its striking white brick exterior, professionally designed landscaping, and dramatic illuminated floating staircase leading to the front entrance, this extensively reimagined home blends timeless architecture with carefully curated modern finishes that feel both sophisticated and inviting. At the heart of the home, the custom kitchen was designed to be as functional as it is beautiful, featuring full-height soft-close cabinetry with glass display cabinets, premium quartz countertops, an impressive waterfall island spanning 10 feet, KitchenAid appliances, a ZLINE gas cooktop, built-in coffee bar, buffet, walk-in pantry with custom cabinetry, under-cabinet lighting, and specialized storage including pull-out spice and bakeware organizers. Rich oak hardwood flooring anchors the main and upper levels, while expansive new windows flood the home with natural light, enhancing the depth and texture of every thoughtfully curated finish. Designer Art Deco lighting, recessed LED illumination, two electric fireplaces, and dramatic Sahara Noir marble create interiors that feel both sophisticated and inviting. The primary suite offers a true retreat with a tray ceiling, custom closet system, spa-inspired bath featuring an oversized frameless rainfall shower, a freestanding whirlpool tub set against a dramatic accent wall, Bluetooth-enabled ventilation, and premium finishes throughout. Three of the upstairs bedrooms each enjoy their own private bathroom, while the upstairs laundry room adds everyday convenience. The finished basement extends the home's versatility with a custom bar, wine cellar accommodating 80 bottles, and a private wet sauna. Outside, the experience continues with beautifully illuminated landscaping, winding walkways, a custom outdoor entertaining area anchored by an oversized serving island, fire pit, brand new gunite pool, brand new privacy fence, gated parking, and pool equipment already prepared for the future installation of a gas heater. Beyond its exceptional design, the home has also received significant mechanical improvements, including three new HVAC systems, an epoxy-coated garage with electric car charger already installed, a water heater with a recirculation system, and new windows throughout. Located in one of East Cobb's most desirable areas, residents enjoy convenient access to premier shopping and dining, the Chattahoochee National Recreation Area, East Cobb Avenue, and neighborhood amenities including a clubhouse, swimming pool, tennis, and pickleball courts.
| Elementary School | Middle School | High School |
|---|---|---|
| Mount Bethel Elementary School | Dickerson Middle School | Walton High School |
| Price History | |
|---|---|
| 7/20/2026 | Listed $1,500,000 |
| 8/13/2026 | 2$1,475,000 |
General Features
| Sewer | Public Sewer |
|---|---|
| Heating | Central,Forced Air,Natural Gas |
| Cooling | Ceiling Fan(s),Central Air |
| Utilities | Cable Available,Electricity Available,High Speed Internet,Natural Gas Available,Phone Available,Sewer Available,Underground Utilities,Water Available |
| Roof | Composition |
| Appliances | Dishwasher,Double Oven,Refrigerator |
| HOA Fee | 1480 |
| Association Fee Includes | Other,Swimming,Tennis |
| Patio/Porch Features | Deck,Patio |
| Architectural Style | Traditional |
| Security Features | Smoke Detector(s) |
| Construction Materials | Stucco |
| Year Built | 1986 |
| View | City |
| Levels | Two |
| Property Subtype | Single Family Residence |
| Tax Year | 2025 |
| Community Features | Clubhouse,Pool,Street Lights,Tennis Court(s),Walk To Schools,Near Shopping |
| County | Cobb |
| New Construction | false |
| Property Type | Residential |
| HOA | true |
| Attached Garage | true |
| Subdivision Name | New Bedford |
| Garage Y/N | true |
| Full Baths | 5 |
| Status | Active |
| Directions | GPS friendly |
| High School | Walton |
| City | Marietta |
| Body of Water | None |
| Lot Size Units | Square Feet |
| Lot Size Square Feet | 16247.88 |
| Carport Y/N | false |
| Elementary School | Mount Bethel |
| Property Attached Y/N | false |
| Land Lease Y/N | false |
| Tax Annual Amount | 2334 |
| Home Warranty Y/N | false |
| Middle/Junior High School | Dickerson |
| Property Condition | Updated/Remodeled |
| Structure Type | House |
| Building Area Units | Square Feet |
| Living Area Units | Square Feet |
| Standard Status | Active |
Interior Features
| Interior Amenities | Tray Ceiling(s),Vaulted Ceiling(s),Walk-In Closet(s),Wet Bar,Wine Cellar |
|---|---|
| Basement | Bath Finished,Daylight,Exterior Entry,Finished,Full,Interior Entry |
| Flooring | Hardwood |
| Total Fireplaces | 3 |
| Fireplace Features | Factory Built,Family Room,Gas Starter |
| Common Walls | No Common Walls |
| Air Conditioning Y/N | true |
| Heating Y/N | true |
| Window Features | Double Pane Windows |
| Fireplace Y/N | true |
| Above Grade Finished Area | 4012 |
| Half Baths | 1 |
| Laundry Features | Laundry Closet,Upper Level |
| Total Bedrooms | 6 |
| Below Grade Finished Area | 1246 |
| Below Grade Finished Area Unit Type | Square Feet |
| LivingAreaSource | Public Records |
| Above Grade Finished Area Unit Type | Square Feet |
| Kitchen Features | Breakfast Bar,Kitchen Island,Pantry |
| Total Baths | 6 |
Exterior Features
| Vegetation | Wooded |
|---|---|
| Fencing | Back Yard,Wood |
| Parking Features | Garage,Attached,Kitchen Level,Garage Door Opener |
| Lot Features | Corner Lot,Private |
| Water Source | Public |
| Total Parking | 2 |
| Lot Size Area | 16247.88 |
| Building Area Total | 5258 |
| Lot Size Acres | 0.373 |
| Lot Size Source | Public Records |
Amenities
- Foreclosure
- Views
- Short Sale
- New Construction
- Adult 55+
- Lease To Own
- No HOA Fees
- Furnished
- Primary On Main
- Air Conditioning
- Seller Finance
- Green
- Fixer Upper
- Horse
- Golf
- Fireplace
- Deck
- Garage
- Basement
- Pool
Property vs Single Family Average in 30068
Price
Taxes
Year Built

 ©2026 Georgia Multiple Listing Service All information deemed reliable but not guaranteed. All properties are subject to prior sale, change or withdrawal. Neither listing broker(s) or information provider(s) shall be responsible for any typographical errors, misinformation, misprints and shall be held totally harmless. Listing(s) information is provided for consumer's personal, non-commercial use and may not be used for any purpose other than to identify prospective properties consumers may
 Northeast Georgia Board of REALTORS® All information deemed reliable but not guaranteed. All properties are subject to prior sale, change or withdrawal. Neither listing broker(s) or information provider(s) shall be responsible for any typographical errors, misinformation, misprints and shall be held totally harmless. Listing(s) information is provided for consumer's personal, non-commercial use and may not be used for any purpose other than to identify prospective properties consumers may be
 The information set forth on this site is based upon information which we consider reliable, but because it has been supplied by third parties to our franchisees (who in turn supplied it to us), we can not represent that it is accurate or complete, and it should not be relied upon as such. The offerings are subject to errors, omissions, changes, including price, or withdrawal without notice. All dimensions are approximate and have not been verified by the selling party and can not be verified. It
