
Primary on Main
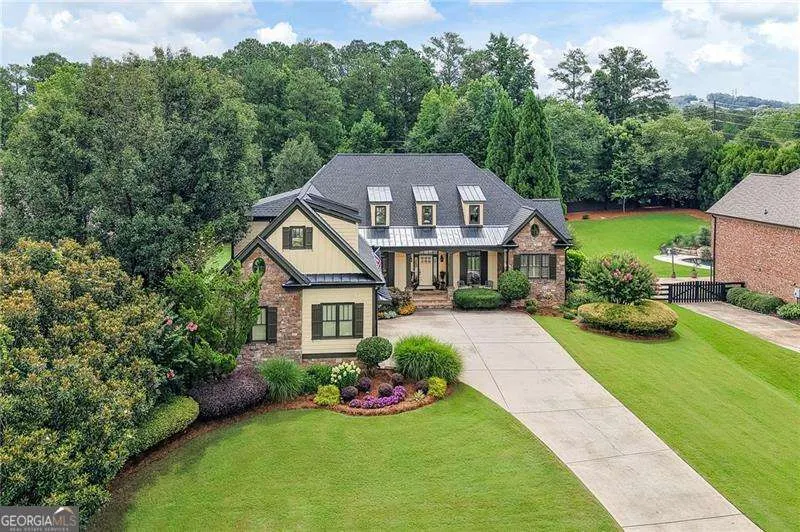
Address
154 Gold Leaf Trail, Powder Springs, GA
Price
$ 1,265,000
Property Attributes
- MLS#10807654
- TypeSingle Family
- Listing Status Active
- CountyCobb
- CityPowder Springs
- NeighborhoodJamestown
- Zip30127
- StyleCraftsman, Ranch
- Year Built2004
- Taxes$ 3296
- Price$ 1,265,000
- Bedrooms6
- Full Bathrooms4
- Half Bathrooms1
- Sqr Footage5864
- Lot Size0.69 Acres
Data Source:
Georgia MLS (GAMLS)
Property Description
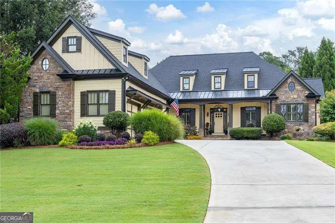
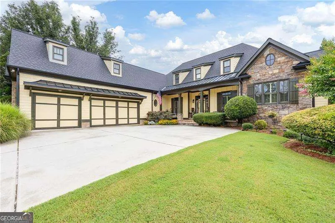
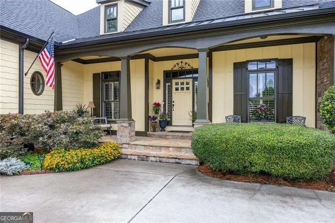
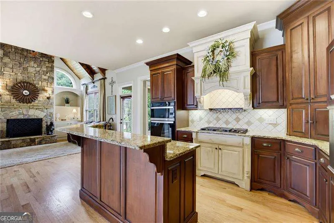
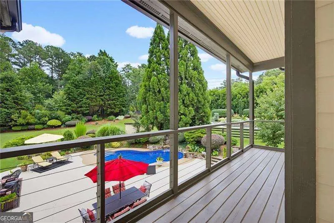
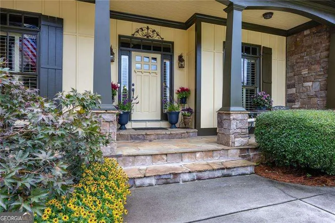
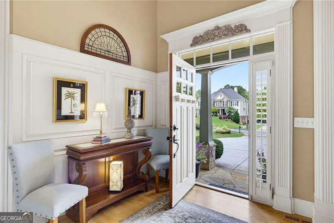
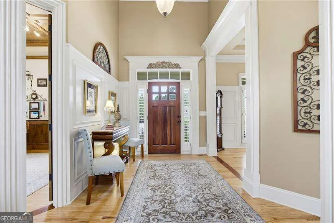
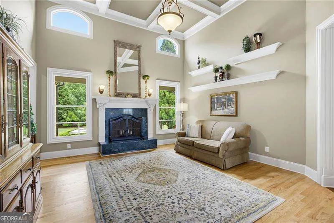
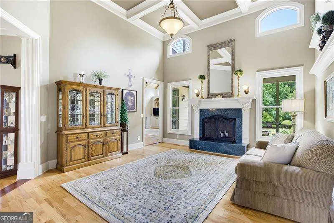
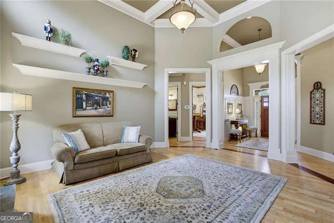
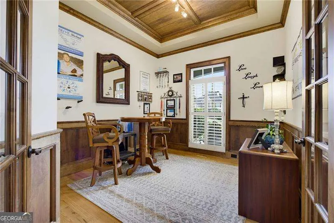
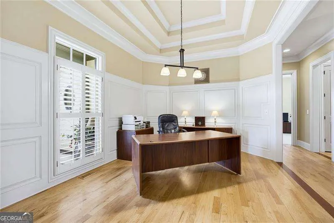
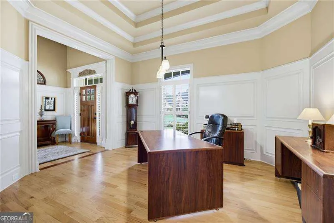
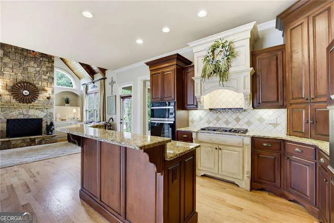
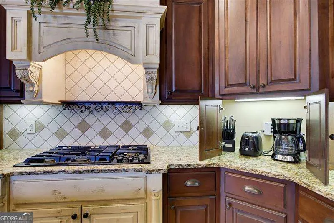
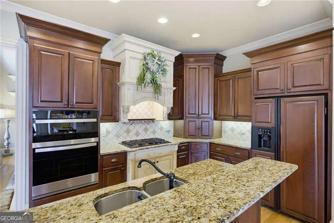
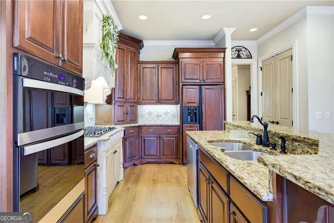
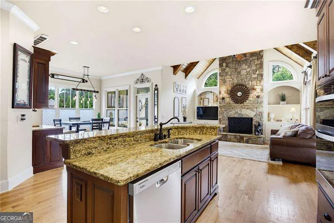
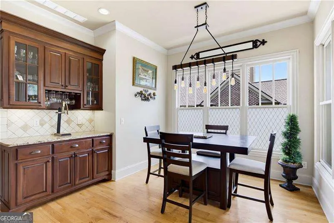

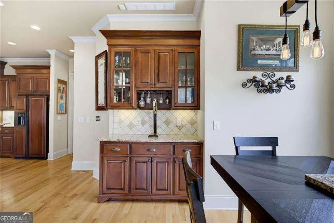
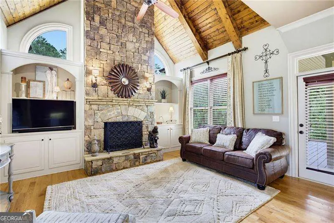
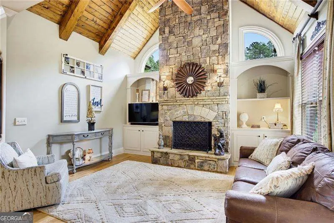
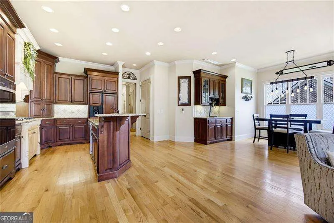
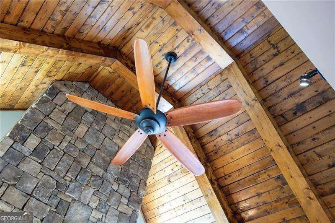
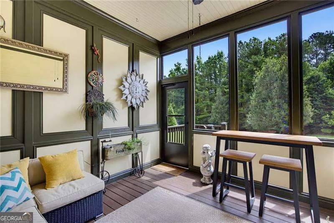
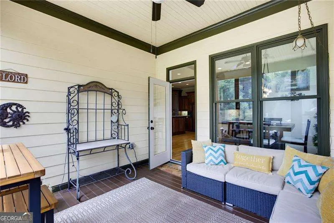
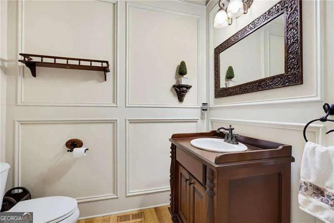
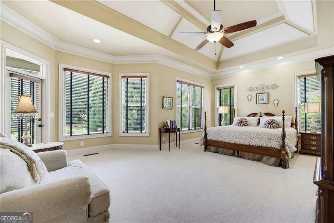
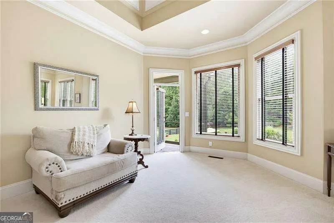
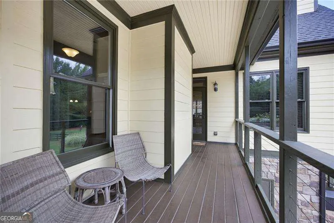
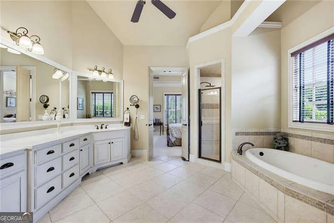
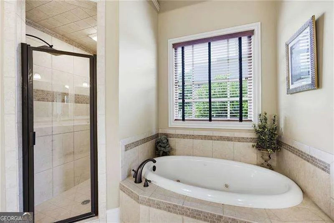
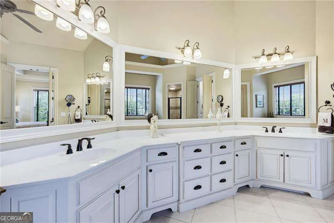
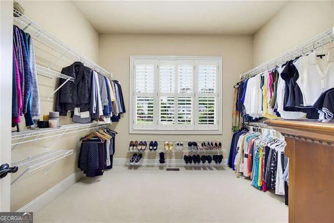
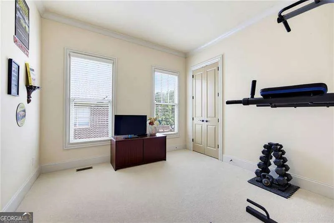
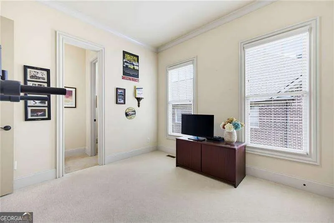
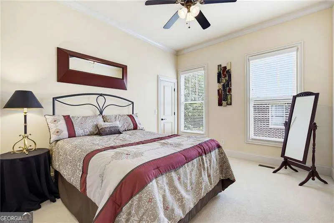
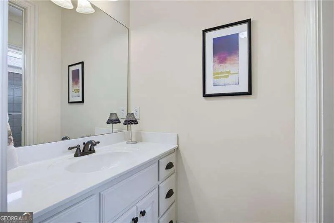
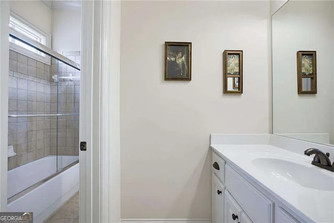
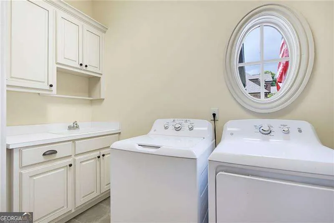
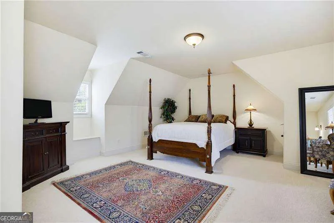
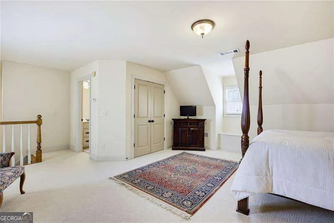
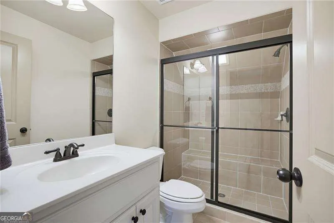
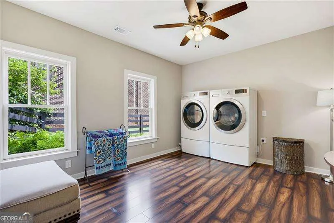
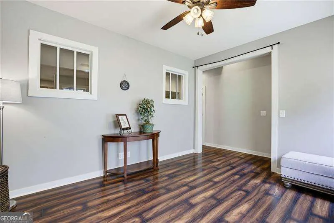
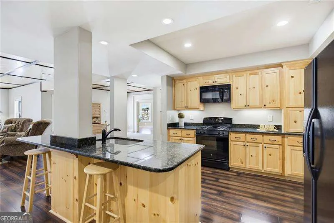
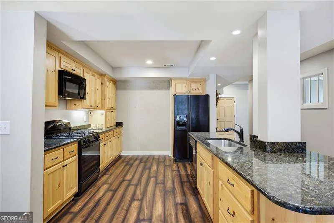
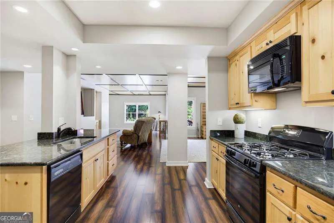
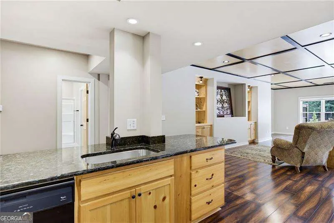
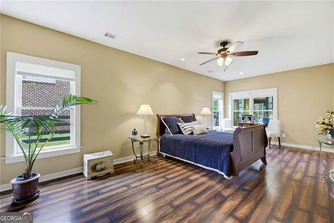
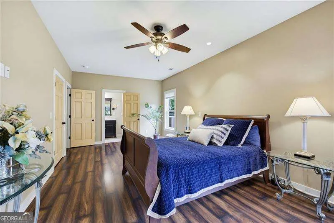
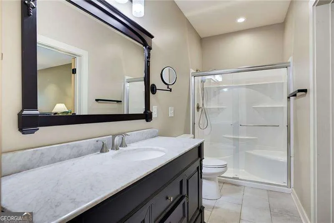
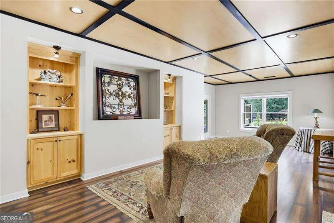
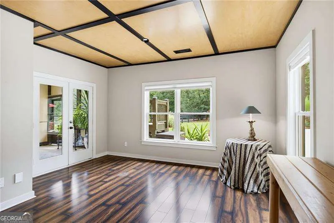
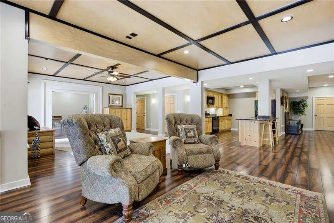
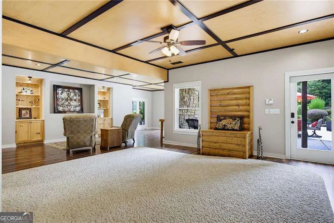
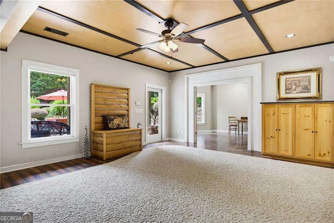
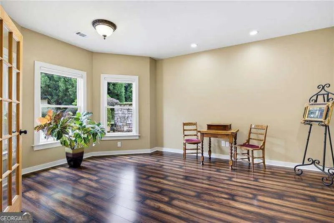
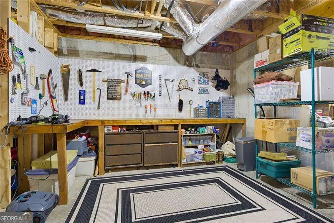
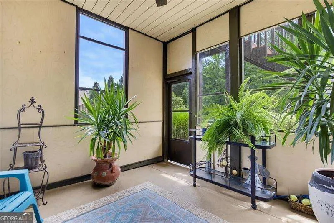
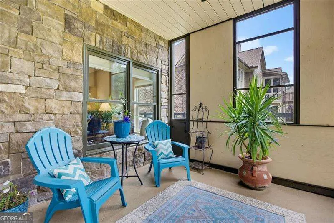
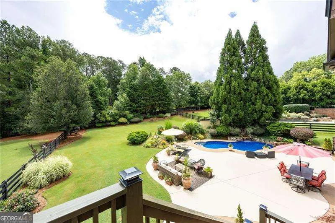
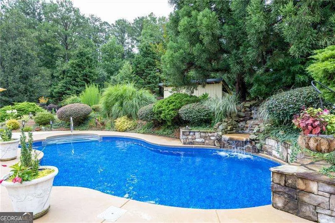
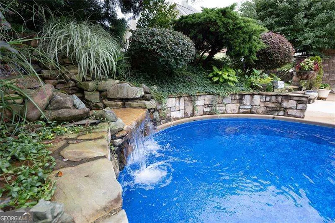
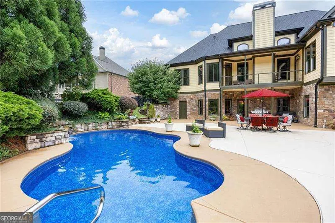
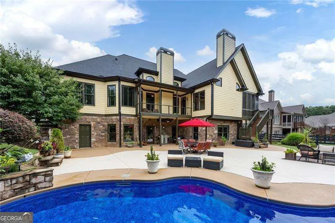
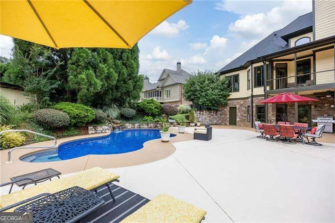
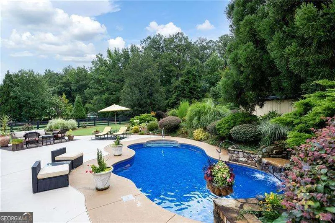
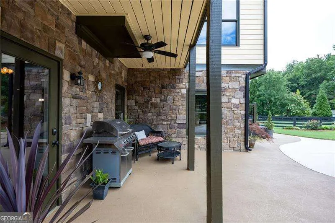
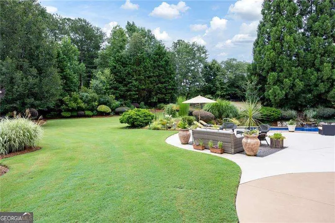
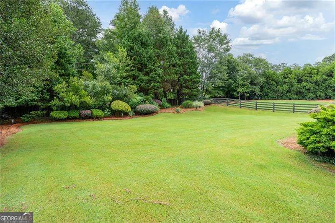
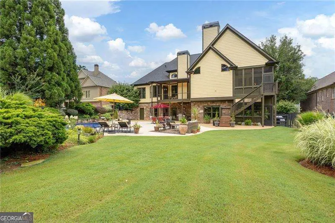
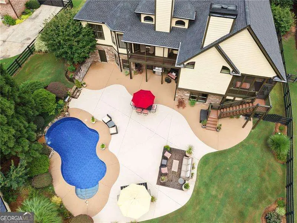
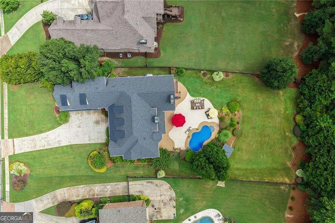
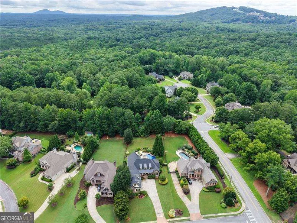
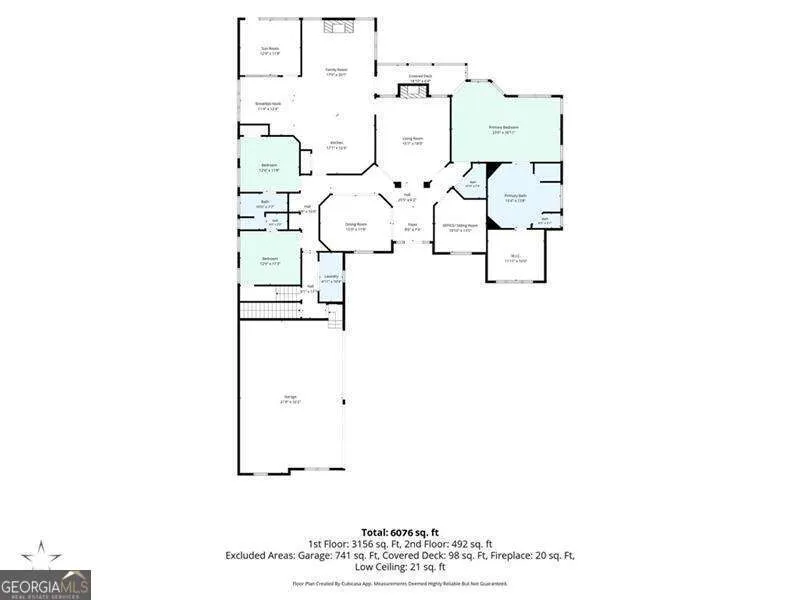
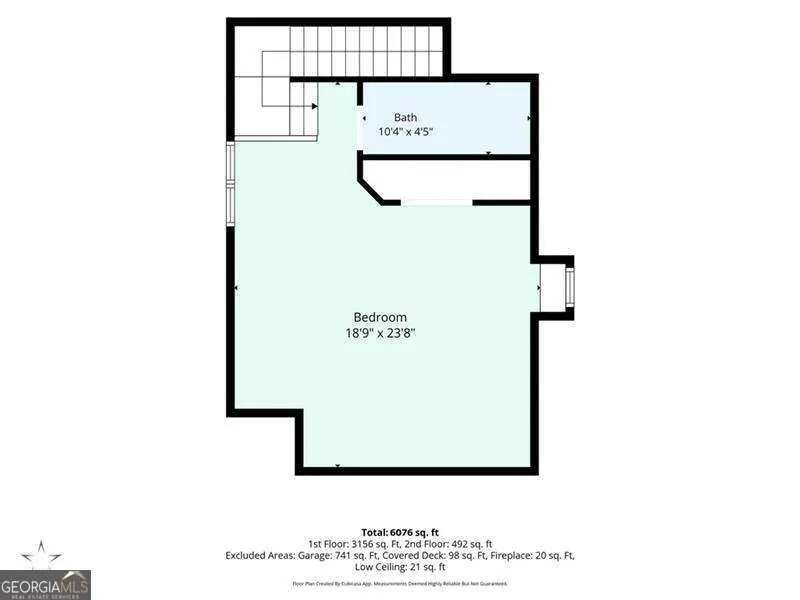
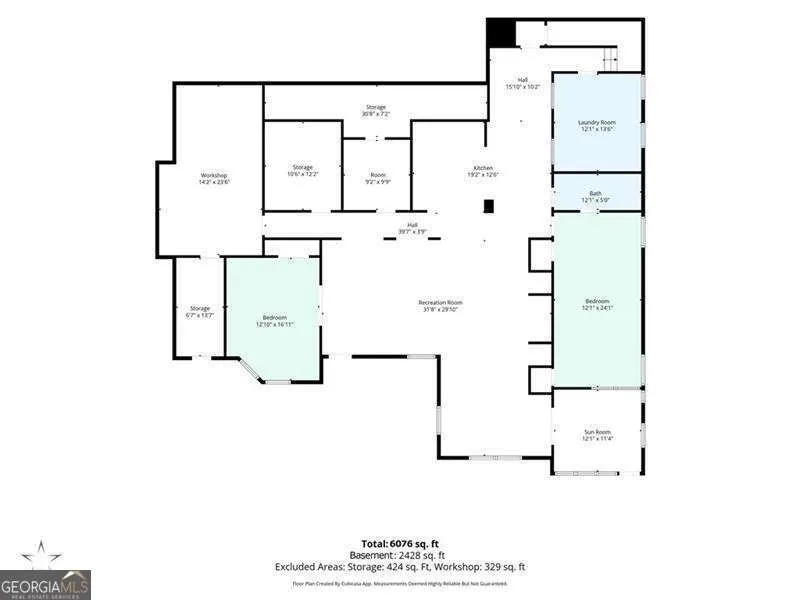
This immaculate home with three bedrooms on the main level, bonus suite upstairs, and a 2,200 square foot garden terrace apartment offers tremendous flexibility for a family of any size at any stage in life. Nestled in an enclave of beautiful executive homes, this property exudes a comfortable elegance with a beautifully maintained interior and exterior. Inside, high ceilings and light-filled rooms abound. The family room has coffered ceilings, built-in wall shelves, and one of the home's two fireplaces. The kitchen features a center island with bar-top seating area, custom cabinetry with beautiful detail, under-cabinet lighting, newer stainless appliances, five burner gas cooktop, and corner appliance garage to store small appliances out of sight. The cozy breakfast space is perfect for casual dining with a wall of windows and a dry bar that provides additional countertop and cabinet space. One of the most stunning spaces in the whole home is the keeping room, just off the kitchen. With a floor-to-ceiling stone fireplace flanked by custom built-ins and a tongue and groove vaulted ceiling, this is the space that will certainly become the center of family activity with its close proximity to the kitchen. The primary suite on the main level is large with a bay window and access to a covered porch overlooking the backyard. The primary bathroom is also spacious with tiled shower, large soaking tub and vanity with no shortage of storage space. Tucked away from all of the other bedrooms in the house, this room allows for maximum privacy and quiet. There are two additional bedrooms on the main level, joined by a Jack & Jill bath. The over-the-garage suite upstairs is accessed by a dedicated stairwell with easy garage access, making it a great guest retreat or place for a teen or young adult to come and go as they please. Downstairs, the terrace level is truly a home within a home, featuring full kitchen, two bedrooms, a bathroom, large seating area, dedicated laundry, and its own enclosed porch. The custom built-ins, recessed lighting, and paneled ceilings elevate the space and create a lovely dwelling that is tailor-made for multigenerational living or whatever best fits your lifestyle. Outside is a stunning backyard haven that is sure to be the hub of activity for family and friends. The freeform saltwater pool and waterfall are the centerpiece of the backyard. There is also a covered under-deck area to grill with direct gas line and plenty of room on the pool deck for dining and lounging. The pride of ownership in this home is second to none, and the long list of unique features is too lengthy to mention here, so you must see it for yourself.
| Elementary School | Middle School | High School |
|---|---|---|
| Vaughan Elementary School | Lost Mountain Middle School | Harrison High School |
| Price History | |
|---|---|
| 7/17/2026 | Listed $1,265,000 |
General Features
| Sewer | Public Sewer |
|---|---|
| Heating | Central,Natural Gas,Zoned |
| Cooling | Ceiling Fan(s),Central Air,Electric,Zoned |
| Utilities | Cable Available,Electricity Available,Natural Gas Available,Phone Available,Sewer Available,Underground Utilities,Water Available |
| Roof | Composition |
| Appliances | Dishwasher,Disposal,Microwave,Refrigerator |
| HOA Fee | 650 |
| Association Fee Includes | Insurance,Reserve Fund |
| Patio/Porch Features | Deck,Screened |
| Architectural Style | Craftsman,Ranch |
| Pool Features | Heated,In Ground,Salt Water |
| Security Features | Security System,Smoke Detector(s) |
| Construction Materials | Concrete |
| Year Built | 2004 |
| Levels | Three Or More |
| Property Subtype | Single Family Residence |
| Tax Year | 2025 |
| Waterfront Features | No Dock Or Boathouse |
| Community Features | Sidewalks,Street Lights,Walk To Schools,Near Shopping |
| County | Cobb |
| New Construction | false |
| Property Type | Residential |
| HOA | true |
| Attached Garage | false |
| Subdivision Name | Jamestown |
| Garage Y/N | true |
| Other Structures | Shed(s) |
| Full Baths | 4 |
| Status | Active |
| Directions | From Dallas Hwy: Right on Mars Hill, left on Nichols Rd, right onto Holland Rd, immediate left on Nichols Rd. Jamestown subdivision is on your right. 154 Gold Leaf Trl is the 2nd house on the right. |
| High School | Harrison |
| City | Powder Springs |
| Body of Water | None |
| Lot Size Units | Square Feet |
| Lot Size Square Feet | 30056.4 |
| Carport Y/N | false |
| Elementary School | Vaughan |
| Property Attached Y/N | false |
| Land Lease Y/N | false |
| Tax Annual Amount | 3296 |
| Home Warranty Y/N | false |
| Middle/Junior High School | Lost Mountain |
| Property Condition | Resale |
| Structure Type | House |
| Building Area Units | Square Feet |
| Living Area Units | Square Feet |
| Standard Status | Active |
Interior Features
| Interior Amenities | Beamed Ceilings,Bookcases,Central Vacuum,Double Vanity,High Ceilings,In-Law Floorplan,Master On Main Level,Rear Stairs,Tray Ceiling(s),Walk-In Closet(s) |
|---|---|
| Basement | Bath Finished,Daylight,Exterior Entry,Finished,Full |
| Flooring | Carpet,Hardwood,Laminate,Tile |
| Total Fireplaces | 2 |
| Fireplace Features | Gas Log,Gas Starter,Living Room |
| Common Walls | No Common Walls |
| Air Conditioning Y/N | true |
| Heating Y/N | true |
| Window Features | Bay Window(s),Double Pane Windows |
| Fireplace Y/N | true |
| Above Grade Finished Area | 3664 |
| Half Baths | 1 |
| Laundry Features | In Basement,In Hall |
| Total Bedrooms | 6 |
| Below Grade Finished Area | 2200 |
| Main Level Bedrooms | 3 |
| Main Level Bathrooms | 2 |
| Below Grade Finished Area Unit Type | Square Feet |
| LivingAreaSource | Owner |
| Above Grade Finished Area Unit Type | Square Feet |
| Kitchen Features | Breakfast Area,Breakfast Bar,Breakfast Room,Kitchen Island,Pantry |
| Total Baths | 5 |
Exterior Features
| Exterior Amenities | Balcony,Gas Grill |
|---|---|
| Fencing | Back Yard,Wood |
| Parking Features | Garage,Parking Pad,Kitchen Level,Side/Rear Entrance |
| Lot Features | Level,Private |
| Water Source | Public |
| Total Parking | 3 |
| Lot Size Area | 30056.4 |
| Building Area Total | 5864 |
| Lot Size Acres | 0.69 |
| Lot Size Source | Public Records |
| Waterfront Y/N | false |
Amenities
- Foreclosure
- Views
- Short Sale
- New Construction
- Adult 55+
- Lease To Own
- No HOA Fees
- Furnished
- Primary On Main
- Air Conditioning
- Seller Finance
- Green
- Fixer Upper
- Horse
- Golf
- Fireplace
- Deck
- Garage
- Basement
- Pool
Property vs Single Family Average in 30127
Price
Taxes
Year Built

 ©2026 Georgia Multiple Listing Service All information deemed reliable but not guaranteed. All properties are subject to prior sale, change or withdrawal. Neither listing broker(s) or information provider(s) shall be responsible for any typographical errors, misinformation, misprints and shall be held totally harmless. Listing(s) information is provided for consumer's personal, non-commercial use and may not be used for any purpose other than to identify prospective properties consumers may
 Northeast Georgia Board of REALTORS® All information deemed reliable but not guaranteed. All properties are subject to prior sale, change or withdrawal. Neither listing broker(s) or information provider(s) shall be responsible for any typographical errors, misinformation, misprints and shall be held totally harmless. Listing(s) information is provided for consumer's personal, non-commercial use and may not be used for any purpose other than to identify prospective properties consumers may be
 The information set forth on this site is based upon information which we consider reliable, but because it has been supplied by third parties to our franchisees (who in turn supplied it to us), we can not represent that it is accurate or complete, and it should not be relied upon as such. The offerings are subject to errors, omissions, changes, including price, or withdrawal without notice. All dimensions are approximate and have not been verified by the selling party and can not be verified. It
