
Address
230 Gaelic Way, Tyrone, GA
Price
$ 455,000
Property Attributes
- MLS#10807713
- TypeSingle Family
- Listing Status Under Contract
- CountyFayette
- CityTyrone
- NeighborhoodGaelic Glen
- Zip30290
- StyleTraditional
- Year Built1997
- Taxes$ 4492
- Price$ 455,000
- Bedrooms4
- Full Bathrooms2
- Half Bathrooms1
- Sqr Footage2579
- Lot Size1 Acres
Data Source:
Georgia MLS (GAMLS)
Property Description
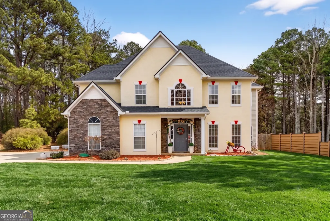
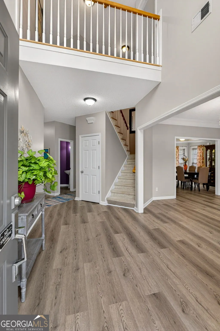
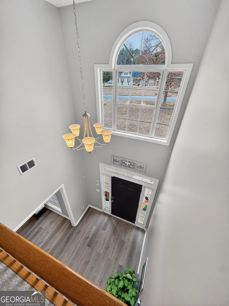
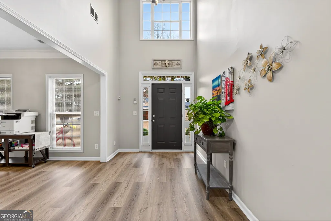
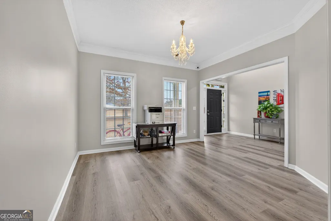
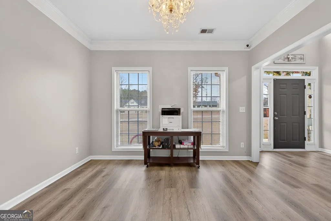
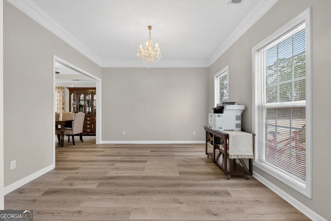
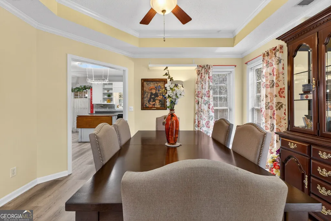
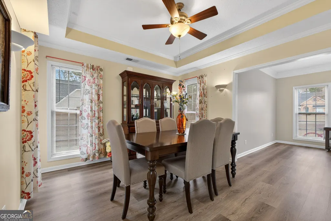
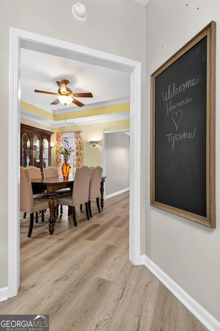
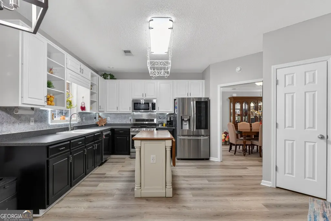

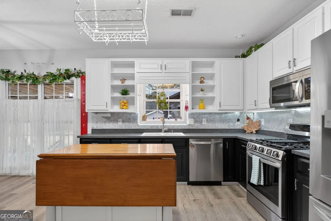
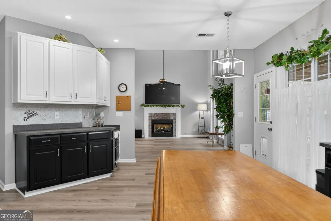
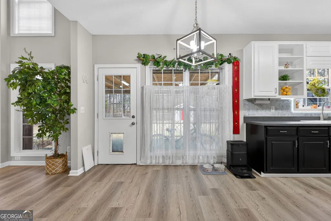
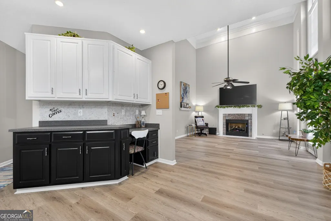
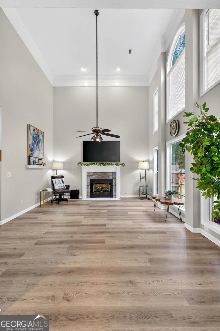
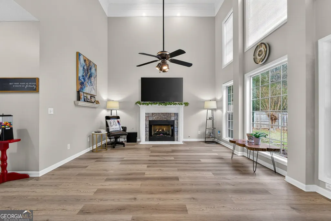
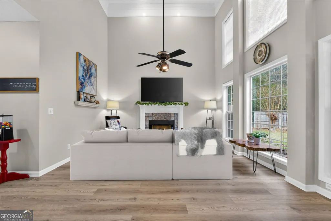
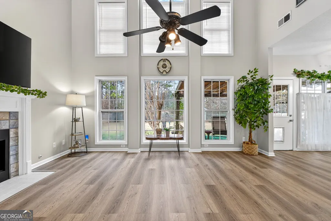
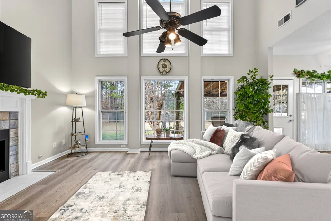
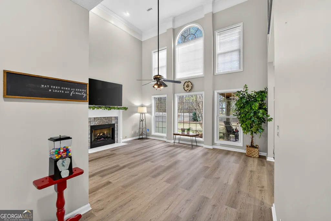
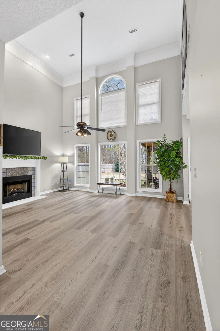
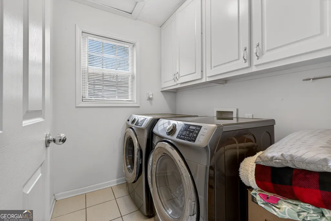
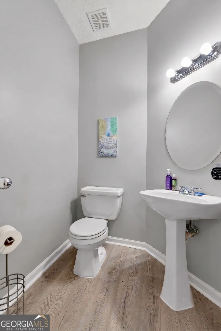
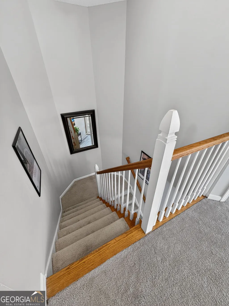
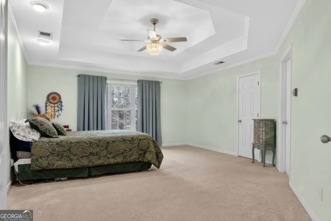
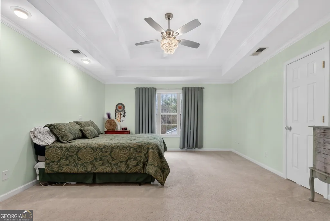
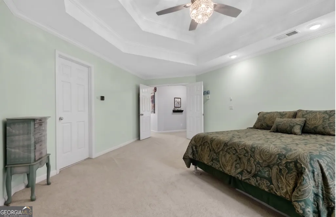
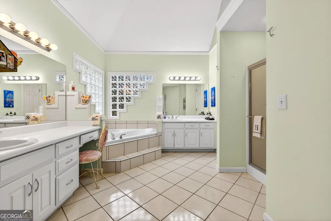
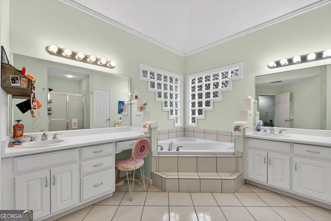
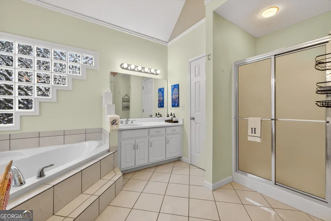
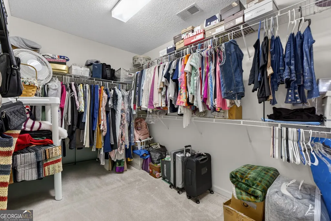
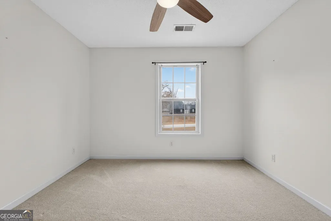
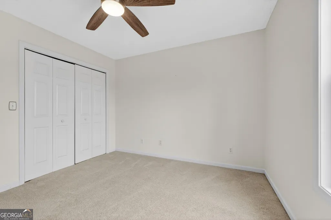
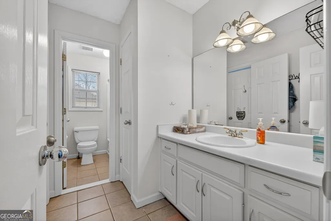
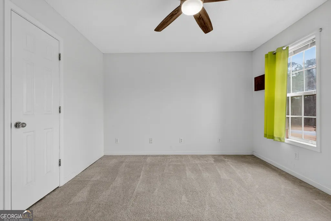
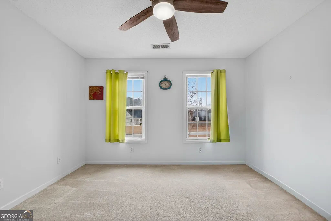
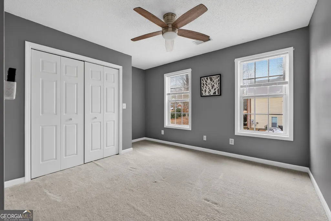
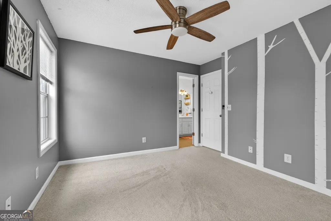
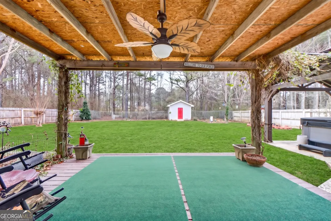
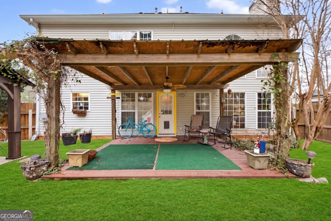
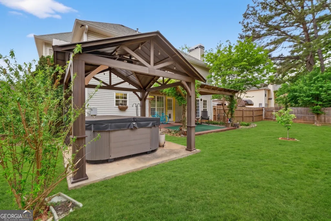
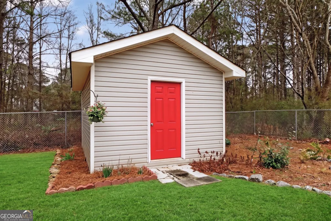
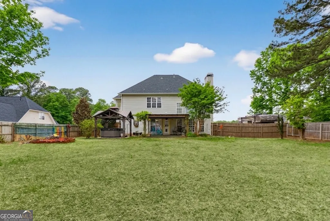
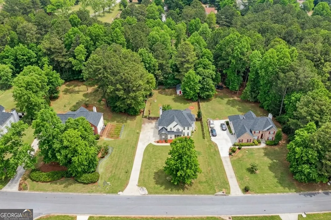
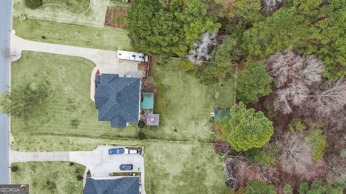
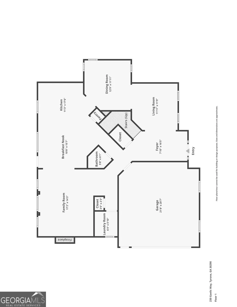
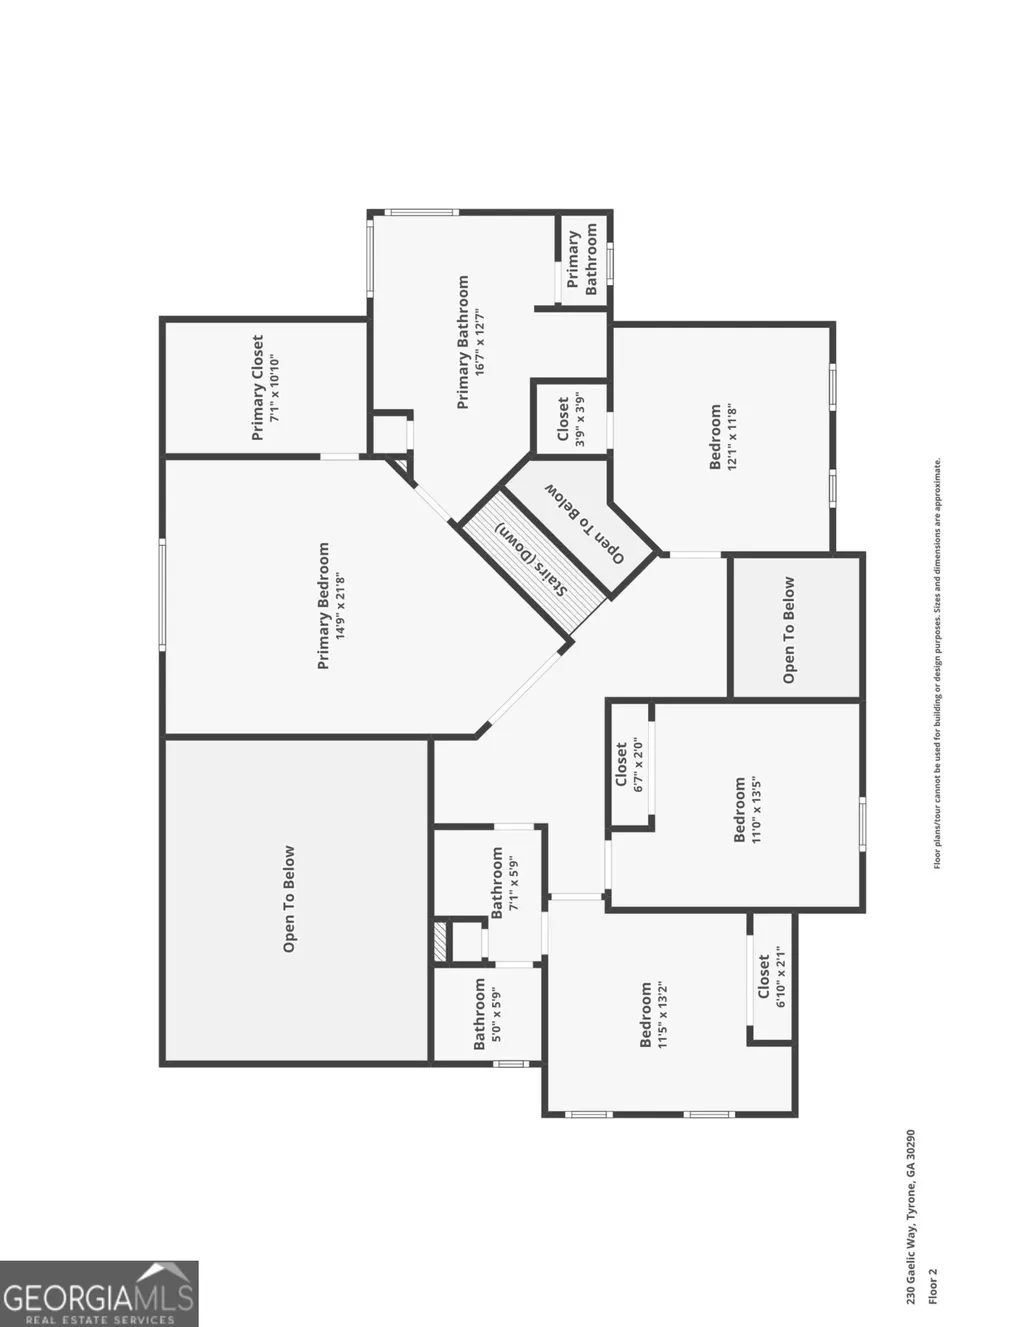
Situated under a BRAND NEW ROOF is a 4-bedroom, 2.5-bathroom retreat nestled on a sprawling full acre with NO active HOA! From the moment you arrive, the incredible curb appeal shines with a freshly painted exterior. Thoughtfully designed floor plan that offers both openness and defined living spaces. The newer LVP flooring flows throughout the entire main level. The welcoming entryway opens into a spacious living room which also can be used as an home office, or sitting area and connects to a separate dining room-perfect for hosting gatherings. The heart of the home is the expansive kitchen with sleek stainless steel appliances, a versatile moveable island, an abundance of cabinetry, a dedicated desk area, and a pantry. The kitchen opens and offers a full view of the two-story family room anchored by a cozy gas fireplace, creating the perfect hub for everyday living. A convenient powder room and dedicated laundry room round out the main floor. Upstairs, the primary suite serves as your private sanctuary, featuring an impressive walk-in closet and a spa-like en suite bath bathed in gorgeous natural light, complete with a soaking tub and a separate shower. Three additional bedrooms share a well-appointed full bathroom. Storage is never an issue here, with massive bonus storage spaces cleverly located under the staircase and above the garage. The backyard is an absolute outdoor paradise! Fully fenced for privacy, your personal oasis features a gazebo, a relaxing hot tub, and a handy storage shed. Channel your inner gardener with an established orchard right in your yard, boasting a lemon tree, fresh berries, and grapes! Key Upgrades & Mechanics: * Roof: Brand New! * Water Heater: Replaced in 2022 * Exterior: Recently Painted Perfectly situated just minutes from I-85, Peachtree City, Fayetteville, premier shopping, local parks, and the famed Trilith Studios. This gem offers the perfect blend of private acreage living, unbeatable convenience, and price.
| Elementary School | Middle School | High School |
|---|---|---|
| Burch Elementary School | Flat Rock Middle School | Sandy Creek High School |
| Price History | |
|---|---|
| 7/23/2026 | Listed $455,000 |
General Features
| Sewer | Septic Tank |
|---|---|
| Heating | Natural Gas |
| Cooling | Ceiling Fan(s),Central Air |
| Utilities | Cable Available,Electricity Available,High Speed Internet,Natural Gas Available,Water Available |
| Roof | Composition |
| Appliances | Dishwasher,Gas Water Heater,Microwave,Range,Refrigerator,Stainless Steel Appliance(s) |
| Association Fee Includes | None |
| Patio/Porch Features | Patio |
| Architectural Style | Traditional |
| Construction Materials | Stucco,Vinyl Siding |
| Year Built | 1997 |
| Levels | Two |
| Property Subtype | Single Family Residence |
| Tax Year | 25 |
| Community Features | None |
| County | Fayette |
| New Construction | false |
| Property Type | Residential |
| HOA | false |
| Attached Garage | false |
| Subdivision Name | Gaelic Glen |
| Garage Y/N | true |
| Other Structures | Gazebo,Shed(s) |
| Full Baths | 2 |
| Status | Under Contract |
| Directions | Use GPS. |
| High School | Sandy Creek |
| City | Tyrone |
| Lot Size Units | Acres |
| Lot Size Square Feet | 43560 |
| Carport Y/N | false |
| Elementary School | Burch |
| Land Lease Y/N | false |
| Tax Annual Amount | 4492.23 |
| Home Warranty Y/N | false |
| Middle/Junior High School | Flat Rock |
| Property Condition | Resale |
| Structure Type | House |
| Building Area Units | Square Feet |
| Living Area Units | Square Feet |
| Standard Status | Pending |
Interior Features
| Interior Amenities | Double Vanity,High Ceilings,Separate Shower,Soaking Tub,Tile Bath,Tray Ceiling(s),Entrance Foyer,Vaulted Ceiling(s),Walk-In Closet(s) |
|---|---|
| Basement | None |
| Flooring | Carpet,Tile,Vinyl |
| Total Fireplaces | 1 |
| Fireplace Features | Gas Starter |
| Air Conditioning Y/N | true |
| Heating Y/N | true |
| Fireplace Y/N | true |
| Above Grade Finished Area | 2579 |
| Half Baths | 1 |
| Laundry Features | In Hall |
| Total Bedrooms | 4 |
| Below Grade Finished Area Unit Type | Square Feet |
| LivingAreaSource | Public Records |
| Above Grade Finished Area Unit Type | Square Feet |
| Total Baths | 3 |
| Dining Room Features | Separate Room |
Exterior Features
| Fencing | Fenced,Privacy,Wood |
|---|---|
| Parking Features | Garage,Detached,Kitchen Level,RV Access/Parking,Boat,Garage Door Opener,Side/Rear Entrance |
| Lot Features | Level,Private |
| Water Source | Public |
| Lot Size Area | 1 |
| Building Area Total | 2579 |
| Lot Size Acres | 1 |
| Lot Size Source | Public Records |
Amenities
- Foreclosure
- Views
- Short Sale
- New Construction
- Adult 55+
- Lease To Own
- No HOA Fees
- Furnished
- Primary On Main
- Air Conditioning
- Seller Finance
- Green
- Fixer Upper
- Horse
- Golf
- Fireplace
- Deck
- Garage
- Basement
- Pool
Property vs Single Family Average in 30290
Price
Taxes
Year Built

 ©2026 Georgia Multiple Listing Service All information deemed reliable but not guaranteed. All properties are subject to prior sale, change or withdrawal. Neither listing broker(s) or information provider(s) shall be responsible for any typographical errors, misinformation, misprints and shall be held totally harmless. Listing(s) information is provided for consumer's personal, non-commercial use and may not be used for any purpose other than to identify prospective properties consumers may
 Northeast Georgia Board of REALTORS® All information deemed reliable but not guaranteed. All properties are subject to prior sale, change or withdrawal. Neither listing broker(s) or information provider(s) shall be responsible for any typographical errors, misinformation, misprints and shall be held totally harmless. Listing(s) information is provided for consumer's personal, non-commercial use and may not be used for any purpose other than to identify prospective properties consumers may be
 The information set forth on this site is based upon information which we consider reliable, but because it has been supplied by third parties to our franchisees (who in turn supplied it to us), we can not represent that it is accurate or complete, and it should not be relied upon as such. The offerings are subject to errors, omissions, changes, including price, or withdrawal without notice. All dimensions are approximate and have not been verified by the selling party and can not be verified. It
