
Waterfront - Primary on Main
Address
209 River Oaks Drive, Lagrange, GA
Price
$ 917,400
Property Attributes
- MLS#10807722
- TypeSingle Family
- Listing Status Active
- CountyTroup
- CityLagrange
- NeighborhoodRiver Oaks @ Moss Creek
- Zip30240
- StyleBrick/Frame
- Year Built2001
- Taxes$ 6921
- Price$ 917,400
- Bedrooms5
- Full Bathrooms4
- Half Bathrooms1
- Sqr Footage4832
- Lot Size0.84 Acres
Data Source:
Georgia MLS (GAMLS)
Property Description
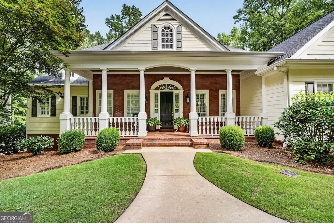
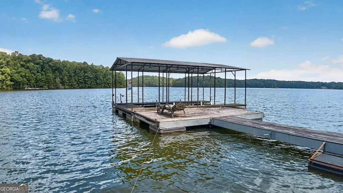
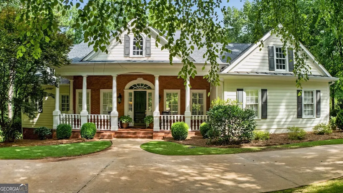
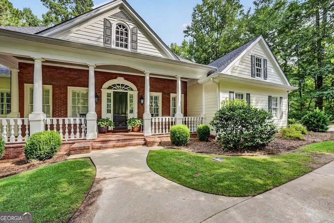
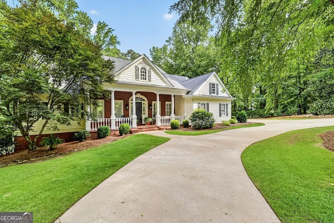
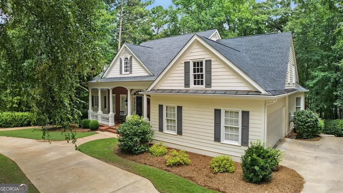
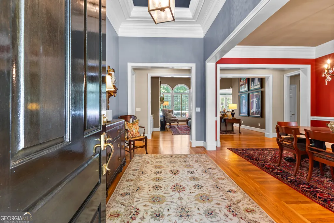
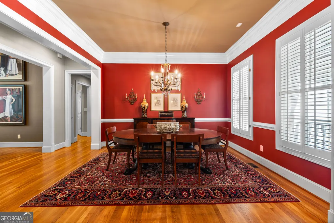
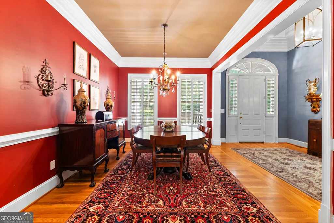
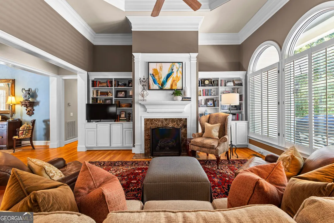
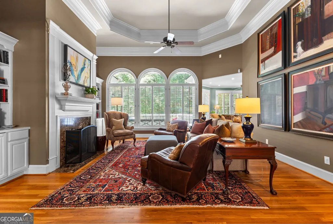
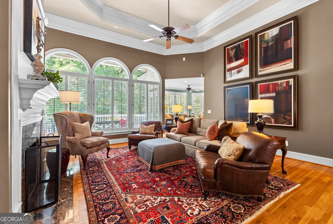
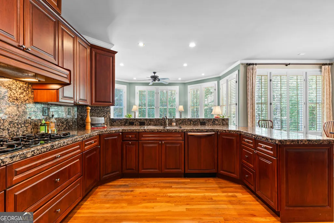
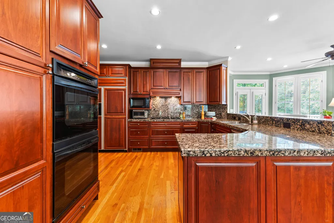
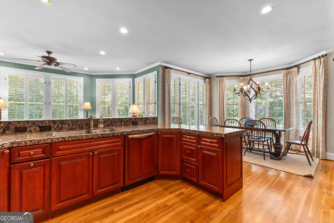
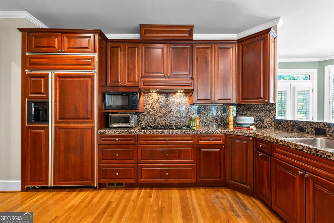
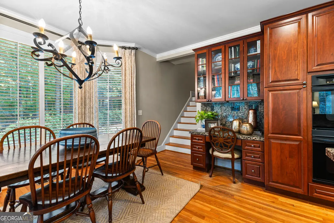
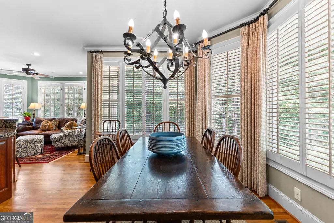
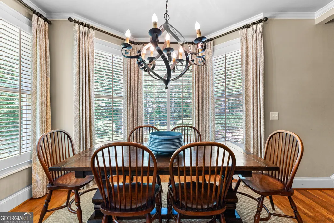
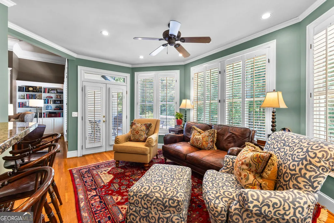
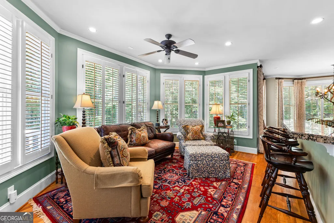
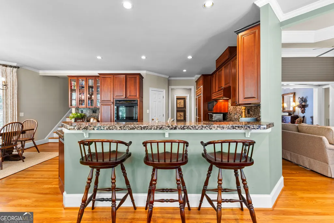
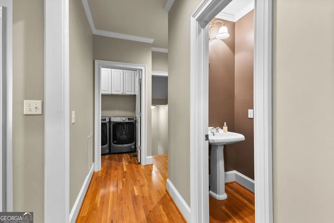
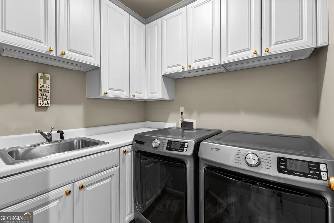
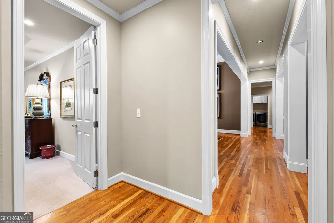
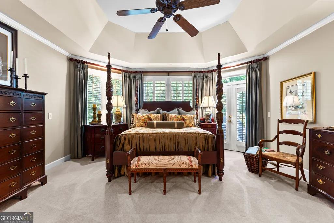
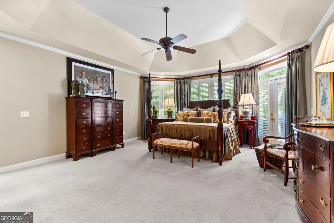
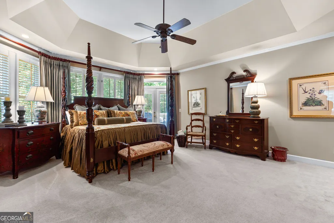
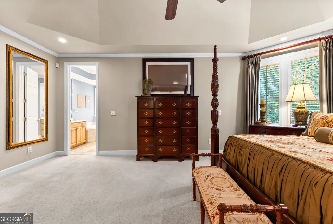
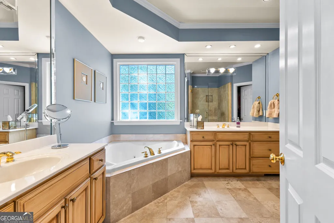
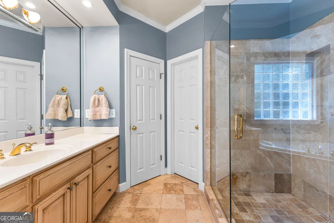
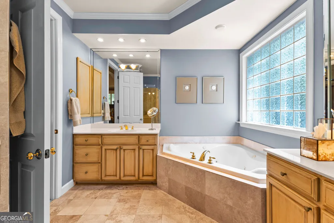
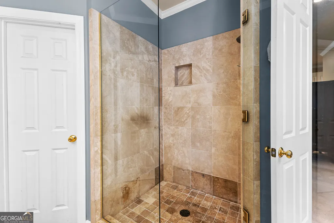
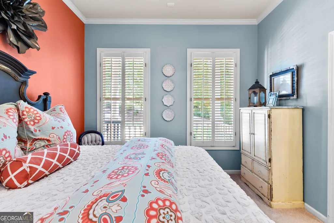
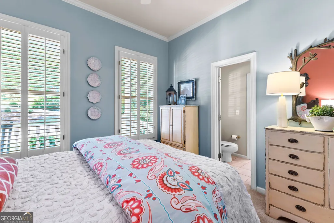
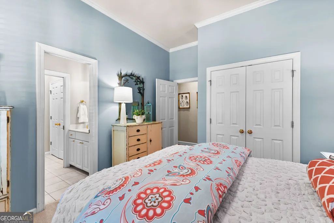
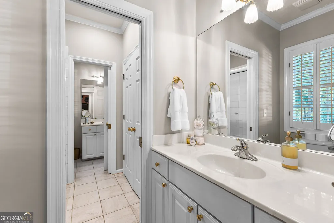
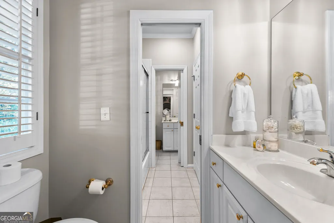
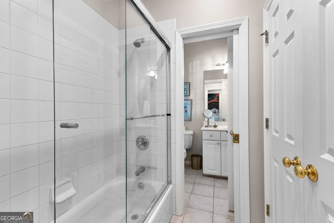
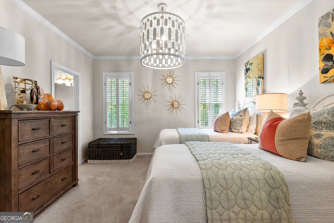
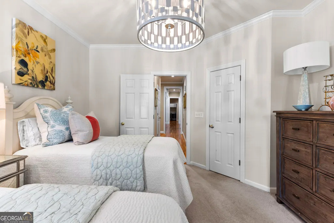
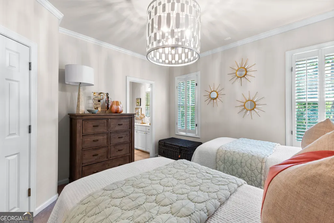
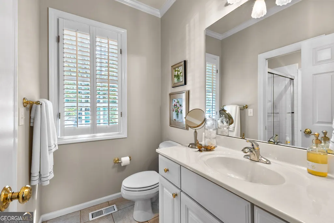
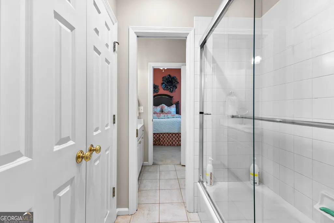
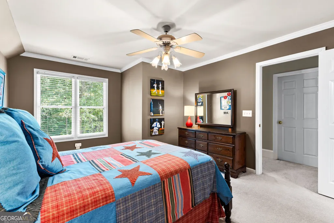
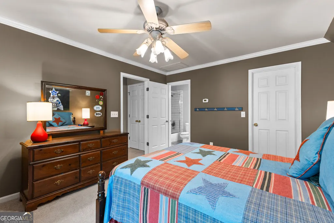
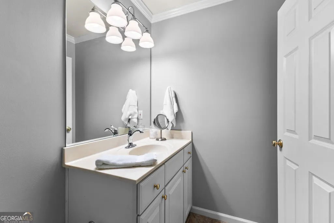

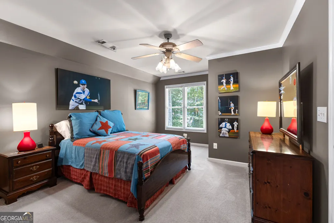
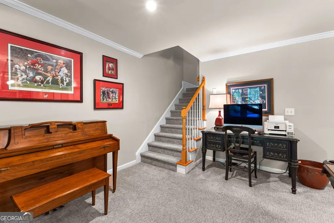
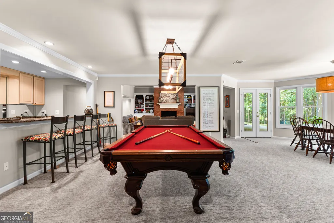
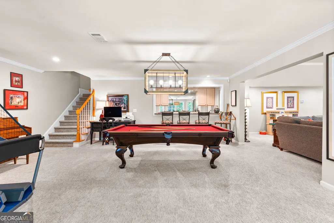
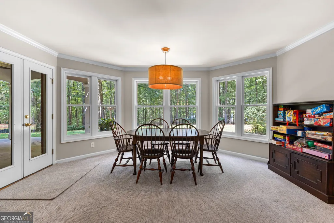
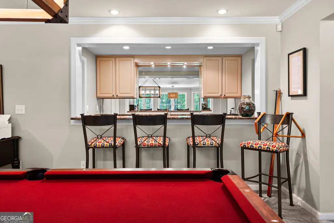
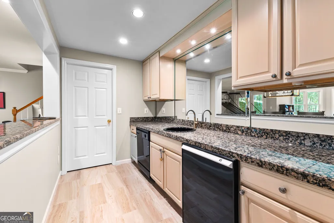
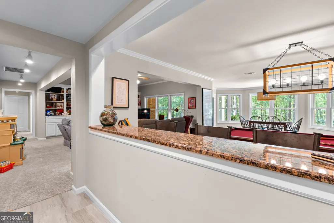
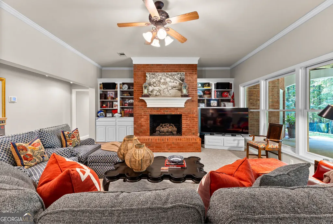
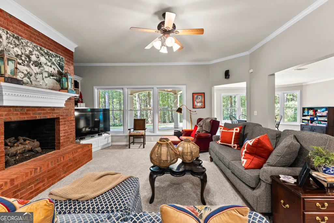
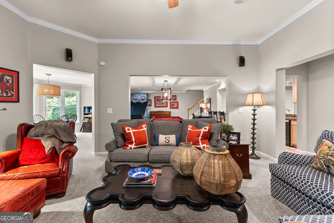
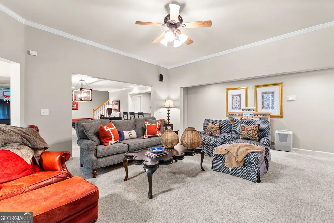
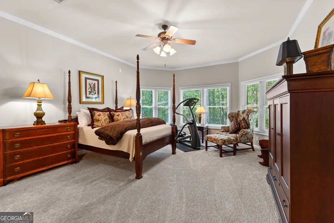
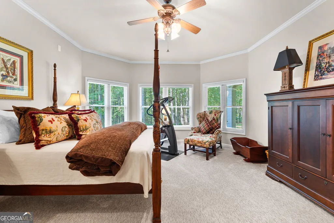
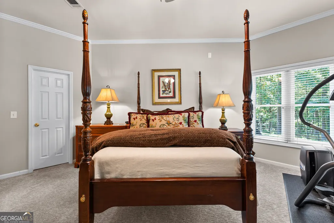
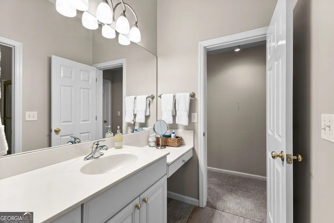
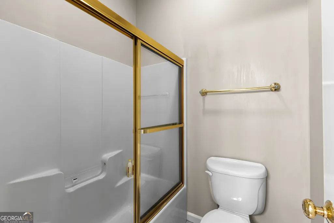
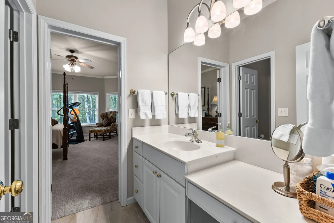
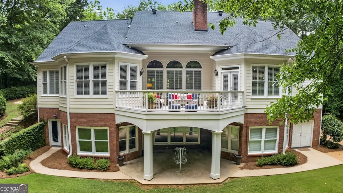
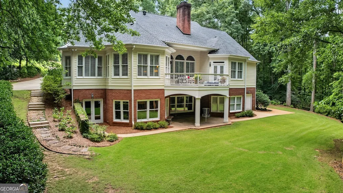
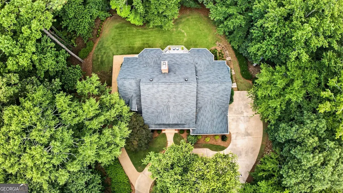
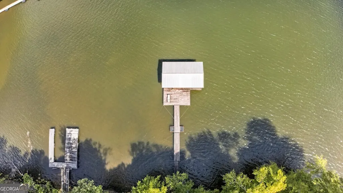
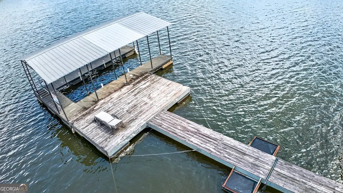
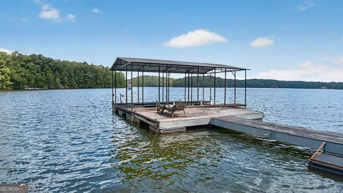
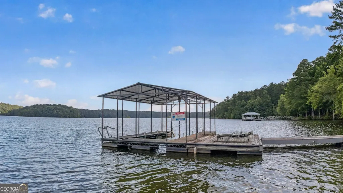
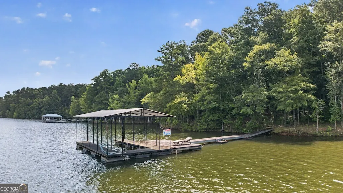
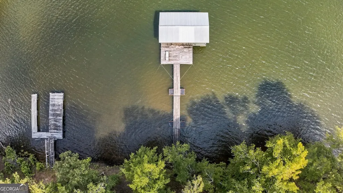
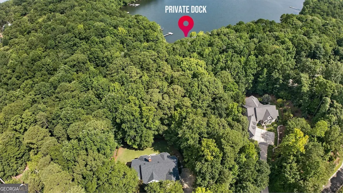
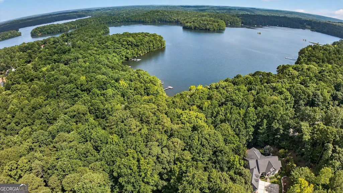
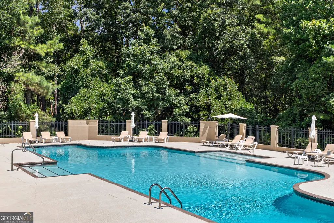
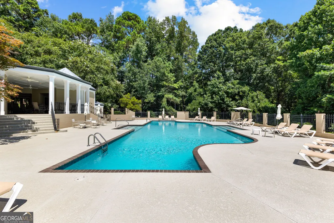
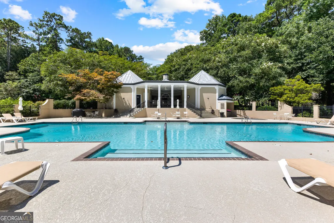
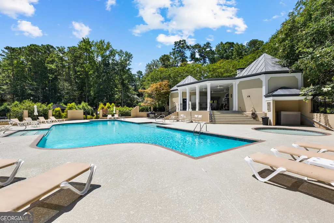
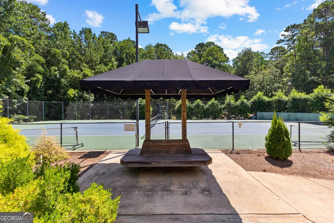
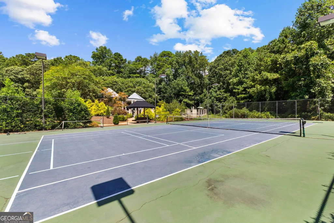
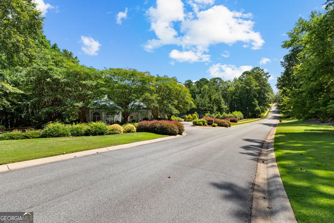
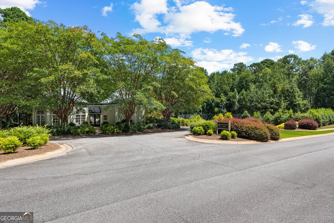
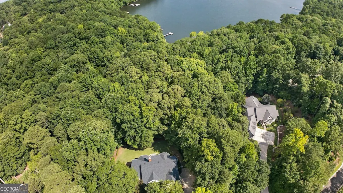
Life is Simply Better at the Lake. Wake up to peaceful lake views, spend the afternoon on the water, and end your evenings watching the sunset from your private dock. This Southern Living-inspired waterfront home in the highly desirable Moss Creek subdivision offers the lake lifestyle you've been dreaming of on beautiful West Point Lake. Complete with a private covered dock featuring a boat slip and swim deck, this exceptional property provides direct access to boating, swimming, fishing, paddleboarding, and all the recreation that makes lake living so special. Surrounded by mature trees and thoughtfully designed with timeless appeal, this home offers a versatile floor plan with two primary suites and custom details throughout. The main-level primary suite serves as a private retreat, featuring a spacious tiled shower, double vanities, dual closets, bay windows, and private access to the back deck where you can enjoy your morning coffee overlooking the peaceful waters of West Point Lake. Two additional bedrooms on the main level share a Jack-and-Jill bath, while the inviting living room showcases a beautiful brick fireplace, custom built-in bookcases, and an adjoining formal dining room. The spacious family room flows seamlessly into the kitchen and keeping room, creating the perfect setting for everyday living and entertaining. The well-appointed kitchen opens directly onto the expansive back deck, allowing indoor and outdoor living to blend effortlessly while taking full advantage of the spectacular lake setting. A powder room and laundry room with convenient garage access complete the main level. Hardwood floors throughout the main living areas, extensive crown molding, and abundant natural light enhance the home's warmth, elegance, and timeless character. Upstairs, you'll find an additional bedroom with a private bath, along with a walk-out attic offering exceptional storage or future expansion potential. The finished basement offers incredible flexibility, featuring a secondary primary suite with a full bath, a cozy den with a second brick fireplace, a summer kitchen or wet bar, a game or exercise room, and more than 900 square feet of unfinished storage or workshop space with both interior and exterior access. Whether you're accommodating extended family, creating the ultimate recreation area, or simply needing additional storage, this lower level offers endless possibilities. Outside, the home's curb appeal is equally impressive with a welcoming Southern front porch, circular driveway, and beautifully manicured landscaping. The spacious back deck overlooks the backyard and lake, while the private covered dock becomes the centerpiece of the property-perfect for boating, swimming, fishing, entertaining, or simply unwinding as you take in the peaceful surroundings and breathtaking sunsets. Ideal for multigenerational living, growing families, or anyone seeking flexible living space, this home is designed to accommodate a wide range of lifestyles. Residents of Moss Creek enjoy outstanding community amenities, including a swimming pool, tennis and pickleball courts, and a clubhouse, providing the perfect balance of recreation, relaxation, and neighborhood living. Zoned for the Hillcrest Elementary School District beginning with the 2026-2027 school year, this exceptional waterfront property offers the rare opportunity to enjoy private dock access, timeless Southern charm, generous living space, and the unmatched lifestyle of West Point Lake-all within one of LaGrange's most desirable neighborhoods.
| Elementary School | Middle School | High School |
|---|---|---|
| Hillcrest Elementary School | Gardner Newman Middle School | Lagrange High School |
| Price History | |
|---|---|
| 7/17/2026 | Listed $917,400 |
General Features
| Sewer | Septic Tank |
|---|---|
| Heating | Central |
| Cooling | Central Air |
| Utilities | Cable Available,Electricity Available,High Speed Internet,Natural Gas Available,Phone Available,Underground Utilities,Water Available |
| Roof | Composition |
| Appliances | Cooktop,Dishwasher,Double Oven,Microwave,Oven,Refrigerator |
| HOA Fee | 575 |
| Association Fee Includes | Swimming,Tennis |
| Patio/Porch Features | Deck,Patio,Porch |
| Architectural Style | Brick/Frame |
| Construction Materials | Brick,Concrete,Wood Siding |
| Year Built | 2001 |
| View | Lake |
| Levels | Two |
| Property Subtype | Single Family Residence |
| Tax Year | 25 |
| Waterfront Features | Corps of Engineers Control,Deep Water Access,Dock Rights,Floating Dock,Lake,Lake Privileges |
| Community Features | Clubhouse,Lake,Pool,Shared Dock,Sidewalks,Street Lights,Tennis Court(s) |
| County | Troup |
| New Construction | false |
| Property Type | Residential |
| HOA | true |
| Attached Garage | true |
| Subdivision Name | River Oaks @ Moss Creek |
| Garage Y/N | true |
| Other Structures | Covered Dock |
| Full Baths | 4 |
| Status | Active |
| Directions | GPS Friendly |
| High School | Lagrange |
| City | Lagrange |
| Body of Water | West Point Lake |
| Lot Size Units | Square Feet |
| Lot Size Square Feet | 36590.4 |
| Carport Y/N | false |
| Elementary School | Hillcrest |
| Land Lease Y/N | false |
| Tax Annual Amount | 6921.25 |
| Home Warranty Y/N | false |
| Middle/Junior High School | Gardner Newman |
| Property Condition | Resale |
| Structure Type | House |
| Building Area Units | Square Feet |
| Living Area Units | Square Feet |
| Standard Status | Active |
Interior Features
| Interior Amenities | Bookcases,Double Vanity,High Ceilings,In-Law Floorplan,Master On Main Level,Rear Stairs,Roommate Plan,Separate Shower,Soaking Tub,Tile Bath,Walk-In Closet(s),Wet Bar |
|---|---|
| Basement | Bath Finished,Daylight,Exterior Entry,Finished,Interior Entry |
| Flooring | Carpet,Hardwood |
| Total Fireplaces | 2 |
| Fireplace Features | Basement,Family Room,Gas Log,Masonry |
| Air Conditioning Y/N | true |
| Heating Y/N | true |
| Fireplace Y/N | true |
| Above Grade Finished Area | 2852 |
| Half Baths | 1 |
| Laundry Features | In Hall |
| Total Bedrooms | 5 |
| Below Grade Finished Area | 1980 |
| Main Level Bedrooms | 3 |
| Main Level Bathrooms | 2 |
| Below Grade Finished Area Unit Type | Square Feet |
| LivingAreaSource | Public Records |
| Above Grade Finished Area Unit Type | Square Feet |
| Kitchen Features | Breakfast Area,Breakfast Bar,Pantry,Solid Surface Counters |
| Total Baths | 5 |
| Dining Room Features | Seats 12+ |
Exterior Features
| Exterior Amenities | Dock |
|---|---|
| Parking Features | Garage,Attached |
| Lot Features | Private |
| Water Source | Public |
| Total Parking | 2 |
| Lot Size Area | 36590.4 |
| Building Area Total | 4832 |
| Lot Size Acres | 0.84 |
| Frontage Type | Lakefront,Waterfront |
| Lot Size Source | Public Records |
| Waterfront Y/N | true |
Amenities
- Foreclosure
- Views
- Short Sale
- New Construction
- Adult 55+
- Lease To Own
- No HOA Fees
- Furnished
- Primary On Main
- Air Conditioning
- Seller Finance
- Green
- Fixer Upper
- Horse
- Golf
- Fireplace
- Deck
- Garage
- Basement
- Pool
Property vs Single Family Average in 30240
Price
Taxes
Year Built
 ©2026 Georgia Multiple Listing Service All information deemed reliable but not guaranteed. All properties are subject to prior sale, change or withdrawal. Neither listing broker(s) or information provider(s) shall be responsible for any typographical errors, misinformation, misprints and shall be held totally harmless. Listing(s) information is provided for consumer's personal, non-commercial use and may not be used for any purpose other than to identify prospective properties consumers may
 Listings identified with the FMLS IDX logo come from FMLS and are held by brokerage firms other than the owner of this website. The listing brokerage is identified in any listing details. Information is deemed reliable but is not guaranteed. If you believe any FMLS listing contains material that infringes your copyrighted work please
  Northeast Georgia Board of REALTORS® All information deemed reliable but not guaranteed. All properties are subject to prior sale, change or withdrawal. Neither listing broker(s) or information provider(s) shall be responsible for any typographical errors, misinformation, misprints and shall be held totally harmless. Listing(s) information is provided for consumer's personal, non-commercial use and may not be used for any purpose other than to identify prospective properties consumers may be
 The information set forth on this site is based upon information which we consider reliable, but because it has been supplied by third parties to our franchisees (who in turn supplied it to us), we can not represent that it is accurate or complete, and it should not be relied upon as such. The offerings are subject to errors, omissions, changes, including price, or withdrawal without notice. All dimensions are approximate and have not been verified by the selling party and can not be verified. It
