
Price Reduction - Views
Address
190 Poplar Drive N, Jasper, GA
Price
$ 380,000
Property Attributes
- MLS#10807755
- TypeSingle Family
- Listing Status Active
- CountyPickens
- CityJasper
- NeighborhoodTalking Rock Valley
- Zip30143
- StyleRanch, Traditional
- Year Built2004
- Taxes$ 2539
- Price$ 380,000
- Bedrooms3
- Full Bathrooms3
- Half Bathrooms1
- Sqr Footage2638
- Lot Size2.25 Acres
Data Source:
Georgia MLS (GAMLS)
Property Description
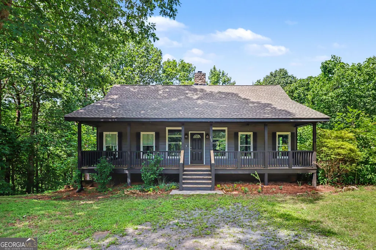
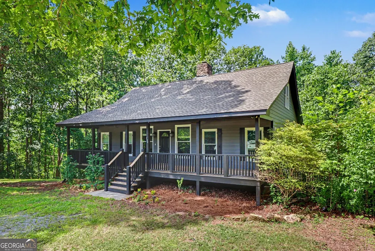
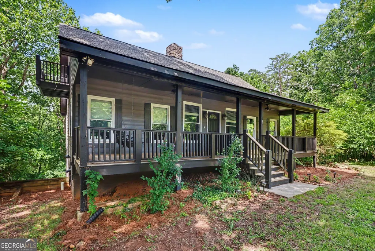
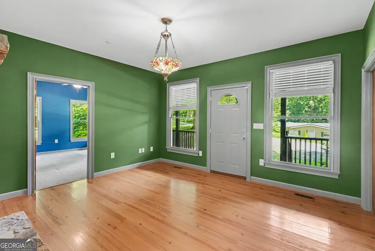
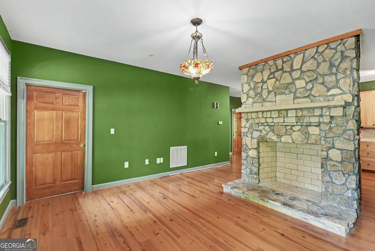
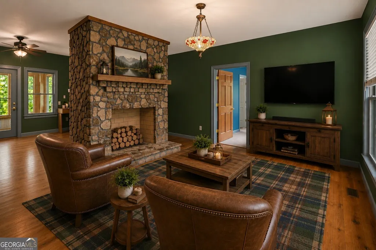
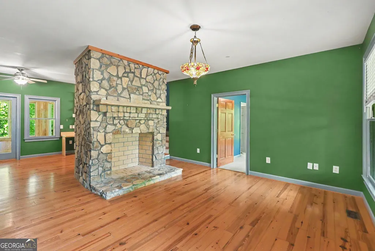
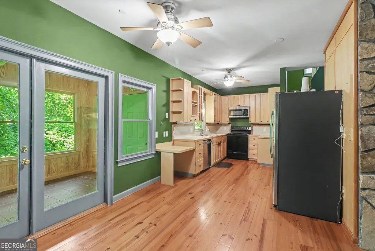
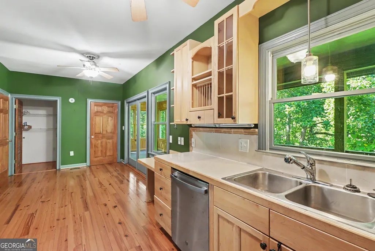
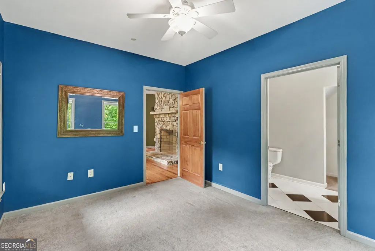
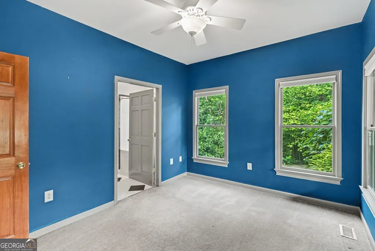
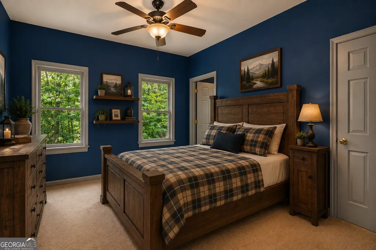
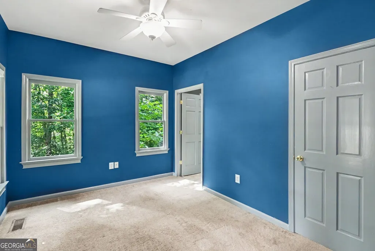

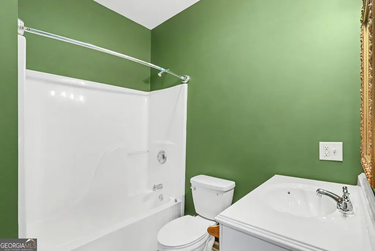
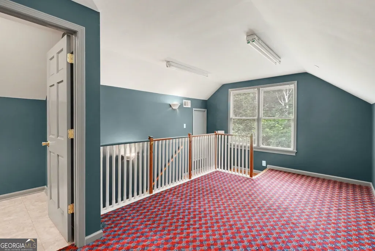
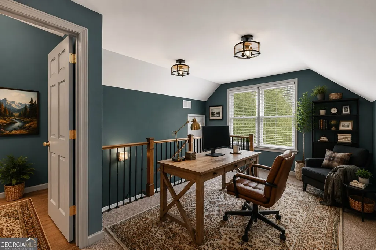
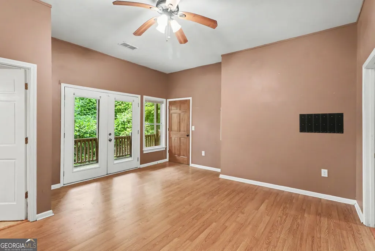
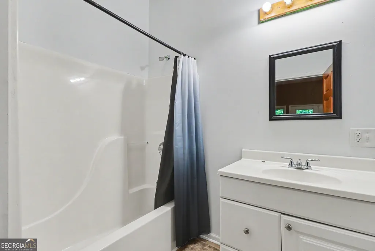
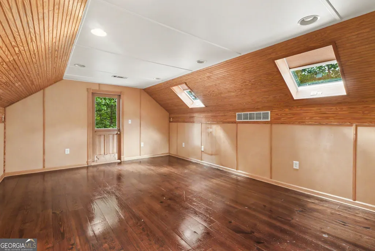
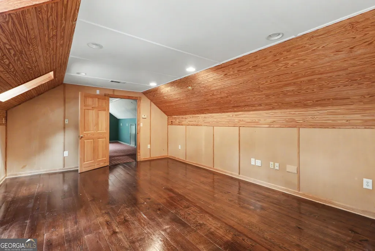
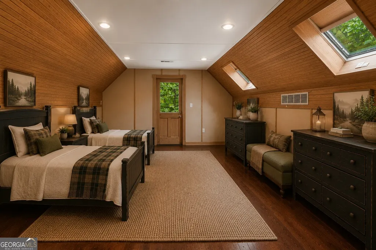
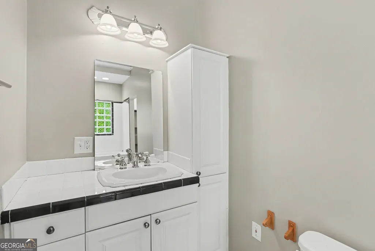
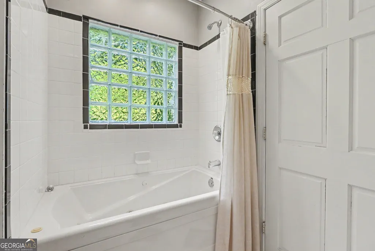
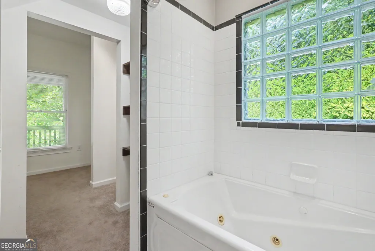
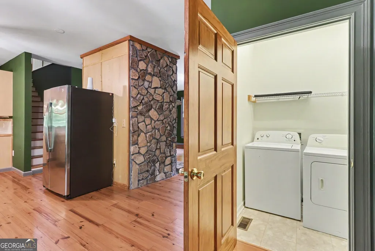
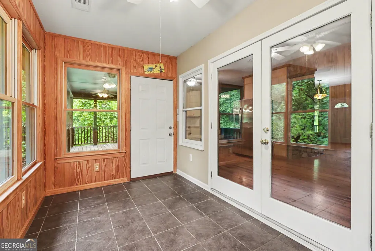
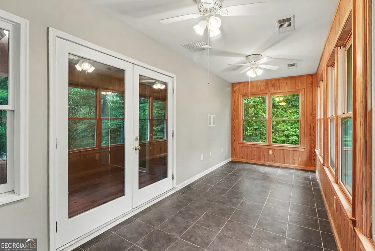
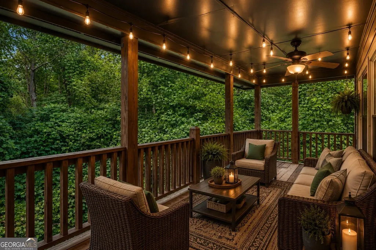
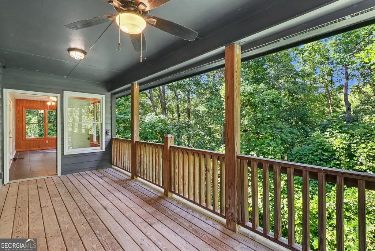
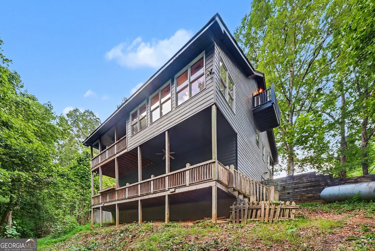
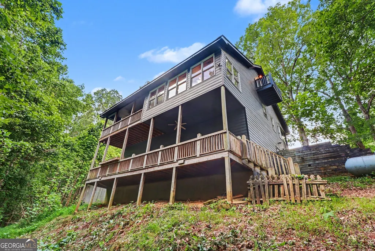
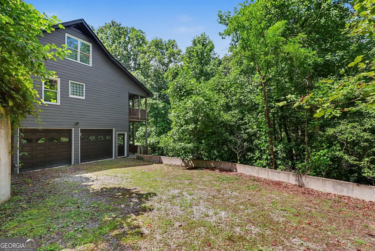
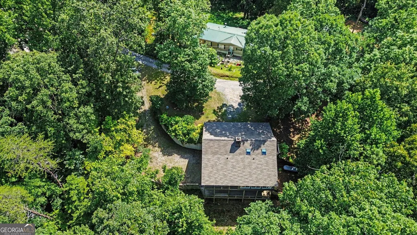
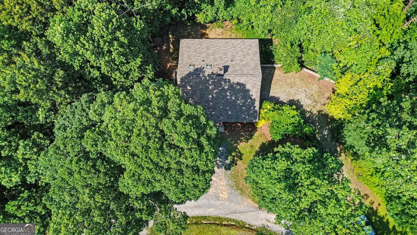
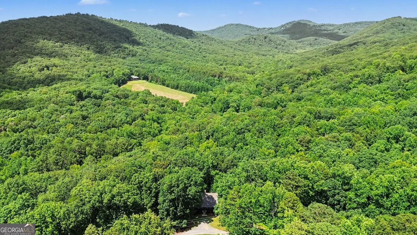
Escape to the mountains in this charming rustic retreat, where cozy living meets seasonal mountain views! With a roof one year old, this home offers the perfect setting to enjoy all four seasons in North Georgia. Whether you're sipping your morning coffee in the enclosed sunroom, entertaining on the upper back deck, or gathering with family and friends on the expansive lower deck, you'll love the peaceful mountain setting, especially as the fall colors arrive and winter reveals beautiful seasonal mountain views. Inside, the main level features a desirable split-bedroom floor plan. The living room is anchored by a stunning stone fireplace and hardwood flooring throughout. Upstairs, you'll find a versatile loft with a half bathroom, making it an ideal home office, reading nook, or cozy lounge. Just off the loft is a generously sized bonus room that could easily serve as a playroom, hobby room, or even a fourth bedroom by adding a closet. Two new skylights with remote-controlled blinds fill the space with natural light while allowing you to adjust the ambiance with ease. The finished lower level offers even more flexible living space with a third bedroom, full bathroom, and French doors leading directly to the spacious lower deck. Whether used as a guest suite, media room, or entertainment area, this level provides endless possibilities. Although this home feels like a private mountain escape, you're just 10 minutes from downtown Jasper and only 12 minutes to Hwy 515, providing convenient access to shopping, dining, and everyday essentials. It's the perfect balance of peaceful mountain living and modern convenience.
| Elementary School | Middle School | High School |
|---|---|---|
| Other Elementary School | Pickens Middle School | Pickens High School |
| Price History | |
|---|---|
| 7/20/2026 | Listed $390,000 |
| 8/6/2026 | 3$380,000 |
General Features
| Sewer | Septic Tank |
|---|---|
| Heating | Central |
| Cooling | Central Air |
| Utilities | Cable Available,Electricity Available,Phone Available,Water Available |
| Roof | Other |
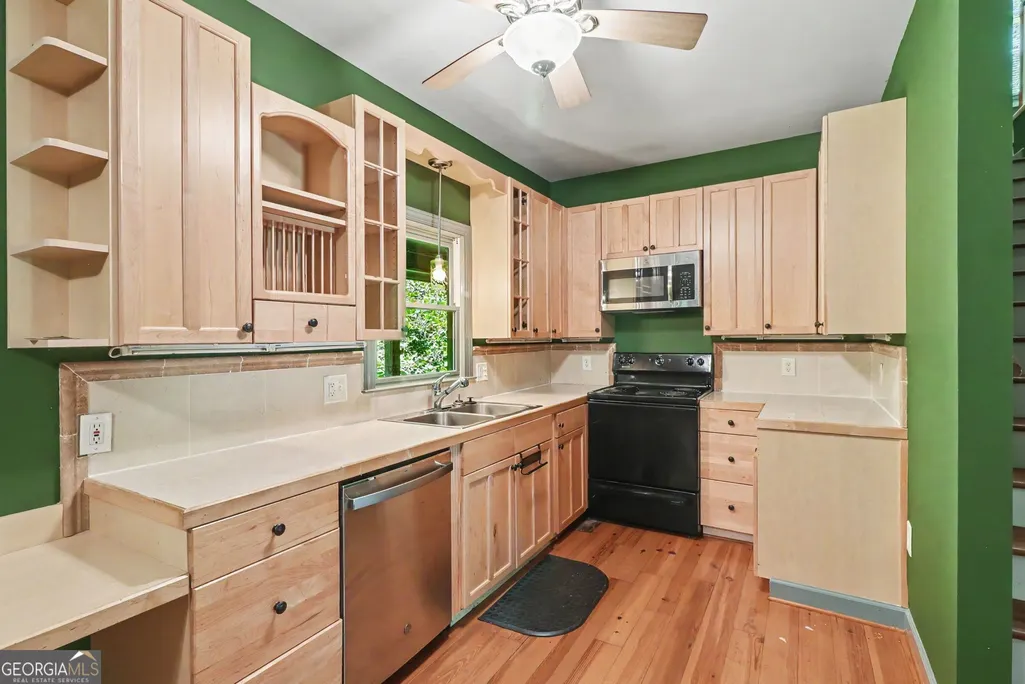
| Appliances | Dishwasher,Disposal,Microwave,Refrigerator |
| Association Fee Includes | None |
| Patio/Porch Features | Deck |
| Architectural Style | Ranch,Traditional |
| Construction Materials | Other |
| Year Built | 2004 |
| View | Mountain(s) |
| Levels | One and One Half |
| Property Subtype | Single Family Residence |
| Tax Year | 2025 |
| Waterfront Features | No Dock Or Boathouse |
| Community Features | None |
| County | Pickens |
| New Construction | false |
| Property Type | Residential |
| HOA | false |
| Attached Garage | true |
| Subdivision Name | Talking Rock Valley |
| Garage Y/N | true |
| Full Baths | 3 |
| Status | Active |
| Directions | 575N to 515N, Right onto AW Lawson Blvd, Left onto Holly St, Right onto W Spring St, Left onto Old Burnt Mountain Rd, Turns into Poplar Rd, house is on the right. |
| High School | Pickens |
| City | Jasper |
| Body of Water | None |
| Lot Size Units | Acres |
| Lot Size Square Feet | 98010 |
| Carport Y/N | false |
| Elementary School | Other |
| Property Attached Y/N | false |
| Land Lease Y/N | false |
| Tax Annual Amount | 2539 |
| Home Warranty Y/N | false |
| Middle/Junior High School | Pickens |
| Property Condition | Resale |
| Structure Type | House |
| Building Area Units | Square Feet |
| Living Area Units | Square Feet |
| Standard Status | Active |
Interior Features
| Interior Amenities | Other,Split Bedroom Plan |
|---|---|
| Basement | Partial |
| Flooring | Carpet,Hardwood,Laminate |
| Total Fireplaces | 1 |
| Fireplace Features | Living Room |
| Common Walls | No Common Walls |
| Air Conditioning Y/N | true |
| Heating Y/N | true |
| Fireplace Y/N | true |
| Above Grade Finished Area | 1630 |
| Half Baths | 1 |
| Laundry Features | Other |
| Total Bedrooms | 3 |
| Below Grade Finished Area | 1008 |
| Main Level Bedrooms | 2 |
| Main Level Bathrooms | 2 |
| Below Grade Finished Area Unit Type | Square Feet |
| LivingAreaSource | Owner |
| Above Grade Finished Area Unit Type | Square Feet |
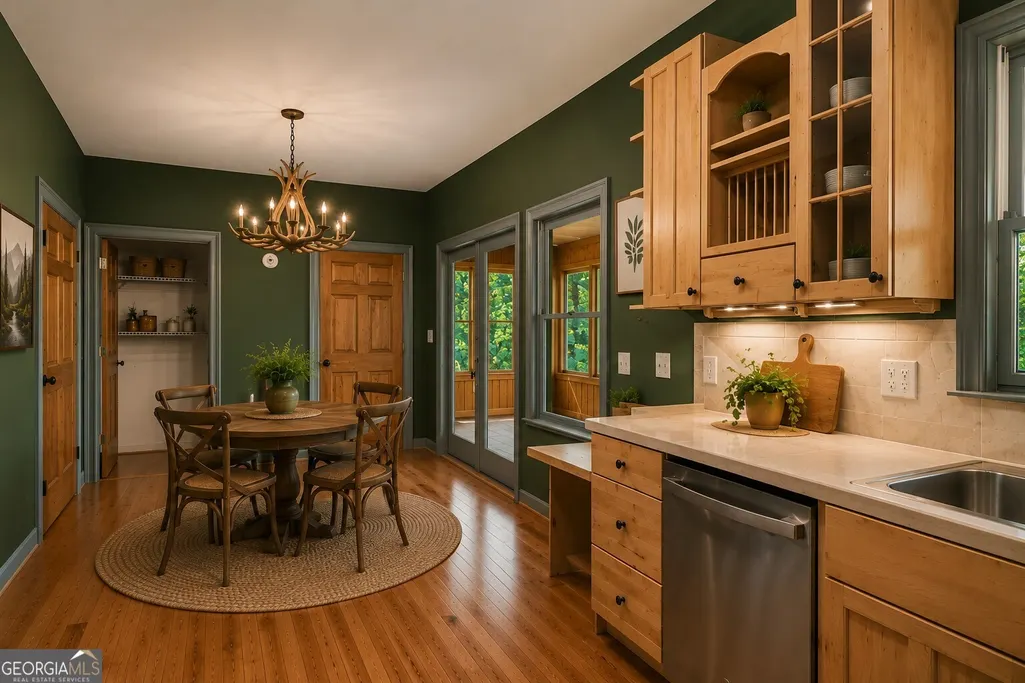
| Kitchen Features | Breakfast Area,Country Kitchen |
| Total Baths | 4 |
Exterior Features
| Vegetation | Wooded |
|---|---|
| Parking Features | Garage,Basement,Parking Pad,Side/Rear Entrance |
| Lot Features | Level,Sloped |
| Water Source | Well |
| Total Parking | 4 |
| Lot Size Area | 2.25 |
| Foundation Details | Slab |
| Building Area Total | 2638 |
| Lot Size Acres | 2.25 |
| Lot Size Source | Public Records |
| Waterfront Y/N | false |
| Other Equipment | Intercom |
Amenities
- Foreclosure
- Views
- Short Sale
- New Construction
- Adult 55+
- Lease To Own
- No HOA Fees
- Furnished
- Primary On Main
- Air Conditioning
- Seller Finance
- Green
- Fixer Upper
- Horse
- Golf
- Fireplace
- Deck
- Garage
- Basement
- Pool
Property vs Single Family Average in 30143
Price
Taxes
Year Built

 ©2026 Georgia Multiple Listing Service All information deemed reliable but not guaranteed. All properties are subject to prior sale, change or withdrawal. Neither listing broker(s) or information provider(s) shall be responsible for any typographical errors, misinformation, misprints and shall be held totally harmless. Listing(s) information is provided for consumer's personal, non-commercial use and may not be used for any purpose other than to identify prospective properties consumers may
 Northeast Georgia Board of REALTORS® All information deemed reliable but not guaranteed. All properties are subject to prior sale, change or withdrawal. Neither listing broker(s) or information provider(s) shall be responsible for any typographical errors, misinformation, misprints and shall be held totally harmless. Listing(s) information is provided for consumer's personal, non-commercial use and may not be used for any purpose other than to identify prospective properties consumers may be
 The information set forth on this site is based upon information which we consider reliable, but because it has been supplied by third parties to our franchisees (who in turn supplied it to us), we can not represent that it is accurate or complete, and it should not be relied upon as such. The offerings are subject to errors, omissions, changes, including price, or withdrawal without notice. All dimensions are approximate and have not been verified by the selling party and can not be verified. It
