
Address
1 Pine Vista Circle, Cartersville, GA
Price
$ 200,000
Property Attributes
- MLS#10807764
- TypeSingle Family
- Listing Status Active
- CountyBartow
- CityCartersville
- NeighborhoodPine Vista Estates
- Zip30120
- StyleBrick 4 Side, Ranch, Traditional
- Year Built1966
- Taxes$ 1535
- Price$ 200,000
- Bedrooms3
- Full Bathrooms1
- Half Bathrooms0
- Sqr Footage1290
- Lot Size0.36 Acres
Data Source:
Georgia MLS (GAMLS)
Property Description
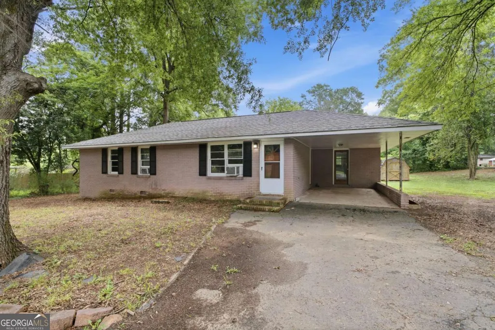
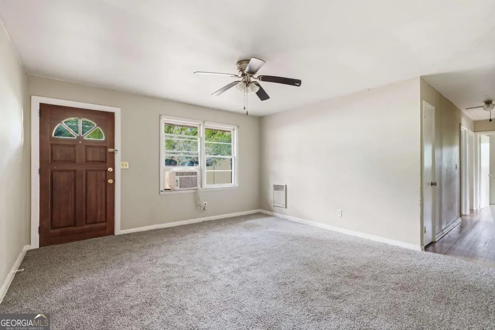
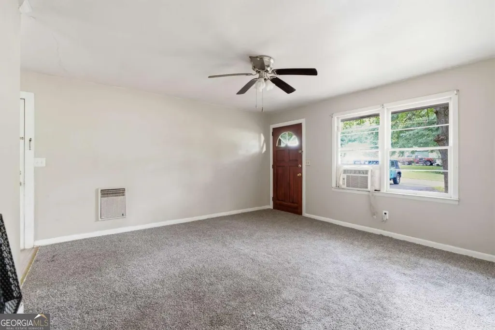
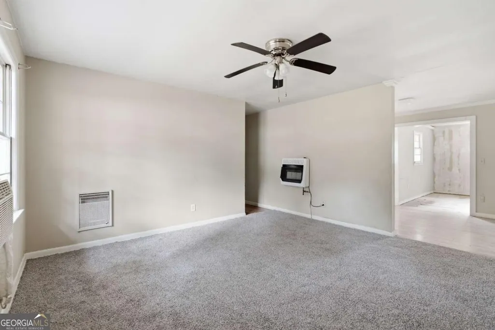
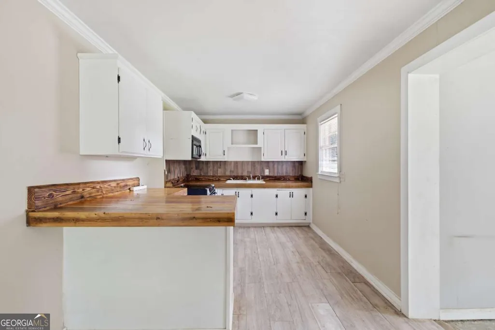
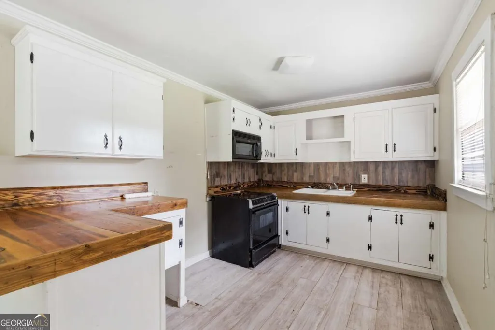
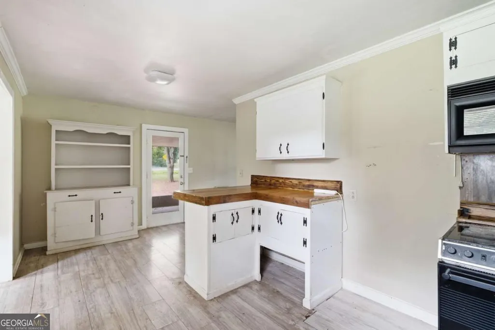
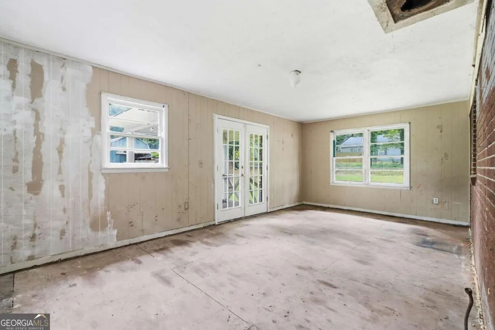
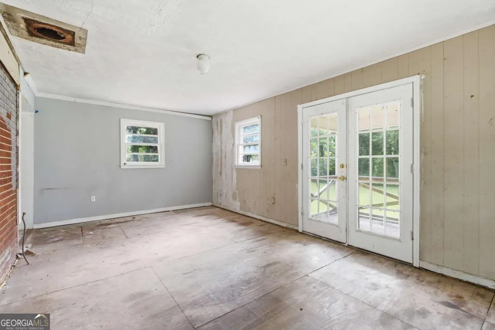
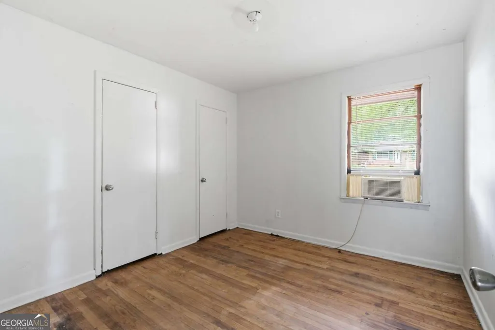
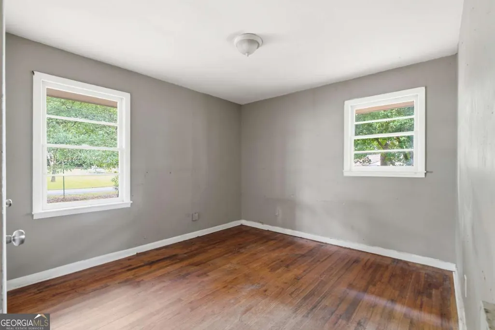
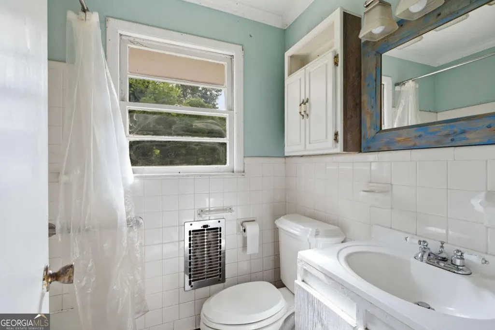
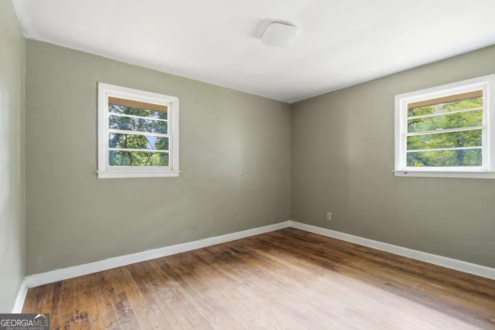
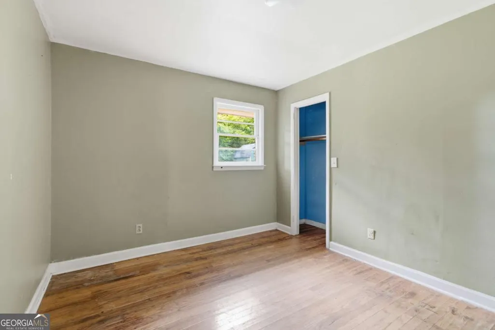
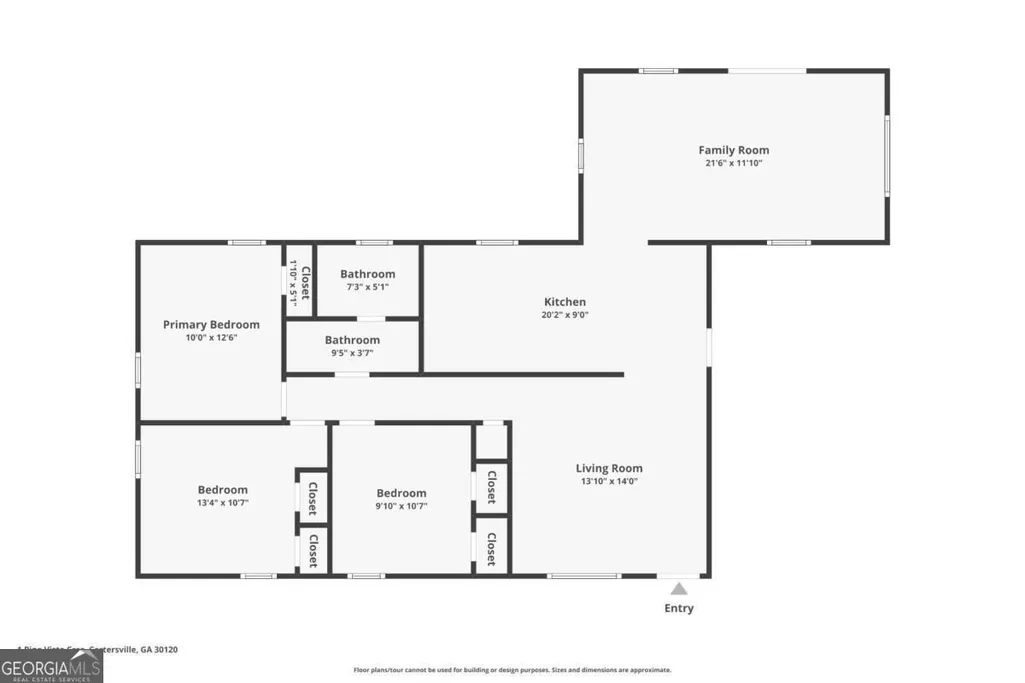
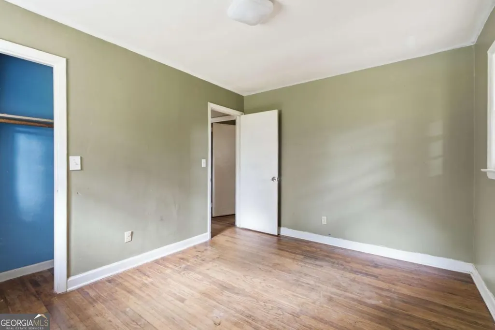
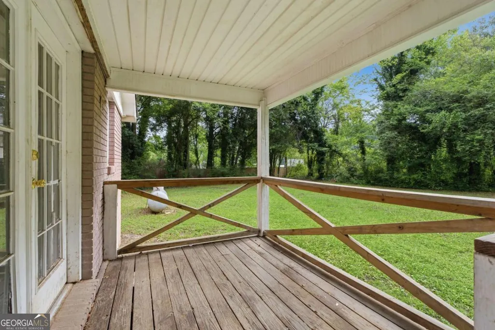
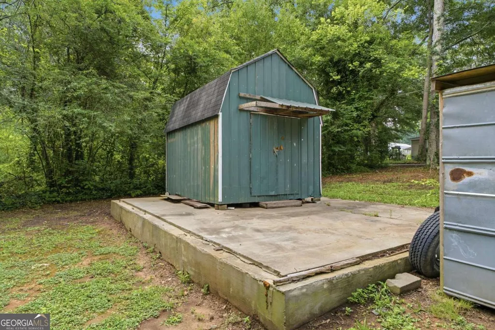
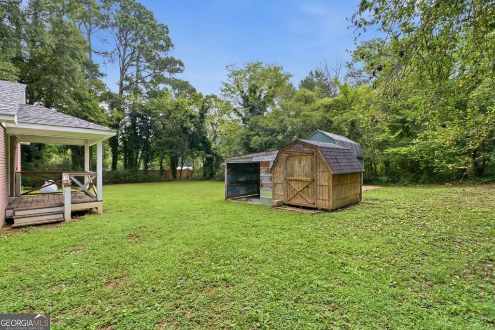
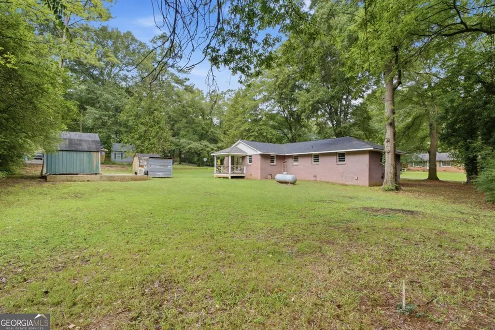
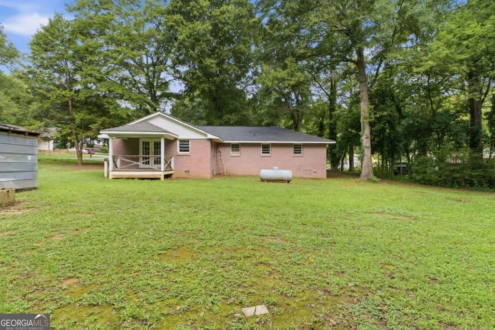
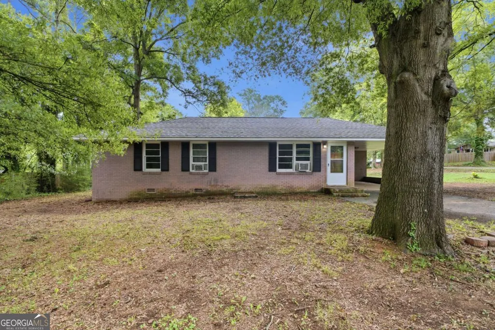
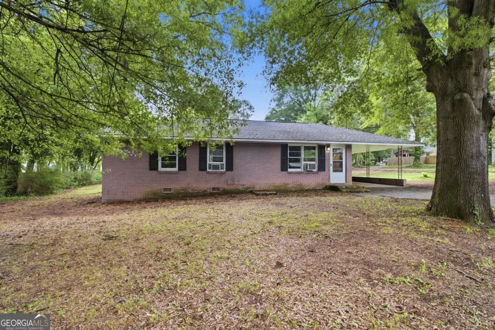
Investors and renovation-ready buyers, take note. This three bedroom, one bath brick ranch in Cartersville is being offered as-is and is best suited for a cash purchase or hard money loan. It will not qualify for standard FHA, USDA, or VA financing, so please plan accordingly before scheduling a showing. This is a project property, and it is being presented honestly as one. Set on a level 0.36-acre lot shaded by mature hardwoods, the home offers 1,290 square feet of single-level living with a practical layout that has served this established neighborhood for decades. The brick exterior has held up well over the years and gives you a low-maintenance starting point that many renovation projects lack. An attached carport with additional covered parking sits just off the kitchen entrance, keeping you out of the summer heat when unloading groceries or tools during the renovation process. Inside, the main living room sits at the front of the home, while a generous second living area with its own entrance stretches across the back, opening through double doors onto a covered rear porch. That covered porch overlooks a wide, level backyard with plenty of shade, a valuable feature during Georgia summers and a strong selling point for future tenants or resale buyers once the work is complete. Two storage buildings remain on the property, including one set on a large concrete pad, giving you secure space for equipent and materials while the project is underway. The kitchen runs long across the center of the home and includes wood countertops, painted cabinetry, and updated flooring, with room to reconfigure if your renovation plans call for it. The bathroom is divided into two connected sections, which offers flexibility in how you approach the layout during updates. Three bedrooms, each with closet space, complete the floor plan, with the primary bedroom positioned at the back corner of the home. To be clear, this home needs repairs and updating throughout. Flooring, wall finishes, and general modernization will be part of any realistic renovation budget. What you are buying here is a solid brick structure on a desirable level lot in Cartersville, inside Bartow County, minutes from downtown shopping, dining, and schools, in a market where well-executed renovations continue to see steady demand from both buyers and renters. For an investor seeking a flip or rental addition, or an experienced buyer with the right financing and a contractor on speed dial, this property offers a manageable footprint, a workable layout, and a location that supports the effort. Run your numbers, bring your vision, and see the potential for yourself. Showings are available now. Contact Jenny Smith and Associates today to schedule your walkthrough and request the full property details before this opportunity is gone.
| Elementary School | Middle School | High School |
|---|---|---|
| Cloverleaf Elementary School | Red Top Middle School | Cass High School |
| Price History | |
|---|---|
| 7/17/2026 | Listed $200,000 |
General Features
| Sewer | Septic Tank |
|---|---|
| Heating | Natural Gas |
| Cooling | Ceiling Fan(s),Other |
| Utilities | Other |
| Roof | Composition |
| Appliances | Microwave |
| Association Fee Includes | None |
| Architectural Style | Brick 4 Side,Ranch,Traditional |
| Construction Materials | Brick |
| Year Built | 1966 |
| Levels | One |
| Property Subtype | Single Family Residence |
| Tax Year | 2025 |
| Community Features | None |
| County | Bartow |
| New Construction | false |
| Property Type | Residential |
| HOA | false |
| Attached Garage | false |
| Subdivision Name | Pine Vista Estates |
| Garage Y/N | false |
| Other Structures | Outbuilding |
| Full Baths | 1 |
| Status | Active |
| Directions | GPS |
| High School | Cass |
| City | Cartersville |
| Body of Water | None |
| Lot Size Units | Square Feet |
| Lot Size Square Feet | 15681.6 |
| Carport Y/N | true |
| Elementary School | Cloverleaf |
| Property Attached Y/N | false |
| Land Lease Y/N | false |
| Tax Annual Amount | 1535 |
| Home Warranty Y/N | false |
| Middle/Junior High School | Red Top |
| Property Condition | Resale |
| Structure Type | House |
| Building Area Units | Square Feet |
| Living Area Units | Square Feet |
| Standard Status | Active |
| Occupancy Type | Vacant |
Interior Features
| Interior Amenities | Other |
|---|---|
| Basement | None |
| Flooring | Carpet,Hardwood,Other |
| Common Walls | No Common Walls |
| Air Conditioning Y/N | true |
| Heating Y/N | true |
| Fireplace Y/N | false |
| Above Grade Finished Area | 1290 |
| Laundry Features | Other |
| Total Bedrooms | 3 |
| Main Level Bedrooms | 3 |
| Main Level Bathrooms | 1 |
| Below Grade Finished Area Unit Type | Square Feet |
| LivingAreaSource | Public Records |
| Above Grade Finished Area Unit Type | Square Feet |
| Kitchen Features | Country Kitchen |
| Total Baths | 1 |
Exterior Features
| Parking Features | Carport |
|---|---|
| Lot Features | Level |
| Water Source | Public |
| Total Parking | 1 |
| Lot Size Area | 15681.6 |
| Foundation Details | Pillar/Post/Pier |
| Building Area Total | 1290 |
| Lot Size Acres | 0.36 |
| Lot Size Source | Public Records |
Amenities
- Foreclosure
- Views
- Short Sale
- New Construction
- Adult 55+
- Lease To Own
- No HOA Fees
- Furnished
- Primary On Main
- Air Conditioning
- Seller Finance
- Green
- Fixer Upper
- Horse
- Golf
- Fireplace
- Deck
- Garage
- Basement
- Pool
Property vs Single Family Average in 30120
Price
Taxes
Year Built

 ©2026 Georgia Multiple Listing Service All information deemed reliable but not guaranteed. All properties are subject to prior sale, change or withdrawal. Neither listing broker(s) or information provider(s) shall be responsible for any typographical errors, misinformation, misprints and shall be held totally harmless. Listing(s) information is provided for consumer's personal, non-commercial use and may not be used for any purpose other than to identify prospective properties consumers may
 Northeast Georgia Board of REALTORS® All information deemed reliable but not guaranteed. All properties are subject to prior sale, change or withdrawal. Neither listing broker(s) or information provider(s) shall be responsible for any typographical errors, misinformation, misprints and shall be held totally harmless. Listing(s) information is provided for consumer's personal, non-commercial use and may not be used for any purpose other than to identify prospective properties consumers may be
 The information set forth on this site is based upon information which we consider reliable, but because it has been supplied by third parties to our franchisees (who in turn supplied it to us), we can not represent that it is accurate or complete, and it should not be relied upon as such. The offerings are subject to errors, omissions, changes, including price, or withdrawal without notice. All dimensions are approximate and have not been verified by the selling party and can not be verified. It
