
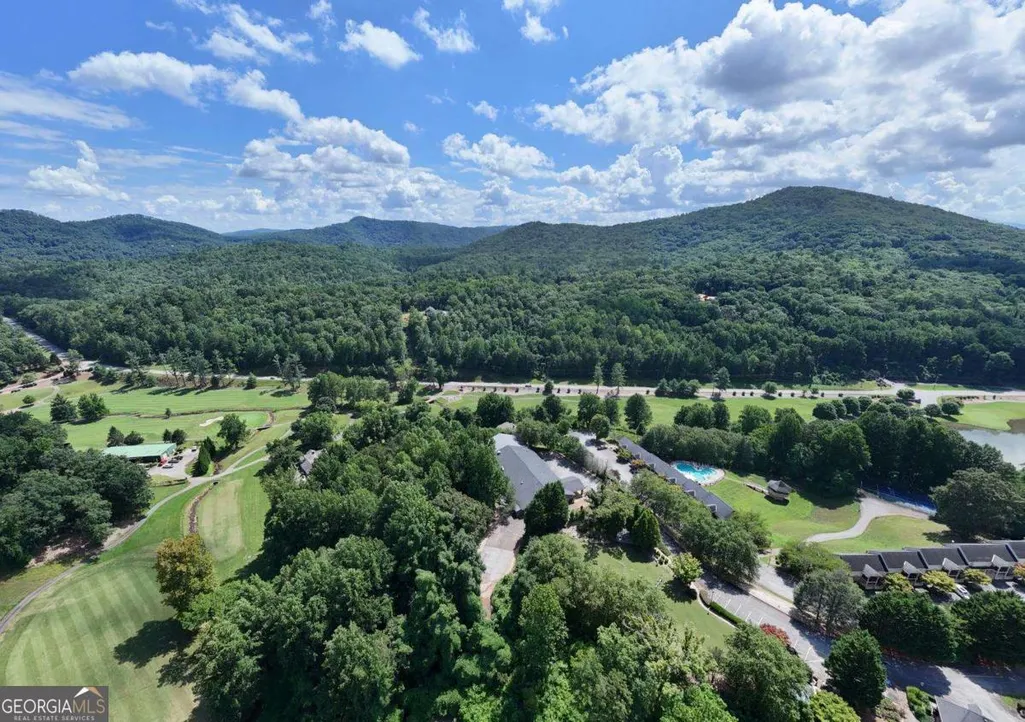
Views - Golf Course - Primary on Main
Address
228 Country Club Drive, Clayton, GA
Price
$ 525,000
Property Attributes
- MLS#10807801
- TypeSingle Family
- Listing Status Active
- CountyRabun
- CityClayton
- NeighborhoodKingwood
- Zip30525
- StyleRanch
- Year Built1969
- Price$ 525,000
- Bedrooms3
- Full Bathrooms3
- Half Bathrooms1
- Sqr Footage2184
- Lot Size0.21 Acres
Data Source:
Georgia MLS (GAMLS)
Property Description
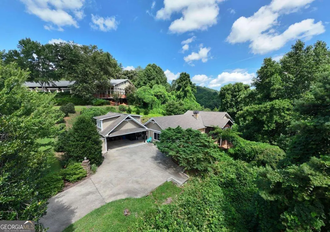
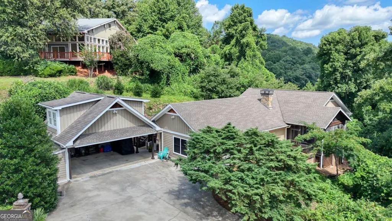
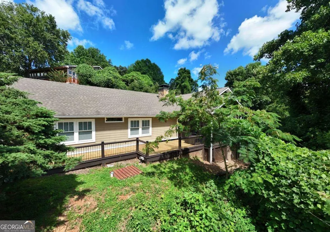
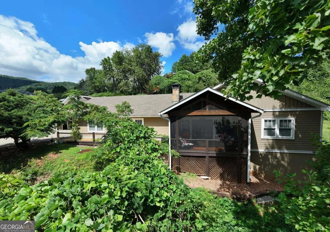
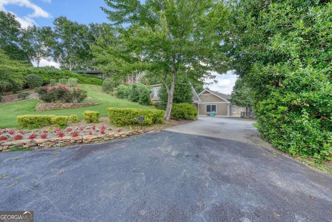
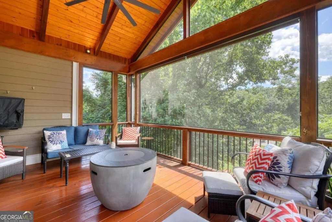
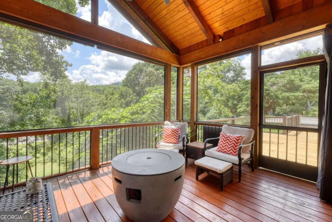
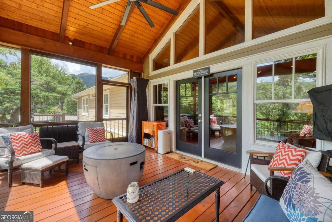
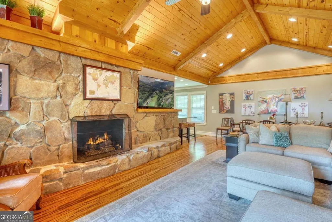
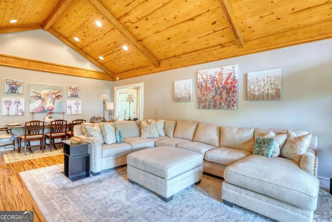
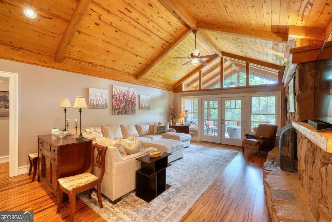
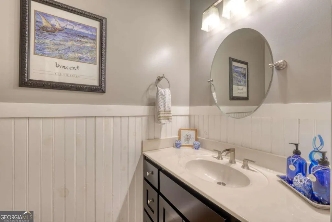
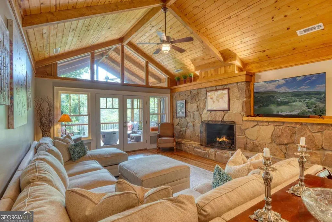

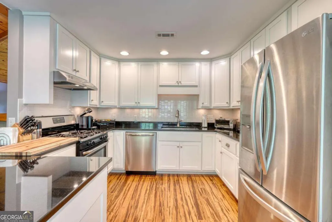
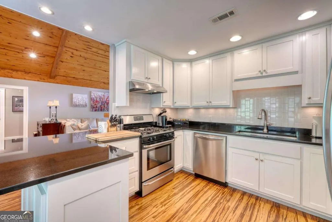
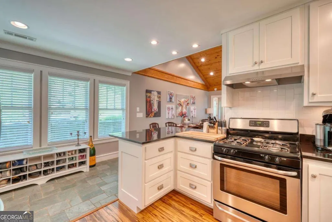
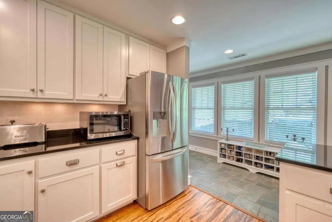
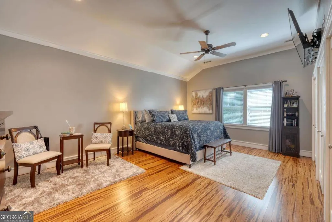
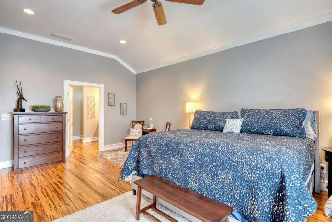
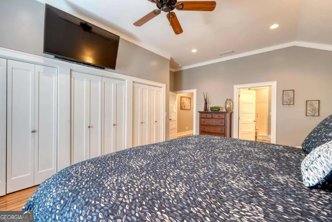
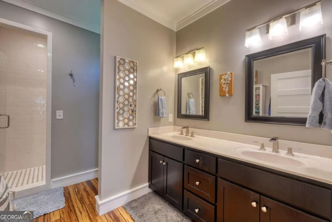
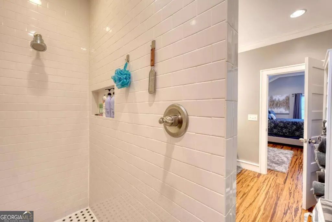
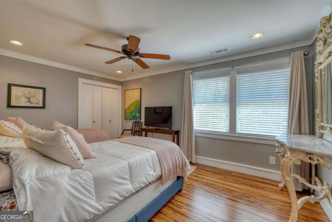
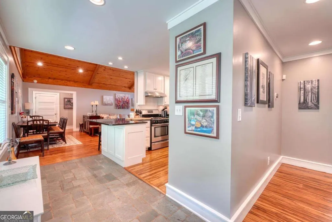
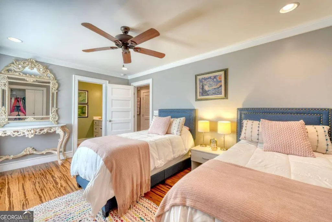
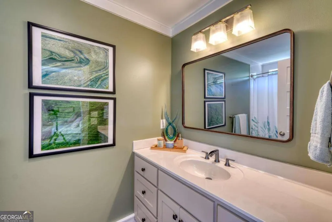
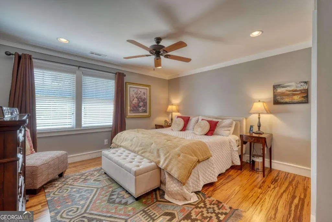
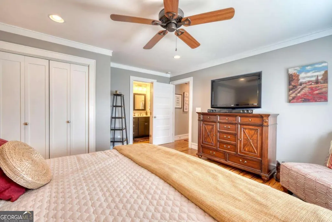
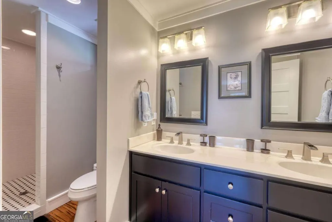
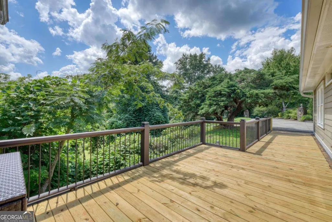
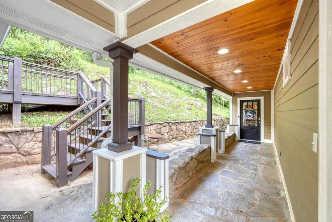
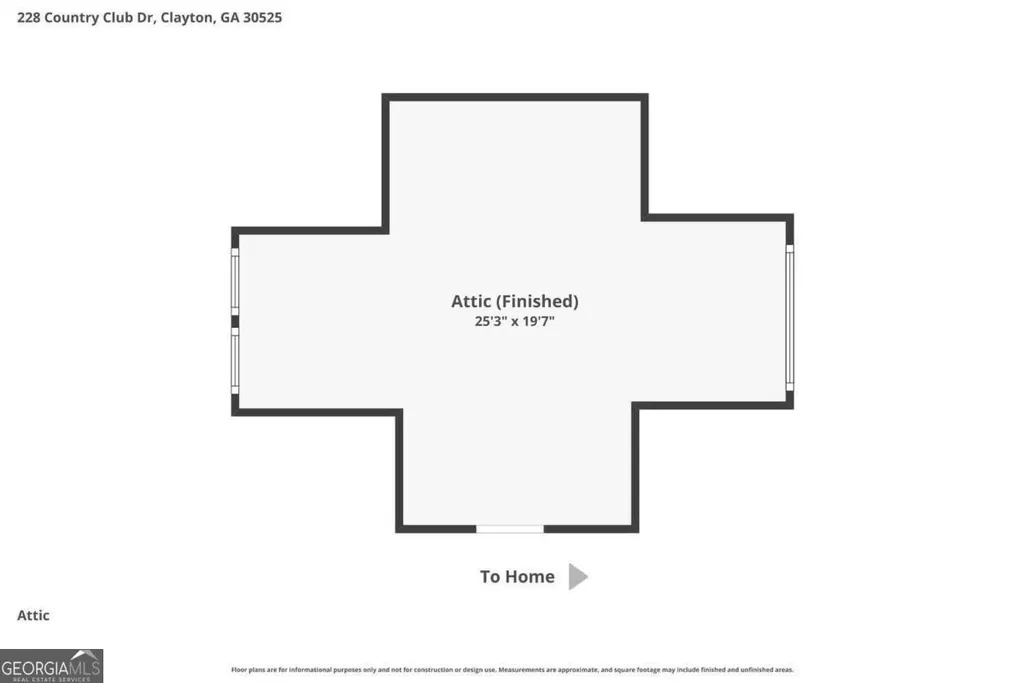
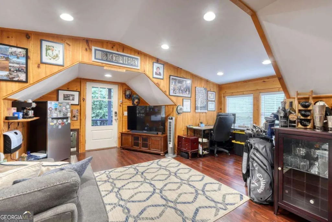
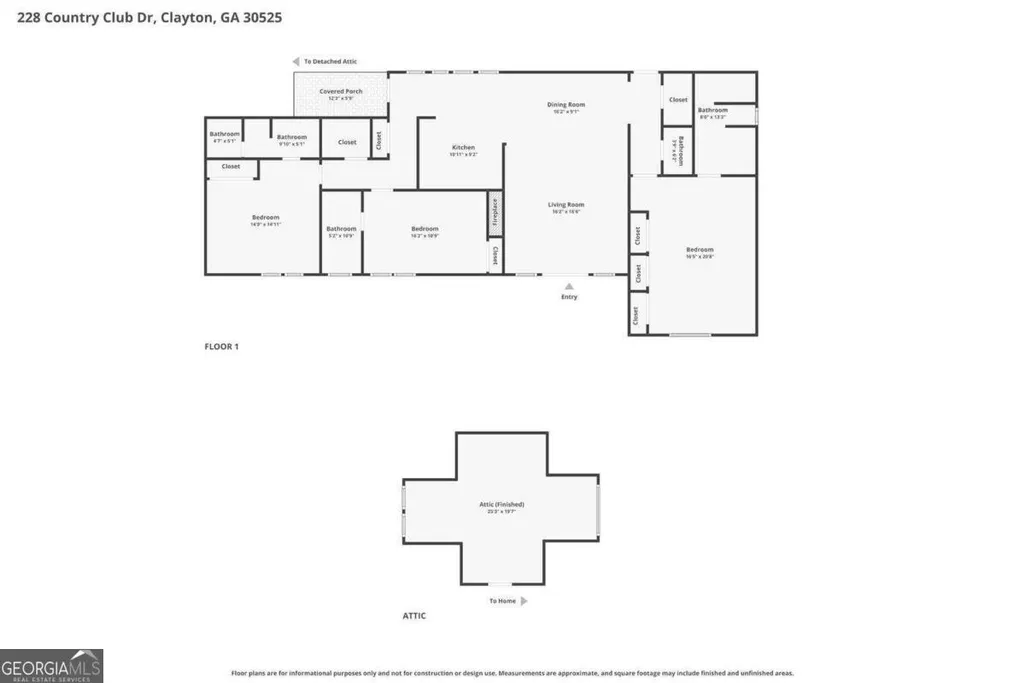
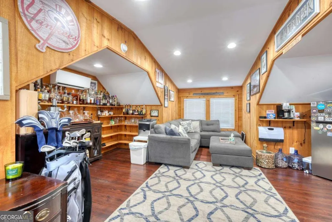
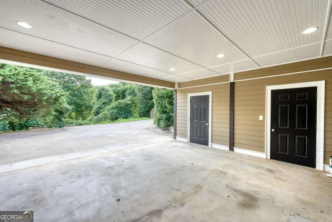
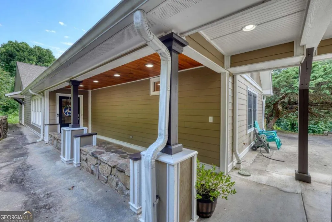
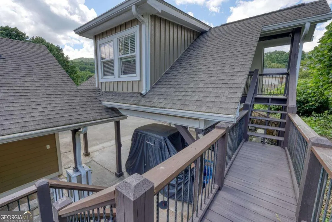
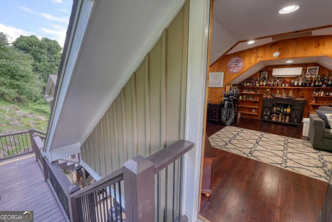
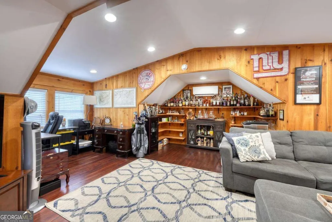
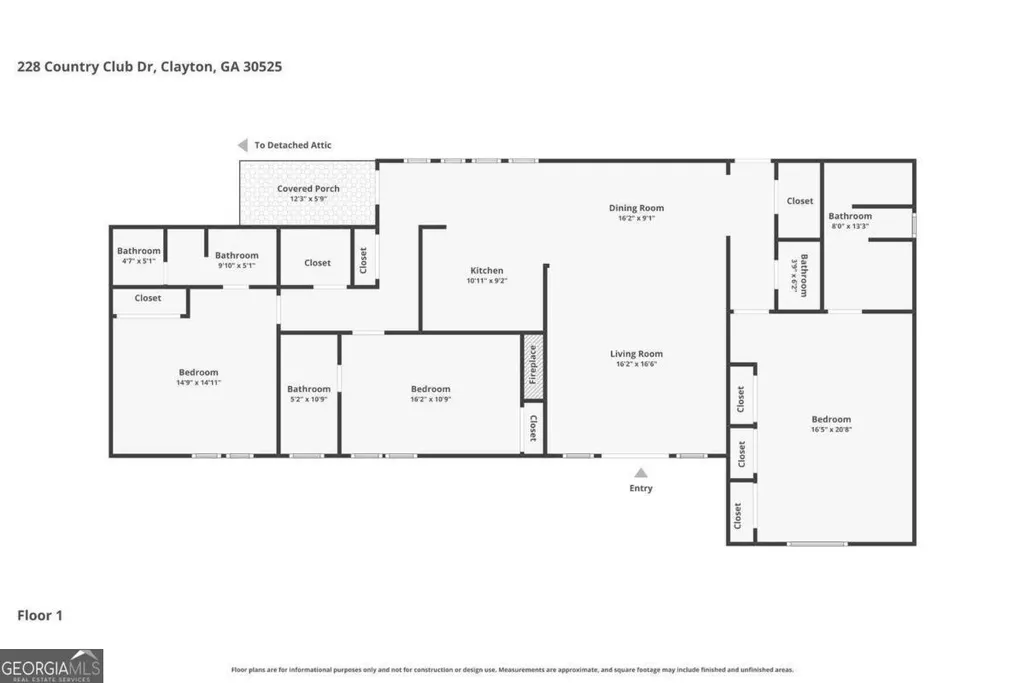
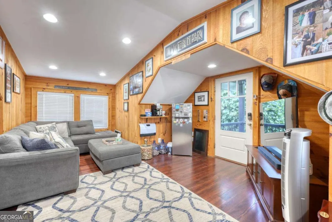
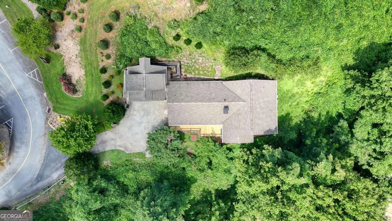
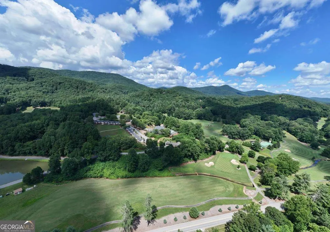
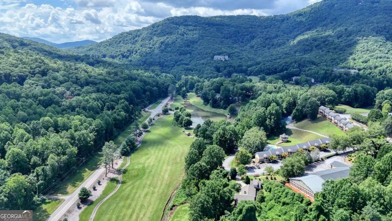
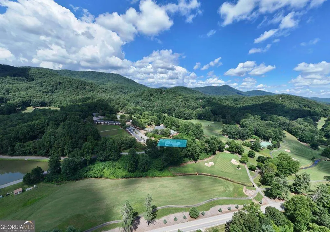
Rarely does a home like this become available inside Kingwood Resort! This inviting, all one-level residence offers 3 spacious bedrooms, each with its own private bath, plus a convenient half bath for guests just off the great room. Renovated in 2016, the home blends timeless mountain charm with modern updates, featuring stainless steel appliances, granite countertops, a pantry, and a stunning great room with vaulted tongue-and-groove wood ceilings and a floor-to-ceiling rock fireplace. The split-bedroom floor plan provides exceptional privacy, with a spacious primary suite offering three closets, double vanities, and a large tiled walk-in shower, while a second primary suite on the opposite side of the home features its own double vanity and tiled walk-in shower. An oversized detached two-car carport is connected by a covered walkway and includes a versatile bonus room above-perfect for a home office, art studio, media room, or guest overflow. Enjoy relaxing on the generous 16' x 13' screened porch overlooking the peaceful surroundings. Best of all, this home is grandfathered with no mandatory annual HOA fees, while Kingwood Resort amenities are available through optional memberships. Conveniently located near the resort entrance and within an easy walk to the outdoor pool and spa, this truly unique home offers warmth, comfort, and a cozy mountain lifestyle that must be experienced in person.
| Elementary School | Middle School | High School |
|---|---|---|
| Rabun Elementary School | Rabun Middle School | Rabun High School |
| Price History | |
|---|---|
| 7/17/2026 | Listed $525,000 |
General Features
| Sewer | Private Sewer |
|---|---|
| Heating | Central,Electric,Heat Pump |
| Cooling | Ceiling Fan(s),Central Air,Electric,Heat Pump |
| Utilities | Electricity Available,High Speed Internet,Natural Gas Available,Sewer Connected |
| Roof | Composition |
| Appliances | Dishwasher,Dryer,Microwave,Range,Refrigerator,Stainless Steel Appliance(s),Washer |
| Association Fee Includes | None |
| Patio/Porch Features | Deck,Screened |
| Architectural Style | Ranch |
| Construction Materials | Concrete |
| Year Built | 1969 |
| View | Mountain(s) |
| Levels | One |
| Property Subtype | Single Family Residence |
| Community Features | Clubhouse,Fitness Center,Golf,Guest Lodging,Pool,Tennis Court(s) |
| County | Rabun |
| New Construction | false |
| Property Type | Residential |
| HOA | false |
| Attached Garage | false |
| Subdivision Name | Kingwood |
| Full Baths | 3 |
| Status | Active |
| Directions | From the intersection of Hwy 441 & Hwy 76, take Hwy 76 East towards SC to a Left onto Country Club Drive into Kingwood Resort. Continue past the pond uphill towards clubhouse. House will be on Right before hotel rooms begin. |
| High School | Rabun |
| City | Clayton |
| Lot Size Units | Square Feet |
| Lot Size Square Feet | 9147.6 |
| Carport Y/N | true |
| Elementary School | Rabun |
| Land Lease Y/N | false |
| Home Warranty Y/N | false |
| Middle/Junior High School | Rabun |
| Property Condition | Resale |
| Virtual Tour | https://mountain-home-tours.seehouseat.com/public/vtour/display/2396474?idx=1#!/ |
| Structure Type | House |
| Building Area Units | Square Feet |
| Living Area Units | Square Feet |
| Standard Status | Active |
Interior Features
| Interior Amenities | Double Vanity,High Ceilings,Master On Main Level,Other,Separate Shower,Tile Bath,Vaulted Ceiling(s) |
|---|---|
| Basement | Crawl Space |
| Flooring | Hardwood,Tile |
| Total Fireplaces | 1 |
| Fireplace Features | Gas Log,Masonry |
| Air Conditioning Y/N | true |
| Heating Y/N | true |
| Window Features | Double Pane Windows |
| Fireplace Y/N | true |
| Above Grade Finished Area | 2184 |
| Half Baths | 1 |
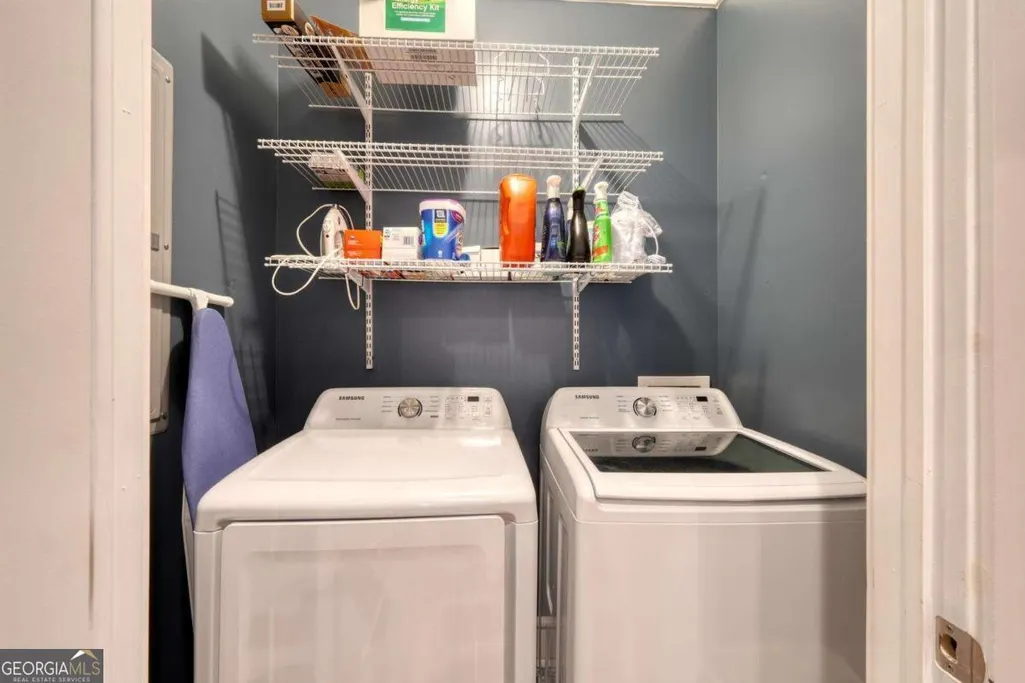
| Laundry Features | In Hall,Laundry Closet |
| Total Bedrooms | 3 |
| Main Level Bedrooms | 3 |
| Main Level Bathrooms | 3 |
| Below Grade Finished Area Unit Type | Square Feet |
| LivingAreaSource | Public Records |
| Above Grade Finished Area Unit Type | Square Feet |
| Kitchen Features | Pantry,Solid Surface Counters |
| Total Baths | 4 |
Exterior Features
| Parking Features | Carport,Detached |
|---|---|
| Lot Features | Sloped |
| Water Source | Public |
| Total Parking | 2 |
| Lot Size Area | 9147.6 |
| Building Area Total | 2184 |
| Lot Size Acres | 0.21 |
| Frontage Type | Golf Course |
| Lot Size Source | Public Records |
| Waterfront Y/N | false |
Amenities
- Foreclosure
- Views
- Short Sale
- New Construction
- Adult 55+
- Lease To Own
- No HOA Fees
- Furnished
- Primary On Main
- Air Conditioning
- Seller Finance
- Green
- Fixer Upper
- Horse
- Golf
- Fireplace
- Deck
- Garage
- Basement
- Pool
Property vs Single Family Average in 30525
Price
Year Built

 ©2026 Georgia Multiple Listing Service All information deemed reliable but not guaranteed. All properties are subject to prior sale, change or withdrawal. Neither listing broker(s) or information provider(s) shall be responsible for any typographical errors, misinformation, misprints and shall be held totally harmless. Listing(s) information is provided for consumer's personal, non-commercial use and may not be used for any purpose other than to identify prospective properties consumers may
 Northeast Georgia Board of REALTORS® All information deemed reliable but not guaranteed. All properties are subject to prior sale, change or withdrawal. Neither listing broker(s) or information provider(s) shall be responsible for any typographical errors, misinformation, misprints and shall be held totally harmless. Listing(s) information is provided for consumer's personal, non-commercial use and may not be used for any purpose other than to identify prospective properties consumers may be
 The information set forth on this site is based upon information which we consider reliable, but because it has been supplied by third parties to our franchisees (who in turn supplied it to us), we can not represent that it is accurate or complete, and it should not be relied upon as such. The offerings are subject to errors, omissions, changes, including price, or withdrawal without notice. All dimensions are approximate and have not been verified by the selling party and can not be verified. It
