
Address
2425 Boulder Road, Atlanta, GA
Price
$ 479,900
Property Attributes
- MLS#10807841
- TypeSingle Family
- Listing Status Active
- CountyDeKalb
- CityAtlanta
- NeighborhoodThe Preserve at East Atlanta
- Zip30316
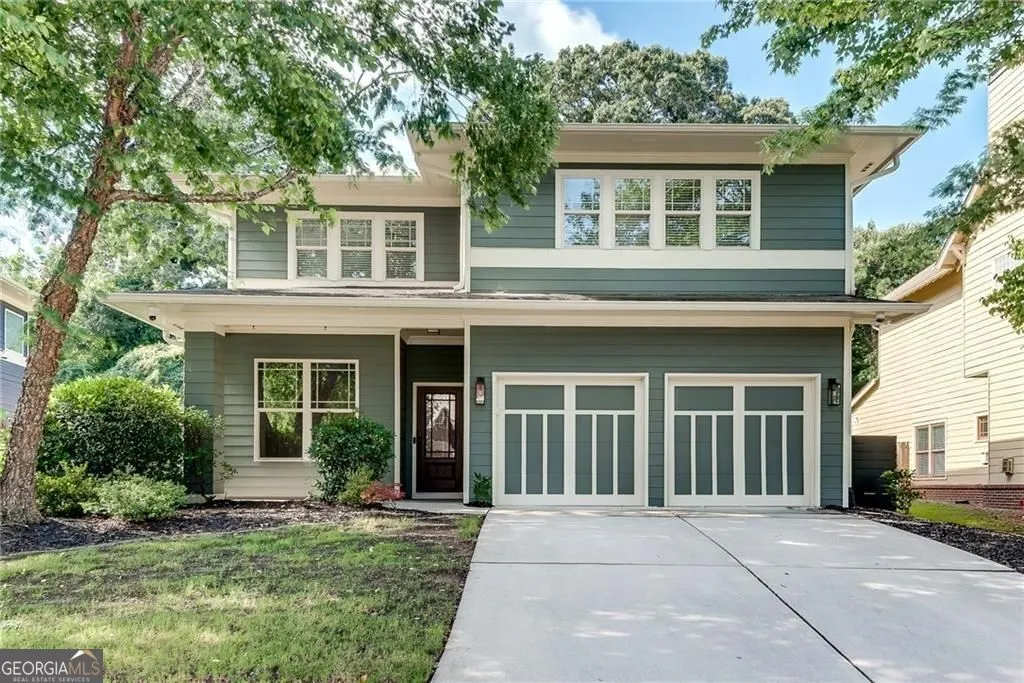
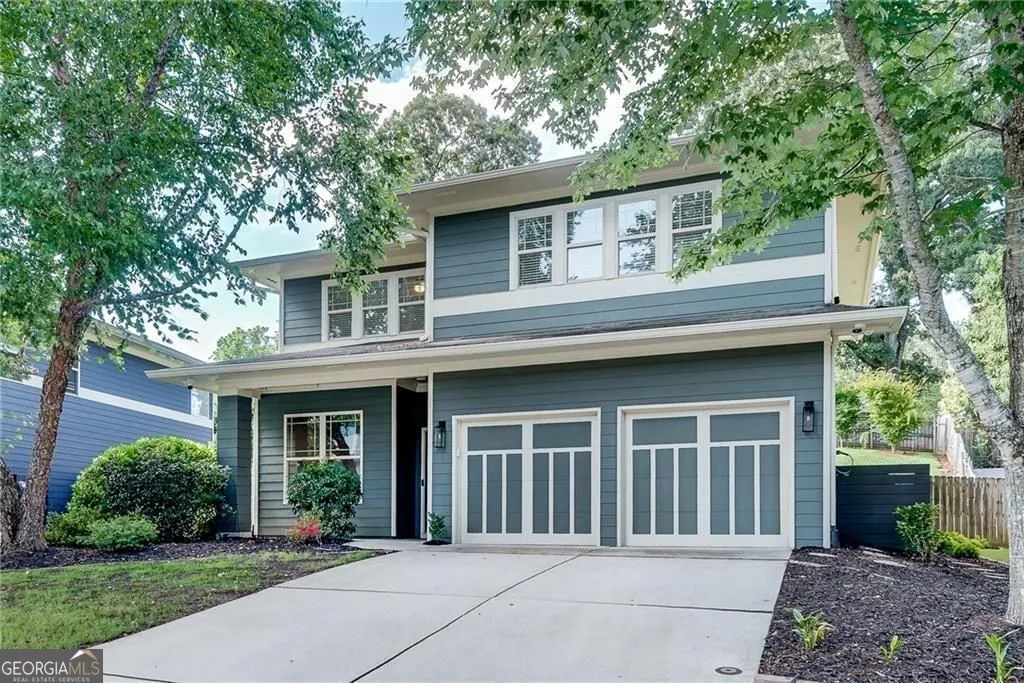
- StyleCraftsman
- Year Built2012
- Taxes$ 6385
- Price$ 479,900
- Bedrooms3
- Full Bathrooms2
- Half Bathrooms1
- Sqr Footage2299
- Lot Size0.21 Acres
Data Source:
Georgia MLS (GAMLS)
Property Description
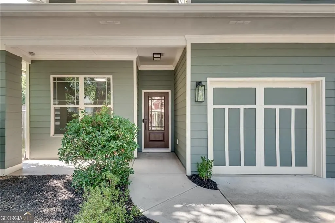
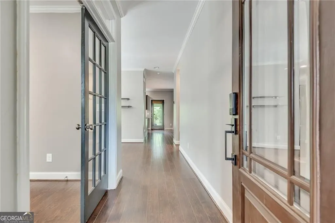
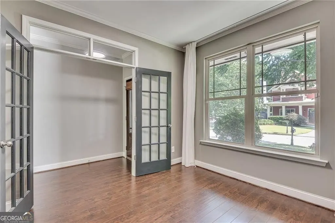
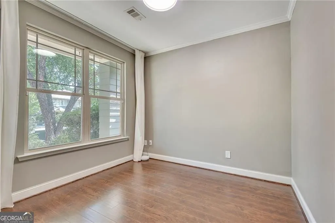
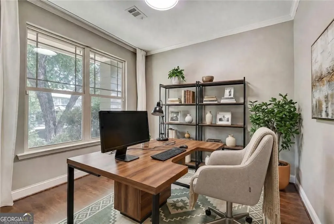
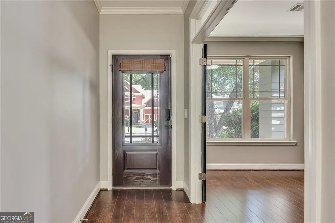
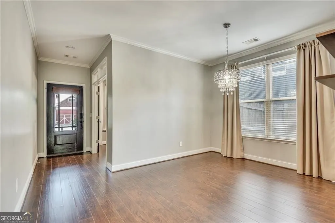
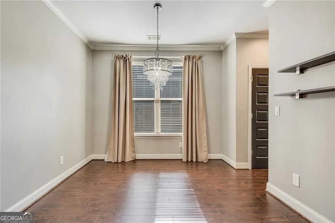
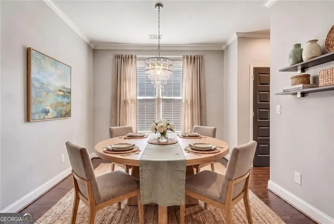
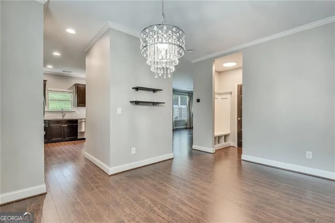
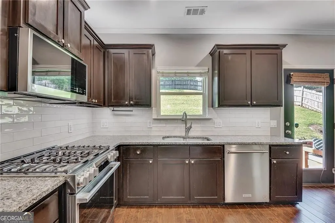
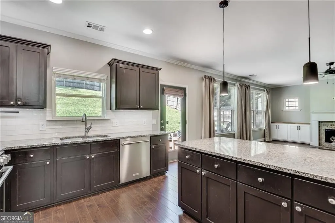
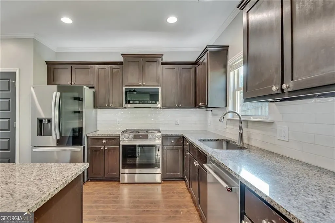
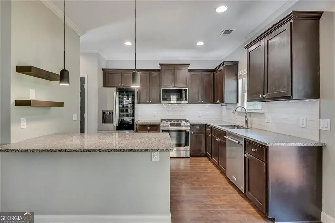
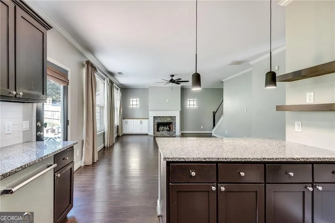
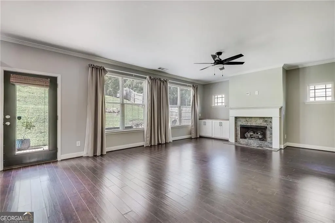
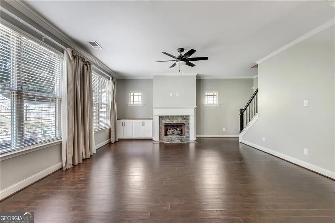
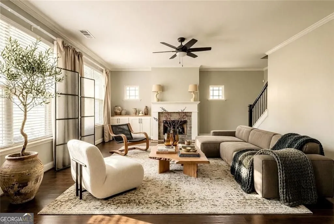
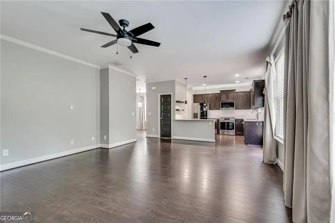
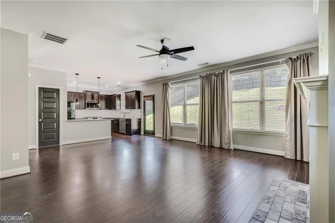
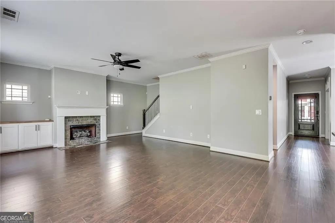
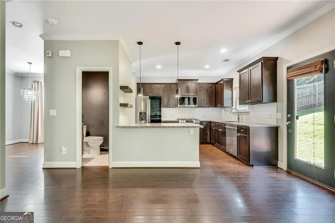
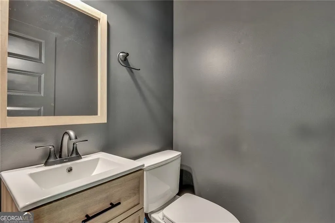
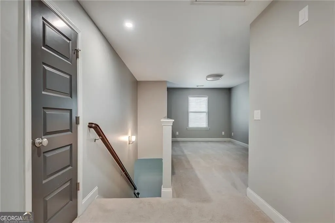
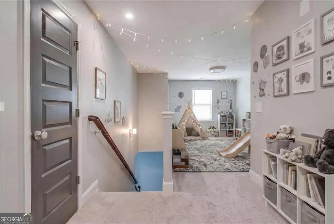
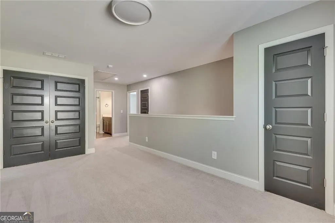
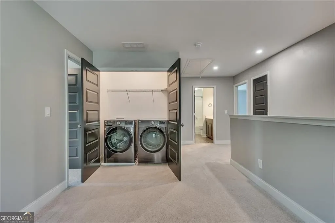
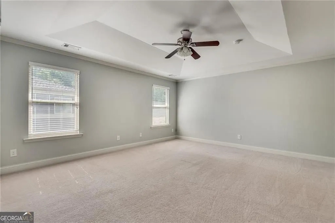
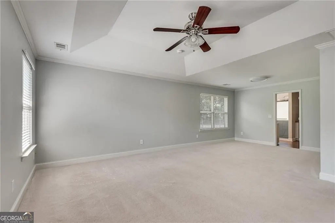
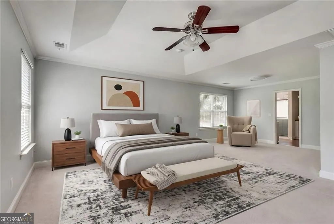
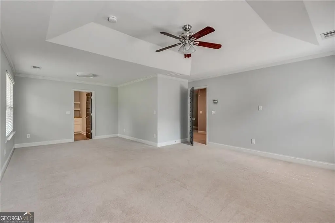
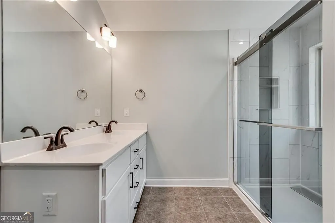
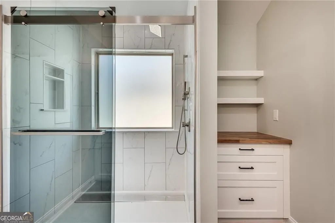
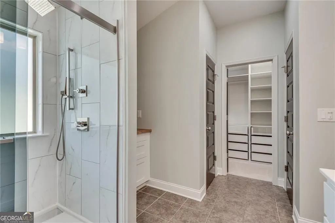
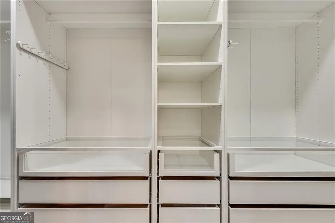
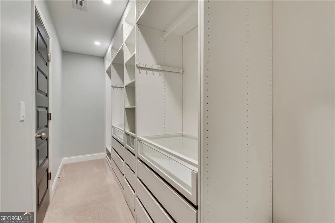
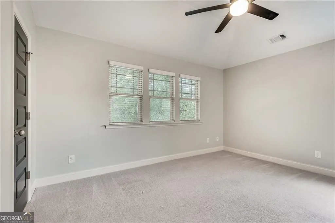
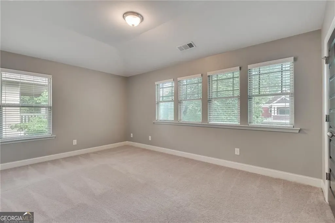
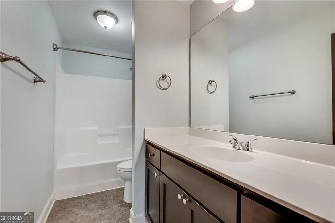
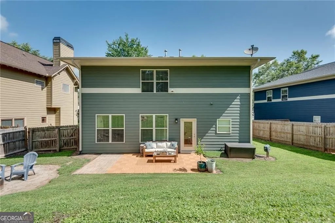
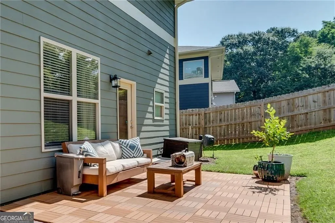
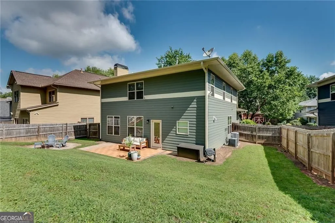
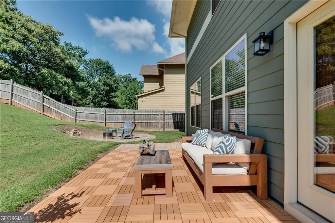
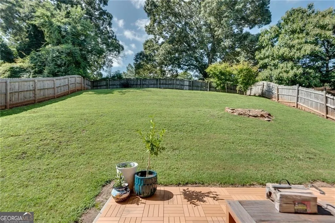
Looking for space, flexibility, and room to grow? Welcome to The Preserve at East Atlanta, a suburban enclave right in the city where generous living spaces and thoughtful design create endless possibilities. The bright, open-concept main level is designed for both everyday living and entertaining. As you enter, a dedicated office or reading room provides the perfect space for working from home, pursuing hobbies, or creating a quiet retreat. A separate dining room comfortably seats six and flows into the spacious kitchen, complete with updated appliances and a large pantry for all your culinary needs. Overlooking the kitchen is an expansive living room featuring custom built-ins and a gas fireplace, creating a warm and inviting gathering space. Upstairs, you'll find three bedrooms plus a versatile flex area that can easily serve as a media room, fitness space, second office, play area, or additional lounge. The oversized primary suite offers a true retreat with trey ceilings, an en suite bath, and a custom walk-in closet. Outside, the private backyard provides endless opportunities for entertaining, gardening, recreation, or creating your own outdoor oasis. This home has also been meticulously maintained, offering peace of mind for today's buyer. Major updates have already been completed, allowing you to move right in and enjoy. The kitchen appliance package, including the refrigerator, stove, microwave, and dishwasher, has been replaced within the last three years. The washer and dryer were replaced in 2022, a new high-efficiency HVAC system was installed in 2023, and a high-capacity water heater was installed in 2025. Additional upgrades include a 48-amp EV charger, upgraded lighting throughout, and fresh interior and exterior paint. Reach out for more info about up to $4500 available to buydown your interest rate for a low monthly mortgage payment with Will Hornsby @ Highland Mortgage! Conveniently located just minutes from I-20 and East Atlanta Village, this home offers exceptional accessibility while still providing the comfort of a neighborhood setting. With multiple living spaces, generous room sizes, and flexibility to adapt to changing lifestyles, this home delivers the space and value that are increasingly difficult to find.
| Elementary School | Middle School | High School |
|---|---|---|
| Barack Obama Elementary School | Mcnair Middle School | Mcnair High School |
| Price History | |
|---|---|
| 7/17/2026 | Listed $479,900 |
General Features
| Sewer | Public Sewer |
|---|---|
| Heating | Central |
| Cooling | Ceiling Fan(s),Central Air |
| Utilities | Cable Available,Electricity Available,High Speed Internet,Natural Gas Available,Phone Available,Sewer Connected,Underground Utilities,Water Available |
| Roof | Other |
| Appliances | Dishwasher,Disposal,Dryer,Ice Maker,Microwave,Range,Refrigerator,Stainless Steel Appliance(s),Washer |
| HOA Fee | 350 |
| Association Fee Includes | Maintenance Grounds |
| Architectural Style | Craftsman |
| Construction Materials | Vinyl Siding |
| Year Built | 2012 |
| Electric | 220 Volts |
| Levels | Two |
| Property Subtype | Single Family Residence |
| Tax Year | 2025 |
| Community Features | Sidewalks |
| County | DeKalb |
| New Construction | false |
| Property Type | Residential |
| HOA | true |
| Attached Garage | false |
| Subdivision Name | The Preserve at East Atlanta |
| Garage Y/N | true |
| Full Baths | 2 |
| Status | Active |
| Directions | Use GPS |
| High School | Mcnair |
| City | Atlanta |
| Lot Size Units | Square Feet |
| Lot Size Square Feet | 9147.6 |
| Carport Y/N | false |
| Elementary School | Barack Obama |
| Property Attached Y/N | false |
| Land Lease Y/N | false |
| Tax Annual Amount | 6385 |
| Home Warranty Y/N | false |
| Middle/Junior High School | Mcnair |
| Property Condition | Resale |
| Structure Type | House |
| Building Area Units | Square Feet |
| Living Area Units | Square Feet |
| Standard Status | Active |
Interior Features
| Interior Amenities | Separate Shower,Tray Ceiling(s),Walk-In Closet(s) |
|---|---|
| Basement | None |
| Flooring | Carpet |
| Total Fireplaces | 1 |
| Common Walls | No Common Walls |
| Air Conditioning Y/N | true |
| Heating Y/N | true |
| Window Features | Double Pane Windows |
| Fireplace Y/N | true |
| Above Grade Finished Area | 2299 |
| Half Baths | 1 |
| Laundry Features | In Hall,Laundry Closet |
| Total Bedrooms | 3 |
| Below Grade Finished Area Unit Type | Square Feet |
| LivingAreaSource | Agent |
| Above Grade Finished Area Unit Type | Square Feet |
| Total Baths | 3 |
Exterior Features
| Fencing | Back Yard |
|---|---|
| Parking Features | Garage |
| Lot Features | Private,Sloped |
| Water Source | Public |
| Total Parking | 2 |
| Lot Size Area | 9147.6 |
| Building Area Total | 2299 |
| Lot Size Acres | 0.21 |
| Lot Size Source | Public Records |
Amenities
- Foreclosure
- Views
- Short Sale
- New Construction
- Adult 55+
- Lease To Own
- No HOA Fees
- Furnished
- Primary On Main
- Air Conditioning
- Seller Finance
- Green
- Fixer Upper
- Horse
- Golf
- Fireplace
- Deck
- Garage
- Basement
- Pool
Property vs Single Family Average in 30316
Price
Taxes
Year Built

 ©2026 Georgia Multiple Listing Service All information deemed reliable but not guaranteed. All properties are subject to prior sale, change or withdrawal. Neither listing broker(s) or information provider(s) shall be responsible for any typographical errors, misinformation, misprints and shall be held totally harmless. Listing(s) information is provided for consumer's personal, non-commercial use and may not be used for any purpose other than to identify prospective properties consumers may
 Northeast Georgia Board of REALTORS® All information deemed reliable but not guaranteed. All properties are subject to prior sale, change or withdrawal. Neither listing broker(s) or information provider(s) shall be responsible for any typographical errors, misinformation, misprints and shall be held totally harmless. Listing(s) information is provided for consumer's personal, non-commercial use and may not be used for any purpose other than to identify prospective properties consumers may be
 The information set forth on this site is based upon information which we consider reliable, but because it has been supplied by third parties to our franchisees (who in turn supplied it to us), we can not represent that it is accurate or complete, and it should not be relied upon as such. The offerings are subject to errors, omissions, changes, including price, or withdrawal without notice. All dimensions are approximate and have not been verified by the selling party and can not be verified. It
