
Primary on Main
Address
3210 Chippewa Run Nw, Kennesaw, GA
Price
$ 685,000
Property Attributes
- MLS#10807842
- TypeSingle Family
- Listing Status Under Contract
- CountyCobb
- CityKennesaw
- NeighborhoodTamarack Falls
- Zip30152
- StyleTraditional
- Year Built2001
- Taxes$ 1529
- Price$ 685,000
- Bedrooms4
- Full Bathrooms3
- Half Bathrooms1
- Sqr Footage3743
- Lot Size0.46 Acres
Data Source:
Georgia MLS (GAMLS)
Property Description
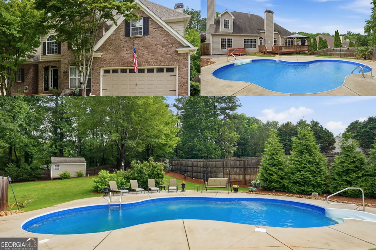
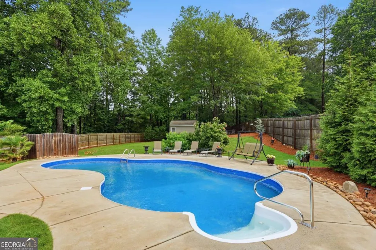
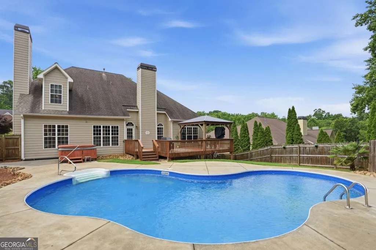
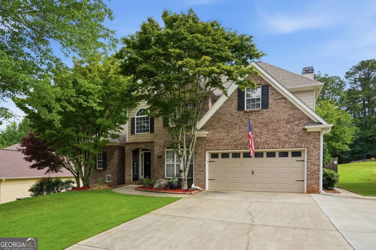
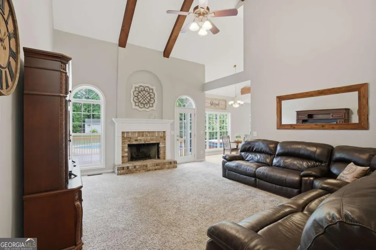
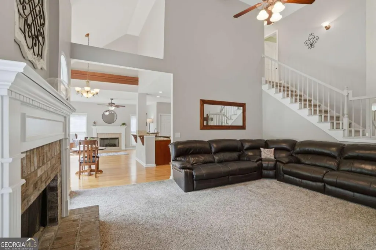
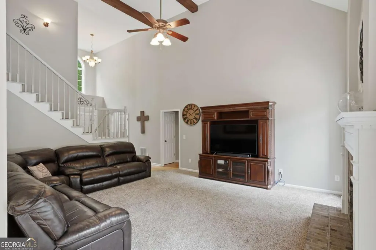
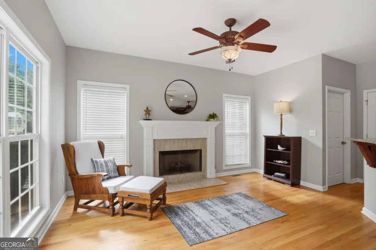
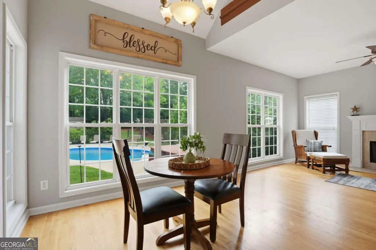
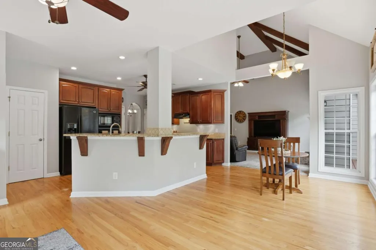
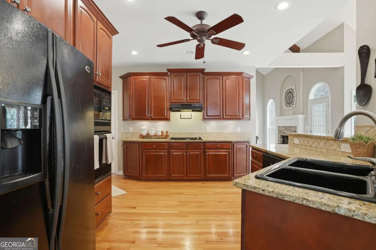
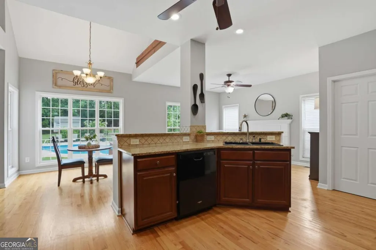
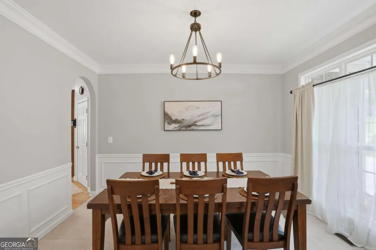
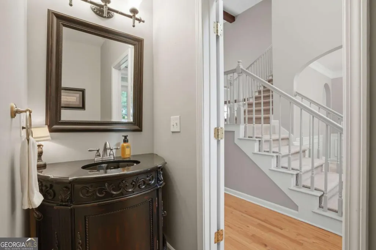
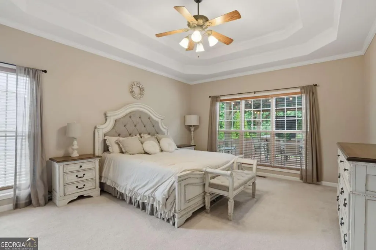
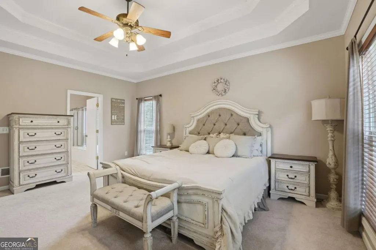
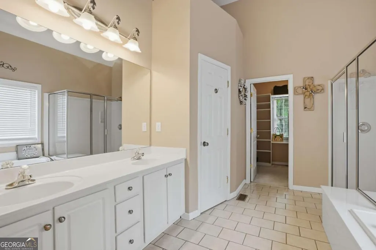
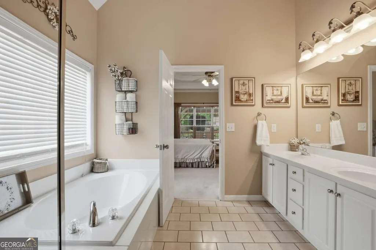
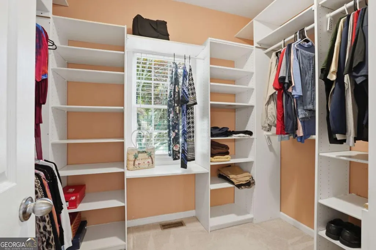
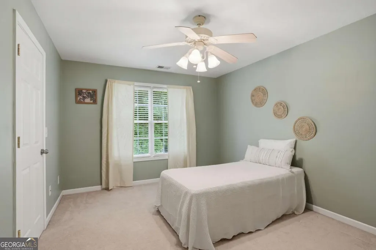
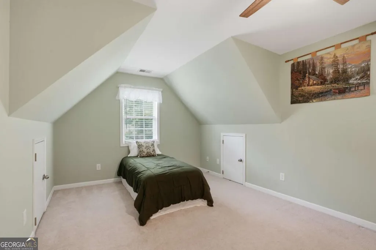
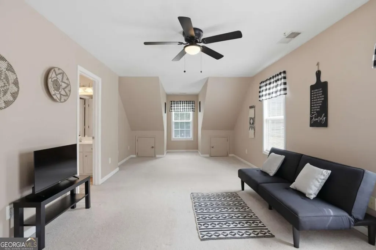
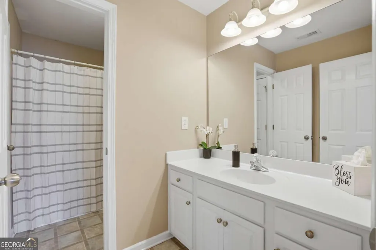
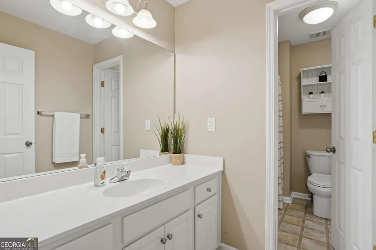
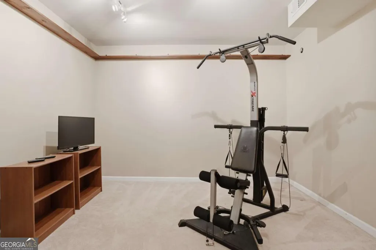
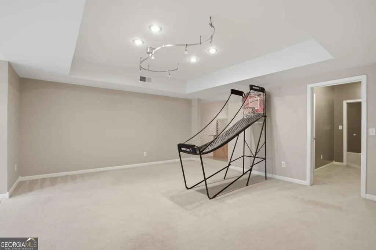
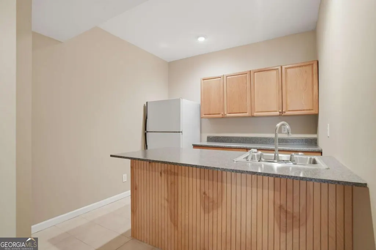
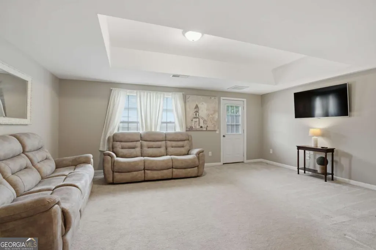
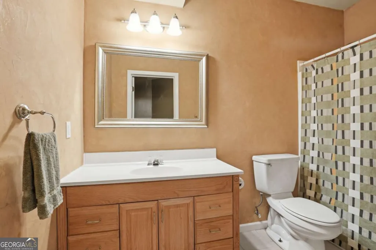
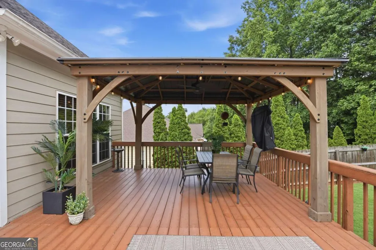
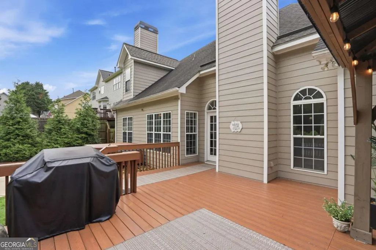
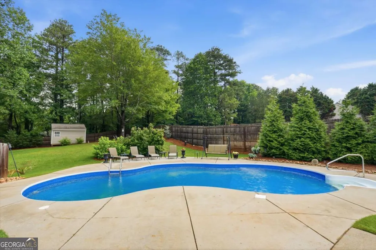
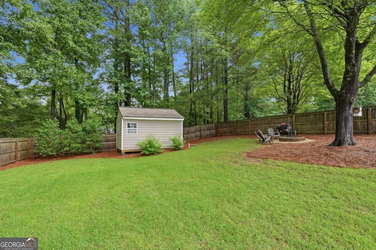
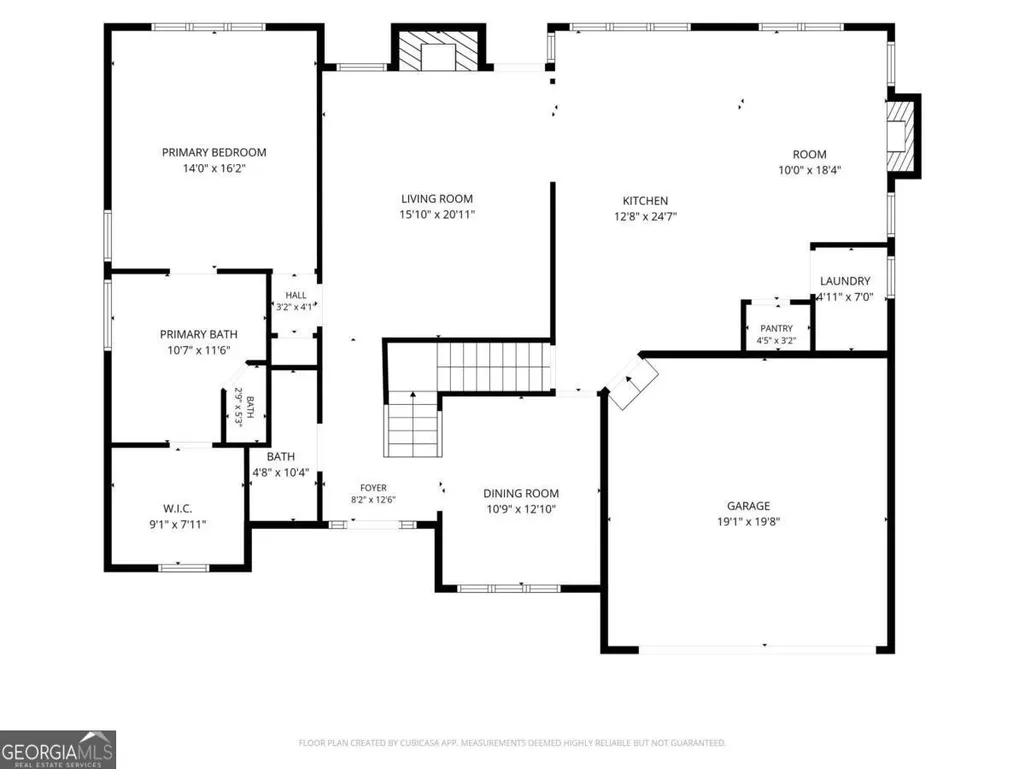
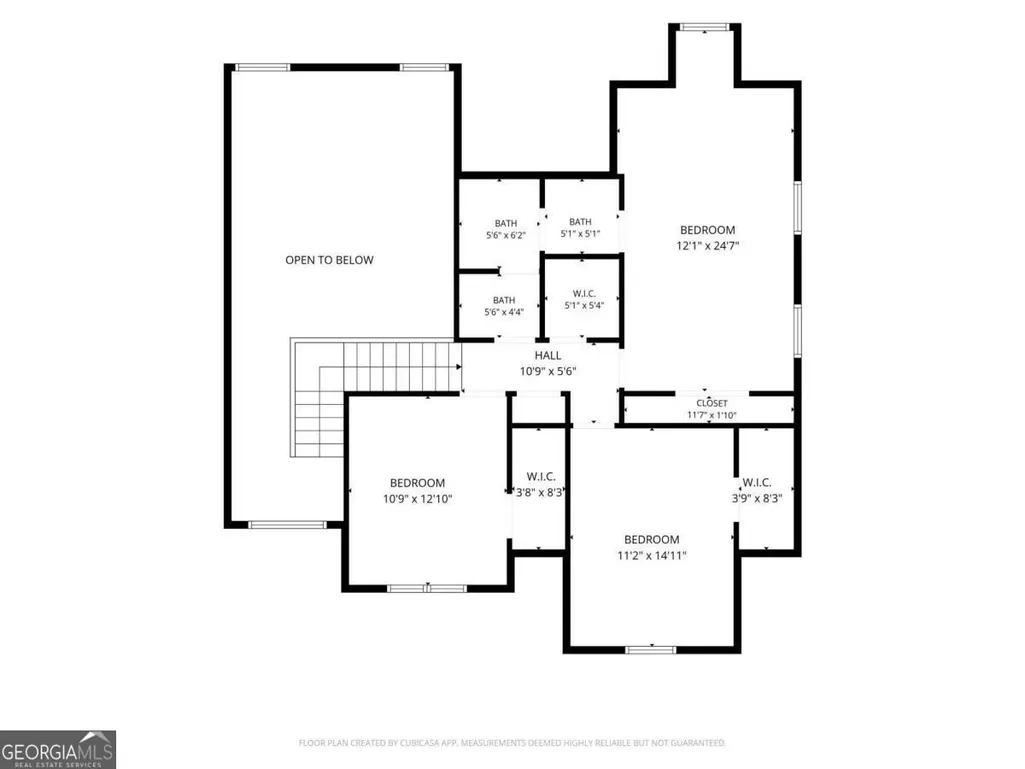
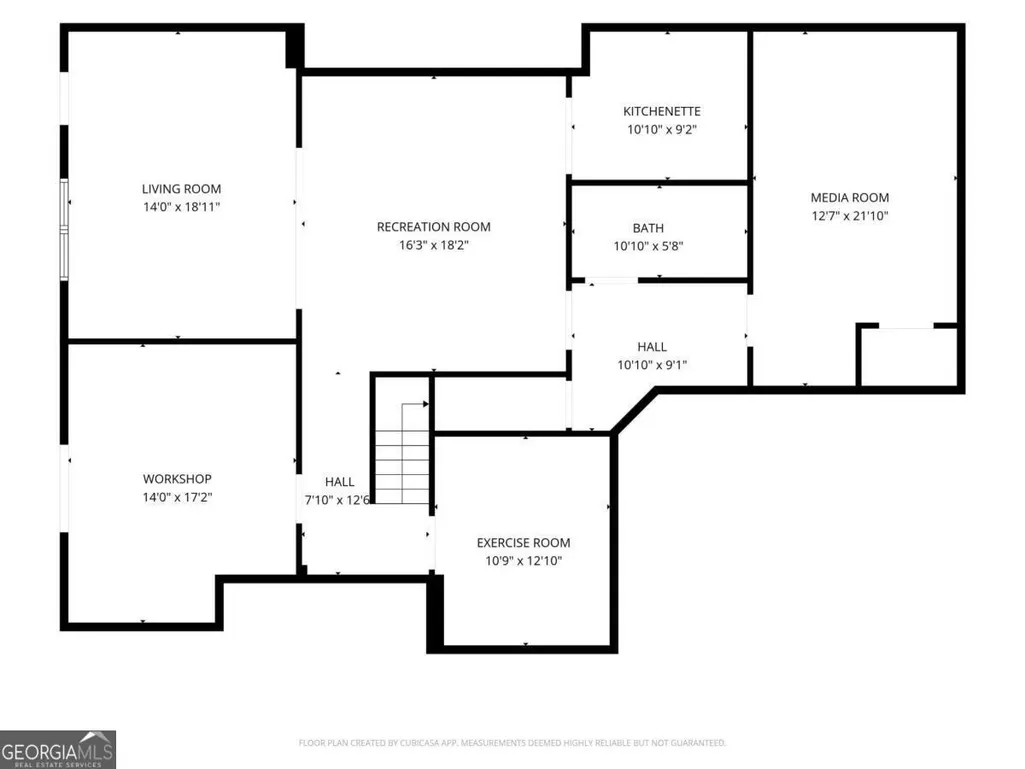
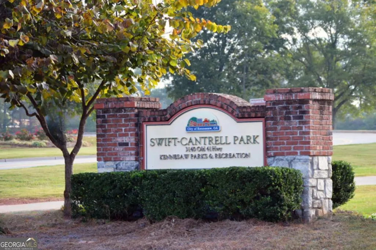
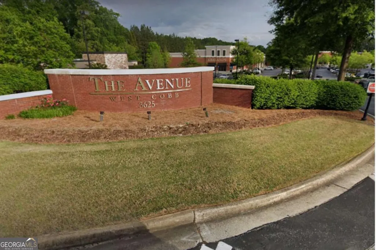
Rarely does a home combine an Owner's Suite on Main, Finished Basement, and Resort-Style Backyard designed for Pool Life! The private, fenced backyard offers the best of both worlds featuring green space for playing catch or roaming pets and the in-ground pool with custom cover is great for swimming or relaxing on a float and soaking in the sun! Sip and sit under the luxury gazebo on trex decking where you can watch your favorite game and cheer on your team! As night falls, enjoy sunsets and smores around your very own firepit. This home offers access to the highly sought after Kennesaw Mountain High, the host of the elite AMST magnet program & Disney recognized theater/drama department! As you enter the home with a newer roof, you're greeted by the 2-story foyer with views of beautiful hardwood floors & soaring wood beamed ceilings! The separate dining room features elegant wainscotting and a designer bronze chandelier. The 2-story great room boasts a brick fireplace with views of your own backyard oasis! The main level is not complete without the luxury kitchen featuring granite counters, black appliances, breakfast bar, pantry, and tiled backsplash which will ignite your inner chef. The cozy breakfast nook has views of blooming hydrangeas, surrounding pool Bluetooth rock speakers, hot tub, and of course in-ground pool! A spacious gathering room off the kitchen centers around the marble fireplace, creating an inviting space for you to birdwatch or read! The Owner's Suite on Main finishes this level offering a trey ceiling, spa-inspired bathroom with double vanities, designer lighting/mirrors, tiled enclosed shower, soaking tub, and walk-in closet! As you walk upstairs to the upper level, you will find spacious bedrooms all with walk-in Closets plus a Full Double Bathroom! Where will you host game and movie nights? In your own finished basement with fresh paint on the terrace level. This level showcases a recreation area, separate living room, and media/theater space! Plus, a full kitchenette with fridge, sink, and counter space is perfect for sharing snacks and crafting your favorite beverage. A full bathroom with shower & large vanity is convenient for pool guests. Don't miss the workshop area for tinkering & the additional exercise space with built-in shelves & track lighting! A 2-car garage with fresh paint, epoxy flooring, and shelving is a functional space for parking, storage, and hobbies. The fenced in yard with grass area & in-ground pool is rare, especially the custom fitted cover which is perfect for easy maintenance and seasonal protection. With a Kennesaw/West Cobb address, this home puts premier shopping, vibrant dining, playgrounds, walking trails, and Kennesaw Mountain right at your fingertips. Just minutes from The Avenue West Cobb, Downtown Kennesaw, Swift-Cantrell Park, Adams Park, Smith-Gilbert Gardens, Cobb Place Shops, Kennesaw Crossing Center, & Kennesaw Marketplace with Whole Foods, this home has it all! Location, Lifestyle, and Luxury!
| Elementary School | Middle School | High School |
|---|---|---|
| Bullard Elementary School | McClure Middle School | Kennesaw Mountain High School |
| Price History | |
|---|---|
| 7/20/2026 | Listed $685,000 |
General Features
| Sewer | Public Sewer |
|---|---|
| Heating | Forced Air |
| Cooling | Ceiling Fan(s),Central Air |
| Utilities | Cable Available,Electricity Available,Natural Gas Available,Phone Available,Sewer Available,Water Available |
| Roof | Composition |
| Appliances | Cooktop,Dishwasher,Disposal,Microwave,Oven,Refrigerator |
| HOA Fee | 175 |
| Association Fee Includes | Other |
| Patio/Porch Features | Deck |
| Architectural Style | Traditional |
| Pool Features | Pool/Spa Combo,In Ground |
| Security Features | Smoke Detector(s) |
| Construction Materials | Brick |
| Year Built | 2001 |
| Levels | Two |
| Property Subtype | Single Family Residence |
| Tax Year | 2025 |
| Community Features | Sidewalks |
| County | Cobb |
| New Construction | false |
| Property Type | Residential |
| HOA | true |
| Attached Garage | true |
| Subdivision Name | Tamarack Falls |
| Garage Y/N | true |
| Other Structures | Gazebo,Shed(s) |
| Full Baths | 3 |
| Status | Under Contract |
| Directions | I-75 N to Exit 269 (Barrett Pkwy). Left on Barrett Pkwy, right on Cobb Pkwy (Hwy 41), left on Mack Dobbs Rd, right on Larch Ln Dr into subdivision: Tamarack Falls, then left on Hackmatack Dr, right on Chippewa Run. Home on left. |
| High School | Kennesaw Mountain |
| City | Kennesaw |
| Body of Water | None |
| Lot Size Units | Square Feet |
| Lot Size Square Feet | 20037.6 |
| Carport Y/N | false |
| Elementary School | Bullard |
| Property Attached Y/N | false |
| Land Lease Y/N | false |
| Tax Annual Amount | 1529 |
| Home Warranty Y/N | false |
| Middle/Junior High School | McClure |
| Property Condition | Resale |
| Structure Type | House |
| Building Area Units | Square Feet |
| Living Area Units | Square Feet |
| Standard Status | Pending |
Interior Features
| Interior Amenities | Beamed Ceilings,Master On Main Level,Separate Shower,Soaking Tub,Tile Bath,Tray Ceiling(s),Entrance Foyer,Vaulted Ceiling(s),Walk-In Closet(s) |
|---|---|
| Basement | Bath Finished,Daylight,Exterior Entry,Finished,Full,Interior Entry |
| Flooring | Carpet,Hardwood,Tile |
| Total Fireplaces | 2 |
| Fireplace Features | Gas Starter,Living Room,Other |
| Common Walls | No Common Walls |
| Air Conditioning Y/N | true |
| Heating Y/N | true |
| Fireplace Y/N | true |
| Above Grade Finished Area | 3743 |
| Half Baths | 1 |
| Laundry Features | Other |
| Total Bedrooms | 4 |
| Main Level Bedrooms | 1 |
| Main Level Bathrooms | 1 |
| Below Grade Finished Area Unit Type | Square Feet |
| LivingAreaSource | Public Records |
| Above Grade Finished Area Unit Type | Square Feet |
| Kitchen Features | Breakfast Bar,Breakfast Room,Kitchen Island,Pantry,Solid Surface Counters |
| Total Baths | 4 |
| Dining Room Features | Separate Room |
Exterior Features
| Exterior Amenities | Other |
|---|---|
| Vegetation | Grassed |
| Fencing | Back Yard,Fenced,Wood |
| Parking Features | Garage,Attached,Kitchen Level |
| Lot Features | Level,Private |
| Water Source | Public |
| Total Parking | 2 |
| Lot Size Area | 20037.6 |
| Building Area Total | 3743 |
| Lot Size Acres | 0.46 |
| Lot Size Source | Public Records |
Amenities
- Foreclosure
- Views
- Short Sale
- New Construction
- Adult 55+
- Lease To Own
- No HOA Fees
- Furnished
- Primary On Main
- Air Conditioning
- Seller Finance
- Green
- Fixer Upper
- Horse
- Golf
- Fireplace
- Deck
- Garage
- Basement
- Pool
Property vs Single Family Average in 30152
Price
Taxes
Year Built

 ©2026 Georgia Multiple Listing Service All information deemed reliable but not guaranteed. All properties are subject to prior sale, change or withdrawal. Neither listing broker(s) or information provider(s) shall be responsible for any typographical errors, misinformation, misprints and shall be held totally harmless. Listing(s) information is provided for consumer's personal, non-commercial use and may not be used for any purpose other than to identify prospective properties consumers may
 Northeast Georgia Board of REALTORS® All information deemed reliable but not guaranteed. All properties are subject to prior sale, change or withdrawal. Neither listing broker(s) or information provider(s) shall be responsible for any typographical errors, misinformation, misprints and shall be held totally harmless. Listing(s) information is provided for consumer's personal, non-commercial use and may not be used for any purpose other than to identify prospective properties consumers may be
 The information set forth on this site is based upon information which we consider reliable, but because it has been supplied by third parties to our franchisees (who in turn supplied it to us), we can not represent that it is accurate or complete, and it should not be relied upon as such. The offerings are subject to errors, omissions, changes, including price, or withdrawal without notice. All dimensions are approximate and have not been verified by the selling party and can not be verified. It
