
Primary on Main
Address
508 Merrill Lane, Lagrange, GA
Price
$ 274,900
Property Attributes
- MLS#10808061
- TypeSingle Family
- Listing Status Active
- CountyTroup
- CityLagrange
- NeighborhoodMERRILL HEIGHTS
- Zip30241
- StyleRanch
- Year Built1986
- Taxes$ 2094
- Price$ 274,900
- Bedrooms3
- Full Bathrooms2
- Half Bathrooms0
- Sqr Footage1520
Data Source:
Georgia MLS (GAMLS)
Property Description
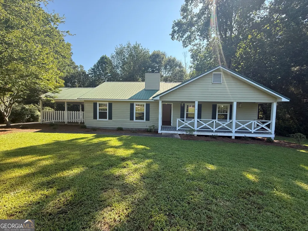
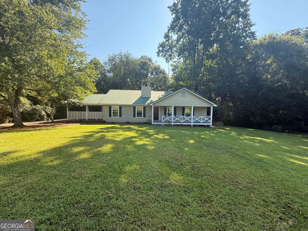
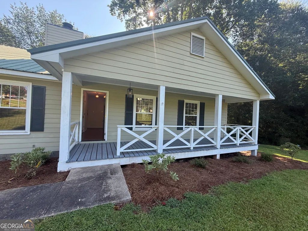
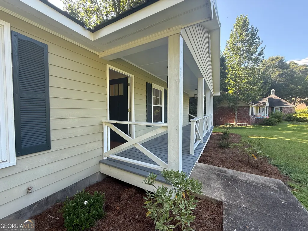
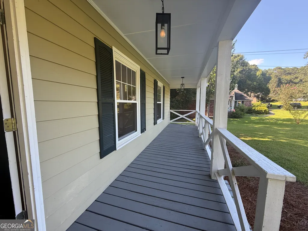
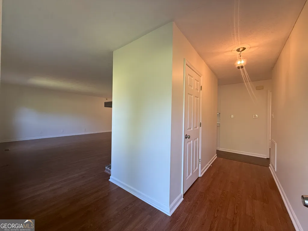
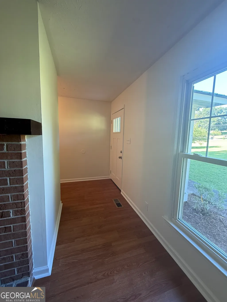
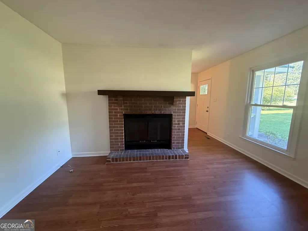
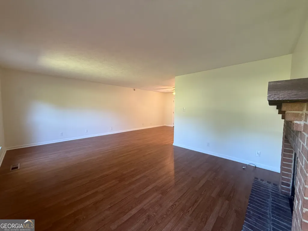
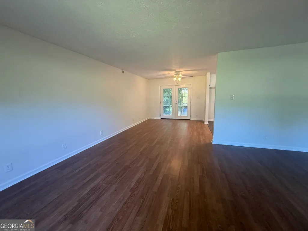
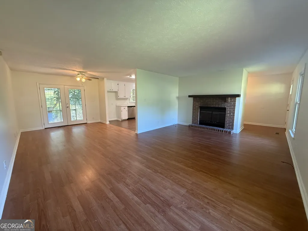
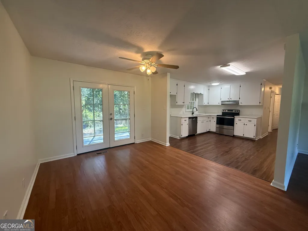
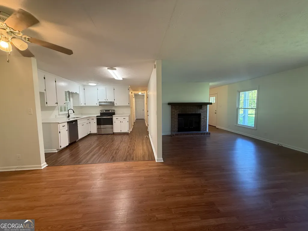
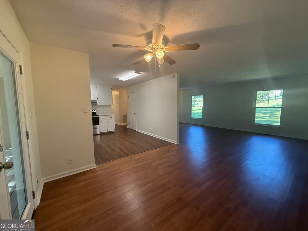
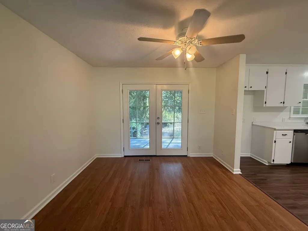
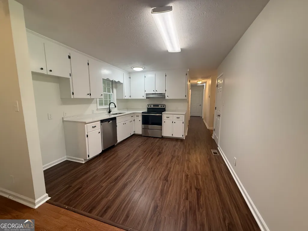
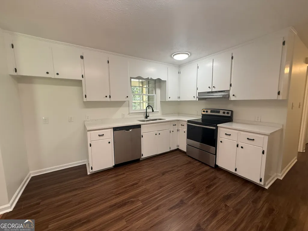
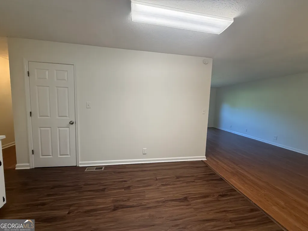
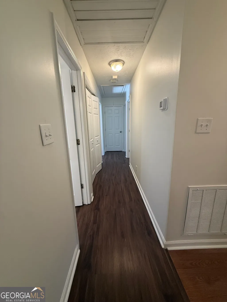
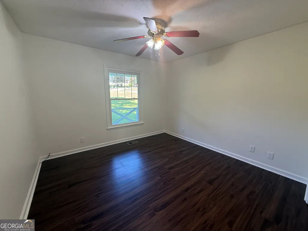
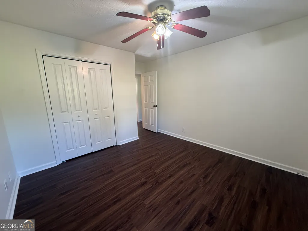
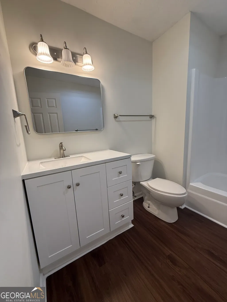
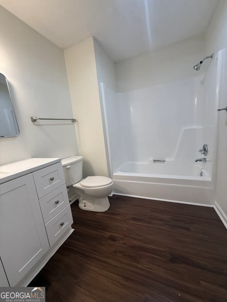
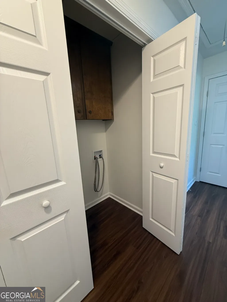
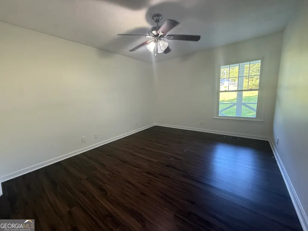
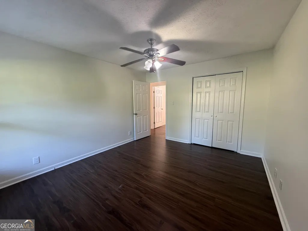
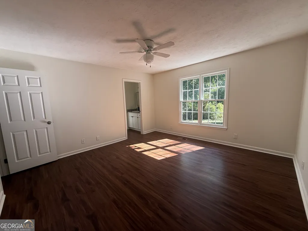
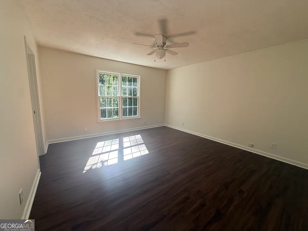
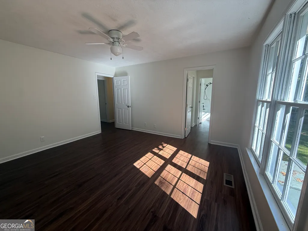
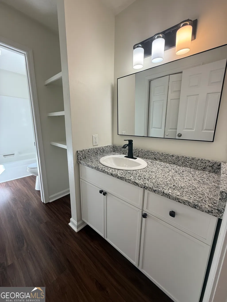
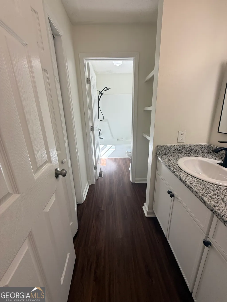
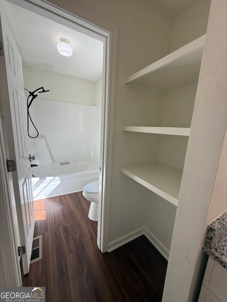
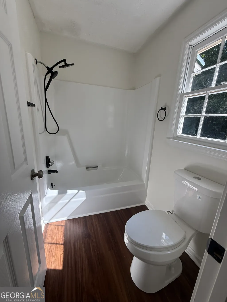
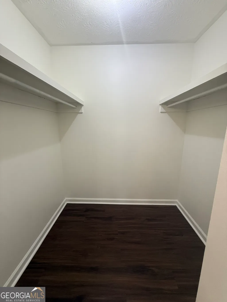
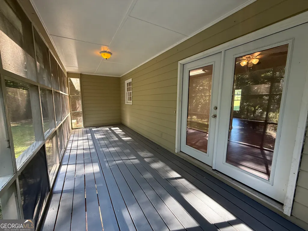
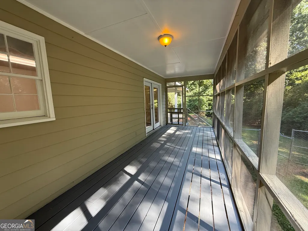
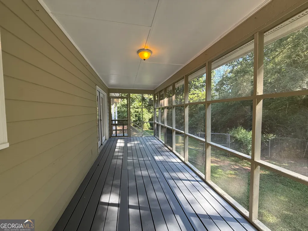
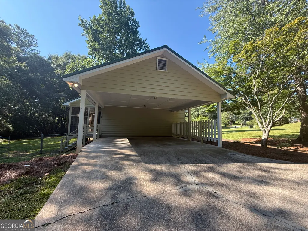
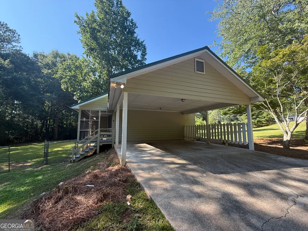
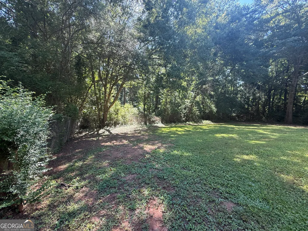
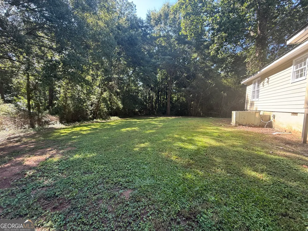
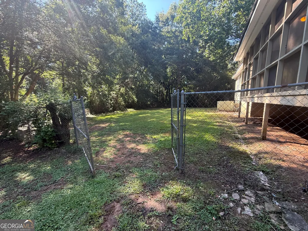
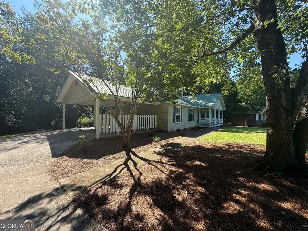
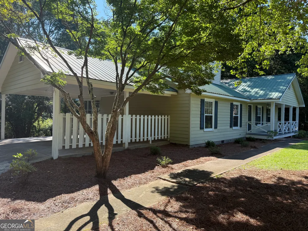
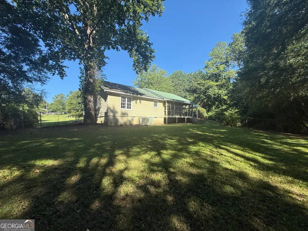
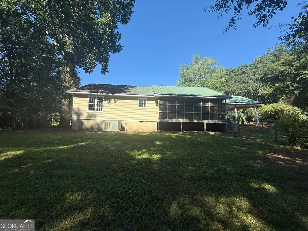
COMFORT, PRIVACY, AND MODERN STYLE COME TOGETHER! Perfectly positioned on a spacious corner lot at the end of a quiet cul-de-sac, this beautifully remodeled 3-bedroom, 2-bath ranch offers 1,520 square feet of move-in-ready living in the highly desirable Callaway School Zone. Set back from the road for added privacy, this home provides the peaceful setting you've been searching for while remaining close to everything you need. An inviting covered front porch welcomes you inside, where a bright foyer opens to a thoughtfully designed open-concept floor plan. Fresh updates throughout, including new luxury vinyl plank flooring, create a warm and modern feel that's ready for its next owners. The heart of the home is the spacious family room, complete with a cozy fireplace featuring a beautiful mantel, making it the perfect place to gather with family and friends. The adjoining kitchen is both stylish and functional, showcasing granite countertops, stainless steel appliances, a generous walk-in pantry, and a sunny breakfast area that makes mornings feel a little brighter. The primary suite is designed to be your own private retreat, offering an oversized walk-in closet, a spacious en-suite bathroom, and the comfort and privacy every homeowner deserves. Two additional bedrooms provide flexibility for family, guests, or a home office, while the convenient laundry closet keeps everyday living simple and efficient. Step outside and discover an outdoor space you'll love year-round. The screened-in porch overlooks a fully fenced backyard, creating the perfect setting for morning coffee, evening relaxation, weekend cookouts, or watching children and pets play safely. A covered carport adds convenience while providing protected parking and additional storage potential. Beautifully updated, thoughtfully designed, and tucked away in one of the area's most desirable locations, this Merrill Heights gem truly checks every box. If you've been searching for a home that offers modern updates, privacy, and effortless one-level living, this is the one you've been waiting for. Call your favorite REALTOR today to schedule your private showing and don't miss your chance to scoop up this incredible home before it's gone!
| Elementary School | Middle School | High School |
|---|---|---|
| Callaway Elementary School | Callaway Middle School | Callaway High School |
| Price History | |
|---|---|
| 7/17/2026 | Listed $274,900 |
General Features
| Sewer | Public Sewer |
|---|---|
| Heating | Central |
| Cooling | Ceiling Fan(s),Central Air |
| Utilities | Cable Available,Electricity Available,High Speed Internet,Other |
| Roof | Metal |
| Appliances | Dishwasher,Range,Stainless Steel Appliance(s) |
| Association Fee Includes | None |
| Patio/Porch Features | Patio,Porch,Screened |
| Architectural Style | Ranch |
| Construction Materials | Other |
| Year Built | 1986 |
| Levels | One |
| Property Subtype | Single Family Residence |
| Tax Year | 25 |
| Community Features | None |
| County | Troup |
| New Construction | false |
| Property Type | Residential |
| HOA | false |
| Subdivision Name | MERRILL HEIGHTS |
| Full Baths | 2 |
| Status | Active |
| Directions | USE GPS |
| High School | Callaway |
| City | Lagrange |
| Lot Size Units | Square Feet |
| Carport Y/N | true |
| Elementary School | Callaway |
| Land Lease Y/N | false |
| Tax Annual Amount | 2094.57 |
| Home Warranty Y/N | false |
| Middle/Junior High School | Callaway |
| Property Condition | Resale |
| Structure Type | House |
| Building Area Units | Square Feet |
| Living Area Units | Square Feet |
| Standard Status | Active |
| Occupancy Type | Vacant |
Interior Features
| Interior Amenities | Master On Main Level,Tile Bath,Walk-In Closet(s) |
|---|---|
| Basement | None |
| Flooring | Hardwood,Laminate |
| Total Fireplaces | 1 |
| Fireplace Features | Living Room,Wood Burning Stove |
| Air Conditioning Y/N | true |
| Heating Y/N | true |
| Fireplace Y/N | true |
| Above Grade Finished Area | 1520 |
| Laundry Features | In Hall,Laundry Closet |
| Total Bedrooms | 3 |
| Main Level Bedrooms | 3 |
| Main Level Bathrooms | 2 |
| Below Grade Finished Area Unit Type | Square Feet |
| LivingAreaSource | Public Records |
| Above Grade Finished Area Unit Type | Square Feet |
| Kitchen Features | Breakfast Area,Pantry,Solid Surface Counters,Walk-in Pantry |
| Total Baths | 2 |
| Dining Room Features | Dining Rm/Living Rm Combo |
Exterior Features
| Vegetation | Grassed,Partially Wooded |
|---|---|
| Fencing | Back Yard,Chain Link,Fenced |
| Parking Features | Guest,Carport,Assigned,Attached,Off Street,Parking Pad |
| Lot Features | Corner Lot,Cul-De-Sac,Level,Private |
| Water Source | Public |
| Foundation Details | Block |
| Building Area Total | 1520 |
| Lot Size Source | Public Records |
Amenities
- Foreclosure
- Views
- Short Sale
- New Construction
- Adult 55+
- Lease To Own
- No HOA Fees
- Furnished
- Primary On Main
- Air Conditioning
- Seller Finance
- Green
- Fixer Upper
- Horse
- Golf
- Fireplace
- Deck
- Garage
- Basement
- Pool
Property vs Single Family Average in 30241
Price
Taxes
Year Built
 ©2026 Georgia Multiple Listing Service All information deemed reliable but not guaranteed. All properties are subject to prior sale, change or withdrawal. Neither listing broker(s) or information provider(s) shall be responsible for any typographical errors, misinformation, misprints and shall be held totally harmless. Listing(s) information is provided for consumer's personal, non-commercial use and may not be used for any purpose other than to identify prospective properties consumers may
 Listings identified with the FMLS IDX logo come from FMLS and are held by brokerage firms other than the owner of this website. The listing brokerage is identified in any listing details. Information is deemed reliable but is not guaranteed. If you believe any FMLS listing contains material that infringes your copyrighted work please
  Northeast Georgia Board of REALTORS® All information deemed reliable but not guaranteed. All properties are subject to prior sale, change or withdrawal. Neither listing broker(s) or information provider(s) shall be responsible for any typographical errors, misinformation, misprints and shall be held totally harmless. Listing(s) information is provided for consumer's personal, non-commercial use and may not be used for any purpose other than to identify prospective properties consumers may be
 The information set forth on this site is based upon information which we consider reliable, but because it has been supplied by third parties to our franchisees (who in turn supplied it to us), we can not represent that it is accurate or complete, and it should not be relied upon as such. The offerings are subject to errors, omissions, changes, including price, or withdrawal without notice. All dimensions are approximate and have not been verified by the selling party and can not be verified. It
