
Price Reduction
Address
3356 Kenyon Creek Drive Nw, Kennesaw, GA
Price
$ 774,900
Property Attributes
- MLS#10808078
- TypeSingle Family
- Listing Status Price Change
- CountyCobb
- CityKennesaw
- NeighborhoodKenyon Farms
- Zip30152
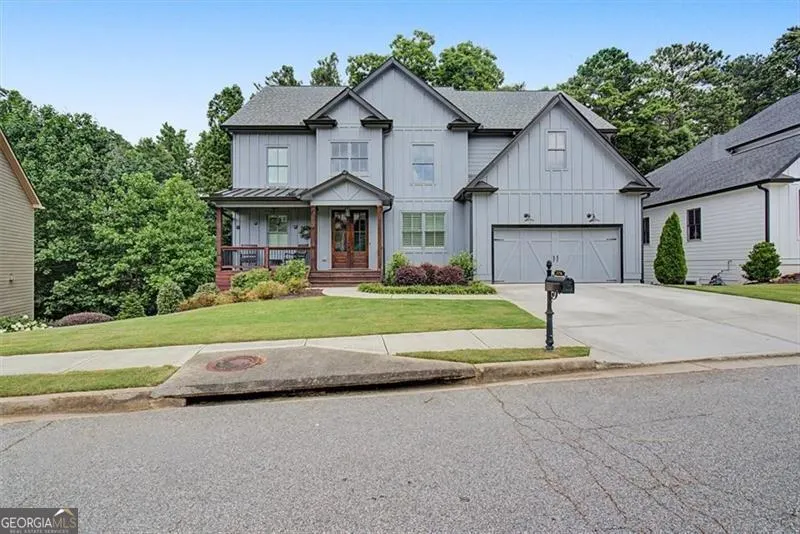
- StyleCraftsman
- Year Built2022
- Taxes$ 9058
- Price$ 774,900
- Bedrooms5
- Full Bathrooms4
- Half Bathrooms0
- Sqr Footage3450
- Lot Size0.186 Acres
Data Source:
Georgia MLS (GAMLS)
Property Description
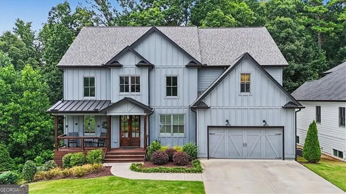
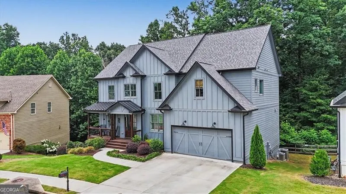
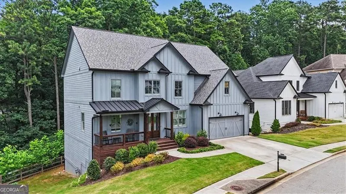
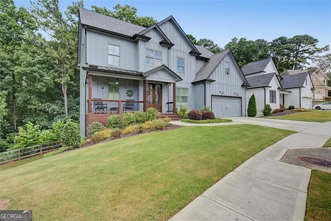
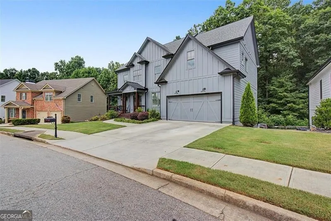
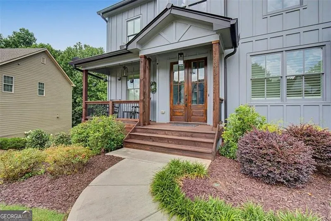
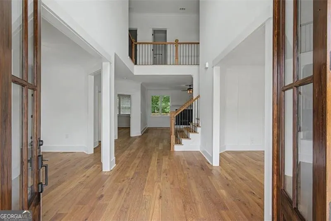
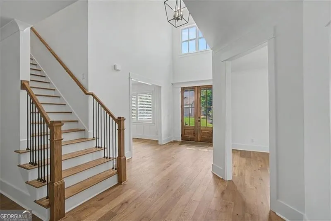
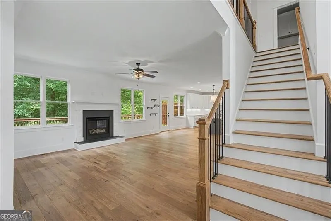
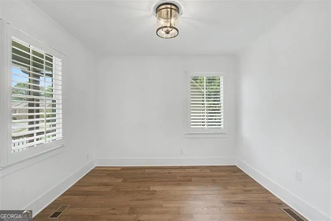
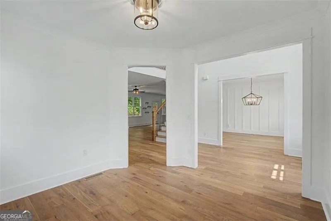
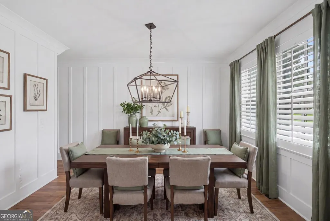
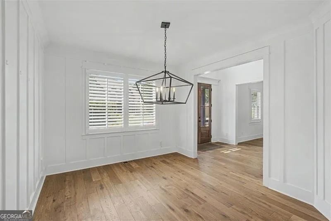
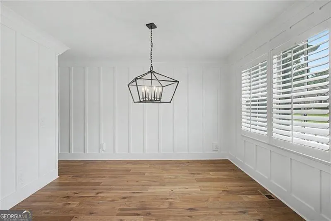
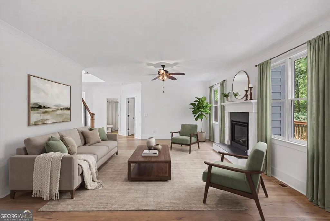
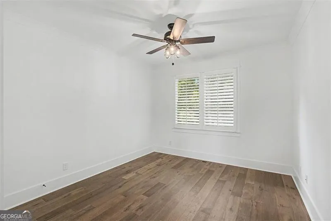
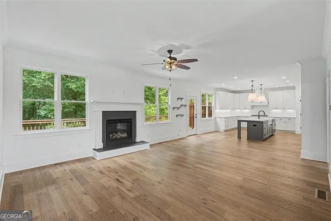
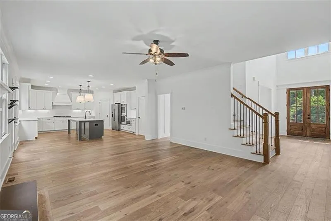
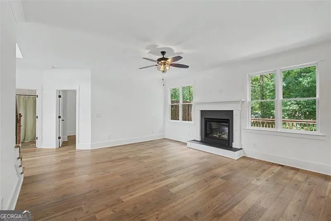
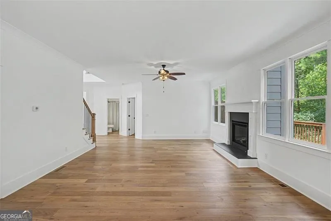
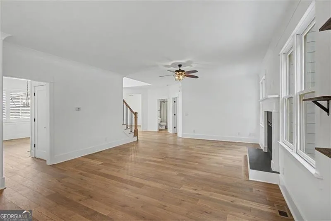
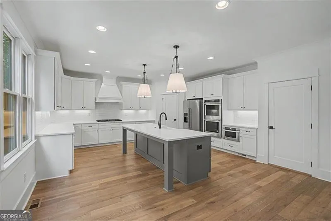
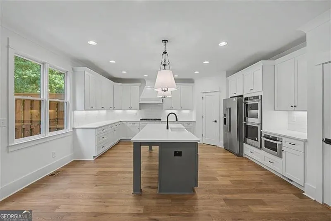
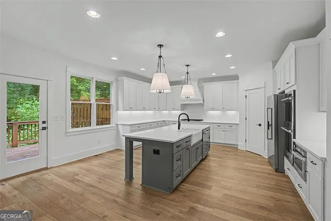
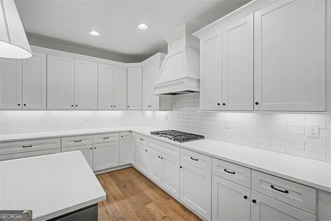
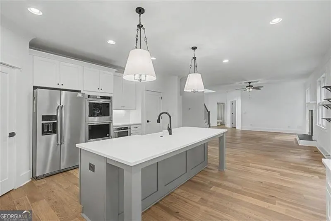
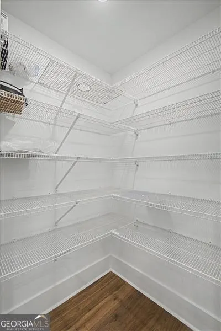
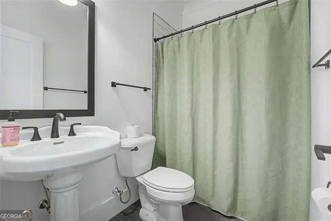
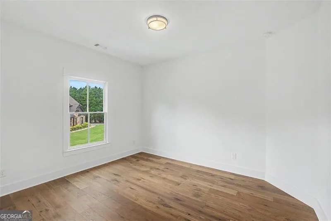
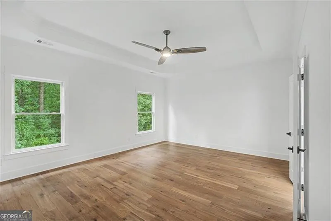
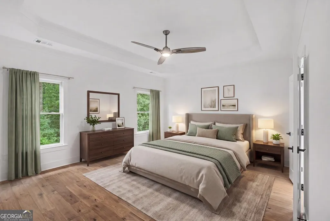
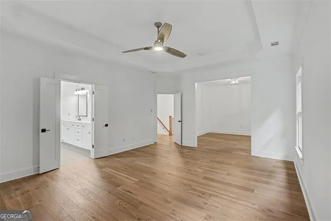
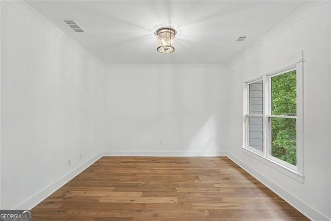
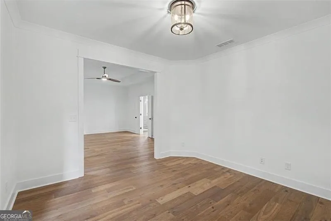
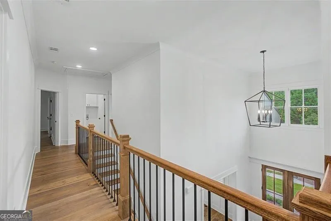
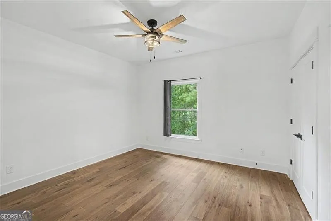
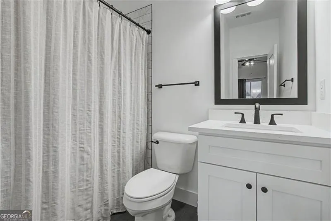
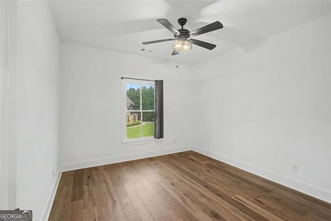
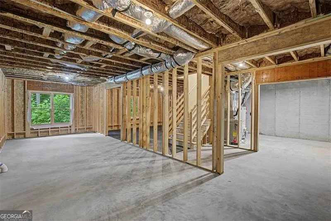
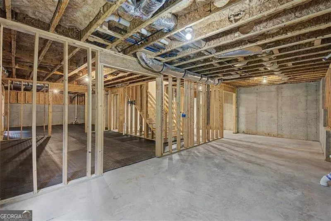
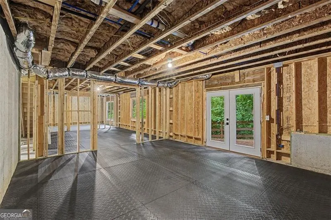
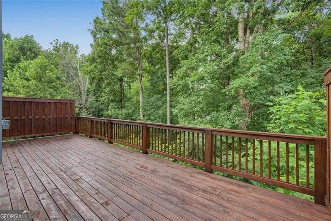
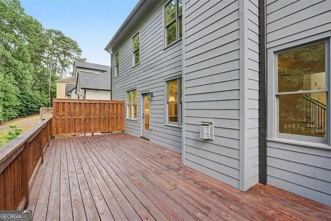
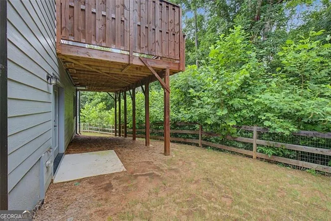
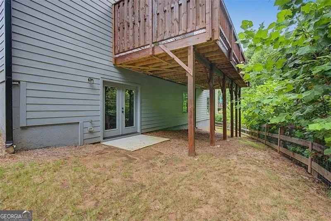
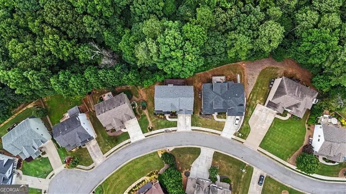
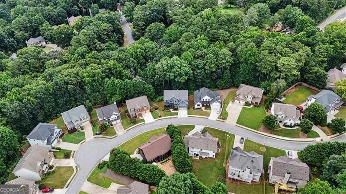
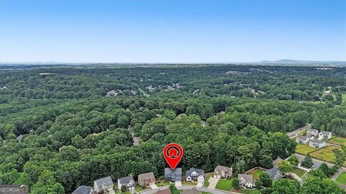
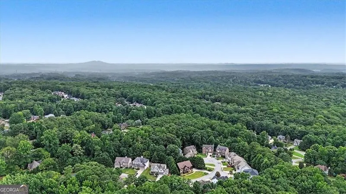
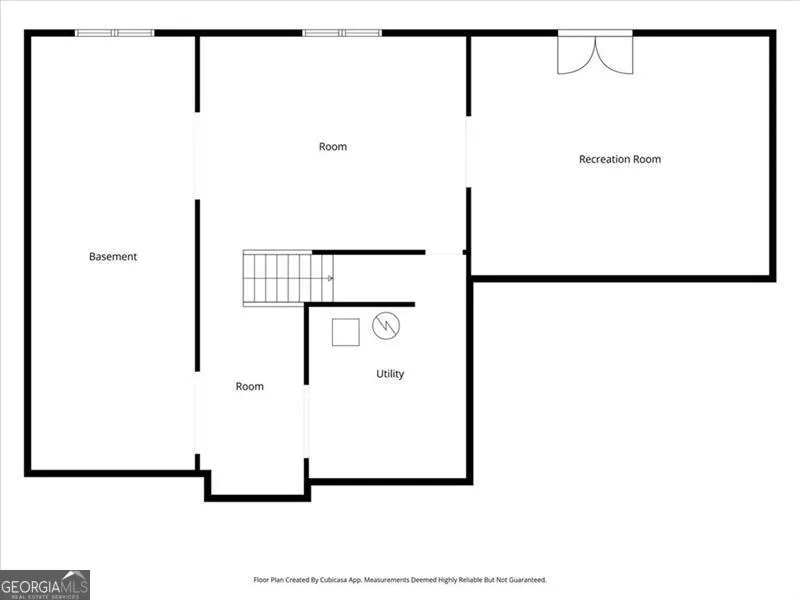
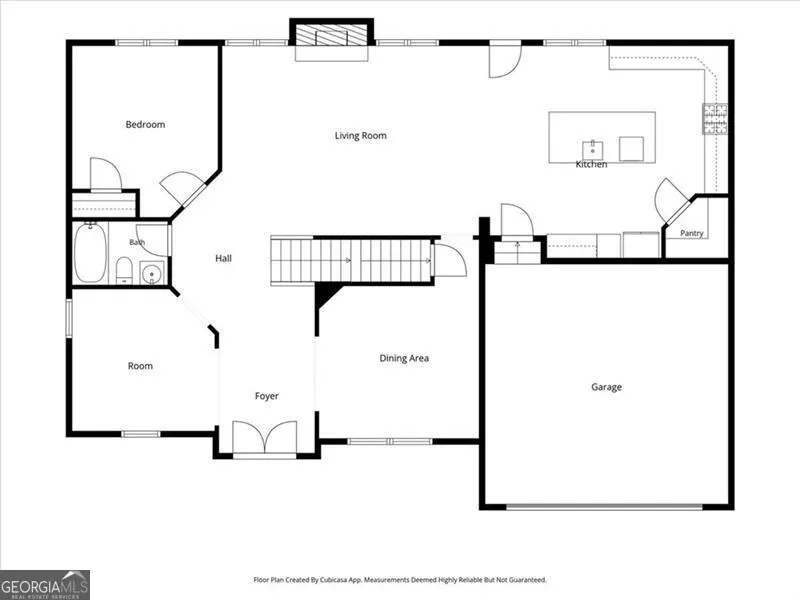
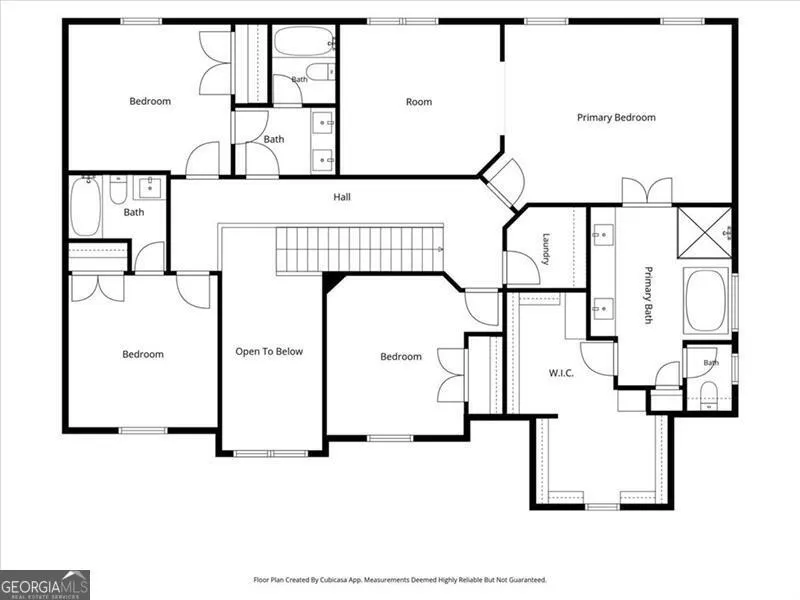
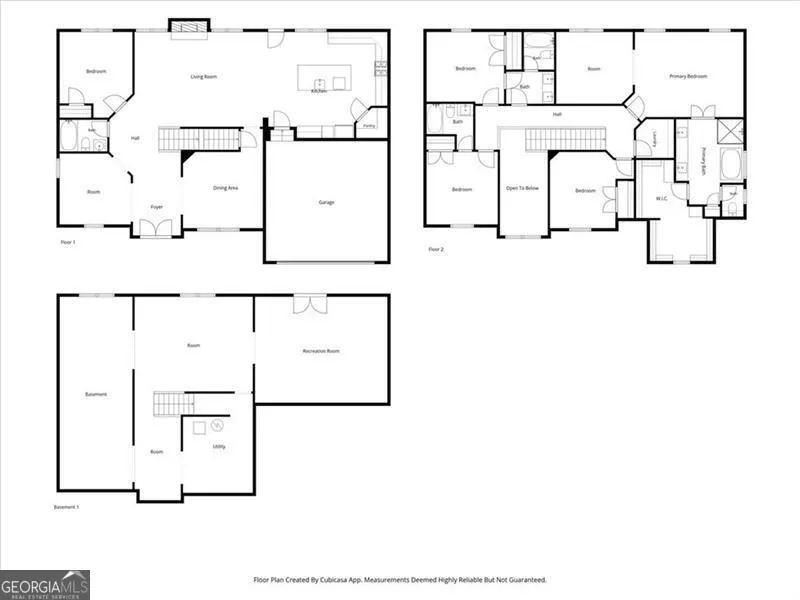
Nestled on a quiet, picturesque street in one of Kennesaw's most desirable communities, this exceptional two-story traditional residence offers an outstanding blend of elegance, comfort, and timeless appeal. Thoughtfully designed with both everyday living and sophisticated entertaining in mind, this home welcomes you with an abundance of natural light, spacious living areas, and a flowing open-concept floor plan that creates an inviting atmosphere throughout. At the heart of the home is a beautifully appointed gourmet kitchen, offering generous workspace, ample cabinetry, and an ideal layout for hosting gatherings with family and friends. The kitchen seamlessly connects to the main living spaces, creating the perfect environment for entertaining or simply enjoying daily life. A formal dining room provides a refined setting for holiday celebrations, dinner parties, and special occasions, while the formal living room offers remarkable flexibility as an executive home office, private library, or elegant sitting room. The main level also features a private guest bedroom, providing comfort and convenience for visitors or multi-generational living. Upstairs, spacious accommodations continue, offering room for relaxation and personalization to suit your lifestyle. One of the home's most impressive features is the expansive daylight basement. Offering tremendous storage capacity and unlimited potential, this space presents an incredible opportunity to create a custom media room, fitness center, wine cellar, recreation space, additional living quarters, or any luxury amenity you envision for the future. Step outside to discover a truly tranquil backyard retreat. Surrounded by nature and designed for privacy, this outdoor oasis provides the perfect backdrop for morning coffee, evening gatherings, or peaceful moments of relaxation. Whether enjoying the changing seasons or entertaining guests outdoors, the setting feels like your own private sanctuary. Beyond the property itself, residents enjoy the charm and convenience of a well-maintained community ideally situated near premier shopping, dining, parks, and recreational amenities. Located within a highly regarded, award-winning school district, this home offers an exceptional lifestyle opportunity for families seeking both quality education and community appeal. Kennesaw, Georgia, continues to be one of Metro Atlanta's most sought-after places to live, known for its unique combination of small-town charm and modern convenience. Residents enjoy easy access to major highways, excellent schools, beautiful parks, hiking trails, and the rich history of Kennesaw Mountain National Battlefield Park. The city offers a vibrant local culture with community events, festivals, outstanding restaurants, and a welcoming atmosphere that attracts families, professionals, and retirees alike. With its strong sense of community, exceptional quality of life, and proximity to Atlanta's business and entertainment districts, Kennesaw provides the perfect balance of convenience, recreation, and suburban luxury. As an added benefit, the seller is offering a $10,000 buyer incentive that may be applied toward closing costs, providing additional value and making this remarkable property an even more compelling opportunity. Move-in ready and meticulously maintained, this extraordinary residence offers the rare chance to own a private retreat in one of North Georgia's most desirable locations.
| Elementary School | Middle School | High School |
|---|---|---|
| Bullard Elementary School | McClure Middle School | Kennesaw Mountain High School |
| Price History | |
|---|---|
| 7/17/2026 | Listed $787,000 |
| 8/20/2026 | 2$774,900 |
General Features
| Sewer | Public Sewer |
|---|---|
| Heating | Central,Forced Air,Natural Gas |
| Cooling | Ceiling Fan(s),Central Air,Zoned |
| Utilities | Cable Available,Electricity Available,High Speed Internet,Natural Gas Available,Phone Available,Sewer Available,Underground Utilities |
| Roof | Composition |
| Appliances | Dishwasher,Disposal,Double Oven,Gas Water Heater,Microwave |
| HOA Fee | 300 |
| Association Fee Includes | None |
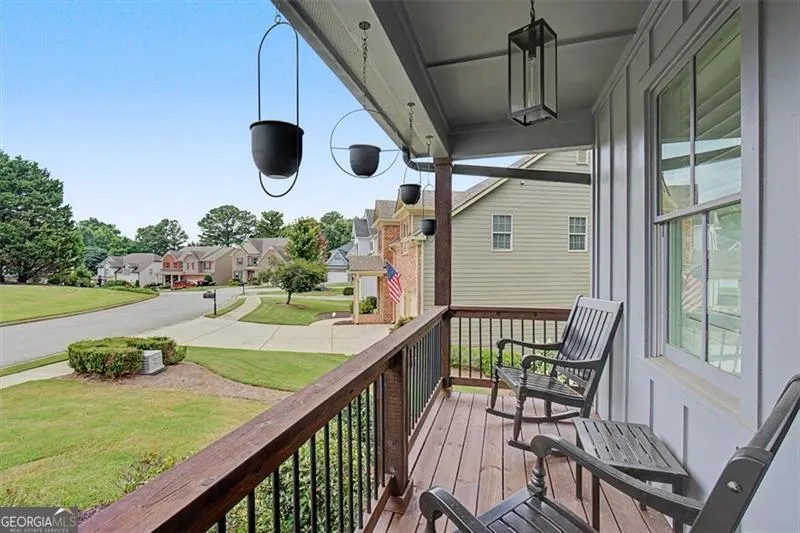
| Patio/Porch Features | Deck |
| Architectural Style | Craftsman |
| Security Features | Carbon Monoxide Detector(s),Smoke Detector(s) |
| Construction Materials | Concrete |
| Year Built | 2022 |
| Levels | Two |
| Property Subtype | Single Family Residence |
| Tax Year | 2025 |
| Community Features | Sidewalks |
| County | Cobb |
| New Construction | false |
| Property Type | Residential |
| HOA | true |
| Attached Garage | true |
| Subdivision Name | Kenyon Farms |
| Garage Y/N | true |
| Full Baths | 4 |
| Status | Price Change |
| Directions | 75 North Exit Chastain Road and turn left. Turn right on 41. Turn left on McDobbs Road. Turn right on Kenyon Creek Drive NW. Home will be on the right. |
| High School | Kennesaw Mountain |
| City | Kennesaw |
| Body of Water | None |
| Lot Size Units | Square Feet |
| Lot Size Square Feet | 8102.16 |
| Carport Y/N | false |
| Elementary School | Bullard |
| Property Attached Y/N | false |
| Land Lease Y/N | false |
| Tax Annual Amount | 9058 |
| Home Warranty Y/N | false |
| Middle/Junior High School | McClure |
| Property Condition | Resale |
| Structure Type | House |
| Building Area Units | Square Feet |
| Living Area Units | Square Feet |
| Standard Status | Active |
Interior Features
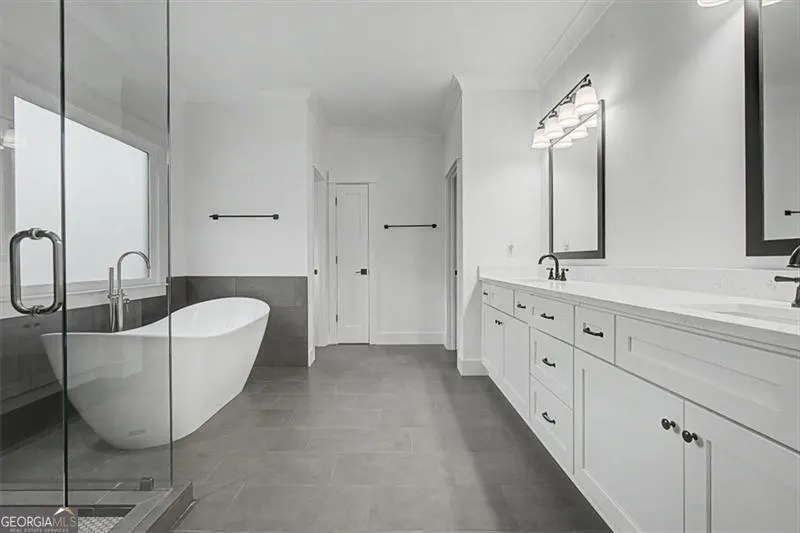
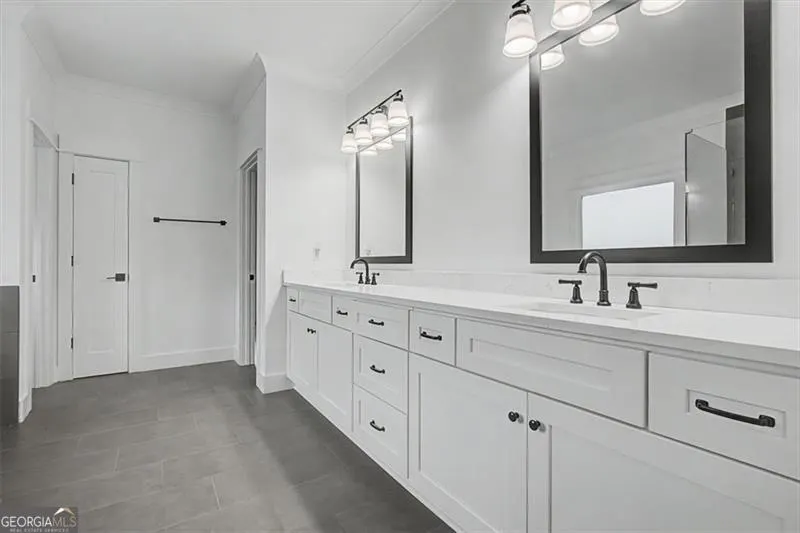
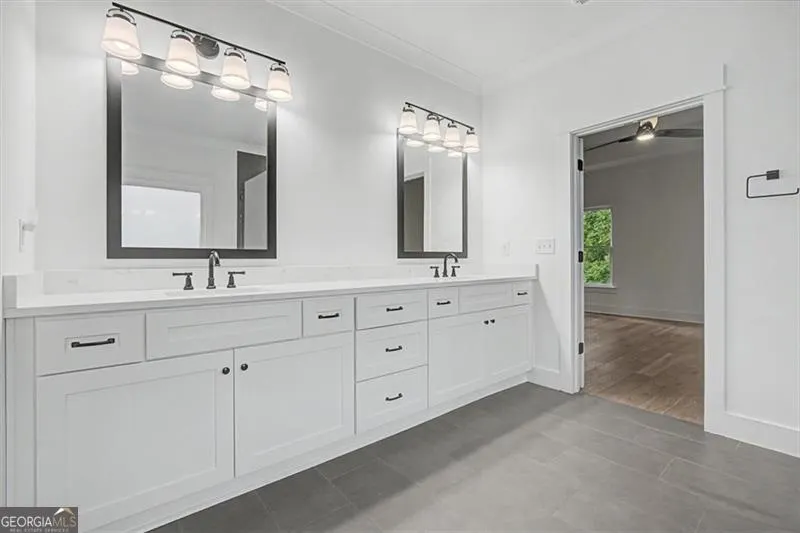
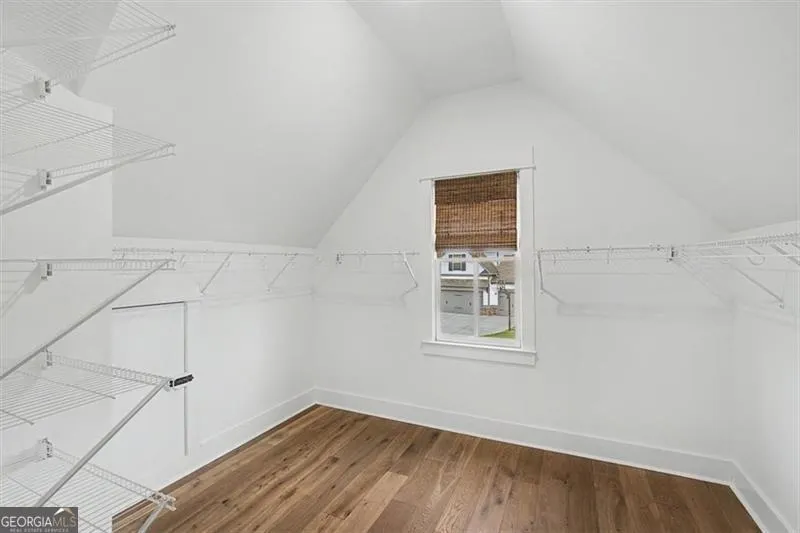
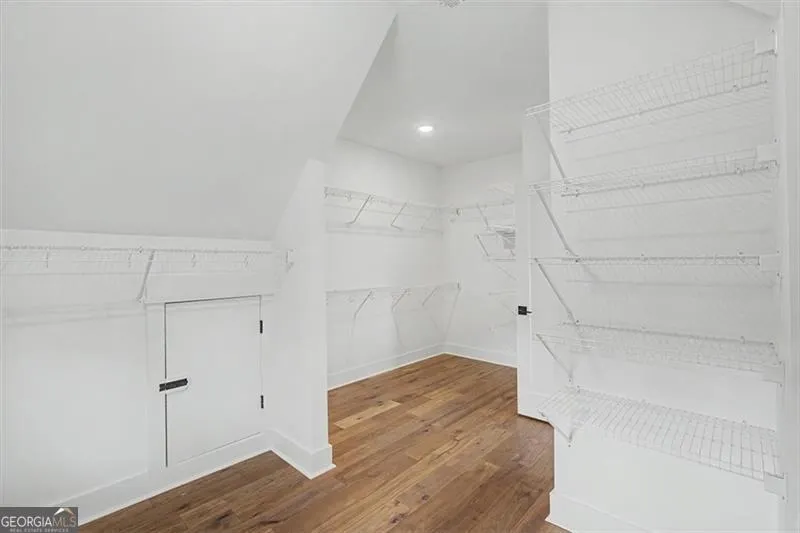
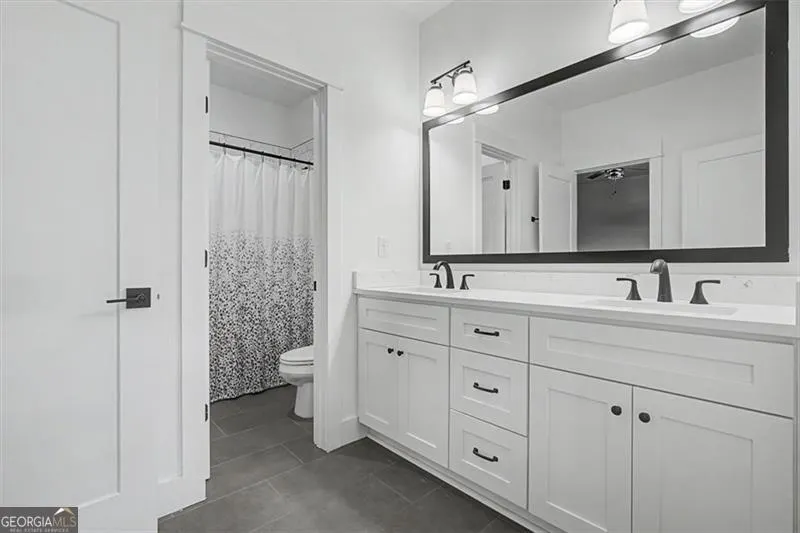
| Interior Amenities | Double Vanity,High Ceilings,Split Bedroom Plan,Walk-In Closet(s) |
|---|---|
| Basement | Bath/Stubbed,Daylight,Full,Interior Entry,Unfinished |
| Flooring | Hardwood,Stone |
| Total Fireplaces | 1 |
| Fireplace Features | Family Room,Gas Starter |
| Common Walls | No Common Walls |
| Air Conditioning Y/N | true |
| Heating Y/N | true |
| Window Features | Double Pane Windows |
| Fireplace Y/N | true |
| Above Grade Finished Area | 3450 |
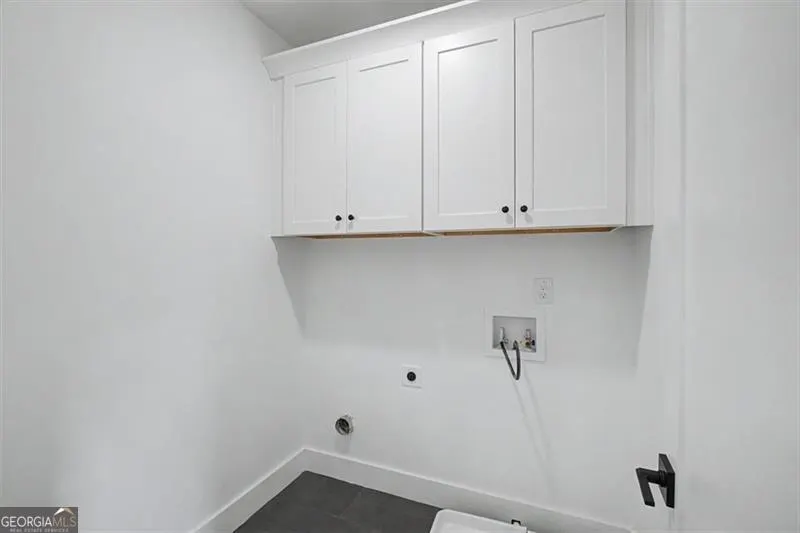
| Laundry Features | In Hall,Upper Level |
| Total Bedrooms | 5 |
| Main Level Bedrooms | 1 |
| Main Level Bathrooms | 1 |
| Below Grade Finished Area Unit Type | Square Feet |
| LivingAreaSource | Builder |
| Above Grade Finished Area Unit Type | Square Feet |
| Kitchen Features | Breakfast Bar,Kitchen Island,Pantry,Solid Surface Counters |
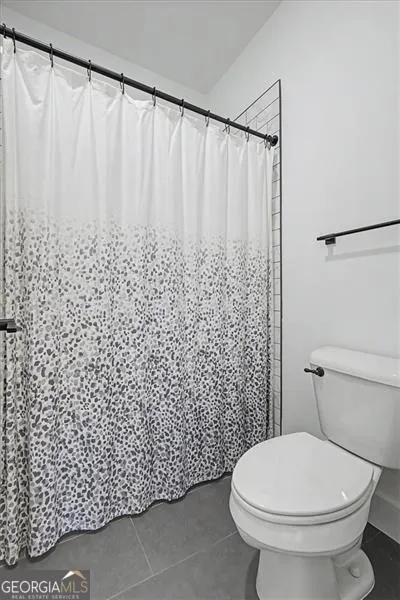
| Total Baths | 4 |
| Dining Room Features | Seats 12+ |
Exterior Features
| Vegetation | Wooded |
|---|---|
| Parking Features | Garage,Attached,Garage Door Opener |
| Lot Features | Cul-De-Sac,Private |
| Water Source | Public |
| Total Parking | 2 |
| Lot Size Area | 8102.16 |
| Building Area Total | 3450 |
| Lot Size Acres | 0.186 |
| Lot Size Source | Owner |
Amenities
- Foreclosure
- Views
- Short Sale
- New Construction
- Adult 55+
- Lease To Own
- No HOA Fees
- Furnished
- Primary On Main
- Air Conditioning
- Seller Finance
- Green
- Fixer Upper
- Horse
- Golf
- Fireplace
- Deck
- Garage
- Basement
- Pool
Property vs Single Family Average in 30152
Price
Taxes
Year Built

 ©2026 Georgia Multiple Listing Service All information deemed reliable but not guaranteed. All properties are subject to prior sale, change or withdrawal. Neither listing broker(s) or information provider(s) shall be responsible for any typographical errors, misinformation, misprints and shall be held totally harmless. Listing(s) information is provided for consumer's personal, non-commercial use and may not be used for any purpose other than to identify prospective properties consumers may
 Northeast Georgia Board of REALTORS® All information deemed reliable but not guaranteed. All properties are subject to prior sale, change or withdrawal. Neither listing broker(s) or information provider(s) shall be responsible for any typographical errors, misinformation, misprints and shall be held totally harmless. Listing(s) information is provided for consumer's personal, non-commercial use and may not be used for any purpose other than to identify prospective properties consumers may be
 The information set forth on this site is based upon information which we consider reliable, but because it has been supplied by third parties to our franchisees (who in turn supplied it to us), we can not represent that it is accurate or complete, and it should not be relied upon as such. The offerings are subject to errors, omissions, changes, including price, or withdrawal without notice. All dimensions are approximate and have not been verified by the selling party and can not be verified. It
