
Eco Friendly
Address
145 Red Oak Drive, Fayetteville, GA
Price
$ 335,000
Property Attributes
- MLS#10808099
- TypeSingle Family
- Listing Status Active
- CountyFayette
- CityFayetteville
- NeighborhoodHamilton Square
- Zip30214
- StyleTraditional
- Year Built1980
- Taxes$ 3418
- Price$ 335,000
- Bedrooms3
- Full Bathrooms2
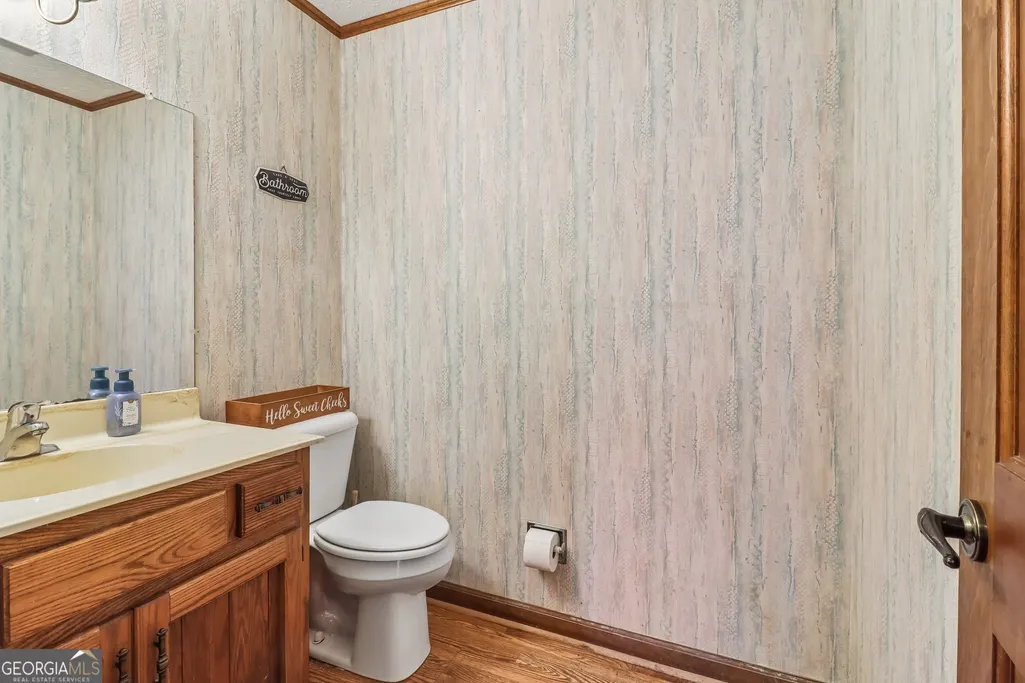
- Half Bathrooms1
- Sqr Footage2046
- Lot Size1.11 Acres
Data Source:
Georgia MLS (GAMLS)
Property Description
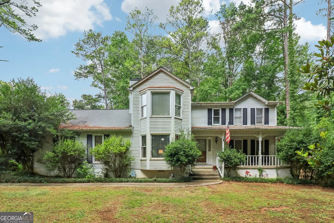
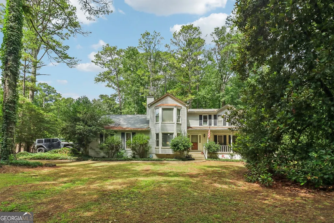
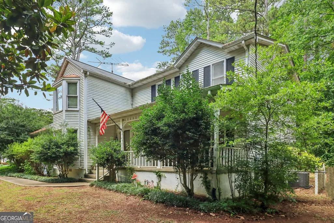
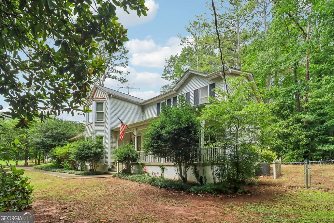
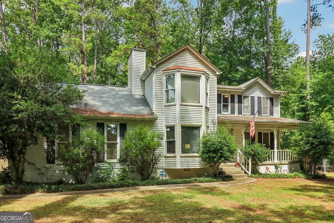
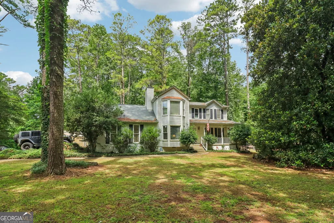
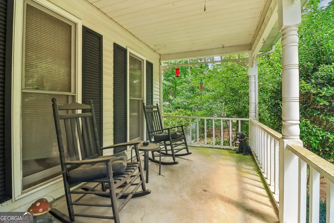
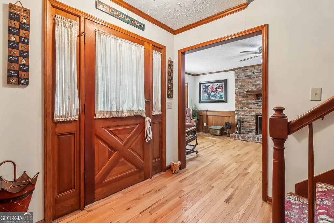
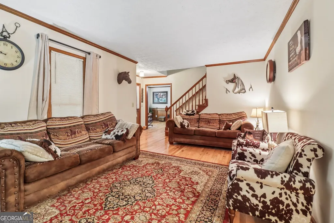
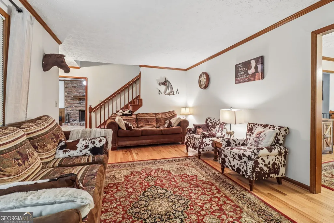
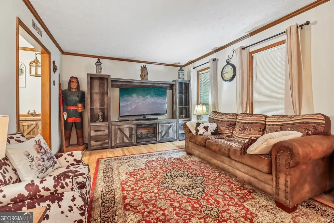
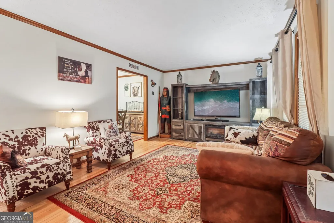
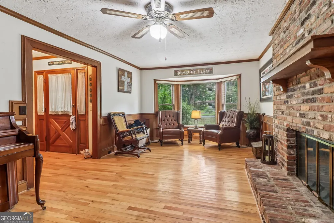

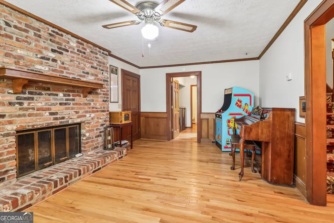
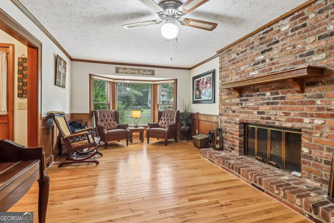
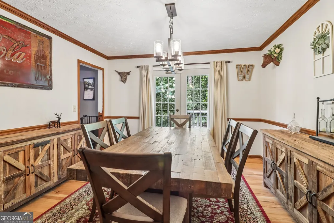
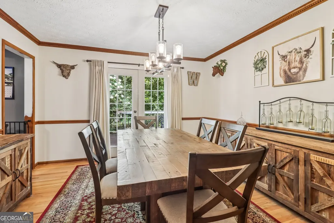
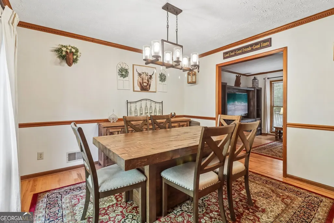
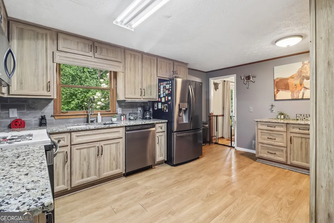
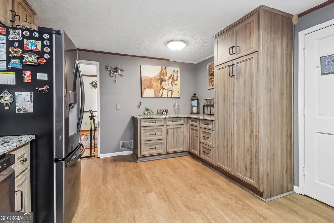
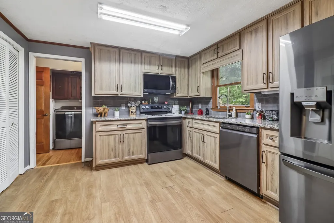
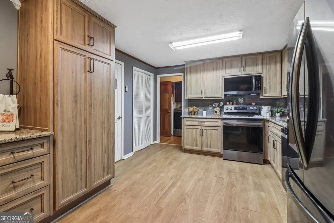
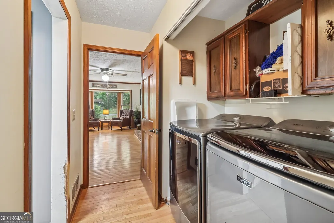
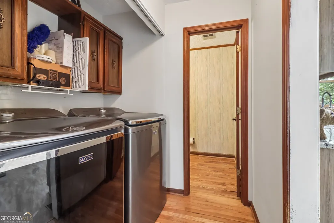
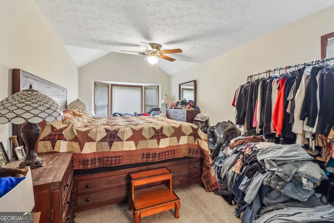
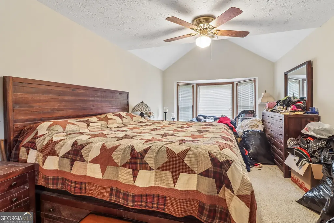
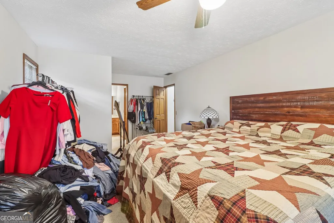
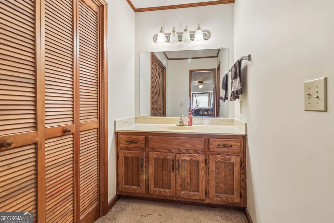
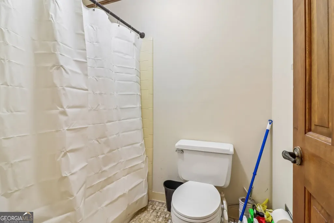
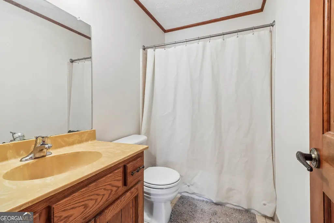
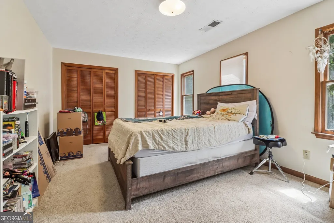
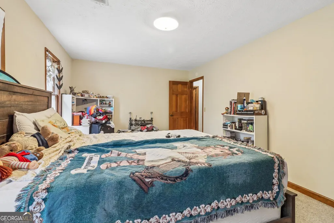
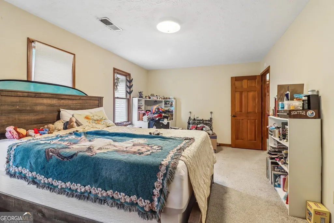
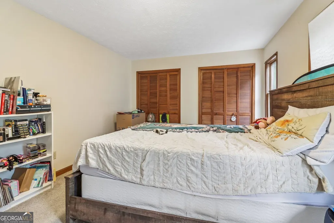
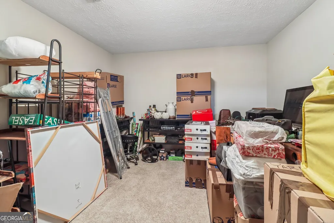
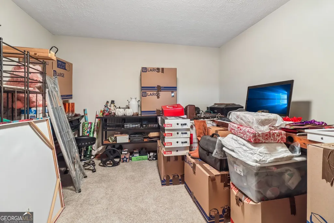
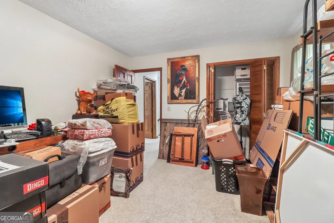
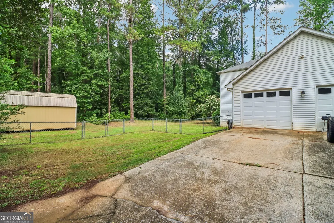
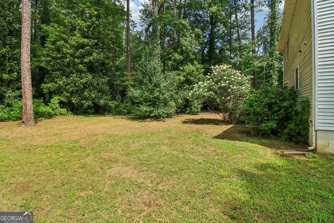
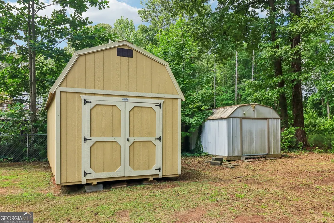
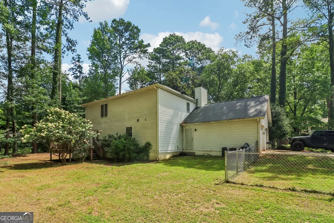
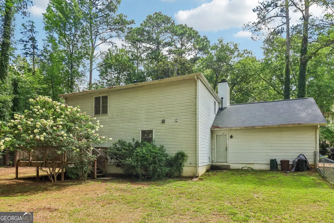
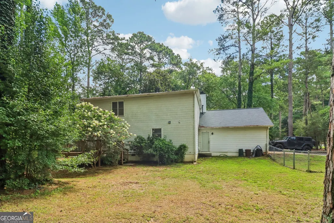
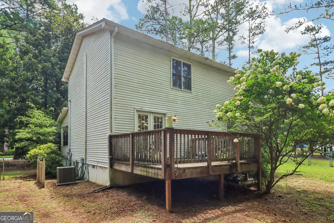
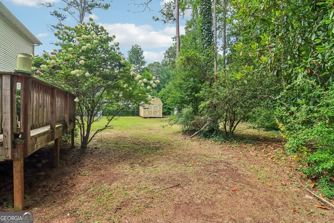
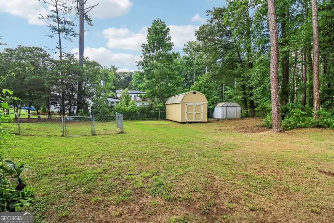
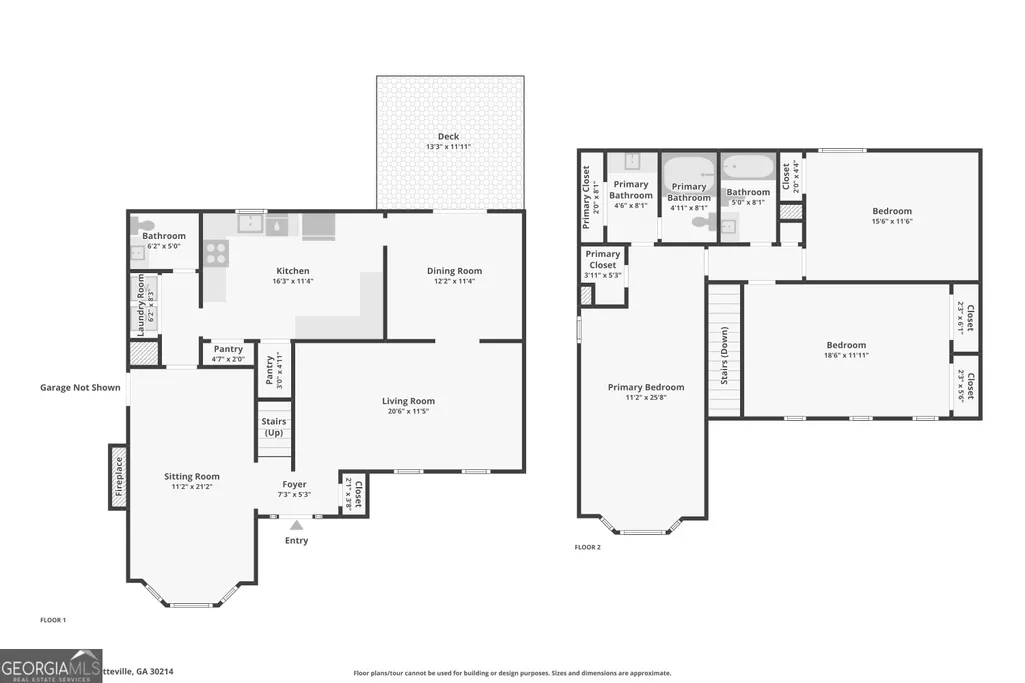
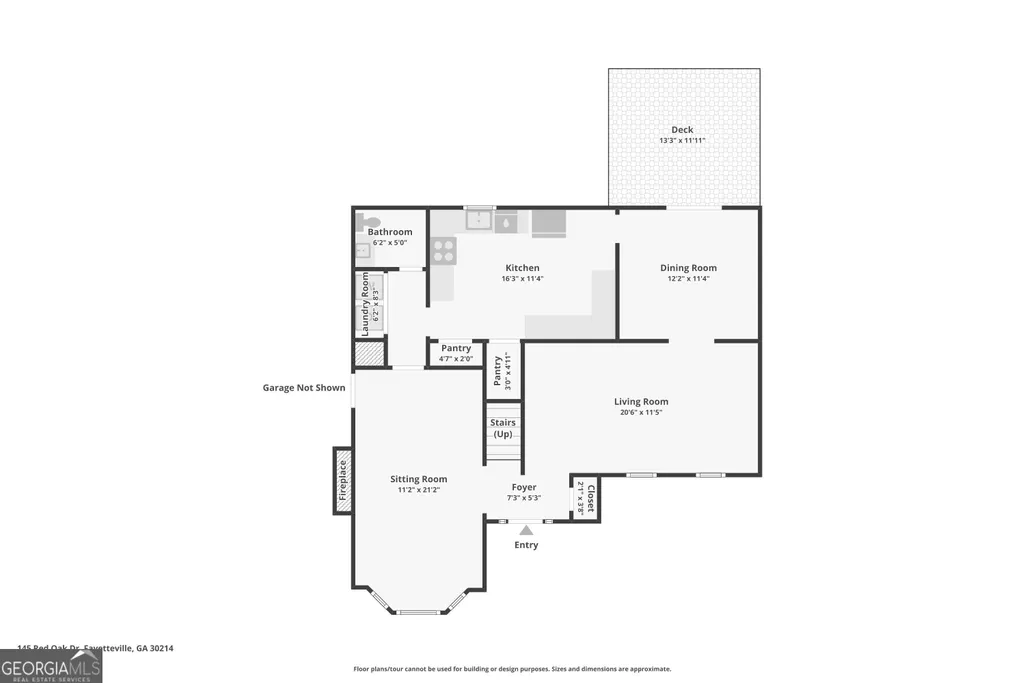
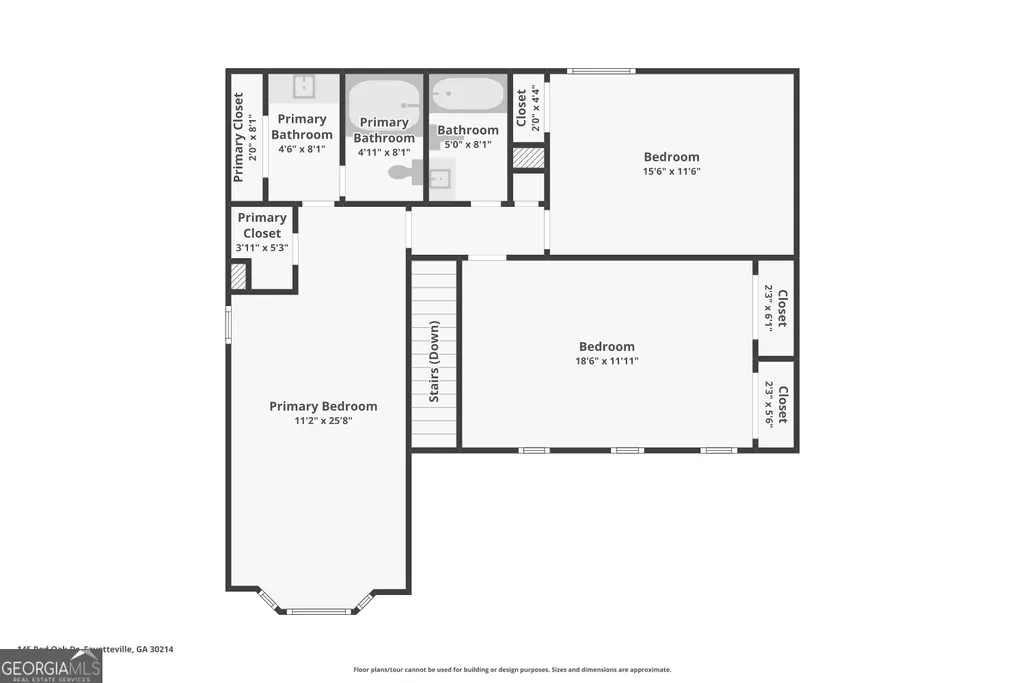
Nestled on a beautifully wooded one acre lot in an established Fayetteville neighborhood, this spacious traditional home offers traditional charm, a versatile floor plan, and incredible value in a highly desirable location. A welcoming front porch, side entry two car garage, rear deck, and fenced backyard create inviting outdoor spaces for relaxing, entertaining, or simply enjoying the peaceful surroundings. Inside, the thoughtfully designed layout offers room for everyone with formal living and dining rooms, a spacious family room anchored by a floor to ceiling brick fireplace, along with a kitchen featuring updated luxury vinyl plank flooring, stainless steel appliances, abundant cabinetry, a pantry, and easy access to the dining room for effortless entertaining. French doors off the dining room lead to the rear deck, creating a seamless transition to outdoor living. Upstairs, all three bedrooms are tucked away from the main living areas, including an oversized primary suite with a charming bay window, multiple closets, and a private bath. Two generously sized secondary bedrooms share a full hall bath, providing comfortable accommodations for family or guests. Outside, the fenced backyard offers plenty of space for pets, play, gardening, or future outdoor projects, while two storage buildings provide additional room for lawn equipment, hobbies, or seasonal storage. Mature trees surround the property, creating a peaceful setting with added privacy. Conveniently located just minutes from downtown Fayetteville, shopping, dining, schools, and Highway 92, this home offers more than 2,000 square feet of living space on a beautiful one acre lot at an exceptional price. Whether you're looking for a home with room to grow or an opportunity to add your own personal touches over time, this property is ready to welcome its next owner.
| Elementary School | Middle School | High School |
|---|---|---|
| Fayetteville Elementary School | Bennetts Mill Middle School | Fayette High School |
| Price History | |
|---|---|
| 7/17/2026 | Listed $335,000 |
General Features
| Sewer | Septic Tank |
|---|---|
| Heating | Central,Dual,Forced Air,Natural Gas |
| Cooling | Ceiling Fan(s),Central Air,Electric,Zoned |
| Utilities | Cable Available,Electricity Available,High Speed Internet,Natural Gas Available,Phone Available,Water Available |
| Roof | Composition |
| Appliances | Dishwasher,Ice Maker,Microwave,Range,Refrigerator,Stainless Steel Appliance(s) |
| Association Fee Includes | None |
| Patio/Porch Features | Deck |
| Architectural Style | Traditional |
| Security Features | Open Access |
| Construction Materials | Vinyl Siding |
| Year Built | 1980 |
| Electric | 220 Volts |
| Levels | Two |
| Property Subtype | Single Family Residence |
| Tax Year | 25 |
| Community Features | None |
| County | Fayette |
| New Construction | false |
| Property Type | Residential |
| HOA | false |
| Attached Garage | true |
| Energy Efficient | Appliances,Doors,Roof,Water Heater,Windows |
| Subdivision Name | Hamilton Square |
| Garage Y/N | true |
| Other Structures | Outbuilding |
| Full Baths | 2 |
| Status | Active |
| Directions | Use GPS. |
| High School | Fayette |
| City | Fayetteville |
| Lot Size Units | Acres |
| Lot Size Square Feet | 48351.6 |
| Carport Y/N | false |
| Elementary School | Fayetteville |
| Property Attached Y/N | false |
| Land Lease Y/N | false |
| Tax Annual Amount | 3418.99 |
| Home Warranty Y/N | false |
| Middle/Junior High School | Bennetts Mill |
| Property Condition | Resale |
| Virtual Tour | https://www.zillow.com/view-imx/14bef138-e29b-45e2-80be-88e3b196a73c?wl=true&setAttribution=mls&initialViewType=pano |
| Structure Type | House |
| Building Area Units | Square Feet |
| Living Area Units | Square Feet |
| Standard Status | Active |
| Virtual Tour | https://www.zillow.com/view-imx/14bef138-e29b-45e2-80be-88e3b196a73c?initialViewType=pano |
Interior Features
| Interior Amenities | Other |
|---|---|
| Basement | Crawl Space |
| Flooring | Carpet,Hardwood,Laminate,Vinyl |
| Total Fireplaces | 1 |
| Fireplace Features | Factory Built,Family Room |
| Common Walls | No Common Walls |
| Air Conditioning Y/N | true |
| Heating Y/N | true |
| Window Features | Window Treatments |
| Fireplace Y/N | true |
| Above Grade Finished Area | 2046 |
| Half Baths | 1 |
| Laundry Features | In Kitchen |
| Total Bedrooms | 3 |
| Below Grade Finished Area Unit Type | Square Feet |
| LivingAreaSource | Public Records |
| Above Grade Finished Area Unit Type | Square Feet |
| Kitchen Features | Breakfast Area,Pantry |
| Total Baths | 3 |
| Dining Room Features | Separate Room |
Exterior Features
| Vegetation | Grassed,Wooded |
|---|---|
| Fencing | Back Yard,Chain Link,Fenced |
| Parking Features | Garage,Attached,Kitchen Level,Side/Rear Entrance |
| Lot Features | Level,Private |
| Water Source | Public |
| Lot Size Area | 1.11 |
| Foundation Details | Block |
| Building Area Total | 2046 |
| Lot Size Acres | 1.11 |
| Lot Size Source | Public Records |
Amenities
- Foreclosure
- Views
- Short Sale
- New Construction
- Adult 55+
- Lease To Own
- No HOA Fees
- Furnished
- Primary On Main
- Air Conditioning
- Seller Finance
- Green
- Fixer Upper
- Horse
- Golf
- Fireplace
- Deck
- Garage
- Basement
- Pool
Property vs Single Family Average in 30214
Price
Taxes
Year Built
 ©2026 Georgia Multiple Listing Service All information deemed reliable but not guaranteed. All properties are subject to prior sale, change or withdrawal. Neither listing broker(s) or information provider(s) shall be responsible for any typographical errors, misinformation, misprints and shall be held totally harmless. Listing(s) information is provided for consumer's personal, non-commercial use and may not be used for any purpose other than to identify prospective properties consumers may
 Listings identified with the FMLS IDX logo come from FMLS and are held by brokerage firms other than the owner of this website. The listing brokerage is identified in any listing details. Information is deemed reliable but is not guaranteed. If you believe any FMLS listing contains material that infringes your copyrighted work please
  Northeast Georgia Board of REALTORS® All information deemed reliable but not guaranteed. All properties are subject to prior sale, change or withdrawal. Neither listing broker(s) or information provider(s) shall be responsible for any typographical errors, misinformation, misprints and shall be held totally harmless. Listing(s) information is provided for consumer's personal, non-commercial use and may not be used for any purpose other than to identify prospective properties consumers may be
 The information set forth on this site is based upon information which we consider reliable, but because it has been supplied by third parties to our franchisees (who in turn supplied it to us), we can not represent that it is accurate or complete, and it should not be relied upon as such. The offerings are subject to errors, omissions, changes, including price, or withdrawal without notice. All dimensions are approximate and have not been verified by the selling party and can not be verified. It
