
Primary on Main - Eco Friendly - Adult 55+
Address
3934 Sweet Magnolia Drive, Gainesville, GA
Price
$ 425,000
Property Attributes
- MLS#10808174
- TypeSingle Family
- Listing Status Active
- CountyHall
- CityGainesville
- NeighborhoodCresswind at Lake Lanier
- Zip30504
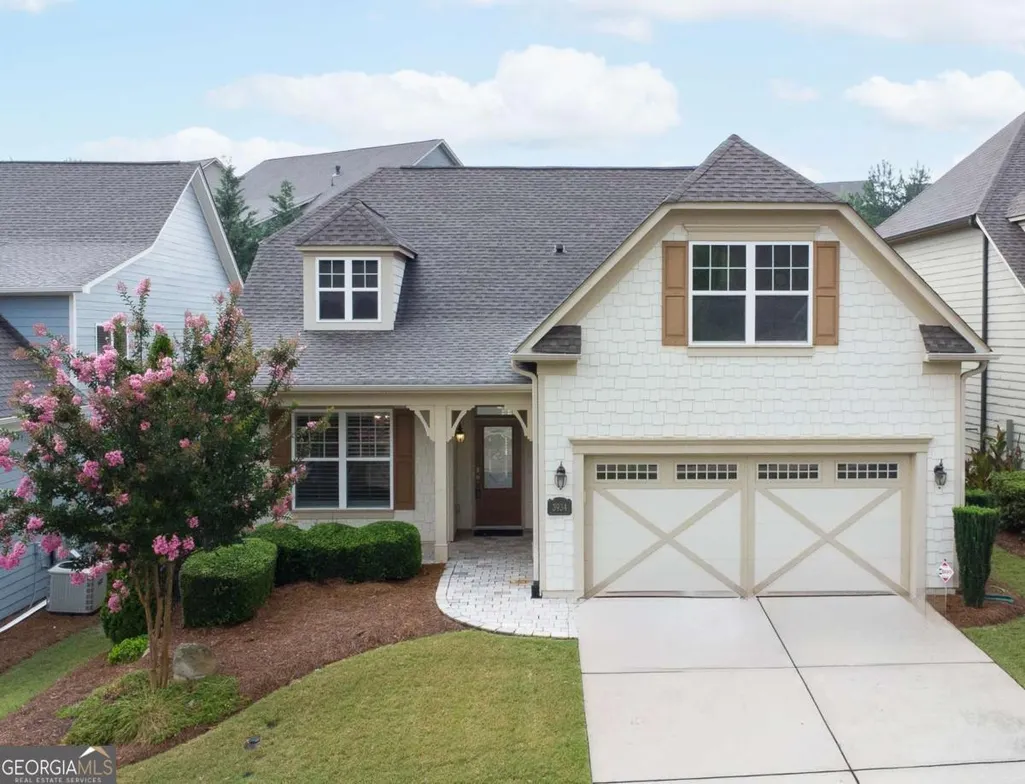
- StyleCraftsman
- Year Built2017
- Taxes$ 688
- Price$ 425,000
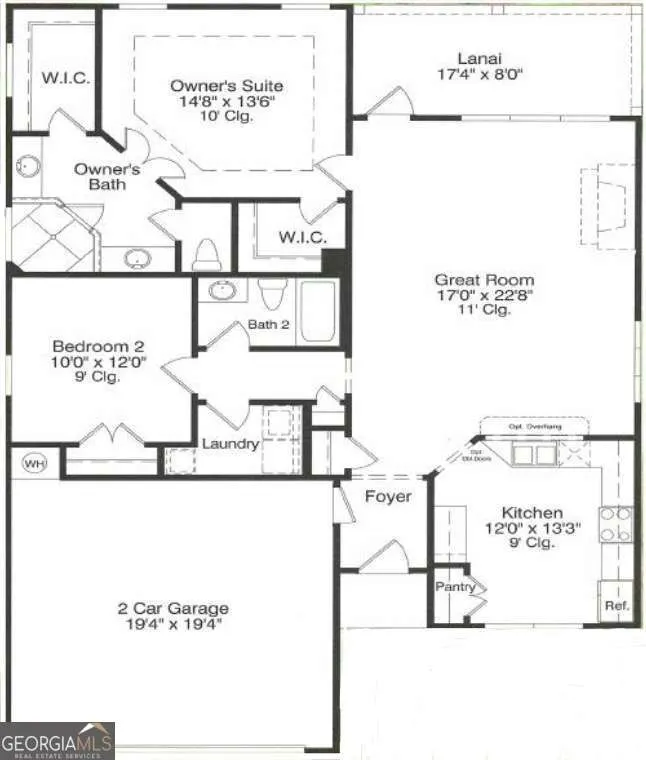
- Bedrooms2
- Full Bathrooms2
- Half Bathrooms0
- Sqr Footage1326
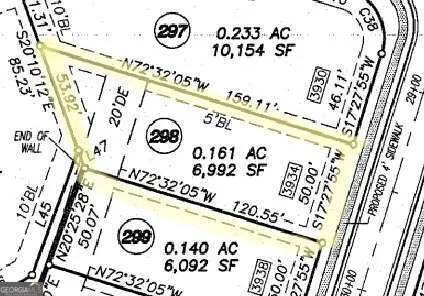
- Lot Size0.16 Acres
Data Source:
Georgia MLS (GAMLS)
Property Description
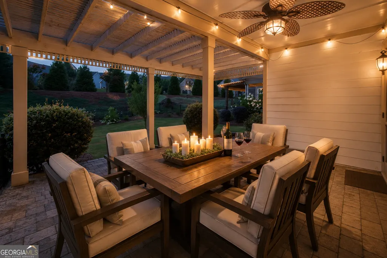
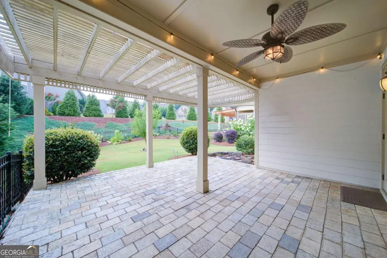
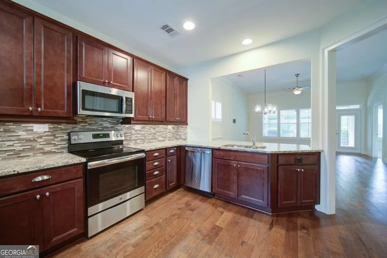
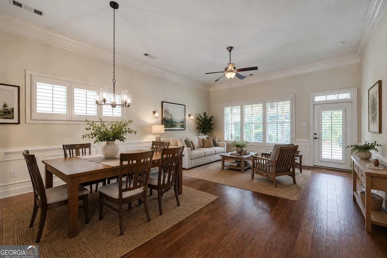
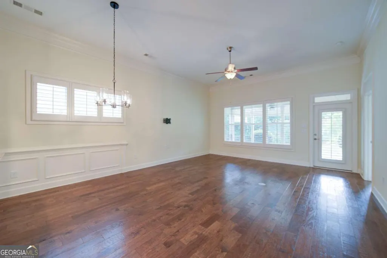
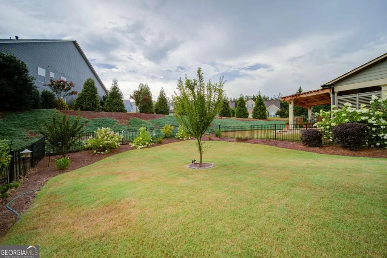
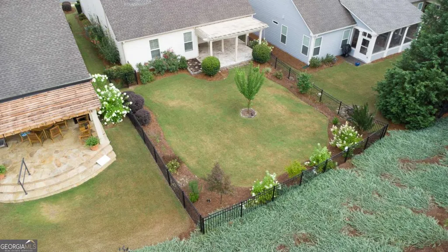
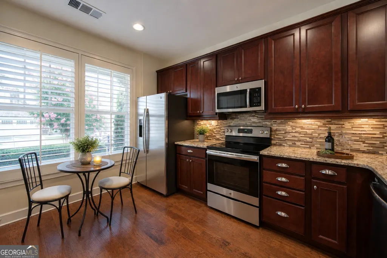
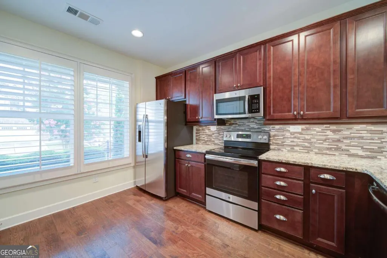
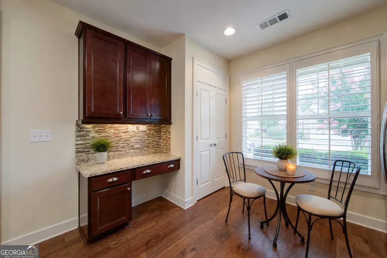
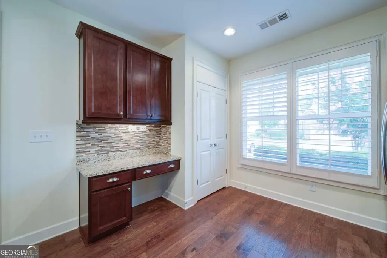
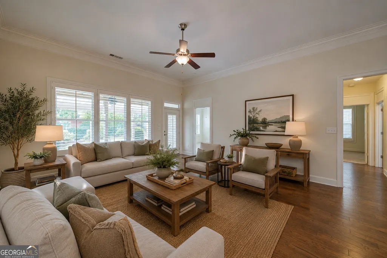
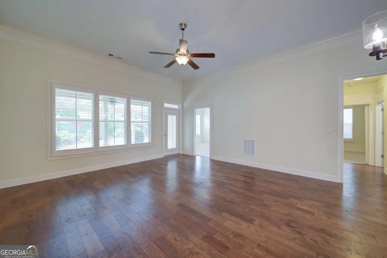
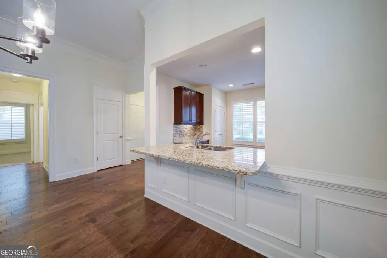
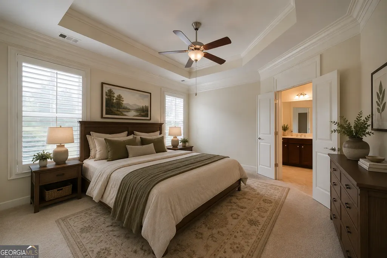
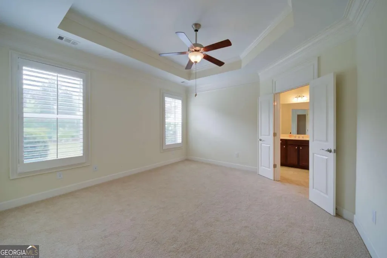
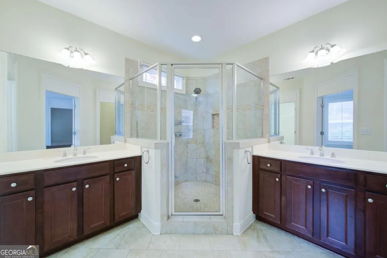
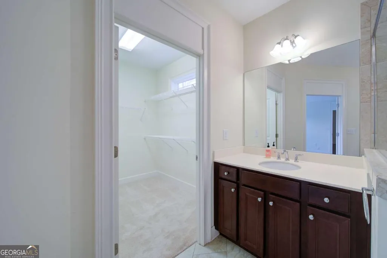
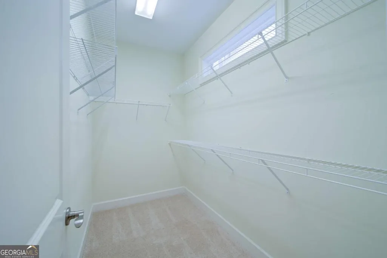
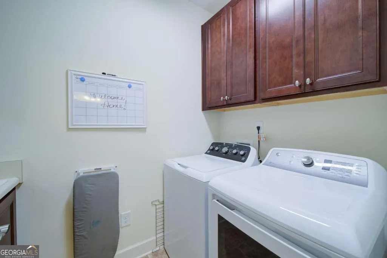
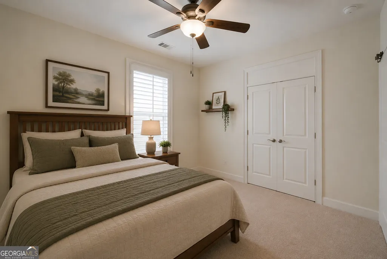
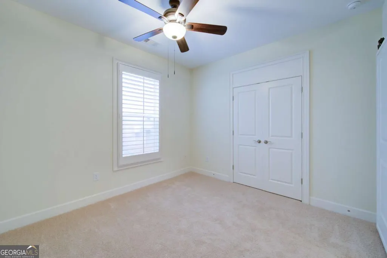
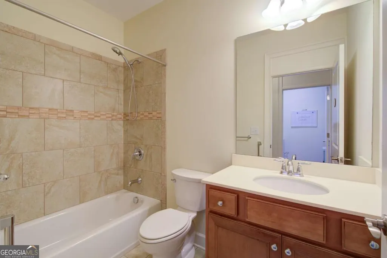
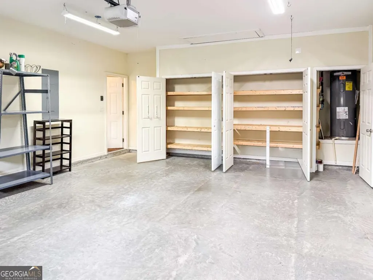
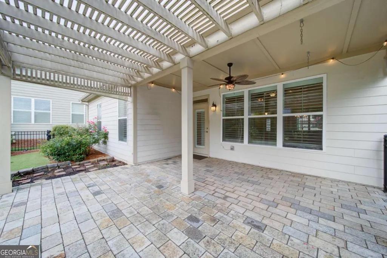
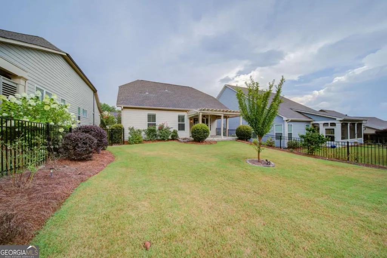
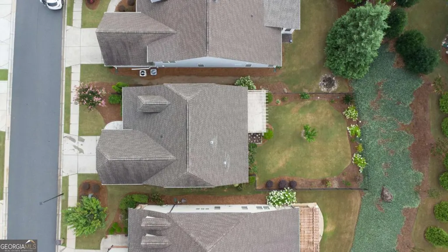
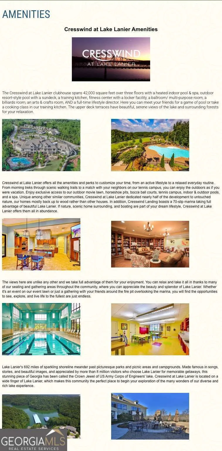
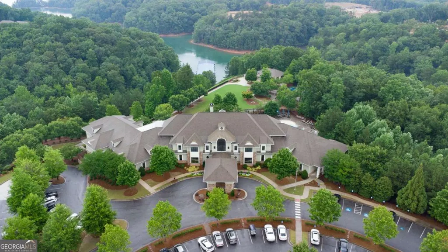
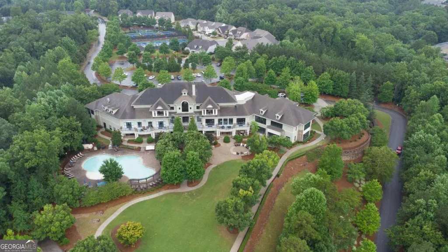
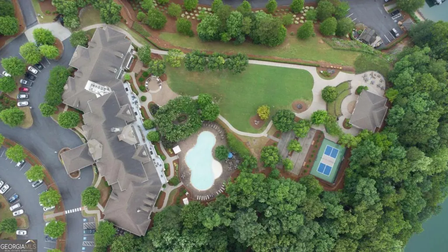
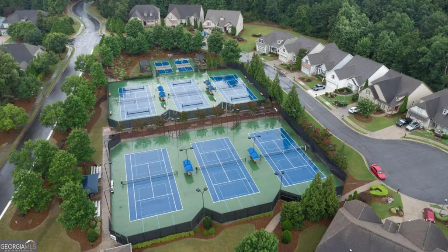
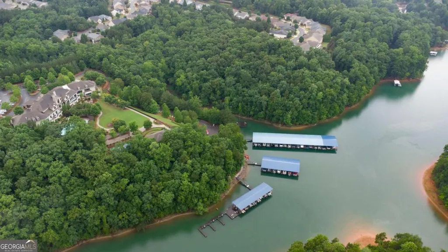
Welcome home to effortless luxury in one of Lake Lanier's most sought-after active adult communities, where resort-style amenities and a vibrant social atmosphere create the lifestyle you've been dreaming about. This charming Craftsman-style ranch offers the ease of single-level living coupled with thoughtful upgrades and exceptional outdoor spaces. Inside, you'll find a beautifully designed floor plan highlighted by 5-inch wide plank hardwood floors, abundant natural light, and inviting living spaces perfect for everyday comfort and entertaining alike. The well-appointed kitchen is a chef's delight, featuring an impressive collection of 42-inch cherry-stained cabinetry, a stylish glass tile backsplash, pantry, built-in desk area, and stainless appliances-including the refrigerator. The spacious primary suite serves as a private retreat, complete with 2 spacious closets, dual vanities, and a large walk-in shower. A generously sized secondary bedroom offers flexibility as a guest suite, home office, or hobby space. Practicality meets convenience with a laundry room featuring a utility sink and included washer and dryer. The extended garage provides an additional four feet of depth along with added shelving, storage solutions, and attic space overhead. Step outside and discover what truly sets this home apart. Situated on an oversized lot, with much of the backyard fenced and additional buffer space beyond, the outdoor living area is nothing short of enchanting. An elegant pergola-covered patio, complete with ceiling fan and ambient lighting, creates the perfect setting for evening gatherings, morning coffee, or a romantic night under the stars. The lush, thoughtfully landscaped backyard has been lovingly curated and offers a peaceful, private retreat. Beyond the home, an extraordinary lifestyle awaits. Residents enjoy a dynamic community atmosphere with an abundance of clubs, activities, and social events. Amenities include a state-of-the-art fitness center, heated indoor pool, outdoor pool, tennis and pickleball courts, community garden, dog park, walking trails, and a private marina on beautiful Lake Lanier. Whether your interests lean toward cooking, music, theater, fitness, or simply making new friends, there's something here for everyone. And don't miss the beloved golf cart parades that bring excitement and community spirit. Low-maintenance living, exceptional amenities, and a welcoming, energetic community-this is more than a home; it's a lifestyle. And honestly, it just doesn't get any better than this!
| Elementary School | Middle School | High School |
|---|---|---|
| Mundy Mill Elementary School | Gainesville West Middle School | Gainesville High School |
| Price History | |
|---|---|
| 7/17/2026 | Listed $425,000 |
General Features
| Sewer | Public Sewer |
|---|---|
| Heating | Electric,Heat Pump |
| Cooling | Ceiling Fan(s),Central Air,Electric,Heat Pump |
| Utilities | Cable Available,Electricity Available,High Speed Internet,Phone Available,Sewer Connected,Underground Utilities,Water Available |
| Roof | Composition |
| Appliances | Dishwasher,Disposal,Dryer,Electric Water Heater,Microwave,Range,Refrigerator,Stainless Steel Appliance(s),Washer |
| HOA Fee | 4980 |
| Association Fee Includes | Maintenance Grounds,Management Fee,Pest Control,Reserve Fund,Swimming,Tennis,Trash |
| Patio/Porch Features | Patio,Porch |
| Architectural Style | Craftsman |
| Security Features | Gated Community,Security System,Smoke Detector(s) |
| Construction Materials | Concrete |
| Year Built | 2017 |
| Levels | One |
| Property Subtype | Single Family Residence |
| Tax Year | 2025 |
| Community Features | Clubhouse,Fitness Center,Gated,Lake,Marina,Pool,Retirement Community,Sidewalks,Street Lights,Tennis Court(s) |
| County | Hall |
| New Construction | false |
| Property Type | Residential |
| HOA | true |
| Attached Garage | false |
| Energy Efficient | Thermostat |
| Subdivision Name | Cresswind at Lake Lanier |
| Garage Y/N | true |
| Full Baths | 2 |
| Status | Active |
| Directions | 985N, Left on Hwy 53, Right McEver Road, Left Hwy 369, Left Montgomery Road, Right into Cresswind, Use Gate code in private remarks to enter. Stright onto Sweet Magnolia Drive, home on Right. |
| High School | Gainesville |
| City | Gainesville |
| Body of Water | Lanier |
| Senior Community Y/N | true |
| Lot Size Units | Square Feet |
| Lot Size Square Feet | 6969.6 |
| Carport Y/N | false |
| Elementary School | Mundy Mill |
| Property Attached Y/N | false |
| Land Lease Y/N | false |
| Tax Annual Amount | 688 |
| Home Warranty Y/N | false |
| Middle/Junior High School | Gainesville West |
| Property Condition | Resale |
| Structure Type | House |
| Building Area Units | Square Feet |
| Living Area Units | Square Feet |
| Standard Status | Active |
Interior Features
| Interior Amenities | Double Vanity,Master On Main Level,Tray Ceiling(s),Vaulted Ceiling(s),Walk-In Closet(s) |
|---|---|
| Basement | None |
| Flooring | Carpet,Hardwood,Tile |
| Common Walls | No Common Walls |
| Air Conditioning Y/N | true |
| Heating Y/N | true |
| Window Features | Double Pane Windows,Window Treatments |
| Fireplace Y/N | false |
| Above Grade Finished Area | 1326 |
| Laundry Features | In Hall |
| Total Bedrooms | 2 |
| Main Level Bedrooms | 2 |
| Main Level Bathrooms | 2 |
| Below Grade Finished Area Unit Type | Square Feet |
| LivingAreaSource | Public Records |
| Above Grade Finished Area Unit Type | Square Feet |
| Kitchen Features | Breakfast Bar,Pantry,Solid Surface Counters |
| Total Baths | 2 |
| Dining Room Features | Dining Rm/Living Rm Combo |
Exterior Features
| Fencing | Back Yard,Fenced |
|---|---|
| Parking Features | Garage,Kitchen Level,Garage Door Opener |
| Lot Features | Level,Private |
| Water Source | Public |
| Total Parking | 2 |
| Lot Size Area | 6969.6 |
| Foundation Details | Slab |
| Building Area Total | 1326 |
| Lot Size Acres | 0.16 |
| Lot Size Source | Public Records |
Amenities
- Foreclosure
- Views
- Short Sale
- New Construction
- Adult 55+
- Lease To Own
- No HOA Fees
- Furnished
- Primary On Main
- Air Conditioning
- Seller Finance
- Green
- Fixer Upper
- Horse
- Golf
- Fireplace
- Deck
- Garage
- Basement
- Pool
Property vs Single Family Average in 30504
Price
Taxes
Year Built

 ©2026 Georgia Multiple Listing Service All information deemed reliable but not guaranteed. All properties are subject to prior sale, change or withdrawal. Neither listing broker(s) or information provider(s) shall be responsible for any typographical errors, misinformation, misprints and shall be held totally harmless. Listing(s) information is provided for consumer's personal, non-commercial use and may not be used for any purpose other than to identify prospective properties consumers may
 Northeast Georgia Board of REALTORS® All information deemed reliable but not guaranteed. All properties are subject to prior sale, change or withdrawal. Neither listing broker(s) or information provider(s) shall be responsible for any typographical errors, misinformation, misprints and shall be held totally harmless. Listing(s) information is provided for consumer's personal, non-commercial use and may not be used for any purpose other than to identify prospective properties consumers may be
 The information set forth on this site is based upon information which we consider reliable, but because it has been supplied by third parties to our franchisees (who in turn supplied it to us), we can not represent that it is accurate or complete, and it should not be relied upon as such. The offerings are subject to errors, omissions, changes, including price, or withdrawal without notice. All dimensions are approximate and have not been verified by the selling party and can not be verified. It
