
Open House Fri, Aug 21st 11:00 AM - 04:00 PM - New Construction

Address
907 Nora Eloise Lot 35 Drive, Bonaire, GA
Price
$ 376,707
Property Attributes
- MLS#10808199
- TypeSingle Family
- Listing Status Active
- CountyHouston
- CityBonaire
- NeighborhoodHarley Farms South
- Zip31005
- StyleTraditional
- Year Built2026
- Taxes$ 384
- Price$ 376,707
- Bedrooms5
- Full Bathrooms3
- Half Bathrooms0
- Lot Size0.23 Acres
Data Source:
Georgia MLS (GAMLS)
Property Description
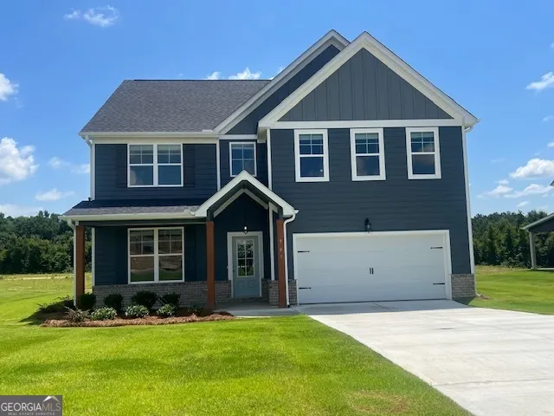
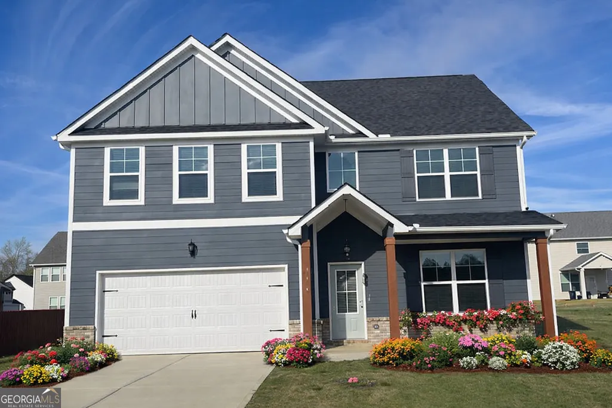
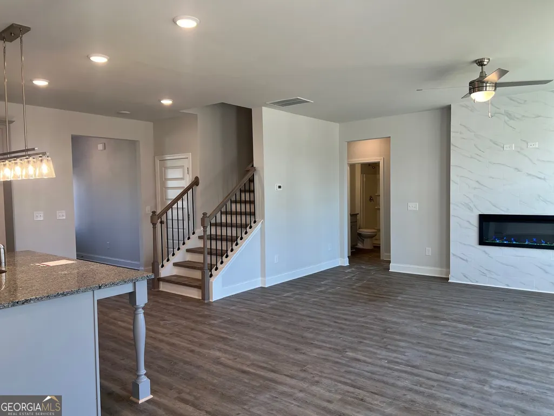
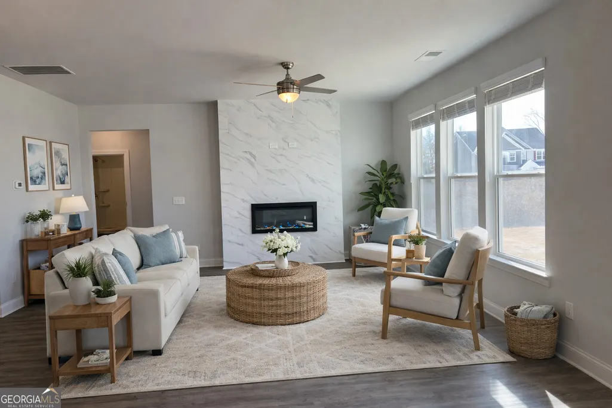
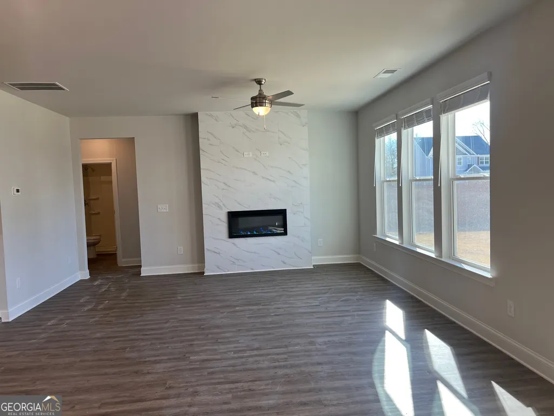
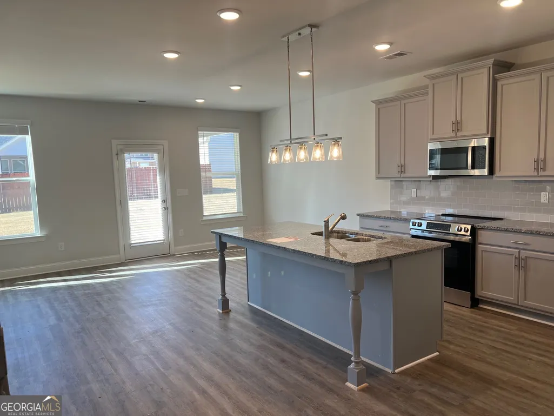
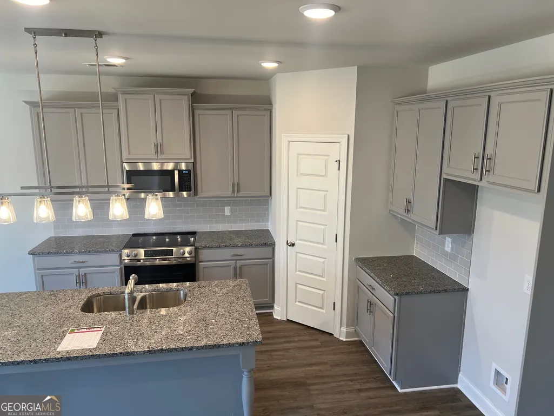
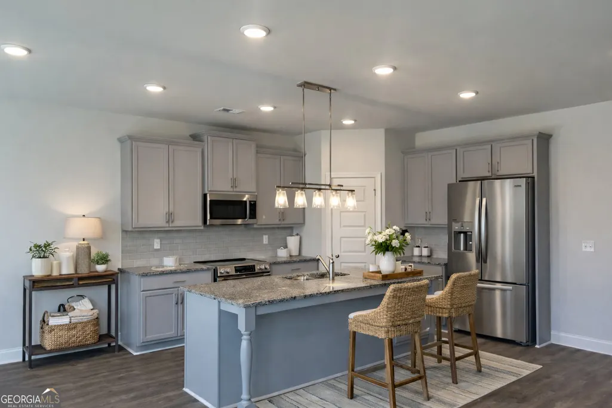
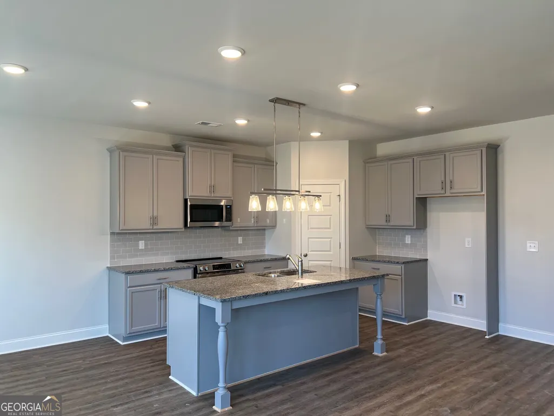
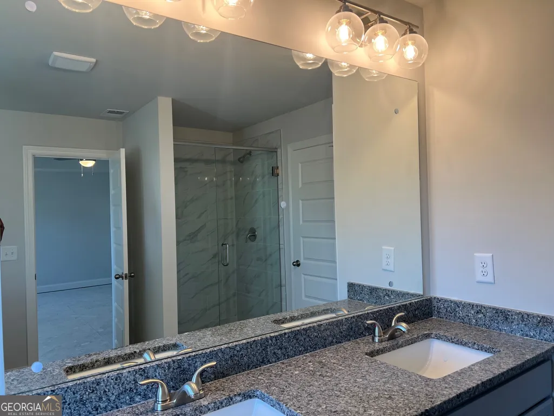
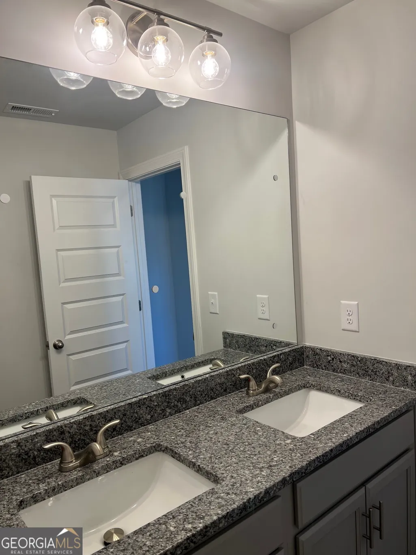
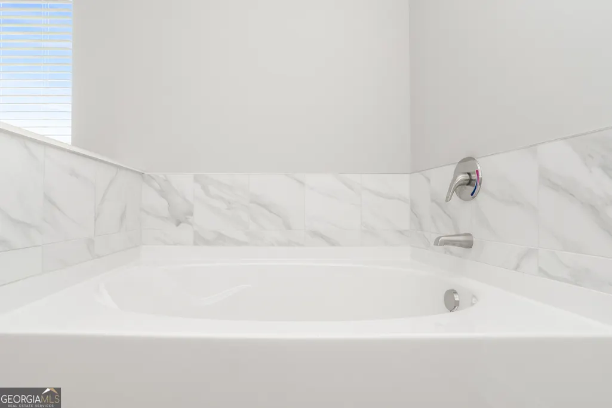
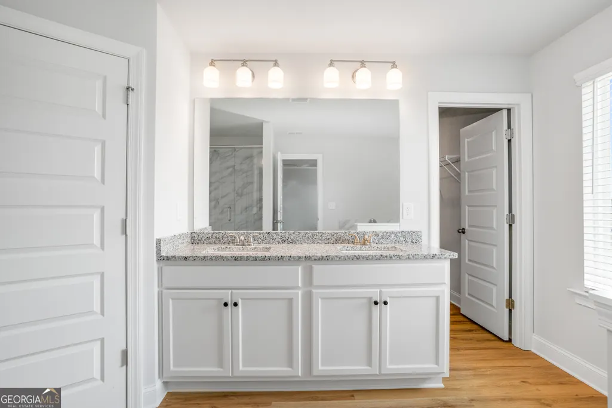
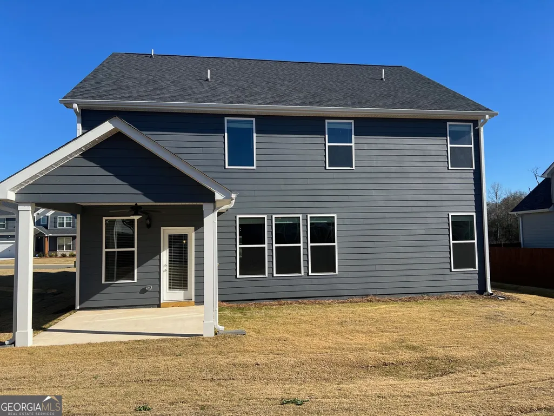
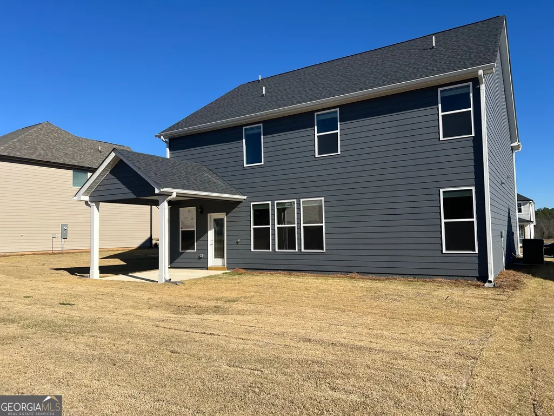
**OPEN DOOR SALE EVENT - MOVE-IN READY!** Welcome home to the **Kathleen Floor Plan by Peachtree Building Group** in the highly desirable **Harley Farms South** community of Bonaire! This beautifully designed new construction home offers **5 spacious bedrooms and 3 full bathrooms**, providing plenty of room for family, guests, a home office, or flexible living space. Step inside and experience an inviting **open-concept design** created for comfortable everyday living and effortless entertaining. The chef-inspired kitchen takes center stage with **granite countertops, 42-inch soft-close cabinetry, a large center island, and abundant prep and storage space**. The kitchen flows seamlessly into the spacious family room, where a cozy fireplace creates the perfect setting for relaxing evenings and memorable gatherings. **Luxury Vinyl Plank flooring** enhances the main living areas, while **ceramic tile flooring in all bathrooms** adds durability and an upscale finishing touch. From the spacious layout to the thoughtfully selected finishes, the Kathleen delivers the style, functionality, and comfort today's buyers are looking for. Located in **Harley Farms South**, you'll enjoy convenient access to **Robins Air Force Base, schools, shopping, dining, and everyday conveniences** while living in one of Bonaire's growing new-home communities. **WHY WAIT TO BUILD? THIS HOME IS READY NOW!** During the **Open Door Sale Event**, qualified buyers can receive **up to $20,000 in FLEX CASH with the preferred lender**, which may be used toward closing costs, an interest-rate buy-down, or other qualifying financing options. PLUS, this move-in-ready special includes a **REFRIGERATOR, WASHER & DRYER PACKAGE!** New construction. Move-in ready. Exceptional incentives. One beautiful opportunity to make Harley Farms South HOME. **Schedule your private tour today!**
| Elementary School | Middle School | High School |
|---|---|---|
| Bonaire Elementary School | Bonaire Middle School | Veterans High School |
| Price History | |
|---|---|
| 7/18/2026 | Listed $376,707 |
General Features
| Sewer | Public Sewer |
|---|---|
| Heating | Central,Electric |
| Cooling | Ceiling Fan(s),Central Air |
| Utilities | Electricity Available,Phone Available,Sewer Available,Water Available |
| Roof | Composition |
| Appliances | Dishwasher,Microwave |
| HOA Fee | 120 |
| Association Fee Includes | Other |
| Architectural Style | Traditional |
| Construction Materials | Concrete |
| Year Built | 2026 |
| Electric | 220 Volts |
| Levels | Two |
| Property Subtype | Single Family Residence |
| Tax Year | 2026 |
| Community Features | Street Lights |
| County | Houston |
| New Construction | true |
| Property Type | Residential |
| HOA | true |
| Attached Garage | false |
| Subdivision Name | Harley Farms South |
| Garage Y/N | true |
| Full Baths | 3 |
| Status | Active |
| Directions | Hwy 247 South, left onto Davidson, left on Ashley Nicole, right on Foster Sydney Dr, continue onto Nora Eloise Dr, 907 is on the right(look for the lot 35 on the yard sign) |
| High School | Veterans |
| City | Bonaire |
| Body of Water | None |
| Lot Size Units | Square Feet |
| Lot Size Square Feet | 10018.8 |
| Carport Y/N | false |
| Elementary School | Bonaire |
| Property Attached Y/N | false |
| Land Lease Y/N | false |
| Tax Annual Amount | 384 |
| Home Warranty Y/N | true |
| Middle/Junior High School | Bonaire |
| Property Condition | New Construction |
| Virtual Tour | https://pixies.et/2hbe7cIV |
| Structure Type | House |
| Building Area Units | Square Feet |
| Living Area Units | Square Feet |
| Standard Status | Active |
Interior Features
| Interior Amenities | Double Vanity |
|---|---|
| Basement | None |
| Flooring | Carpet |
| Total Fireplaces | 1 |
| Fireplace Features | Family Room |
| Common Walls | No Common Walls |
| Air Conditioning Y/N | true |
| Heating Y/N | true |
| Fireplace Y/N | true |
| Laundry Features | In Hall,Upper Level |
| Total Bedrooms | 5 |
| Main Level Bedrooms | 1 |
| Main Level Bathrooms | 1 |
| Below Grade Finished Area Unit Type | Square Feet |
| LivingAreaSource | Builder |
| Above Grade Finished Area Unit Type | Square Feet |
| Kitchen Features | Kitchen Island |
| Total Baths | 3 |
Exterior Features
| Parking Features | Garage |
|---|---|
| Lot Features | Open Lot,Sloped |
| Water Source | Public |
| Total Parking | 2 |
| Lot Size Area | 10018.8 |
| Foundation Details | Slab |
| Lot Size Acres | 0.23 |
| Lot Size Source | Public Records |
Amenities
- Foreclosure
- Views
- Short Sale
- New Construction
- Adult 55+
- Lease To Own
- No HOA Fees
- Furnished
- Primary On Main
- Air Conditioning
- Seller Finance
- Green
- Fixer Upper
- Horse
- Golf
- Fireplace
- Deck
- Garage
- Basement
- Pool
Property vs Single Family Average in 31005
Price
Taxes
Year Built

 ©2026 Georgia Multiple Listing Service All information deemed reliable but not guaranteed. All properties are subject to prior sale, change or withdrawal. Neither listing broker(s) or information provider(s) shall be responsible for any typographical errors, misinformation, misprints and shall be held totally harmless. Listing(s) information is provided for consumer's personal, non-commercial use and may not be used for any purpose other than to identify prospective properties consumers may
 Northeast Georgia Board of REALTORS® All information deemed reliable but not guaranteed. All properties are subject to prior sale, change or withdrawal. Neither listing broker(s) or information provider(s) shall be responsible for any typographical errors, misinformation, misprints and shall be held totally harmless. Listing(s) information is provided for consumer's personal, non-commercial use and may not be used for any purpose other than to identify prospective properties consumers may be
 The information set forth on this site is based upon information which we consider reliable, but because it has been supplied by third parties to our franchisees (who in turn supplied it to us), we can not represent that it is accurate or complete, and it should not be relied upon as such. The offerings are subject to errors, omissions, changes, including price, or withdrawal without notice. All dimensions are approximate and have not been verified by the selling party and can not be verified. It
